















1410 Rancho Road, Arcadia, CA, US, 91006
1410 Rancho Road, Arcadia, CA, US, 91006Basics
- Date added: Added 2 weeks ago
- Category: Residential
- Type: SingleFamilyResidence
- Status: Active
- Bedrooms: 4
- Bathrooms: 5
- Area: 4000 sq ft
- Lot size: 26402, 26402 sq ft
- Year built: 1941
- Property Condition: Turnkey
- View: Hills,Mountains,Neighborhood,Pool,TreesWoods
- County: Los Angeles
- MLS ID: AR26128970
Description
-
Description:
Luxury Estate in Prestigious Santa Anita Oaks
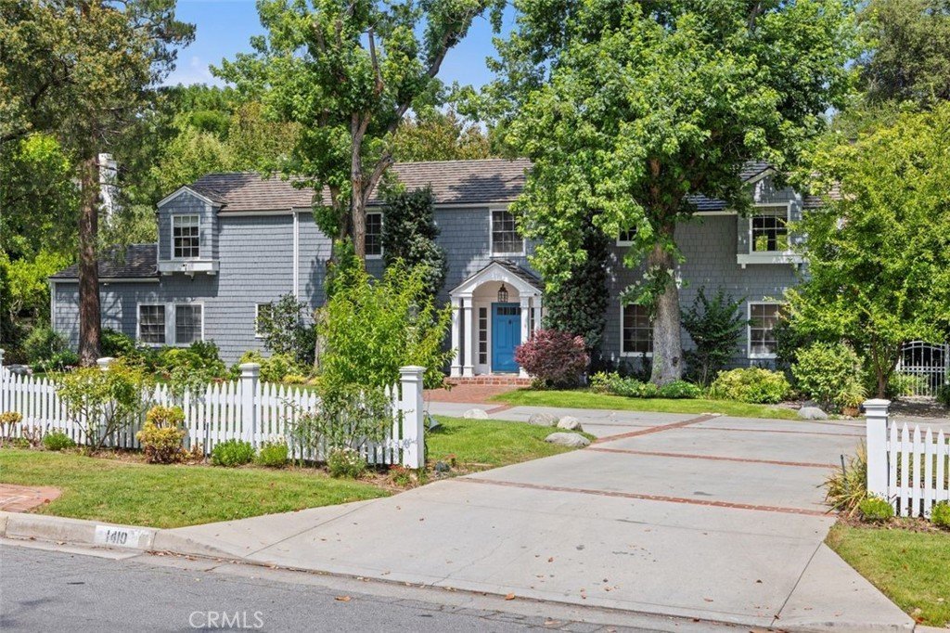
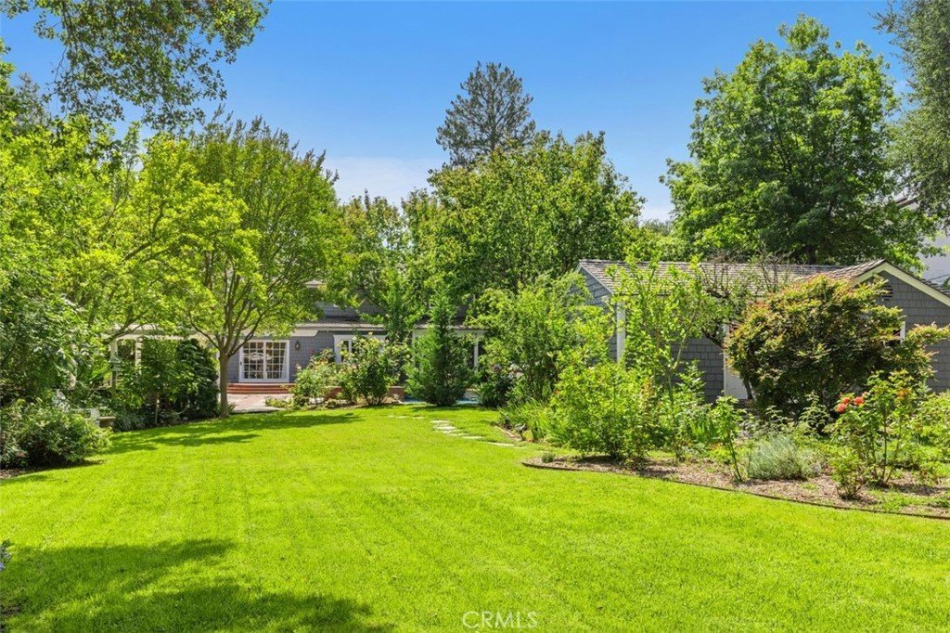
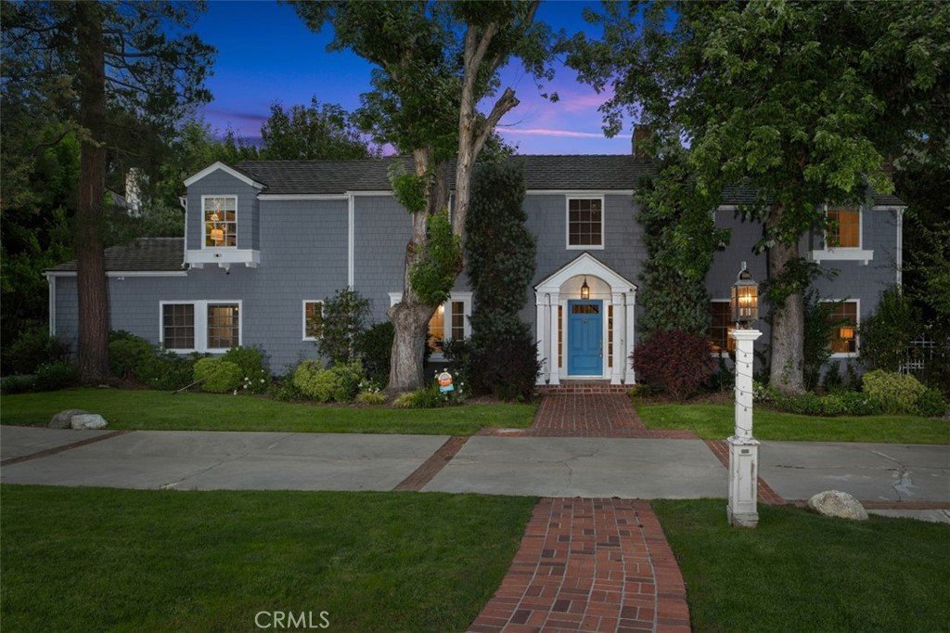
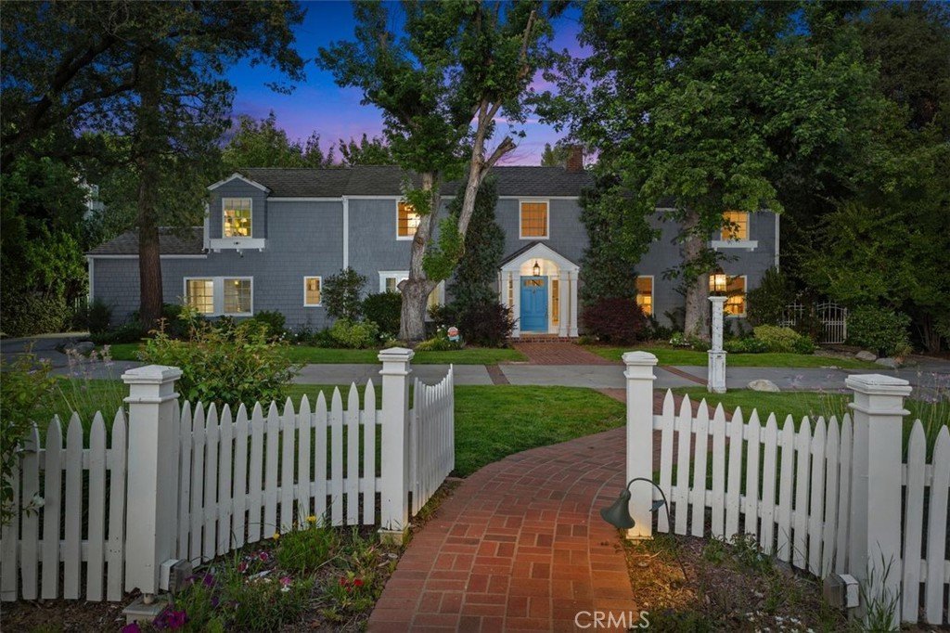
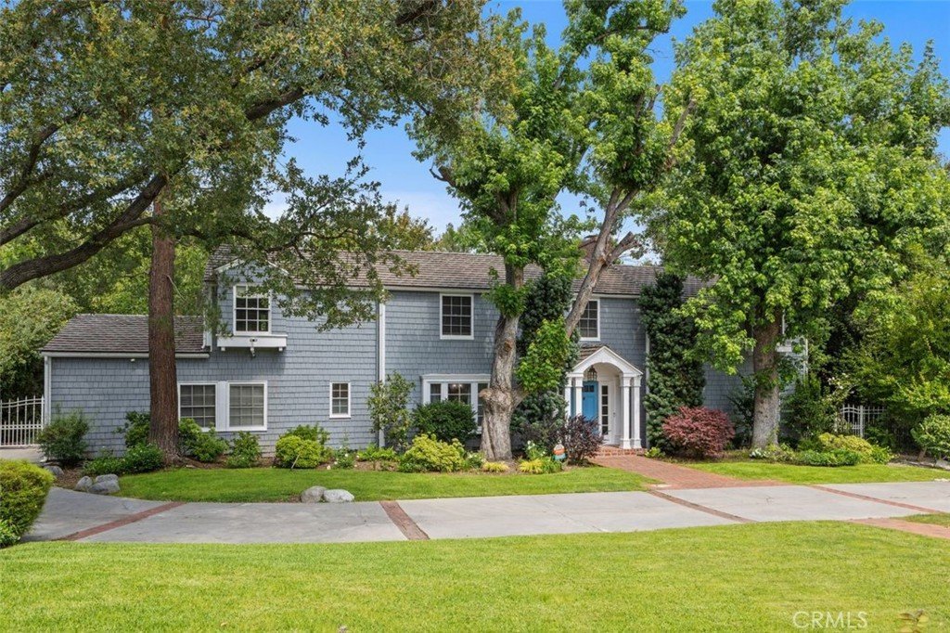
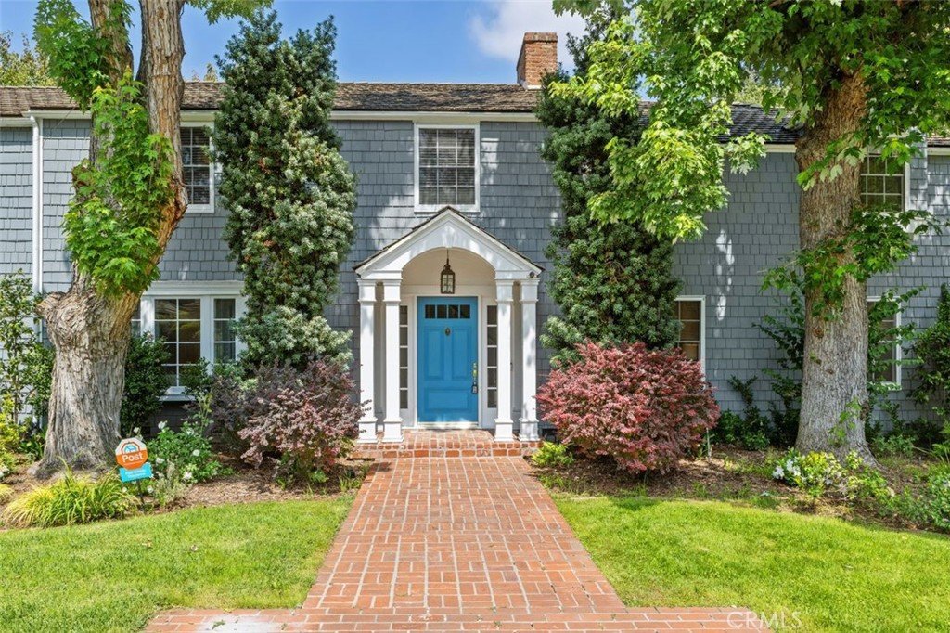
Nestled in the highly desirable Santa Anita Oaks neighborhood, this exceptional Colonial-style estate offers timeless elegance, refined architecture, and resort-style living on an expansive nearly 27,000 sq ft flat lot.
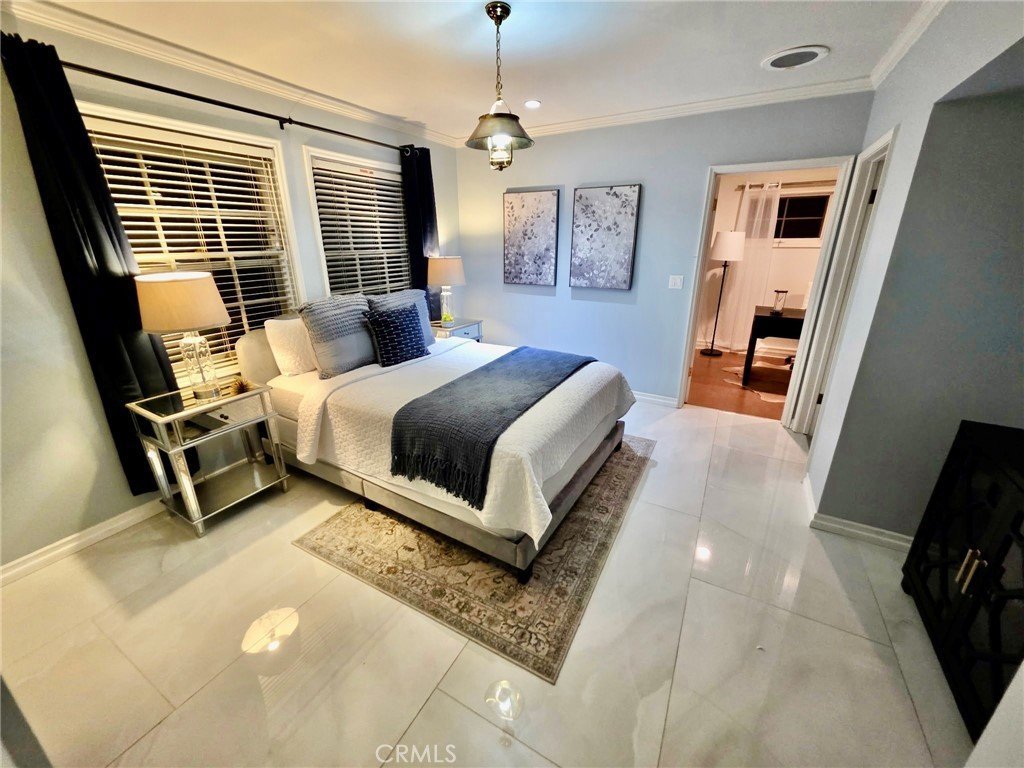
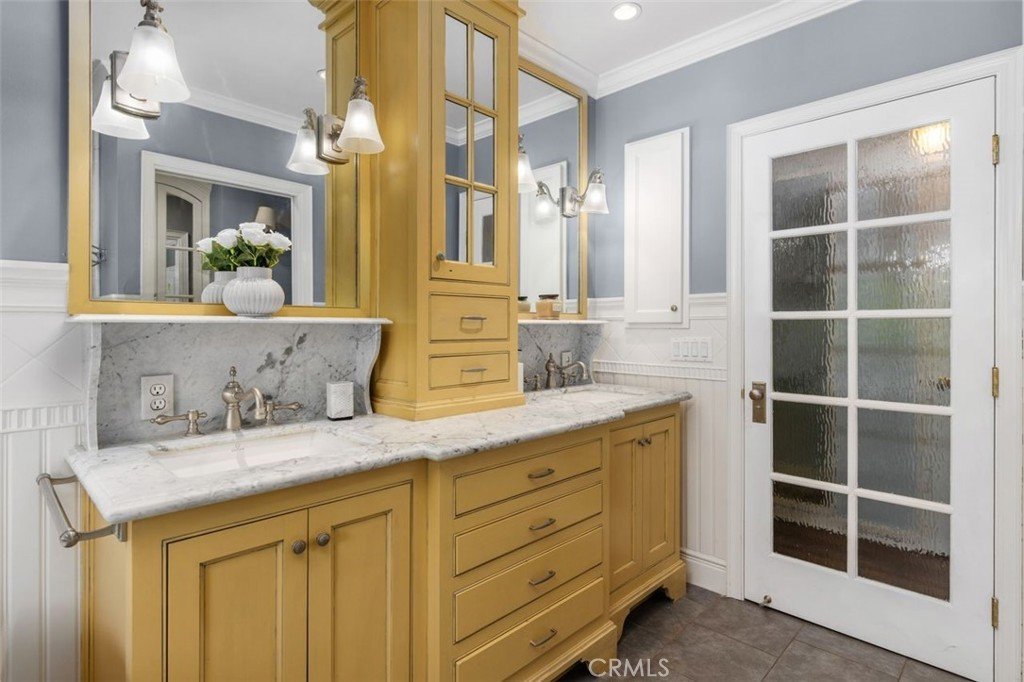
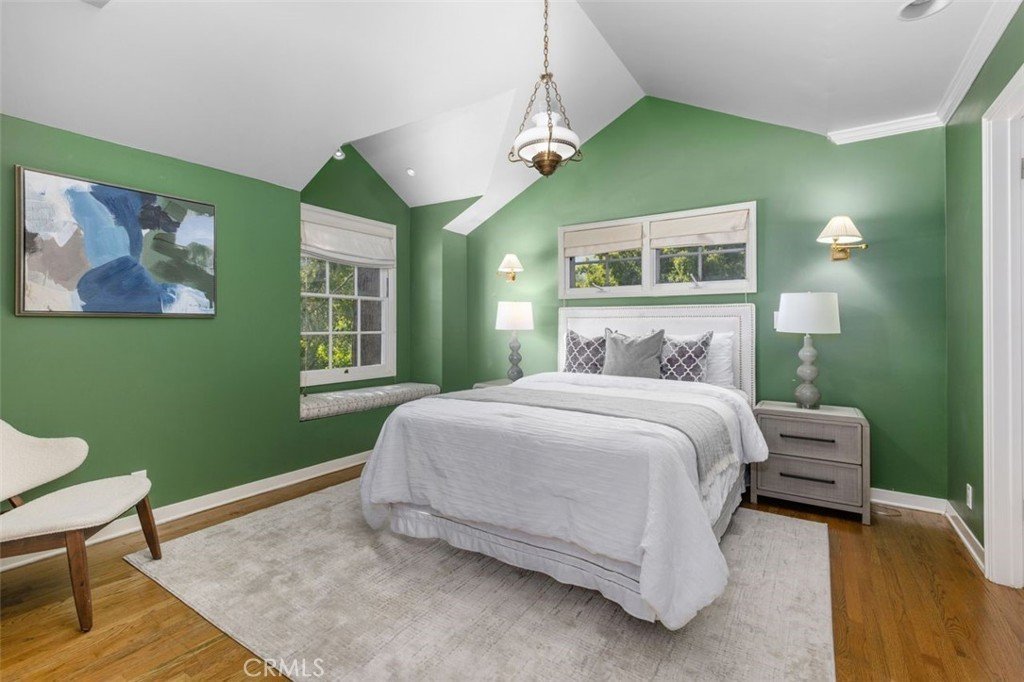
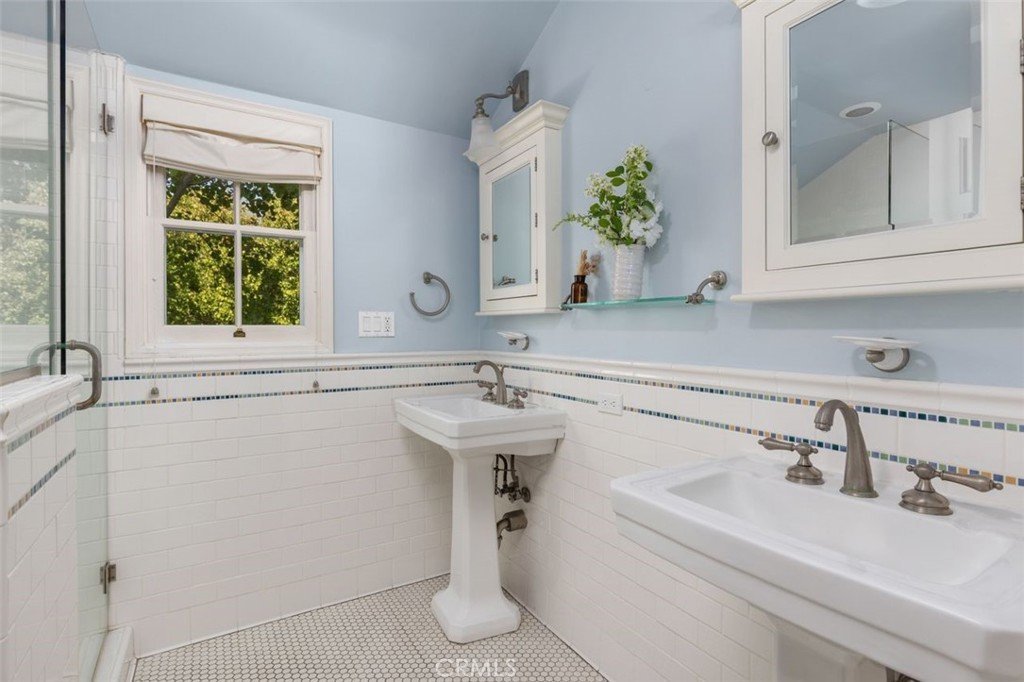
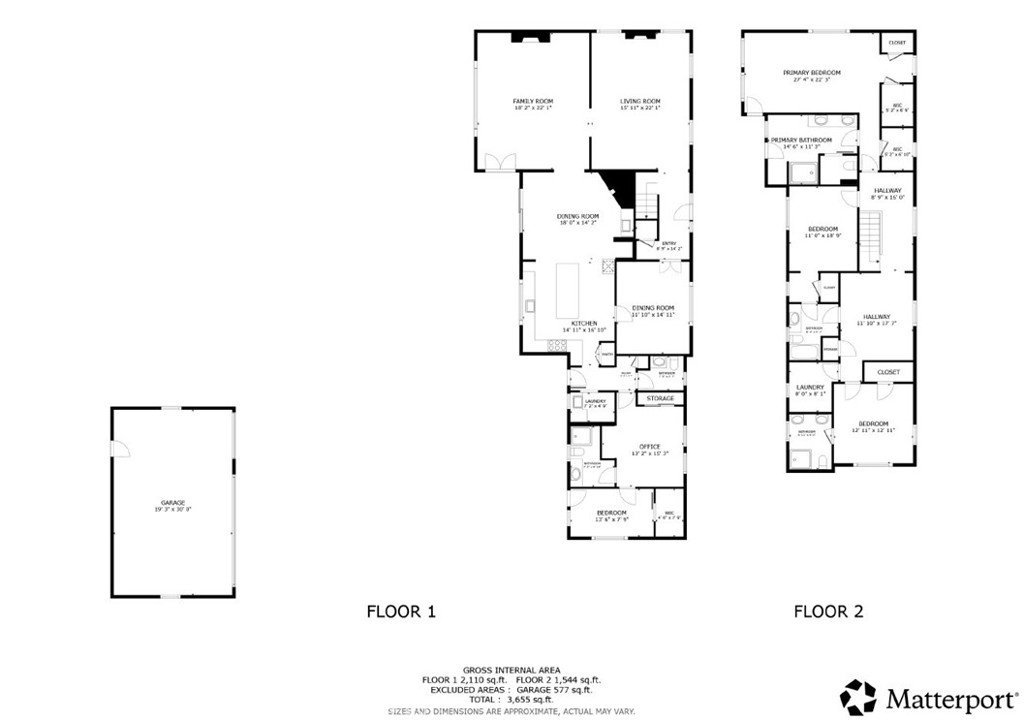
Spanning approximately 4,000 sq ft of living space, this beautifully maintained residence features four spacious en-suite bedrooms, thoughtfully designed for comfort, privacy, and functionality.
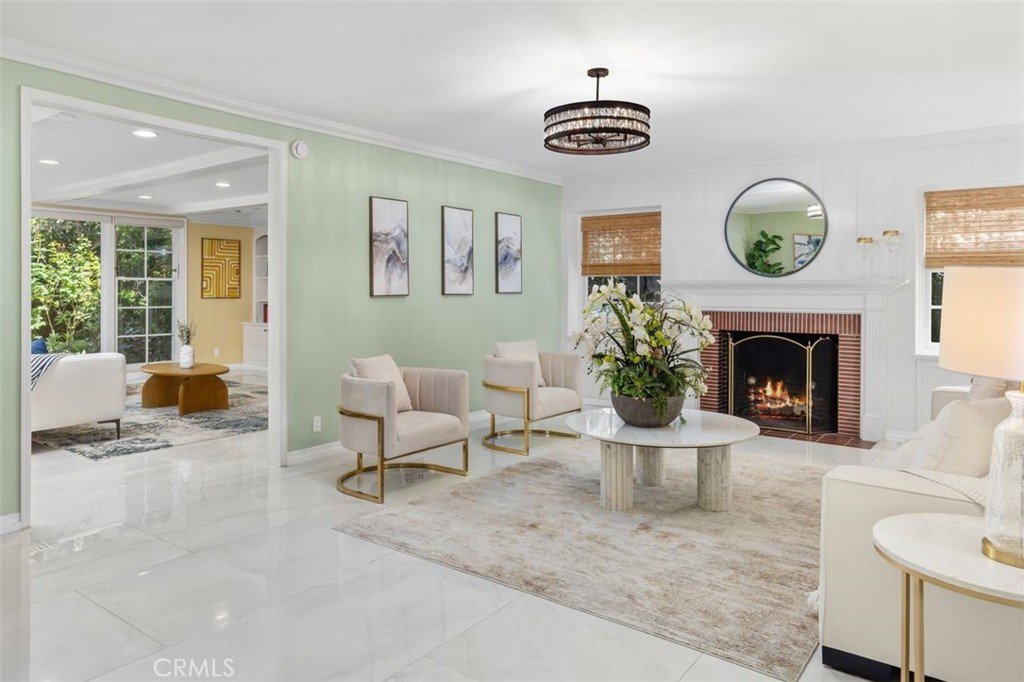
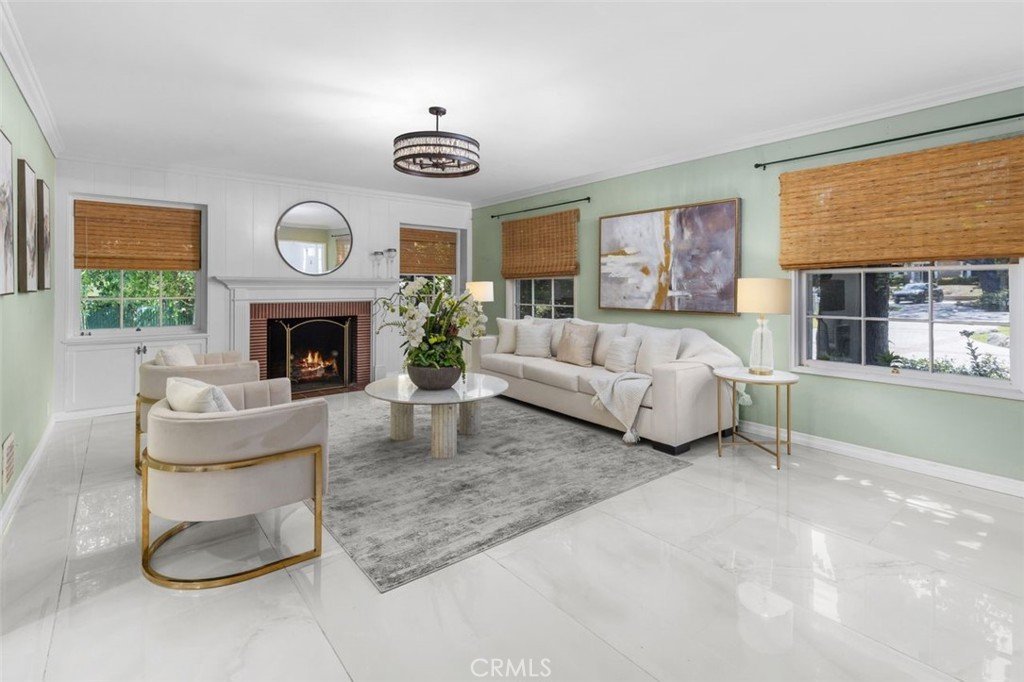
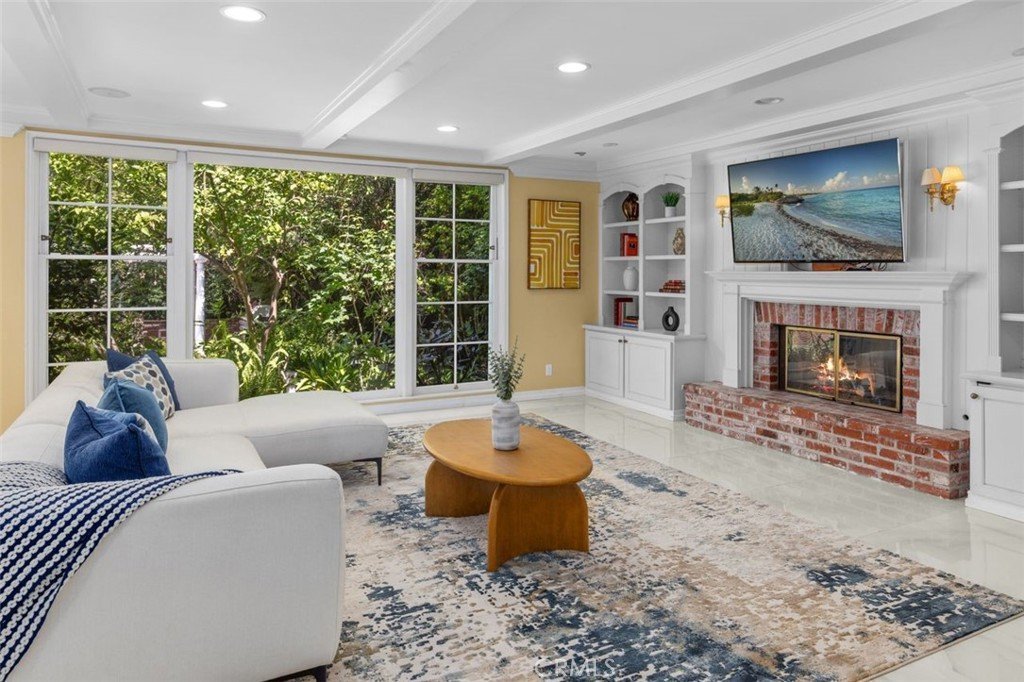
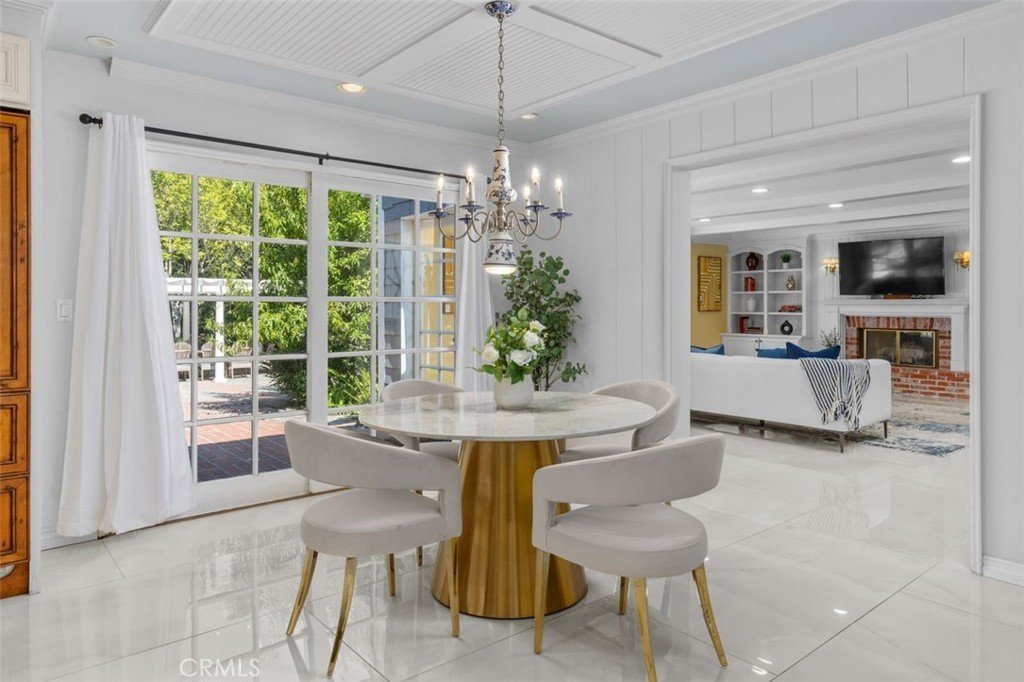
A grand entry welcomes you into a sophisticated formal living room with fireplace, creating an inviting atmosphere. The generous family room with a second fireplace provides the perfect setting for relaxing evenings, entertaining guests, and everyday gathering.
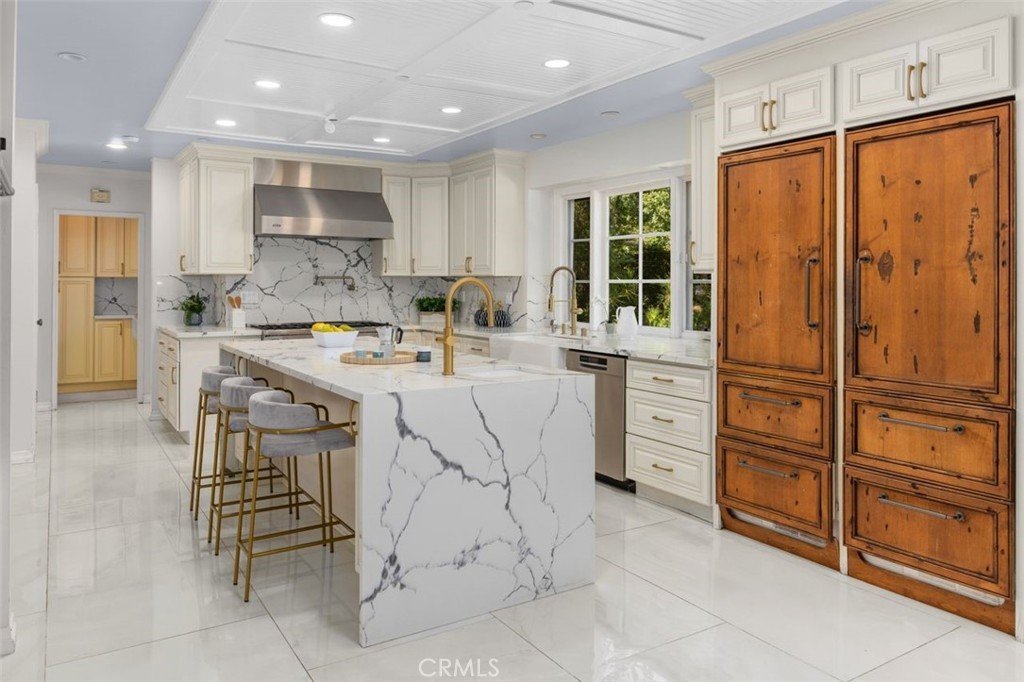
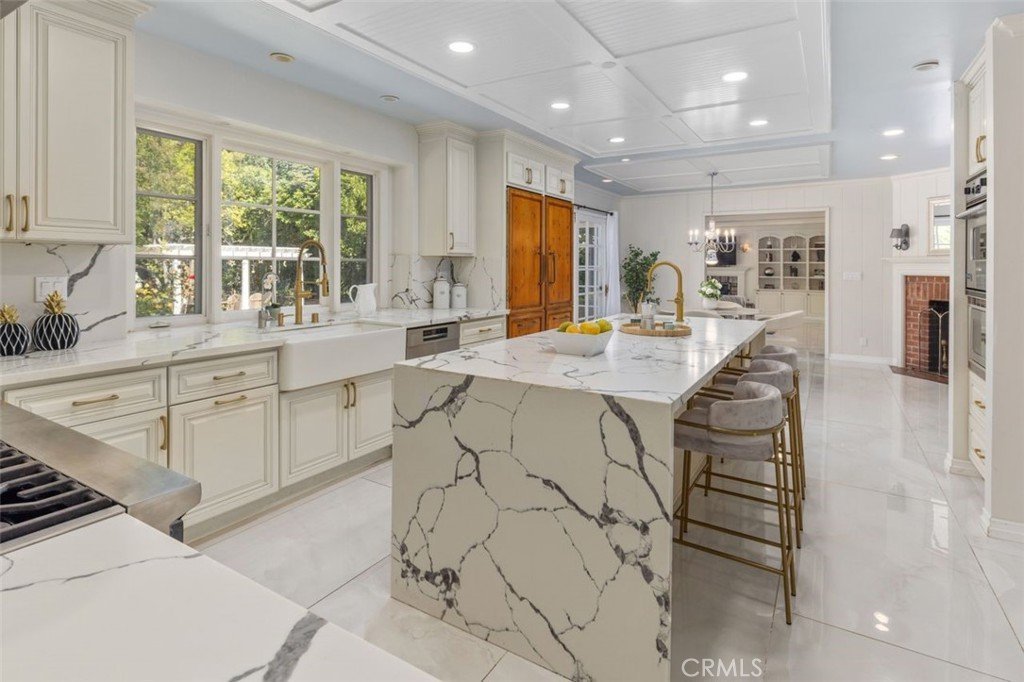
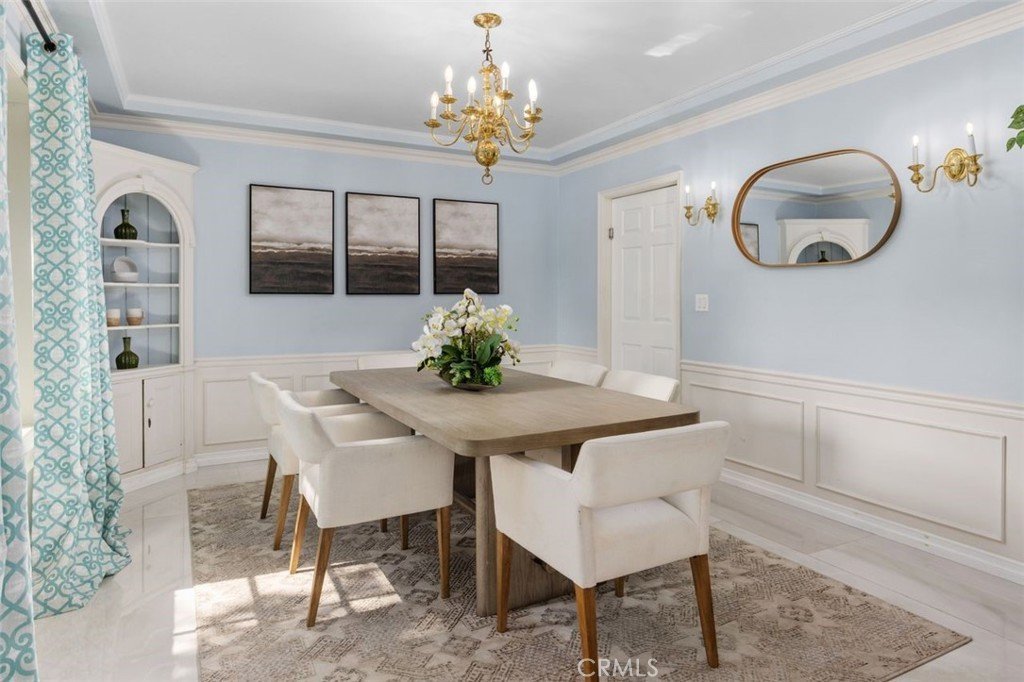
The custom gourmet kitchen is designed for both beauty and performance, featuring premium appliances including a Viking range, Sub-Zero refrigerator, Miele dishwasher, wine cooler, mini refrigerator, and an oversized center island ideal for casual dining and family gatherings. The adjacent breakfast area and convenient connection to the formal dining room create an ideal flow for entertaining.
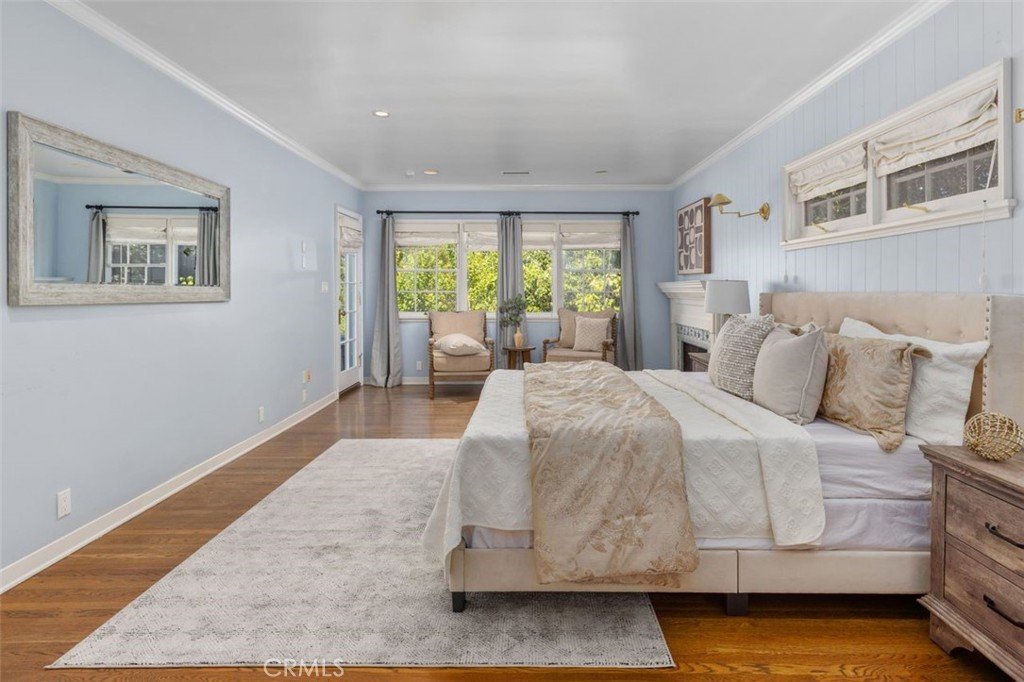
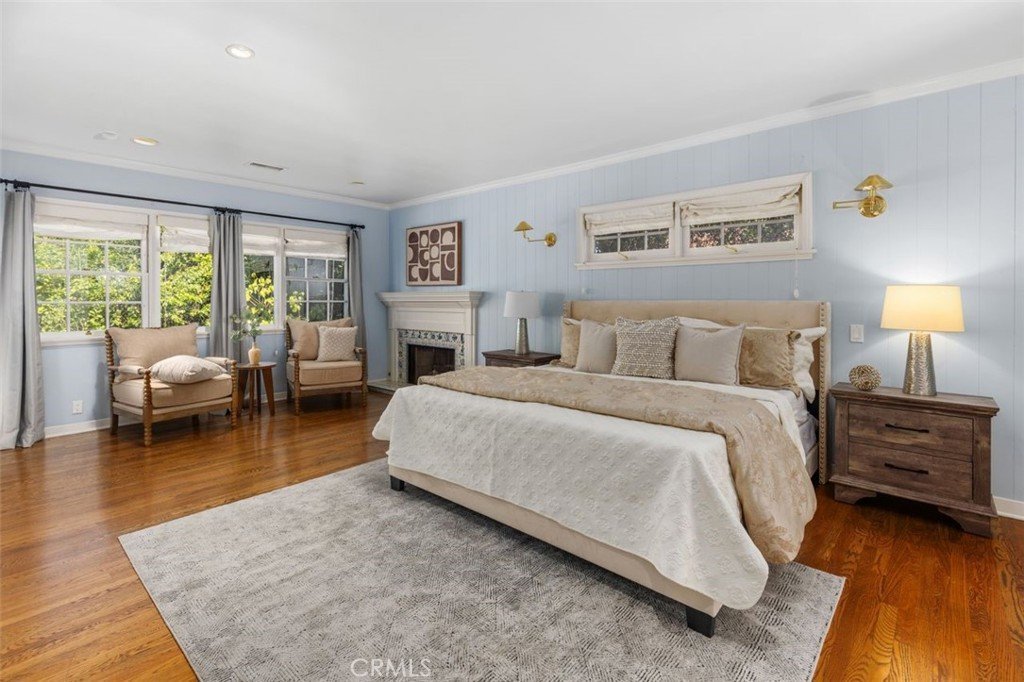
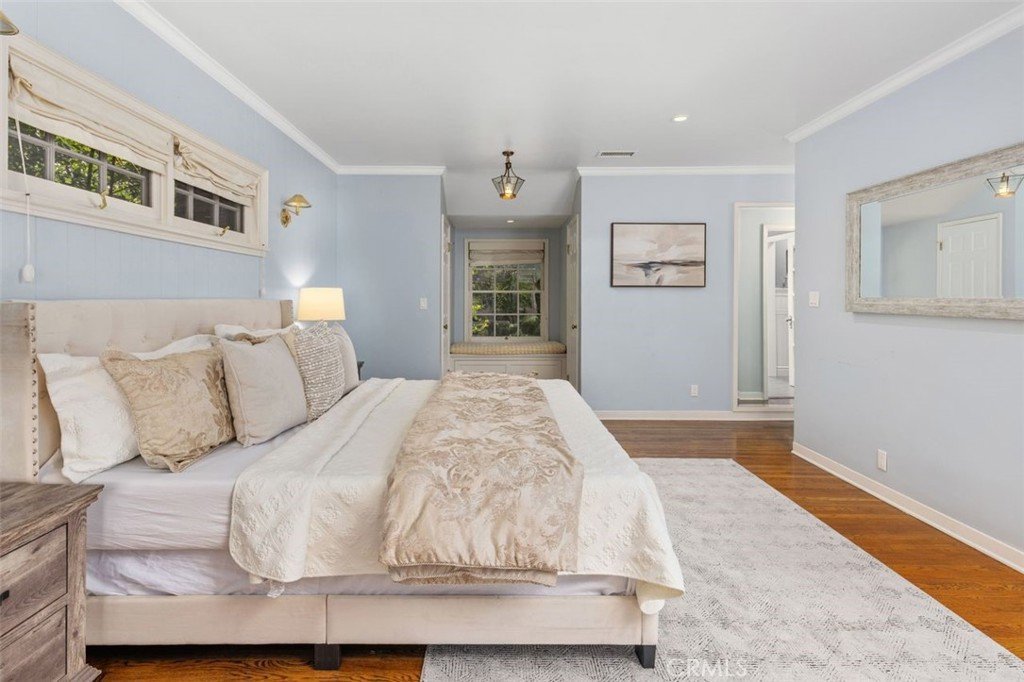
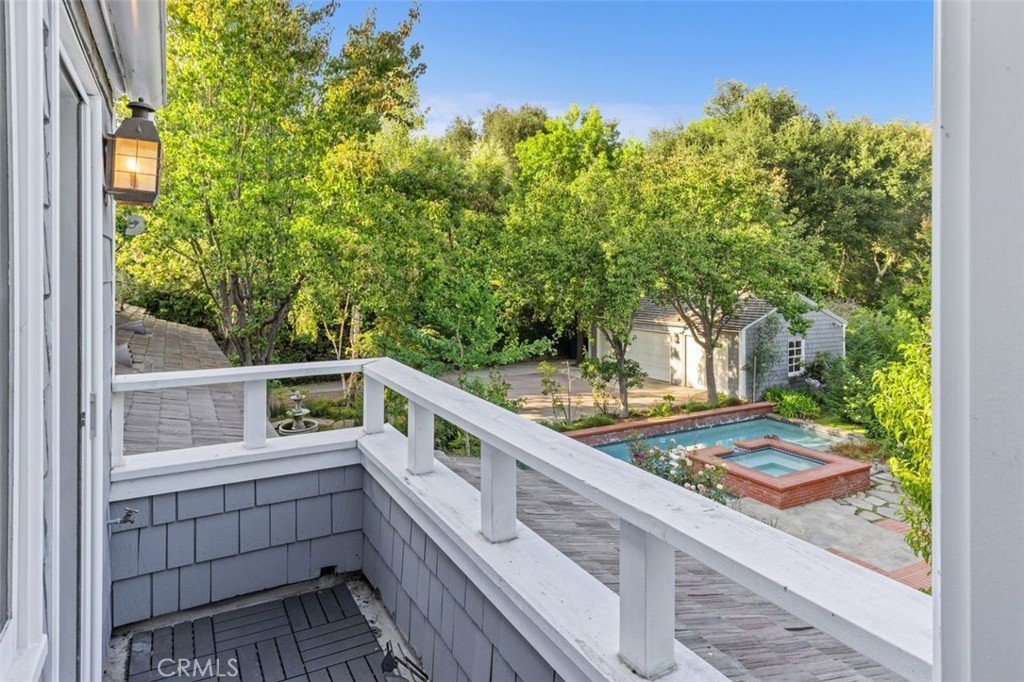
The luxurious primary suite offers a private retreat complete with a fireplace, dual closets, and a balcony overlooking the lush, park-like grounds with scenic mountain views. The spa-inspired primary bath includes marble countertops, a soaking tub, separate shower, heated flooring, and upscale finishes.
Additional highlights include:
Four en-suite bedrooms
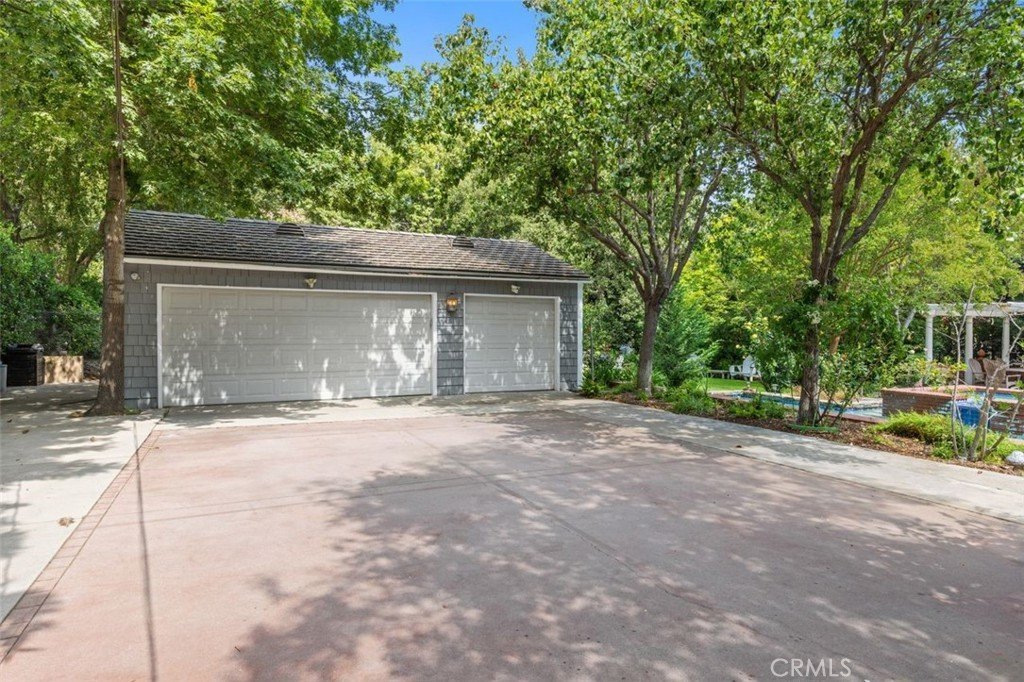
Three-car garage
Newly replaced roof
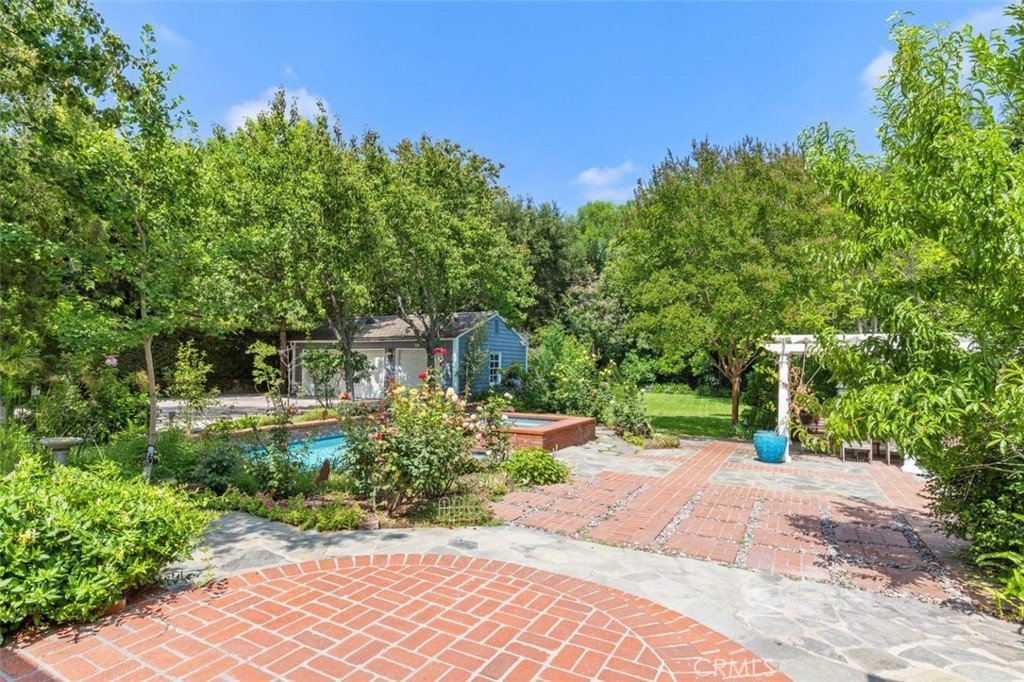
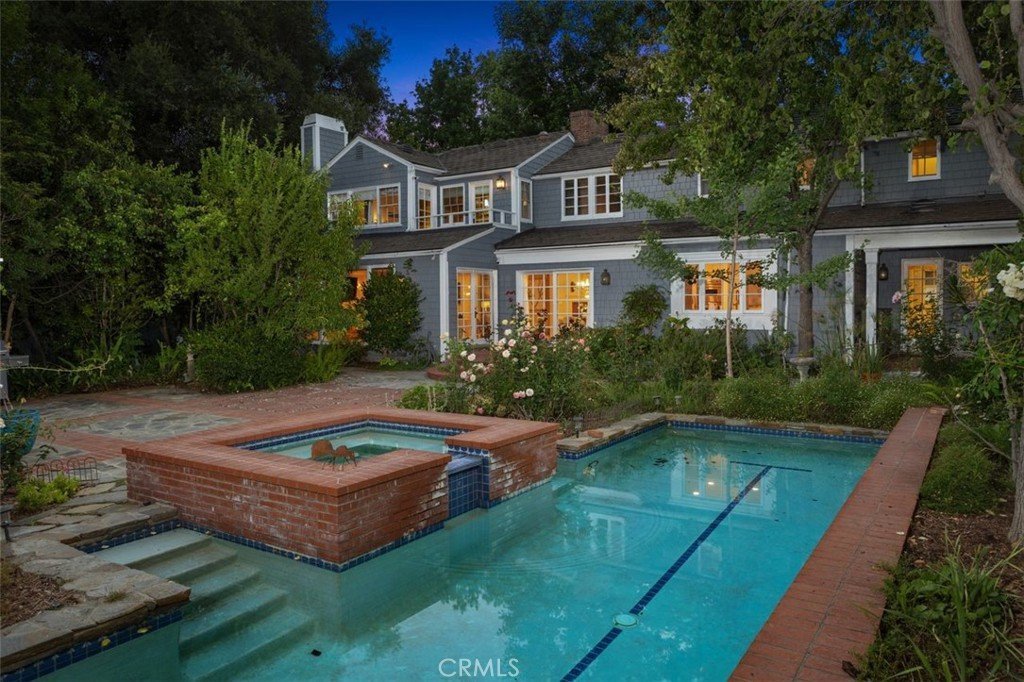
Heated pool and spa with thermostat control
Professional landscape design and exceptional curb appeal
Expansive, usable backyard with potential for ADU, pickleball court, or outdoor entertainment spaces
The remarkable backyard delivers a true resort experience—an expansive, flat, park-like setting designed for entertaining, recreation, and enjoying Southern California living at its finest.
A rare opportunity to own an architecturally distinguished home in one of the area’s most sought-after luxury communities.
Show all description
Location
- Directions: Hacienda, W/ Santa Anita
- Lot Size Acres: 0.6061 acres
Building Details
- Structure Type: House
- Water Source: Public
- Architectural Style: Colonial
- Lot Features: BackYard,FrontYard,SprinklersInRear,SprinklersInFront,Lawn,Landscaped,Level,NearPark,RectangularLot,SprinklersTimer,SprinklersOnSide,SprinklerSystem,StreetLevel,Trees,Walkstreet,Yard
- Open Parking Spaces: 10
- Sewer: PublicSewer,SewerTapPaid
- Common Walls: NoCommonWalls
- Construction Materials: Stucco
- Foundation Details: Raised,Slab
- Garage Spaces: 3
- Levels: Two
- Other Structures: SecondGarage,Storage,Workshop
- Floor covering: Carpet, SeeRemarks, Stone, Wood
Amenities & Features
- Pool Features: Heated, InGround, Private
- Parking Features: Concrete, DoorMulti, DrivewayLevel, Driveway, GarageFacesFront, Garage, GarageDoorOpener, Guest, OnSite, OffStreet, Public, Private, OneSpace, CommunityStructure, OnStreet, SideBySide
- Security Features: CarbonMonoxideDetectors, SmokeDetectors
- Patio & Porch Features: Concrete,Open,Patio,Stone,Terrace
- Spa Features: Heated,InGround,Private
- Accessibility Features: Parking
- Parking Total: 13
- Roof: Tile
- Utilities: ElectricityConnected,NaturalGasConnected,PhoneConnected,SewerConnected,WaterConnected
- Window Features: Drapes,RollerShields,Screens,Skylights
- Cooling: CentralAir,EnergyStarQualifiedEquipment,HighEfficiency
- Door Features: DoubleDoorEntry
- Electric: ElectricityOnProperty
- Exterior Features: RainGutters
- Fireplace Features: DiningRoom, FamilyRoom, GasStarter, LivingRoom, PrimaryBedroom
- Heating: Central,ForcedAir,HighEfficiency
- Interior Features: WetBar, BuiltInFeatures, Balcony, CrownMolding, DryBar, SeparateFormalDiningRoom, EatInKitchen, GraniteCounters, InLawFloorplan, OpenFloorplan, Pantry, QuartzCounters, RecessedLighting, Storage, SmartHome, WiredForData, AllBedroomsUp, AllBedroomsDown, BedroomOnMainLevel, DressingArea, GalleyKitchen
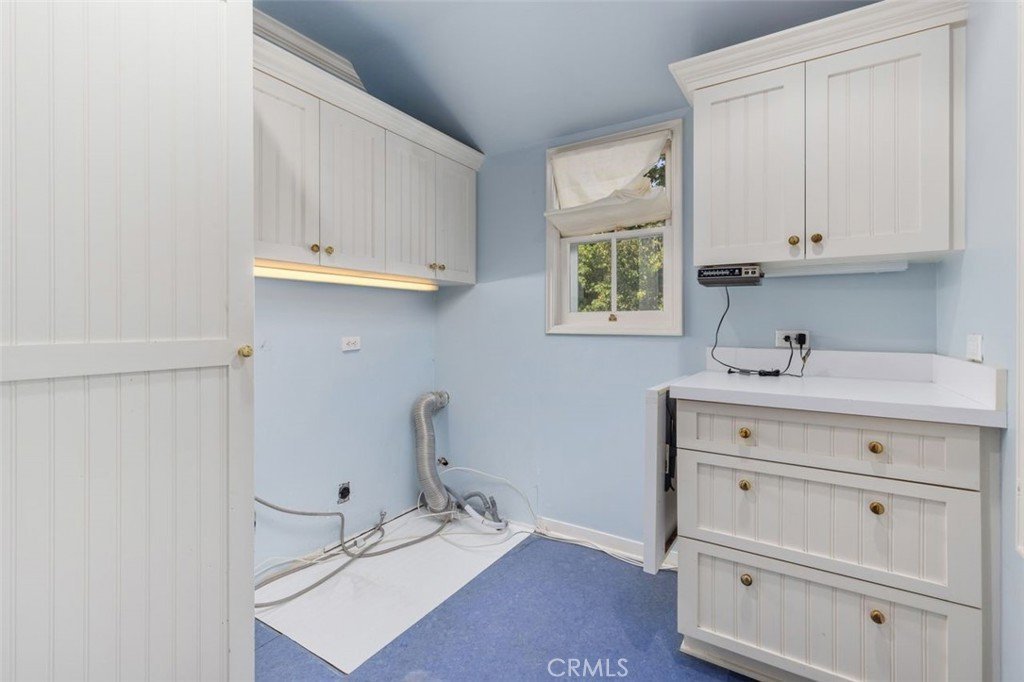
- Laundry Features: WasherHookup,ElectricDryerHookup,Inside,LaundryRoom,UpperLevel
- Appliances: SixBurnerStove,BuiltInRange,ConvectionOven,DoubleOven,Dishwasher,EnergyStarQualifiedAppliances,Freezer,GasCooktop,Disposal,GasRange,GasWaterHeater,Microwave,Refrigerator,RangeHood,WaterToRefrigerator,WaterHeater
Nearby Schools
- Middle Or Junior School: Foothill
- Elementary School: Highland Oaks
- High School: Arcadia
- High School District: Arcadia Unified
Expenses, Fees & Taxes
- Association Fee: 0
Agent info
- Agent name: Imy Dulake
- Agent MLS: A32085
- Agent email: imydulakerealestate@gmail.com
- Agent officephone: 626-445-5500
- Agent direct phone: 626-664-1280
Miscellaneous
- List Office Name: Coldwell Banker Realty
- Listing Terms: Cash,CashToNewLoan
- Common Interest: None
- Community Features: Foothills,Hiking,StreetLights,Sidewalks,Park
- Attribution Contact: 626-664-1280
