




25712 Holiday Circle A, Stevenson Ranch, CA, US, 91381
25712 Holiday Circle A, Stevenson Ranch, CA, US, 91381Basics
- Date added: Added 3 months ago
- Category: Residential
- Type: Townhouse
- Status: Active
- Bedrooms: 4
- Bathrooms: 3
- Area: 1348 sq ft
- Lot size: 171915, 171915 sq ft
- Year built: 1998
- View: ParkGreenbelt
- Subdivision Name: Toscana (TOSC)
- County: Los Angeles
- MLS ID: SR26135494
Description
-
Description:
***OPEN HOUSE- SATURDAY 6/27/26 1PM-4PM ***
GORGEOUS AND VERY WELL MAINTAINED!
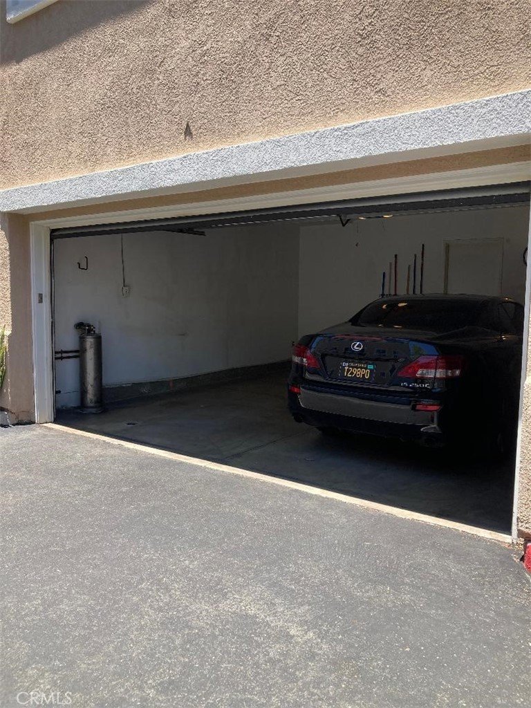
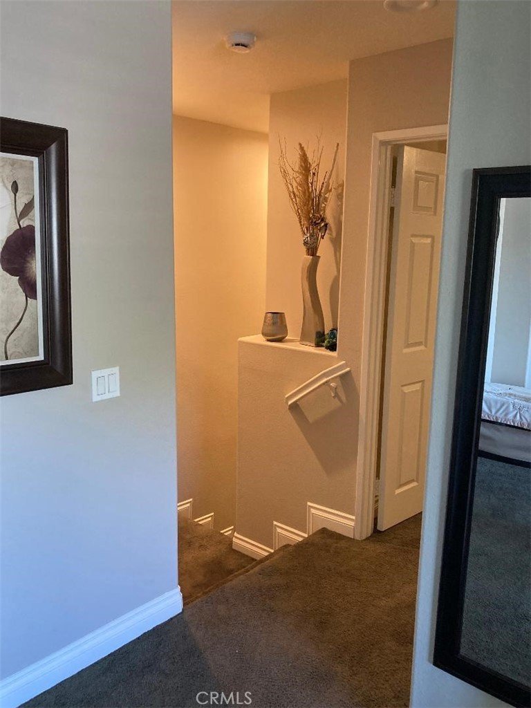
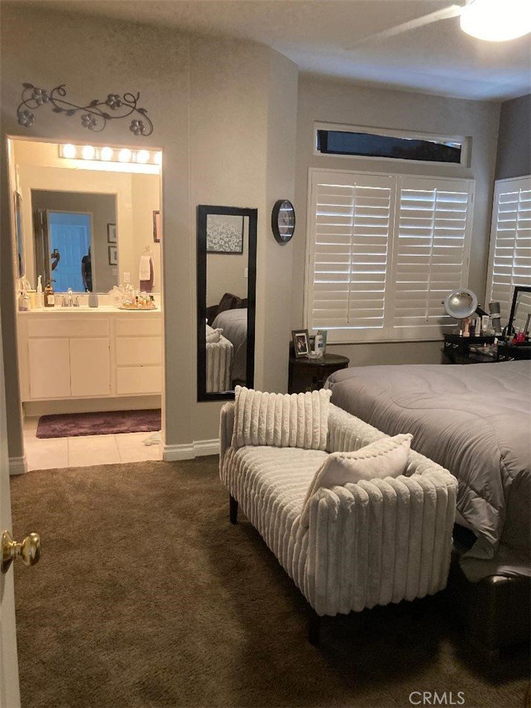
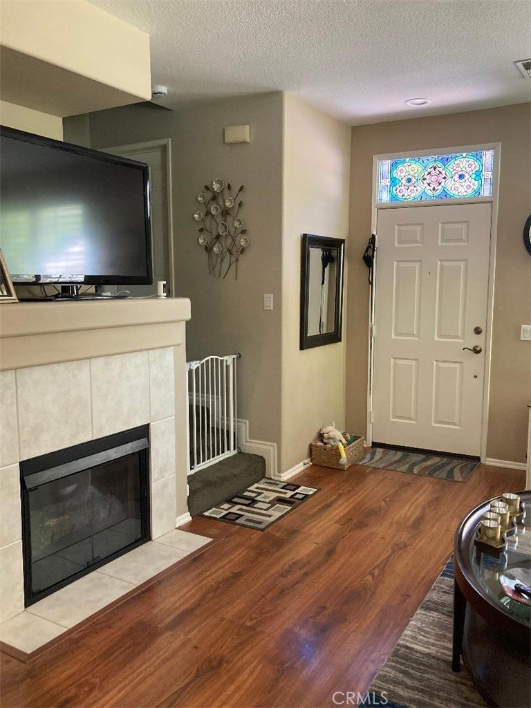
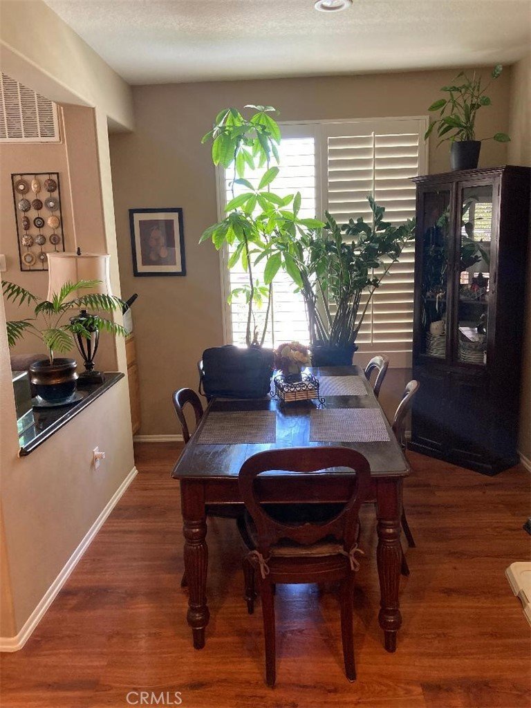
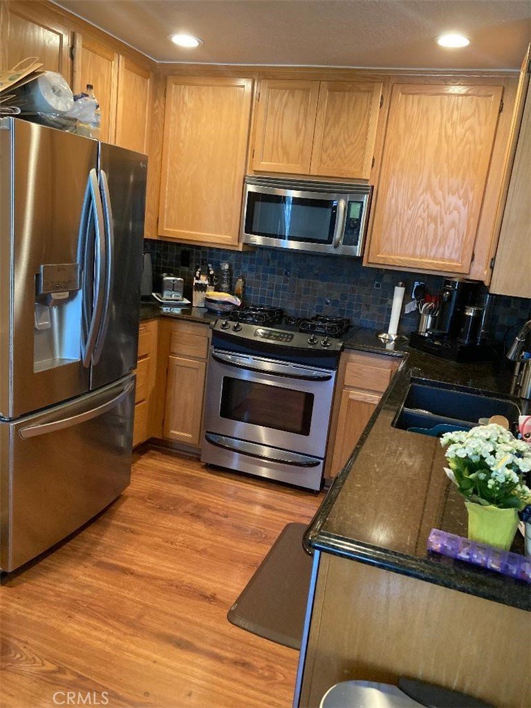
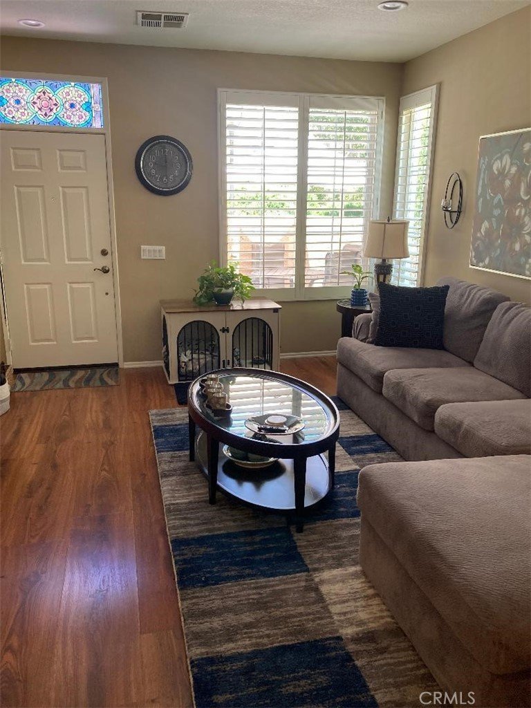
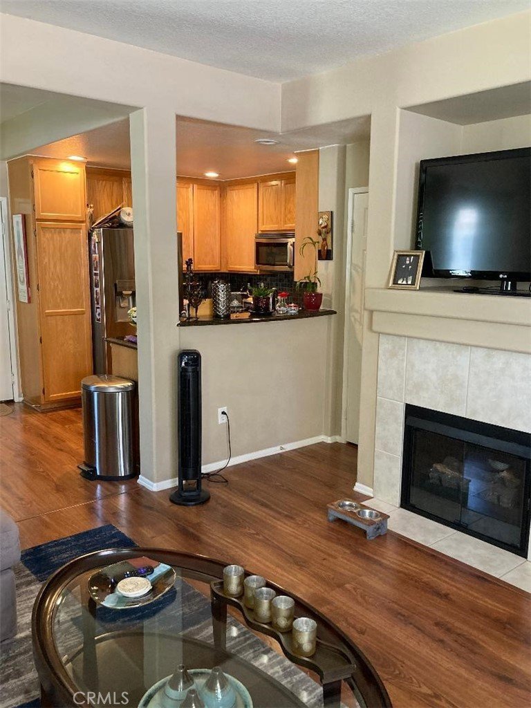
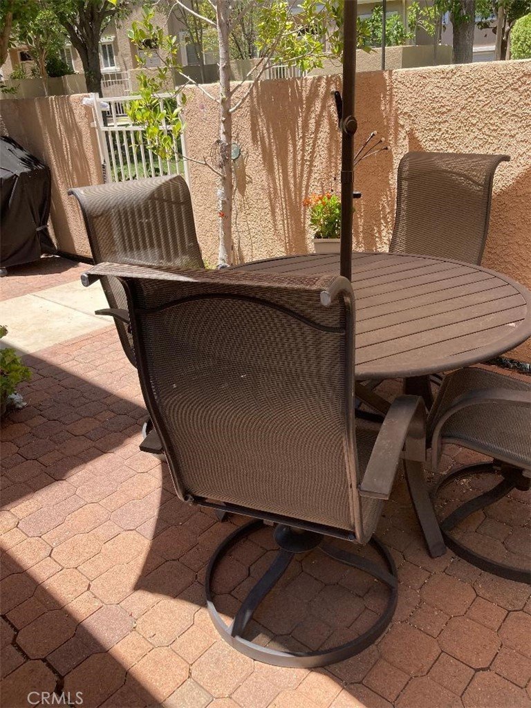
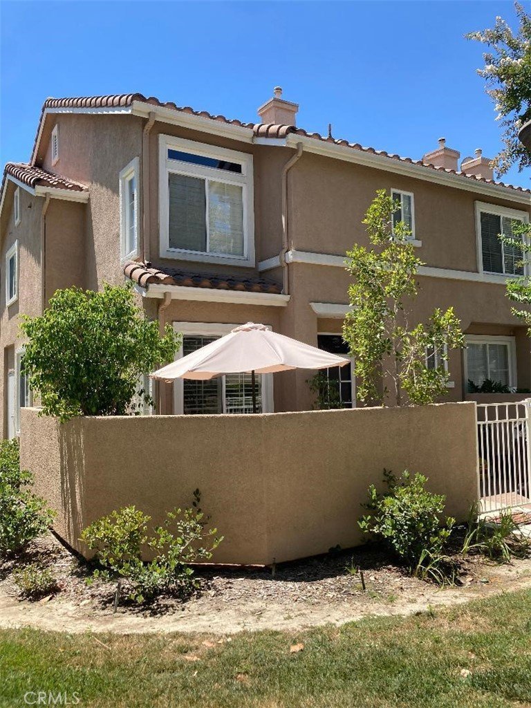
THIS 2 STORY 'END UNIT' TOWNHOUSE OFFERS A SPACIOUS 1,348 SQ. FT. FLOOR PLAN FEATURING 3 BEDROOMS AND A BEDROOM SIZE LOFT (4th Bedroom), PLUS 2-1/2 BATHS. THIS UNIT FEATURES GREAT SIZE BEDROOMS AND A MASTER BEDROOM RETREAT. THE GOURMET KITCHEN IS PERFECT FOR ENTERTAINING AND COMES WITH GRANITE COUNTERS AND STAINLESS APPLIANCES. THE LIVING ROOM FEATURES A COZY FIREPLACE AND HARDWOOD FLOORS. AS AN END UNIT THE PATIO WRAPS AROUND, PERFECT FOR AFTERNOON RELAXATION. THERE IS A 2 CAR GARAGE WITH DIRECT ACCESS TO THE UNIT. ON THOSE SUMMER DAYS, TAKE A STROLL TO THE BEAUTIFUL 3 POOL AREA TO COOL OFF, THERE ARE PLAYGROUNDS AND TOT LOTS AS WELL. INCLUDED IN THE HOA FEE ARE Water, trash & EQ Insurance paid by HOA.
GREAT LOCATION WITH NEARBY PARKS, SHOPPING AND RESTAURANTS. MINUTES TO FREEWAY ACCESS AND PICO CANYON ELEMENTARY (a Blue Ribon School!) DON'T MISS THIS GREAT TOWNHOUSE. MAKE IT YOUR NEXT HOME.
Show all description
Location
- Directions: Stevenson Ranch Parkway/Hemingway Ave.
- Lot Size Acres: 3.9466 acres
Building Details
Amenities & Features
- Pool Features: Community, Association
- Patio & Porch Features: Patio
- Parking Total: 2
- Association Amenities: Playground,Pool
- Cooling: CentralAir
- Fireplace Features: LivingRoom
- Heating: Central
- Interior Features: AllBedroomsUp, Loft
- Laundry Features: Inside,Stacked
Nearby Schools
- High School District: William S. Hart Union
Expenses, Fees & Taxes
- Association Fee: $475
Agent info
- Agent name: Jeffrey Eshaya
- Agent MLS: SR154537317
- Agent email: eshaya@msn.com
- Agent officephone: 855-732-5500
Miscellaneous
- Association Fee Frequency: Monthly
- List Office Name: Century 21 Masters
- Listing Terms: CashToNewLoan
- Common Interest: None
- Community Features: StreetLights,Sidewalks,Pool
- Attribution Contact: 818-321-7778
