
44050 27th W, Lancaster, CA, US, 93536
44050 27th W, Lancaster, CA, US, 93536Basics
- Date added: Added 1 month ago
- Category: Residential
- Type: SingleFamilyResidence
- Status: Active
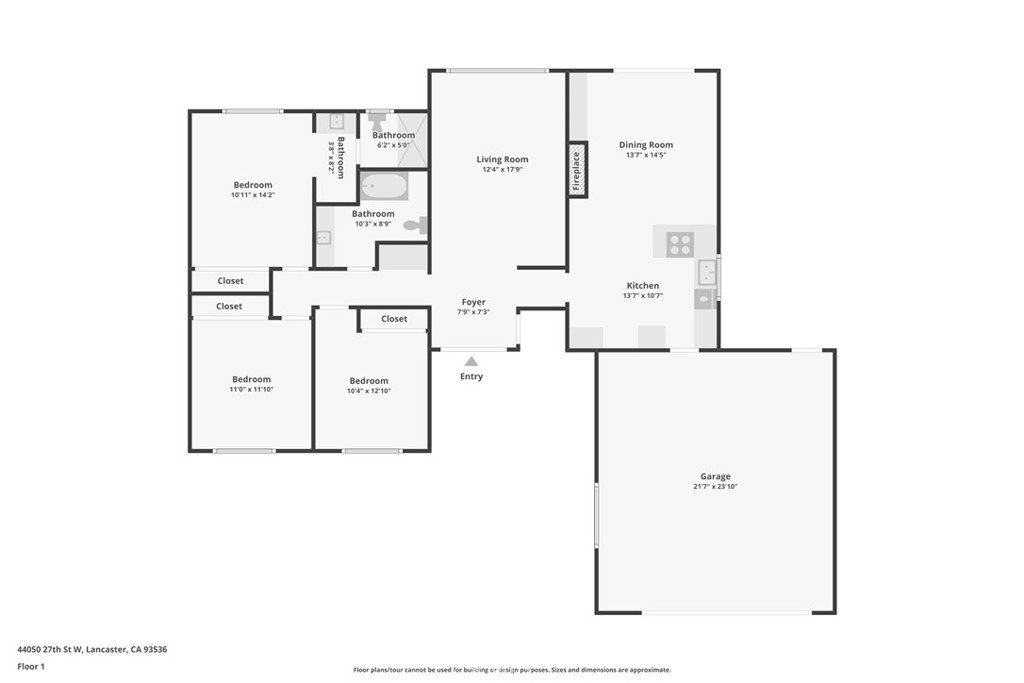
- Bedrooms: 3
- Bathrooms: 2
- Area: 1406 sq ft
- Lot size: 8234, 8234 sq ft
- Year built: 1973
- View: CityLights,Mountains
- County: Los Angeles
- MLS ID: SR26132292
Description
-
Description:
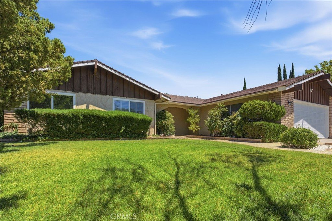
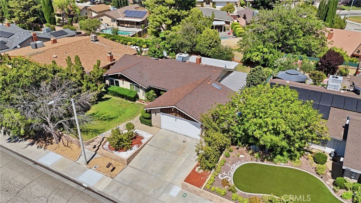
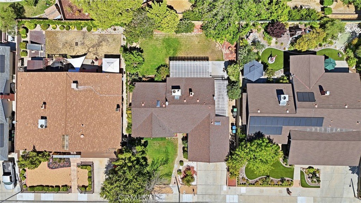
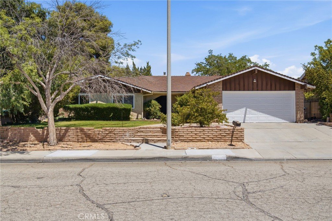
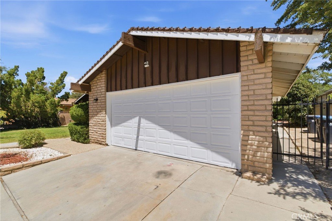
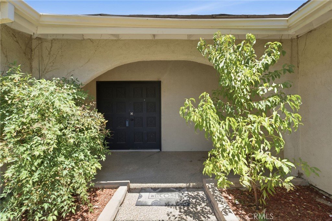
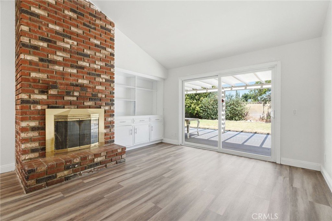
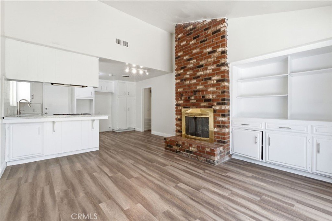
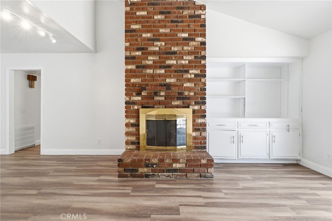
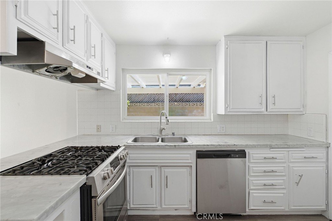
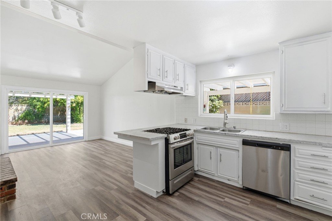
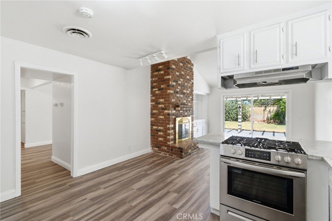
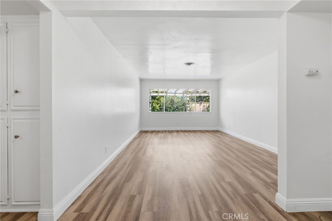
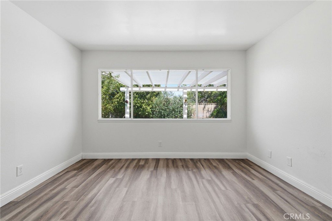
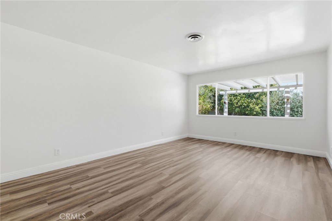
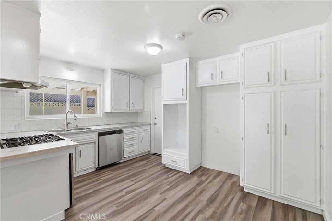
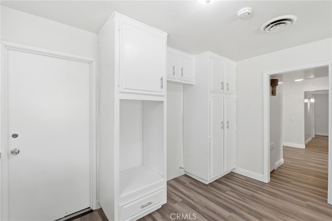
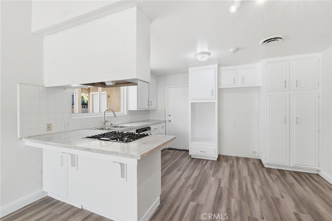
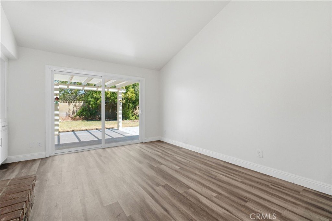
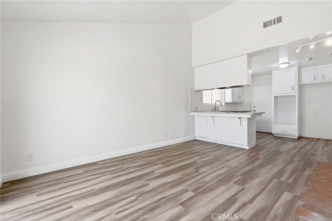
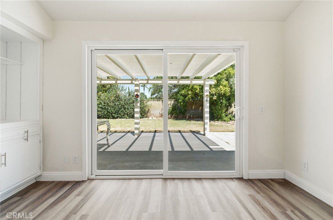
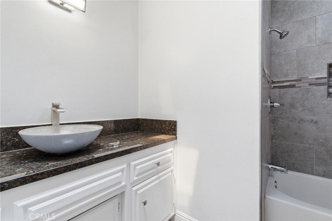
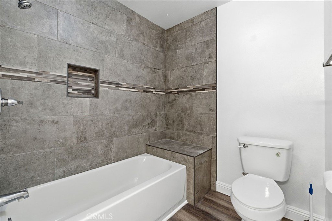
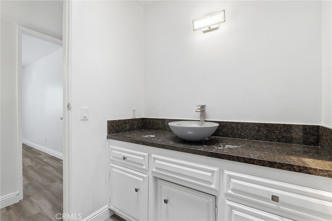
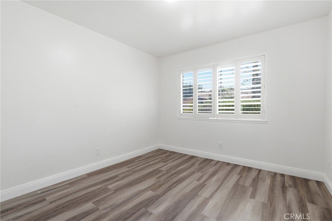
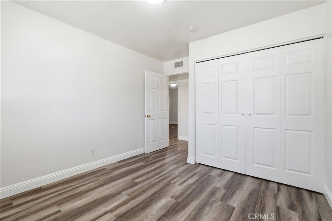
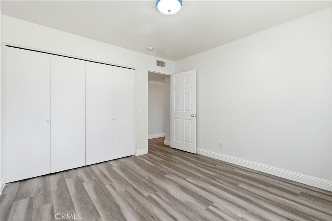
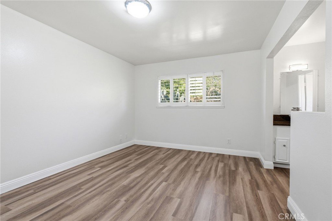
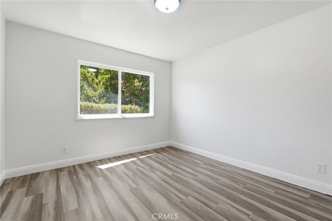
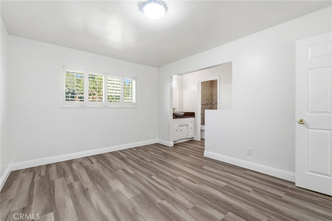
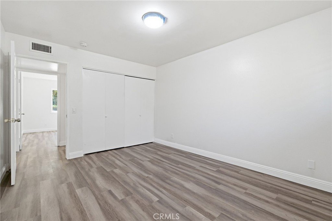
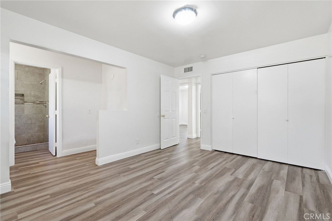
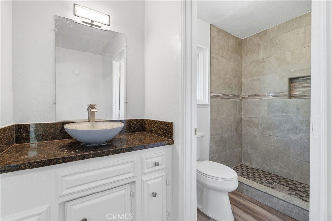
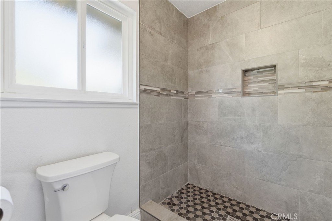
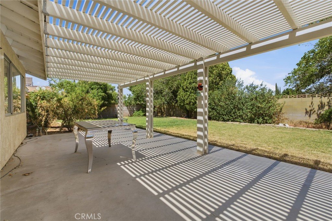
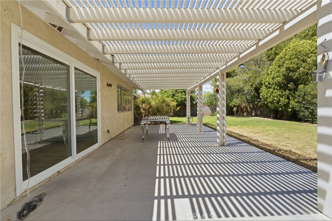
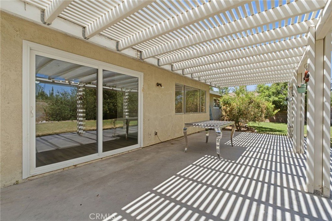
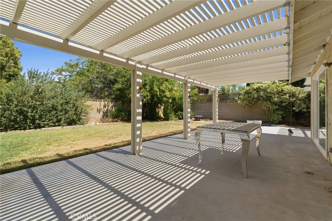
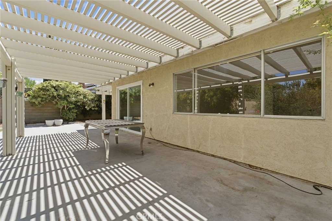
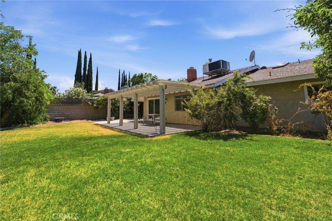
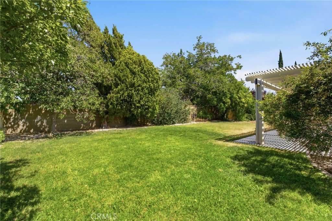
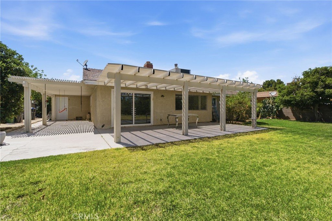
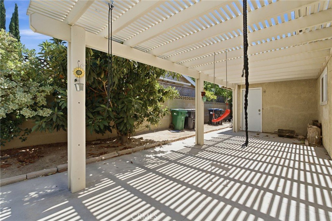
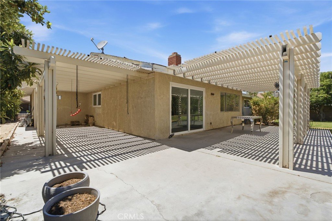
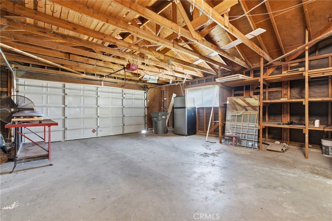
This adorable, move-in-ready 3 Beds / 2 Bath Single-Story residence offers the perfect blend of comfort, style, and convenience in a highly sought-after West Lancaster neighborhood. Boasting excellent curb appeal with a spacious, Perfect size front and Back yard, the home opens into a bright and airy open-concept floor plan ideal for effortless entertaining. The inviting living room features durable laminate wood flooring and a stunning brick fireplace that serves as a cozy centerpiece for winter evenings. A well-appointed kitchen showcases crisp white tile countertops, stark black appliances, and direct access to the attached garage for ultimate convenience. Accommodations include a private primary suite complete with an attached bathroom and a large closet, alongside two comfortable guest bedrooms and a full secondary bath. Step outside to a fully enclosed backyard retreat, featuring a covered patio, beautiful landscaping, and privacy block walls that create a perfect oasis for outdoor dining and relaxation. Exceptionally located just minutes from top local schools, premier shopping centers, and freeway entrances, this charming home is a definitive must-see.
Show all description
Location
- Directions: 14fwy to W Ave J8 to 27th St W
- Lot Size Acres: 0.189 acres
Building Details
- Structure Type: House
- Water Source: Public
- Architectural Style: Traditional
- Lot Features: ZeroToOneUnitAcre
- Sewer: SewerTapPaid
- Common Walls: NoCommonWalls
- Garage Spaces: 2
- Levels: One
- Floor covering: Laminate
Amenities & Features
- Pool Features: None
- Patio & Porch Features: Enclosed
- Spa Features: None
- Accessibility Features: NoStairs
- Parking Total: 2
- Utilities: SewerConnected
- Cooling: CentralAir
- Electric: Standard
- Fireplace Features: FamilyRoom
- Heating: Central
- Interior Features: OpenFloorplan, QuartzCounters, AllBedroomsDown
- Laundry Features: InGarage
- Appliances: Dishwasher,GasRange
Nearby Schools
- High School District: Other
Expenses, Fees & Taxes
- Association Fee: 0
Agent info
- Agent name: Enrique Campos
- Agent MLS: F207054956
- Agent email: ecampos@c21plaza.com
- Agent officephone: 818-892-9314
- Agent direct phone: 818-300-1595
Miscellaneous
- List Office Name: Century 21 Masters
- Listing Terms: Cash,CashToNewLoan,Conventional,FHA,VaLoan
- Common Interest: None
- Community Features: Biking,DogPark,Sidewalks
- Attribution Contact: 818-300-1595
