

























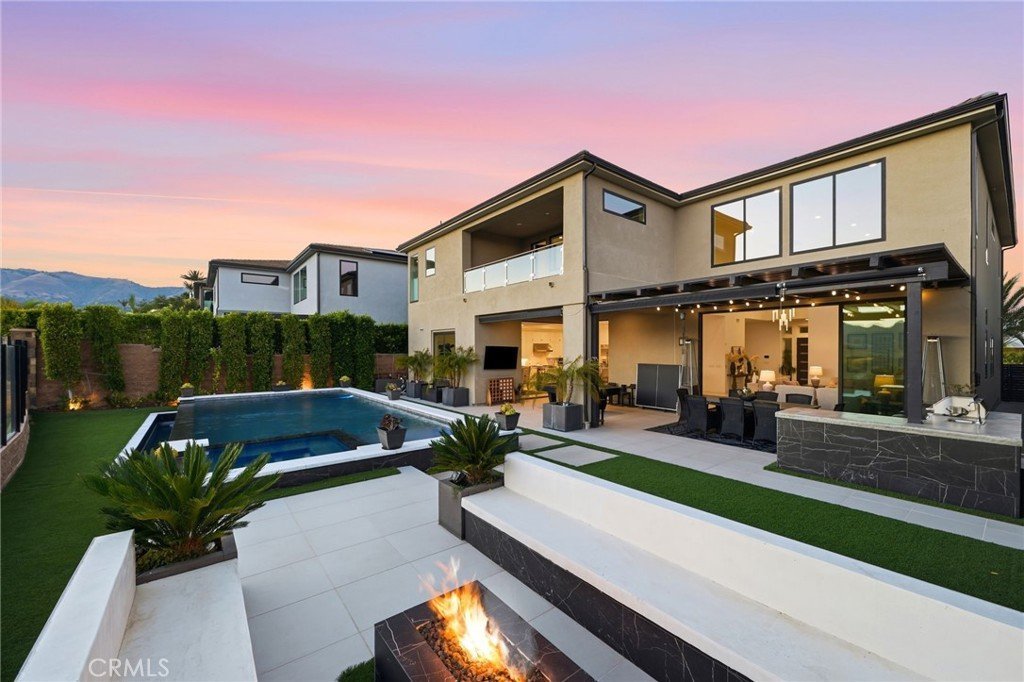

20556 W Wisteria Court, Porter Ranch, CA, US, 91326
20556 W Wisteria Court, Porter Ranch, CA, US, 91326Basics
- Date added: Added 3 weeks ago
- Category: Residential
- Type: SingleFamilyResidence
- Status: Active
- Bedrooms: 5
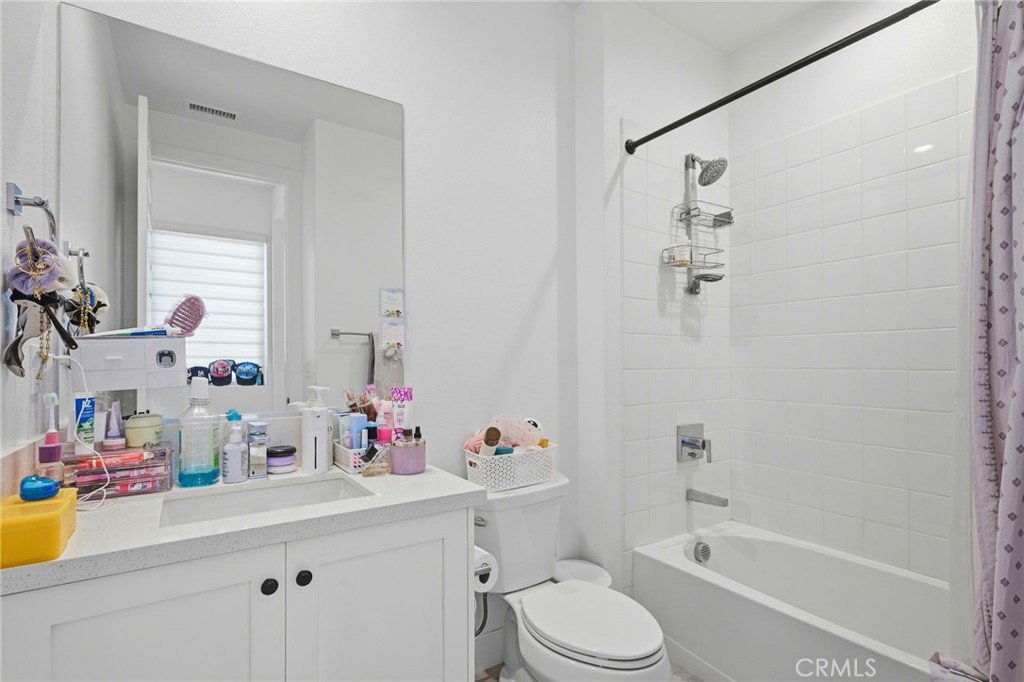
- Bathrooms: 6
- Area: 4991 sq ft
- Lot size: 10114, 10114 sq ft
- Year built: 2022
- Property Condition: Turnkey
- View: CityLights,Mountains,Neighborhood
- County: Los Angeles
- MLS ID: SR26135645
Description
-
Description:
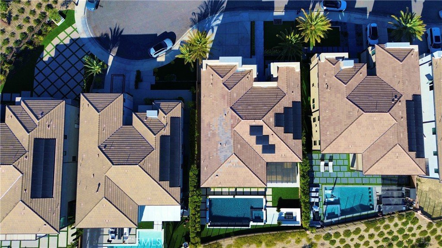
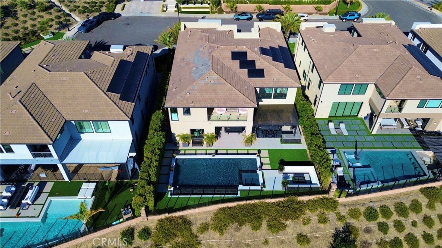
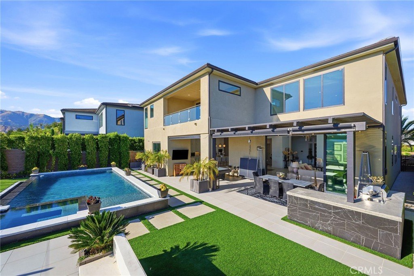
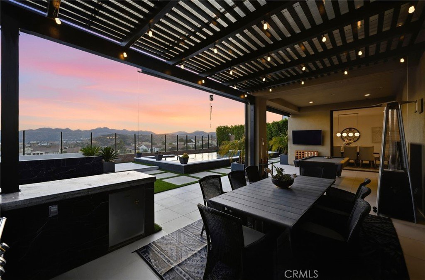
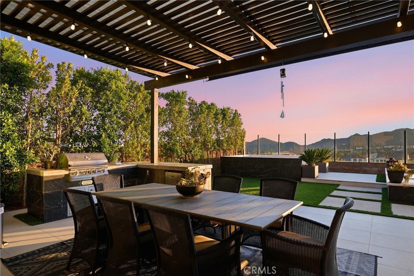
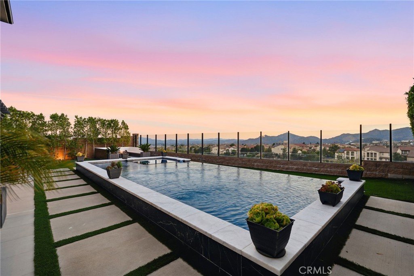
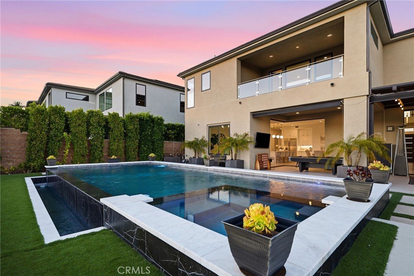
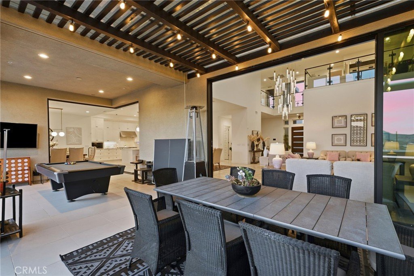
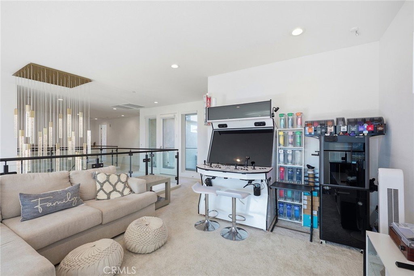
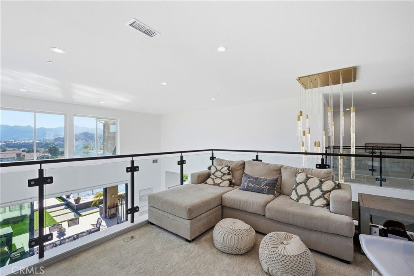
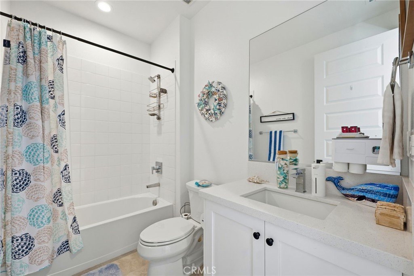
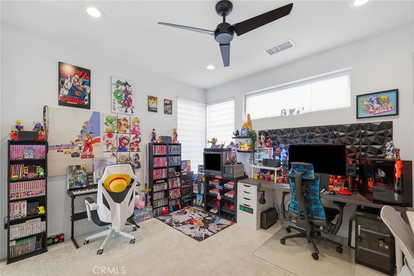
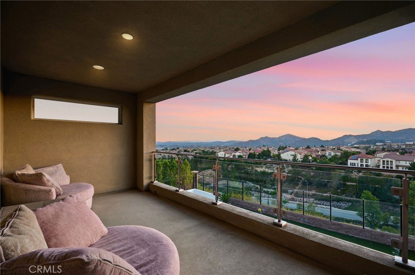
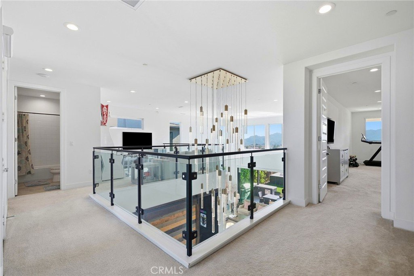
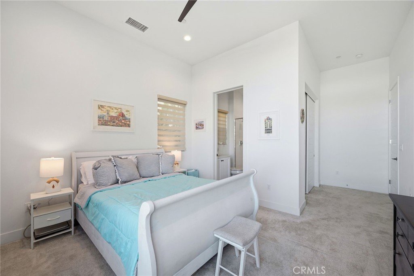
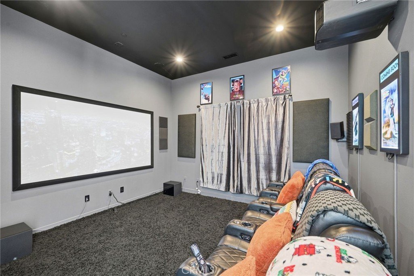
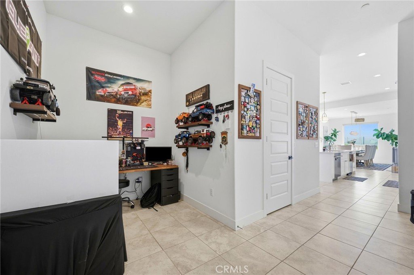
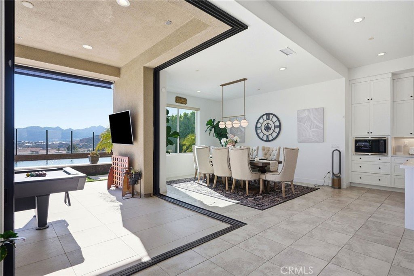
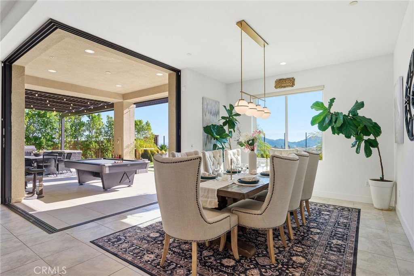
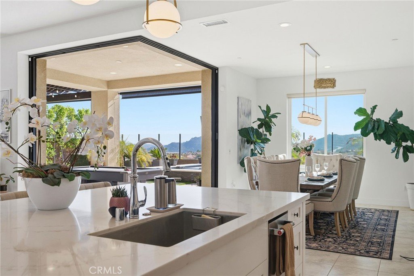
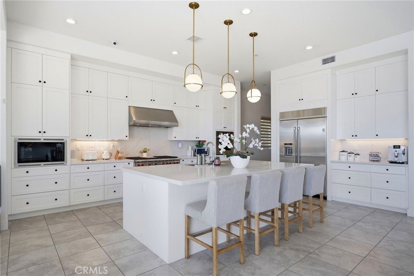
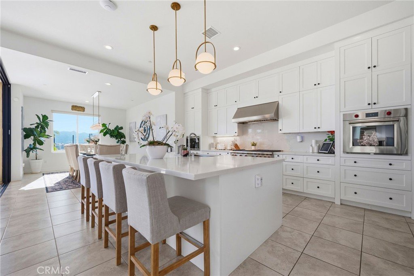
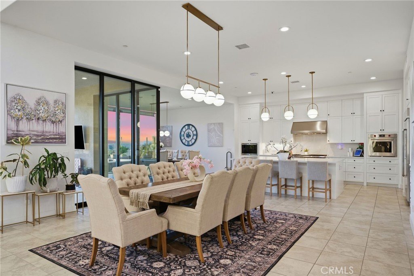
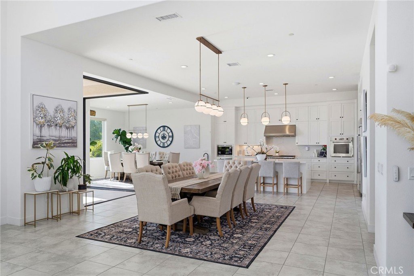
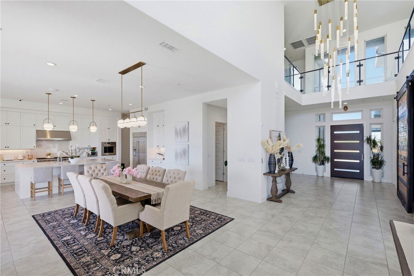
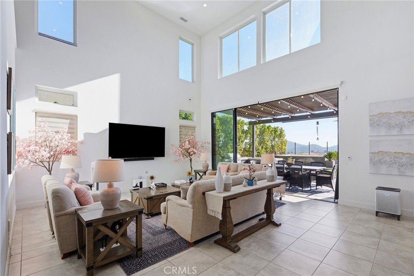
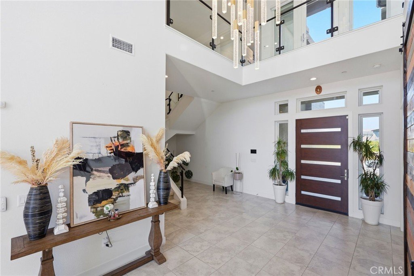
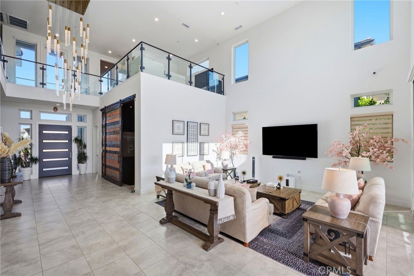
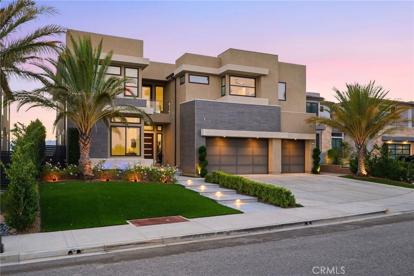
Set on a high-elevation cul-de-sac lot inside the prestigious guard-gated Westcliffe community of Porter Ranch, this stunning Cascades Collection Castor Model offers luxury living with breathtaking views of the Santa Susana Mountains, San Fernando Valley, and sparkling city lights. Featuring 5 bedrooms, 5.5 bathrooms, approximately 4,991 sq. ft. of living space, and a 10,114 sq. ft. lot, this residence is designed for comfort, elegance, and entertaining. The dramatic entry opens to soaring ceilings, an abundance of natural light, glass railings, and a beautiful open-concept floor plan. The main level features a private en-suite bedroom, ideal for guests or multi-generational living, along with a dedicated movie theater room for the ultimate entertainment experience. The expansive great room flows seamlessly into the dining area and chef-inspired kitchen, showcasing white cabinetry, oversized center island, stainless steel appliances, designer lighting, and large sliding glass doors that create true indoor-outdoor living.
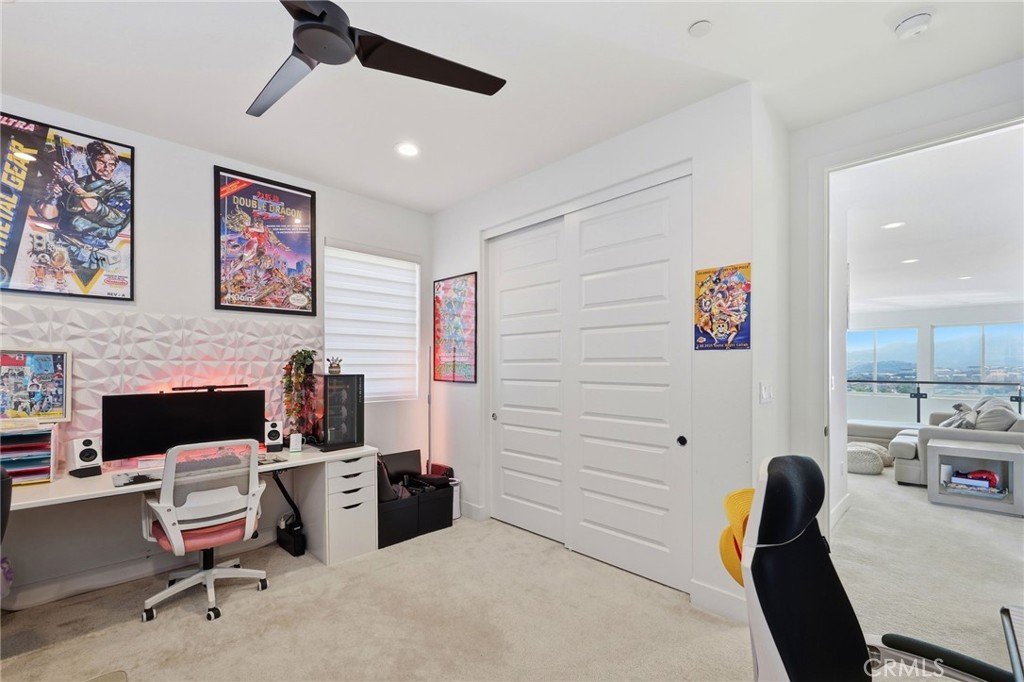
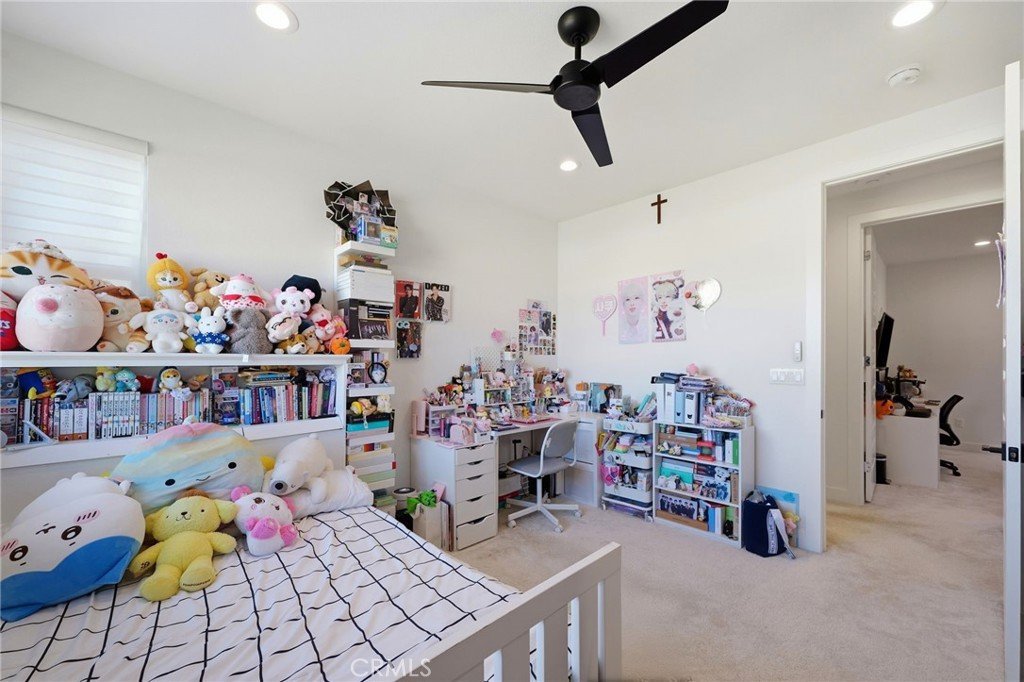
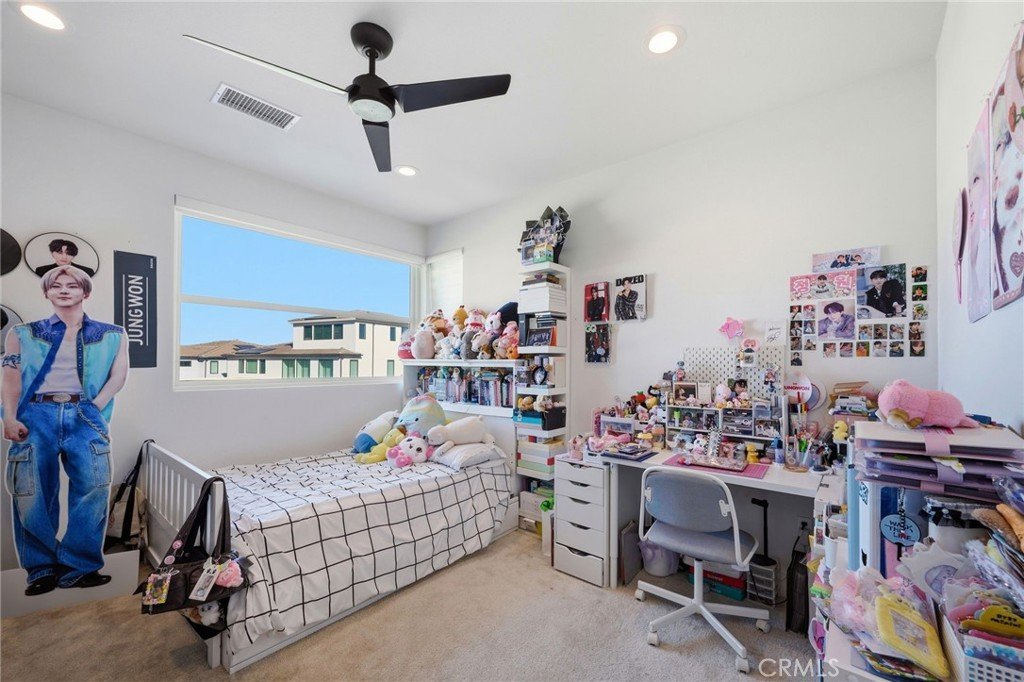
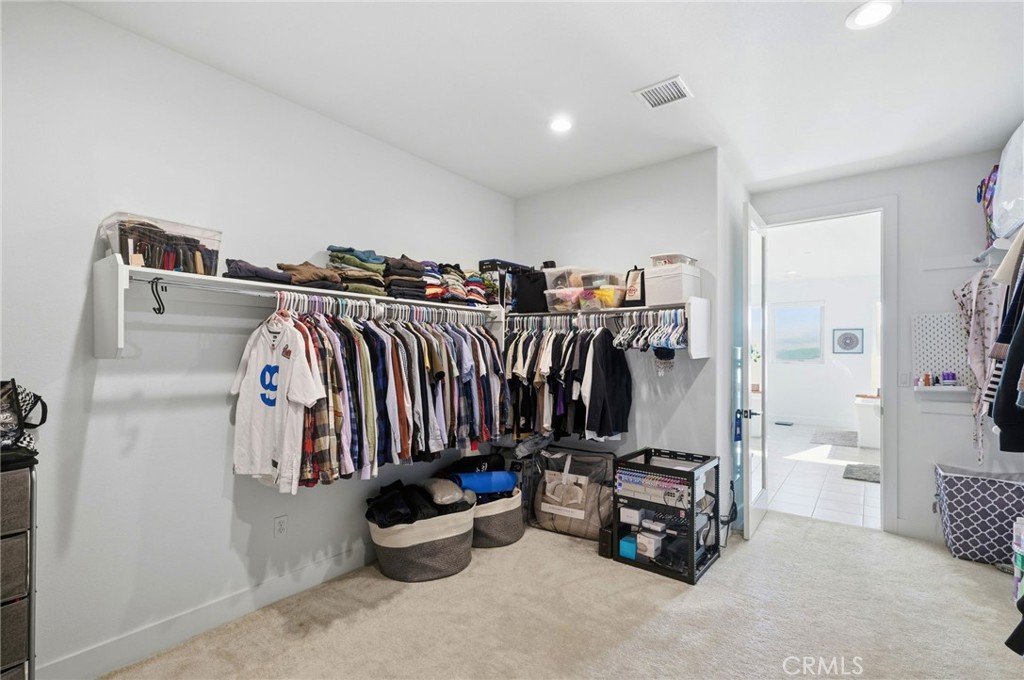
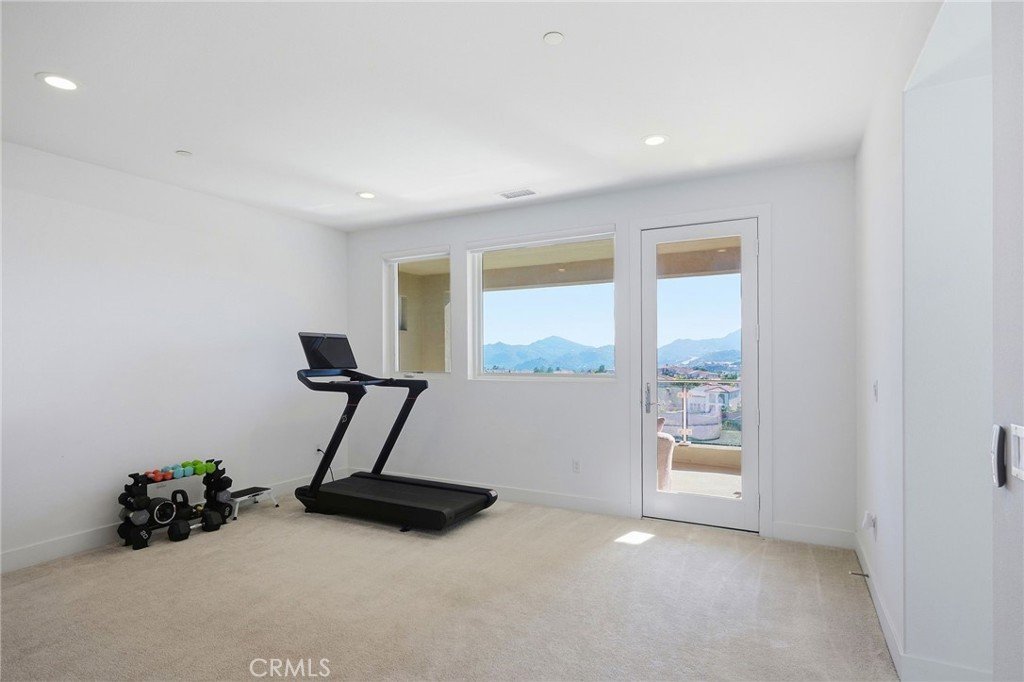
Upstairs, the impressive primary suite offers a peaceful retreat with mountain and city-light views, a spacious spa-like bathroom, freestanding soaking tub, large walk-in shower, dual vanities, and an expansive walk-in closet. The primary suite also features its own private California room/balcony, perfect for enjoying morning coffee, evening tea, or unwinding at the end of the day while taking in the views. Additional upstairs bedrooms provide comfort, privacy, and flexibility for family, guests, or home office needs. The backyard is a true resort-style escape, highlighted by a spectacular infinity-edge pool, spa, fire feature, outdoor entertaining areas, covered patio space, and beautifully designed low-maintenance landscaping. Whether hosting gatherings or enjoying quiet evenings at home, this outdoor space captures the best of Southern California living. Located near top shopping, dining, parks, hiking trails, and award-winning Porter Ranch amenities, this exceptional Westcliffe home offers privacy, luxury, views, and an unmatched lifestyle in one of the Valley’s most desirable gated communities.
Show all description
Location
- Directions: Exit Porter Ranch Dr, Left of Corbin Ave, Right on Greenwood Dr with Security Guards.
- Lot Size Acres: 0.2322 acres
Building Details
- Structure Type: House
- Water Source: Public
- Architectural Style: Modern
- Lot Features: CulDeSac,IrregularLot,Landscaped,Level,SprinklerSystem,Yard
- Open Parking Spaces: 3
- Sewer: PublicSewer
- Common Walls: NoCommonWalls
- Construction Materials: Stucco
- Fencing: Block,WroughtIron
- Foundation Details: Slab
- Garage Spaces: 3
- Levels: Two
- Other Structures: SecondGarage
- Floor covering: Carpet, Tile
Amenities & Features
- Pool Features: Heated, InGround, Permits, Private, Waterfall
- Parking Features: DoorMulti, DirectAccess, DoorSingle, Driveway, Garage, Paved
- Security Features: CarbonMonoxideDetectors, FireDetectionSystem, GatedWithGuard, GatedCommunity, GatedWithAttendant, TwentyFourHourSecurity, SmokeDetectors, SecurityGuard
- Patio & Porch Features: Concrete,Covered,Deck
- Spa Features: Permits,Private
- Parking Total: 6
- Roof: FlatTile
- Association Amenities: ControlledAccess,Management,Guard,Security
- Utilities: CableConnected,ElectricityConnected,NaturalGasConnected,PhoneConnected,SewerConnected,WaterConnected
- Window Features: RollerShields,Screens
- Cooling: CentralAir
- Door Features: SlidingDoors
- Exterior Features: Lighting
- Fireplace Features: None
- Heating: Central,Zoned
- Interior Features: Balcony, CeilingFans, CathedralCeilings, SeparateFormalDiningRoom, HighCeilings, OpenFloorplan, Pantry, QuartzCounters, RecessedLighting, TwoStoryCeilings, WiredForData, EntranceFoyer, Loft, PrimarySuite, WalkInPantry, WalkInClosets
- Laundry Features: LaundryRoom,UpperLevel
- Appliances: Dishwasher,GasOven,GasRange,Microwave,Refrigerator,RangeHood,TanklessWaterHeater
Nearby Schools
- High School District: Los Angeles Unified
Expenses, Fees & Taxes
- Association Fee: $315
Agent info
- Agent name: Jose Contreras
- Agent MLS: F207052558
- Agent email: JoseCL7@Gmail.com
- Agent officephone: 818-725-2500
- Agent direct phone: 619-456-5367
Miscellaneous
- Association Fee Frequency: Monthly
- List Office Name: Coldwell Banker Quality Properties
- Listing Terms: Cash,Conventional,Exchange1031
- Common Interest: PlannedDevelopment
- Community Features: StreetLights,Suburban,Sidewalks,Gated
- Direction Faces: East
- Exclusions: Movie Room Projector, Security Cameras, Storage Ceiling Racks on Garage
- Inclusions: Washer & Dryer. Solar Paid Off.
- Virtual Tour URL Branded: https://my.matterport.com/show/?m=jxf1uVLmMZv&mls=1
- Attribution Contact: 619-456-5367
