










4727 Park Encino Lane 230, Encino, CA, US, 91436
4727 Park Encino Lane 230, Encino, CA, US, 91436Basics
- Date added: Added 2 weeks ago
- Category: Residential
- Type: Condominium
- Status: Active
- Bedrooms: 2
- Bathrooms: 2
- Area: 1837 sq ft
- Lot size: 338478, 338478 sq ft
- Year built: 1981
- Property Condition: Turnkey
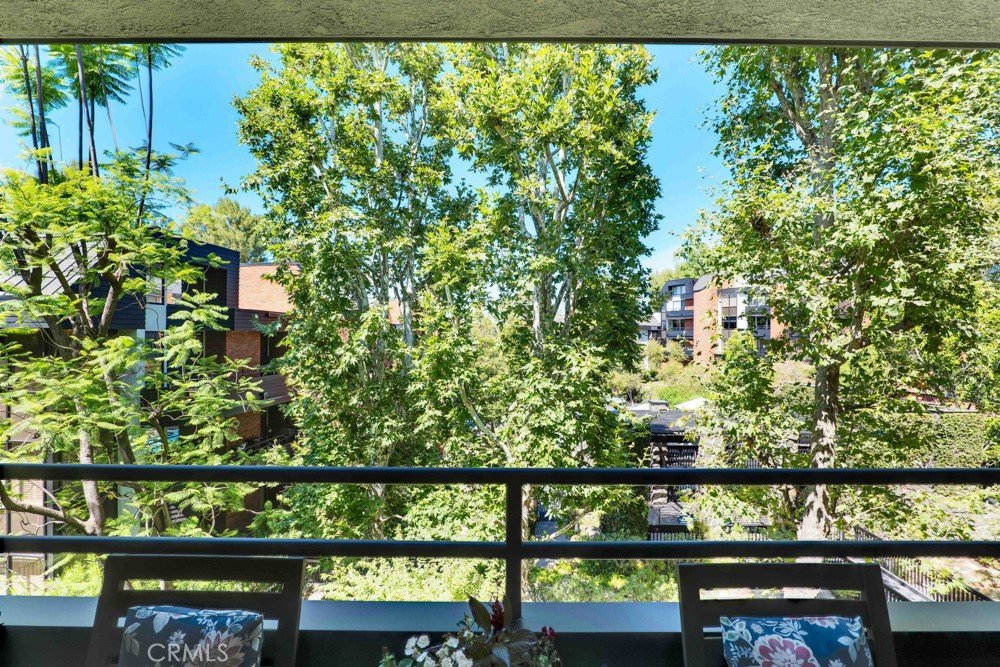
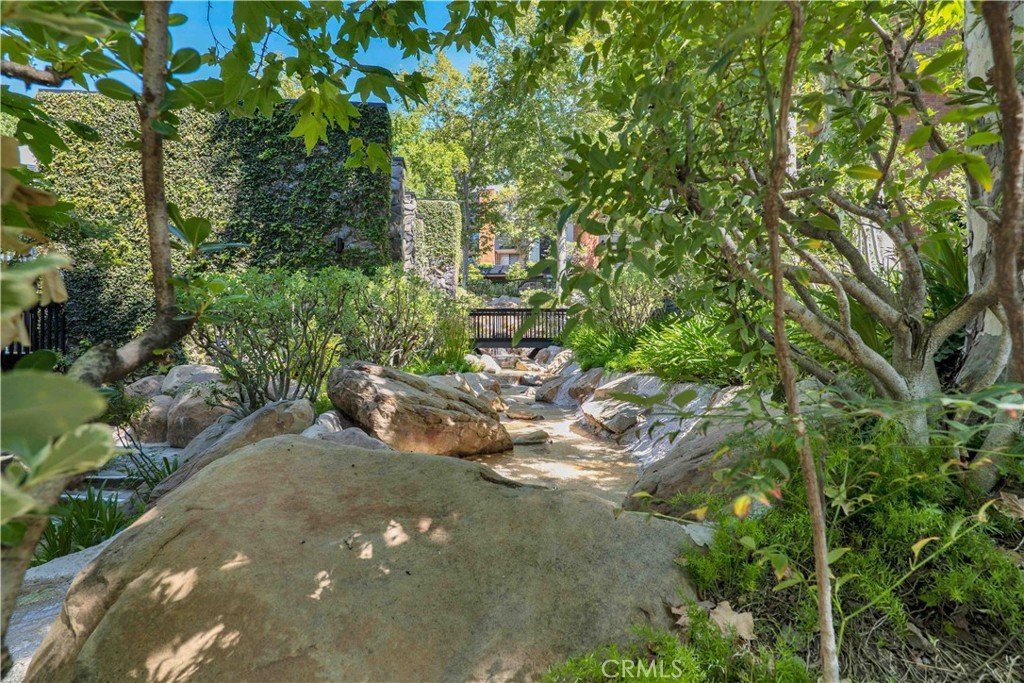
- View: ParkGreenbelt,Neighborhood,CreekStream,TreesWoods
- County: Los Angeles
- MLS ID: SR26130879
Description
-
Description:
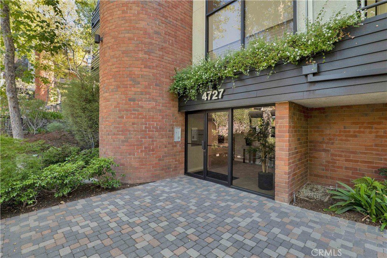
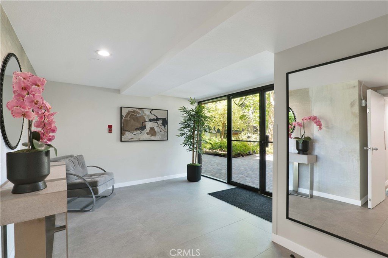
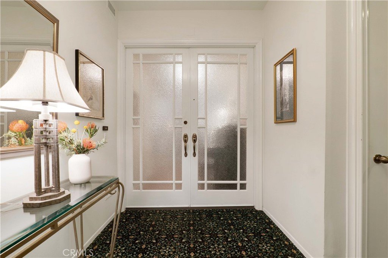
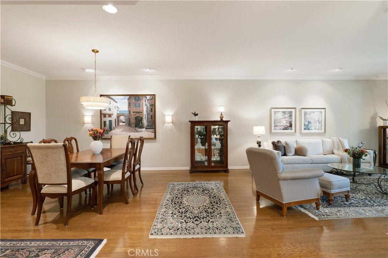
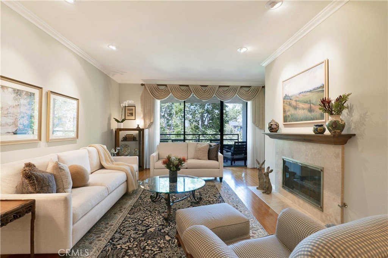
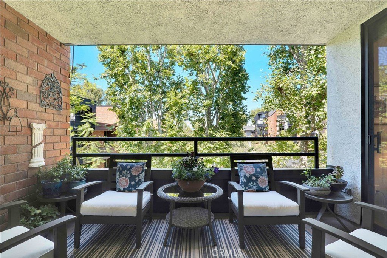
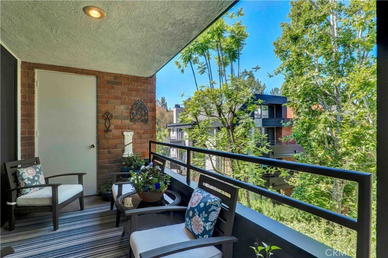
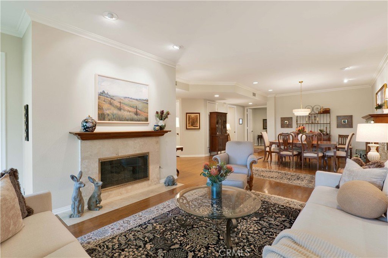
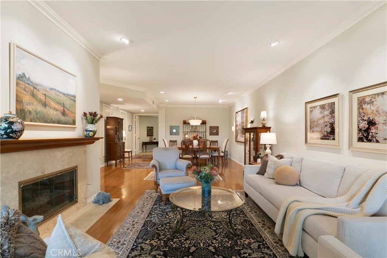
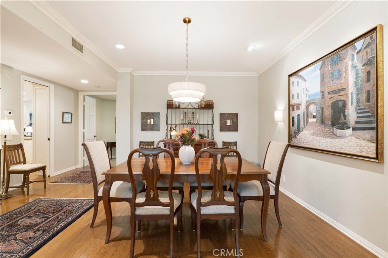
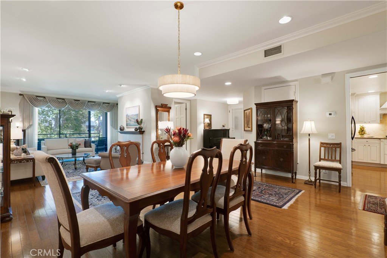
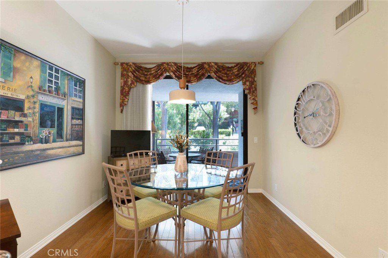
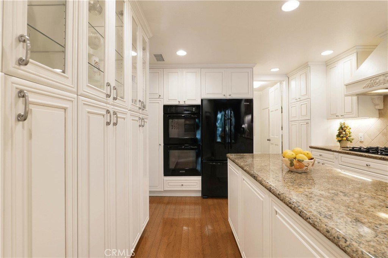
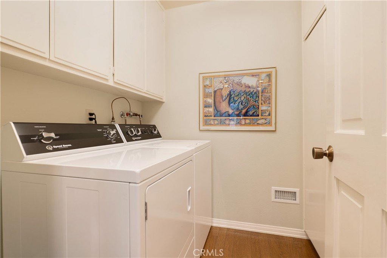
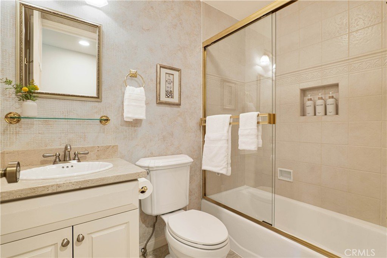
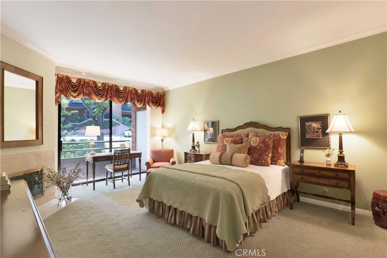
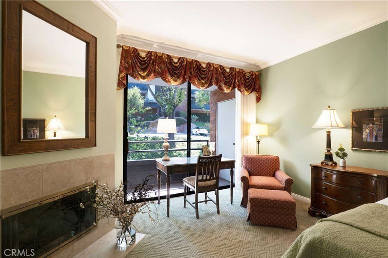
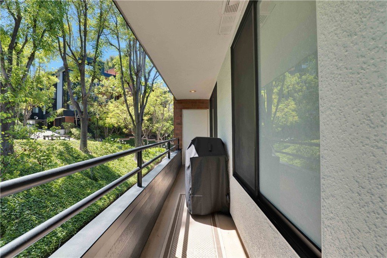
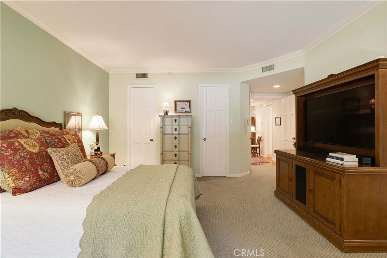
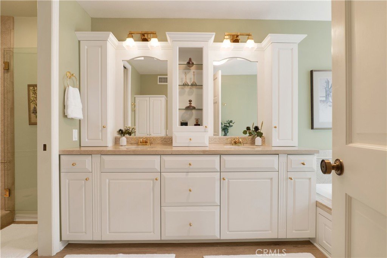
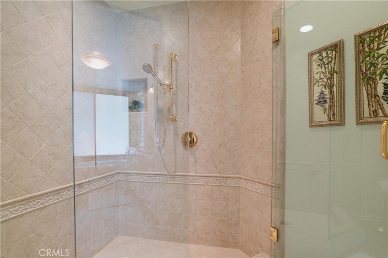
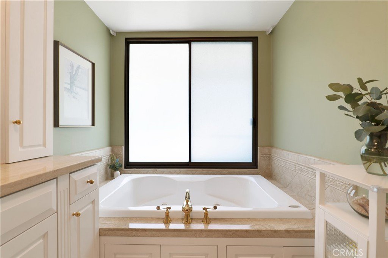
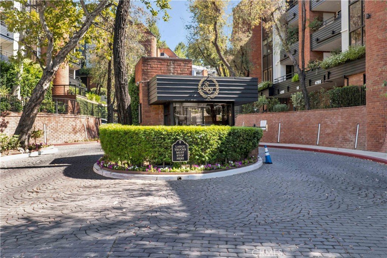
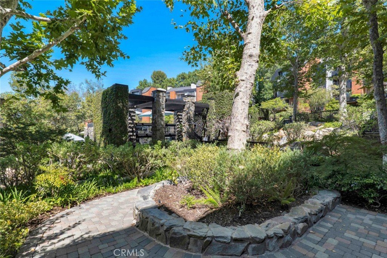
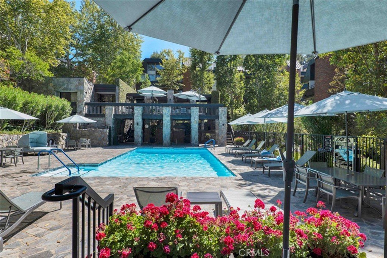
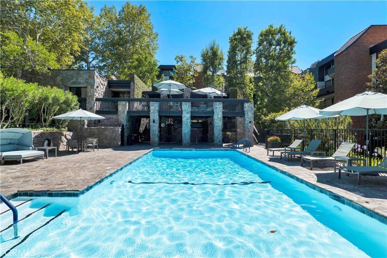
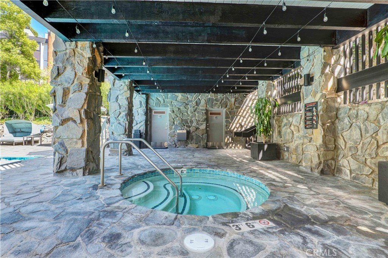
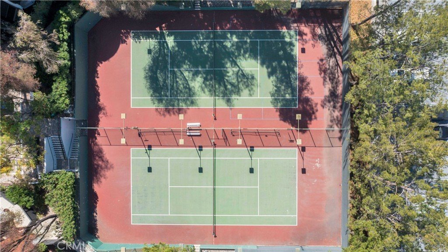
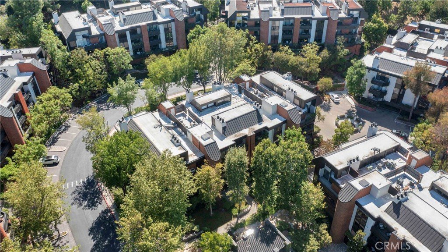
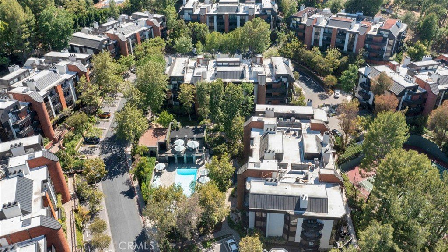
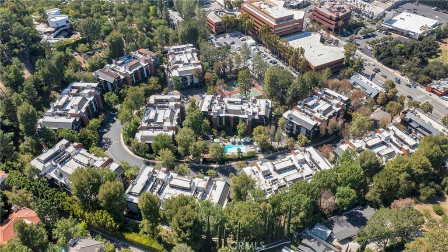
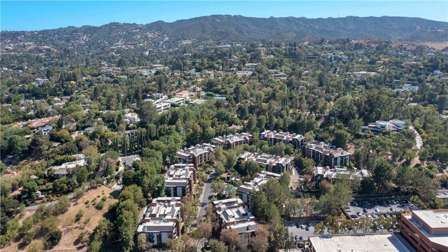
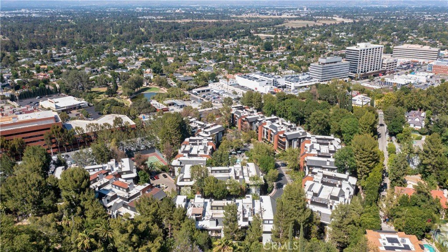
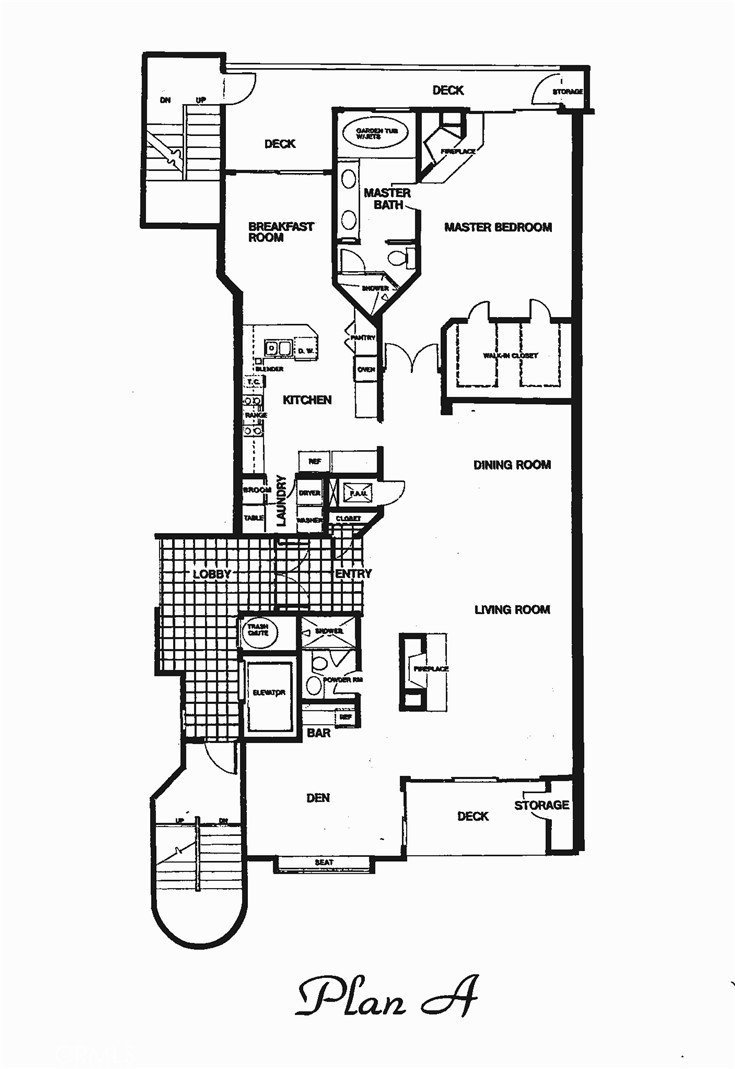
Experience refined living in the coveted 24-hour guard-gated Encino Towers community, where this beautifully designed 2-bed, 2-bath residence offers 1,837 sq ft of sophisticated comfort and an exceptional location within the development. Originally selected as the model unit for its serene setting, privacy, and picturesque views, the home has been elegantly upgraded throughout and meticulously maintained. A grand entry with double glass doors opens to an elegant foyer that flows into expansive formal living and dining spaces accented by hardwood floors, crown molding, custom lighting, and distinctive architectural details. The inviting living room is anchored by a sleek fireplace with stone tile surround and a dramatic three-panel sliding glass door that opens to a large private patio overlooking lush landscaping, a tranquil stream, and beautifully manicured grounds. Designed with both functionality and style in mind, the spacious kitchen features a center island, granite countertops, a built-in 5-burner gas range, abundant custom cabinetry with illuminated glass-front display cabinets, and matching custom range hood. A dedicated laundry room offers convenience, and a charming breakfast nook with access to a second oversized patio is ideal for enjoying morning coffee or evening relaxation al fresco. The generous secondary bedroom includes a custom built-in workstation, making it perfectly suited for a home office while still accommodating overnight guests. Privately situated, the primary suite offers direct patio access, double entry to a large walk-in closet with custom organization system, a second fireplace, and a luxurious en-suite bath featuring a dual sink vanity, a jacuzzi-style soaking tub, and a separate glass-enclosed shower. Encino Towers residents enjoy an impressive collection of resort-inspired amenities, including pools, spas, tennis and pickleball courts, a fitness center, clubhouse, sauna, recreation facilities, beautifully landscaped grounds, walking paths, and 24-hour security. Ideally located near Ventura Boulevard’s renowned restaurants, boutiques, cafés, and entertainment venues, with convenient access to Los Encinos State Historic Park, Balboa Park recreation, and the 101 and 405 freeways, this exceptional residence offers a rare opportunity to enjoy luxury, comfort, and convenience in one of Encino’s most sought-after communities.
Show all description
Location
- Directions: South of Ventura Blvd & East of Balboa Ave
- Lot Size Acres: 7.7704 acres
Building Details
Amenities & Features
- Pool Features: Community, InGround, Association
- Parking Features: Assigned, CommunityStructure
- Security Features: GatedWithGuard, GatedCommunity, GatedWithAttendant, TwentyFourHourSecurity, SecurityLights
- Patio & Porch Features: Patio,Terrace
- Spa Features: Association,Community,InGround
- Parking Total: 2
- Roof: CommonRoof
- Association Amenities: Clubhouse,ControlledAccess,SportCourt,MaintenanceGrounds,Insurance,Management,Barbecue,Pickleball,Pool,PetRestrictions,PetsAllowed,RecreationRoom,Guard,SpaHotTub,Security,TennisCourts,Trash,CableTv
- Utilities: CableConnected,ElectricityConnected,SewerConnected,WaterConnected
- Cooling: CentralAir
- Door Features: DoubleDoorEntry,PanelDoors,SlidingDoors
- Fireplace Features: Gas, LivingRoom, PrimaryBedroom
- Heating: Central,Fireplaces
- Interior Features: BuiltInFeatures, Balcony, BreakfastArea, CrownMolding, SeparateFormalDiningRoom, GraniteCounters, HighCeilings, Pantry, StoneCounters, RecessedLighting, EntranceFoyer, PrimarySuite, WalkInClosets
- Laundry Features: WasherHookup,LaundryRoom
- Appliances: SixBurnerStove,BuiltInRange,DoubleOven,Disposal,GasRange,RangeHood
Nearby Schools
- Middle Or Junior School: Portola
- Elementary School: Encino
- High School: Birmingham
- High School District: Los Angeles Unified
Expenses, Fees & Taxes
- Association Fee: $2,070
Agent info
- Agent name: Stephanie Vitacco
- Agent MLS: F210081731
- Agent email: stephanie@teamvitacco.com
- Agent officephone: 818-989-2000
- Agent direct phone: 818-576-1685
Miscellaneous
- Association Fee Frequency: Monthly
- List Office Name: Equity Union
- Listing Terms: Cash,CashToNewLoan,Conventional
- Common Interest: Condominium
- Community Features: Curbs,StreetLights,Sidewalks,Gated,Pool
- Virtual Tour URL Branded: https://youtu.be/PpZ3_Y4pnFE
- Attribution Contact: 818-298-6458
