



















4335 Marina City Drive 146, Marina Del Rey, CA, US, 90292
4335 Marina City Drive 146, Marina Del Rey, CA, US, 90292Basics
- Date added: Added 2 weeks ago
- Category: Residential
- Type: Condominium
- Status: Active
- Bedrooms: 3
- Bathrooms: 2
- Area: 1722 sq ft
- Lot size: 0 sq ft
- Year built: 1972
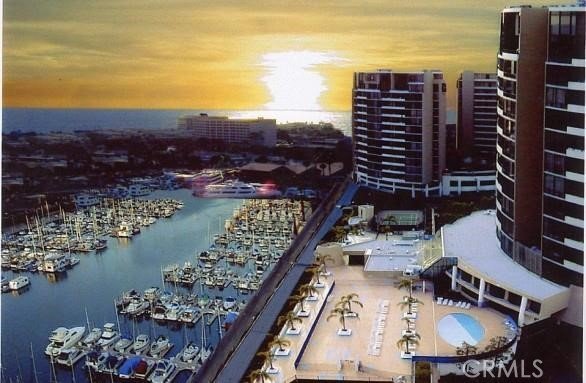
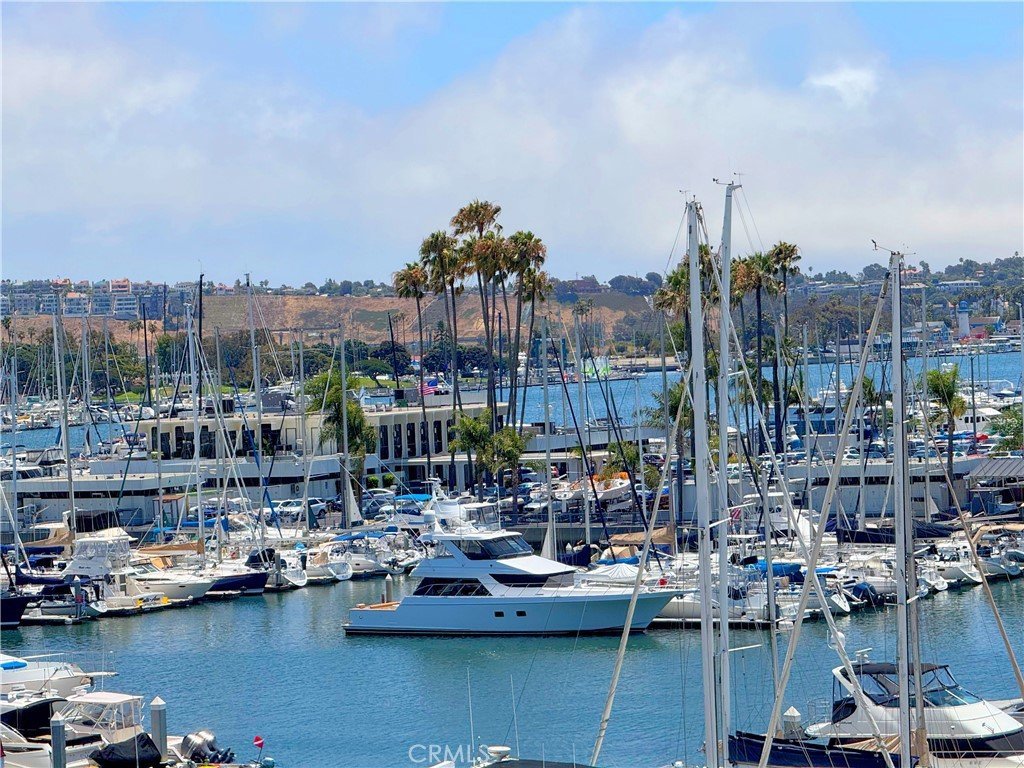
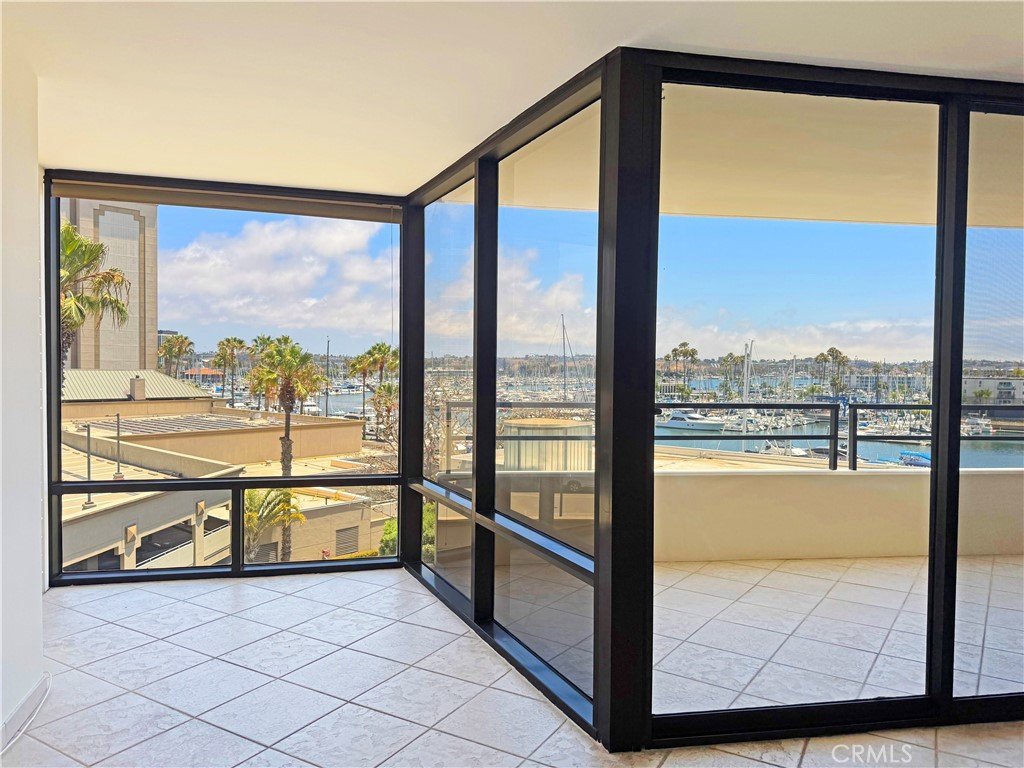
- View: Harbor
- County: Los Angeles
- Land Lease Amount: $1,292.20
- MLS ID: SR26135504
Description
-
Description:
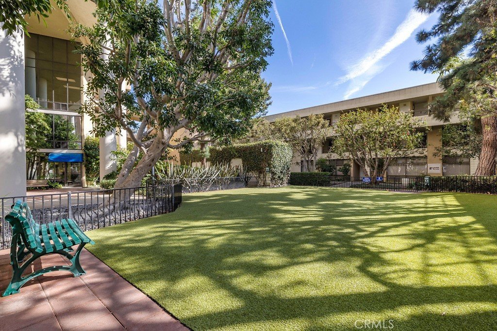
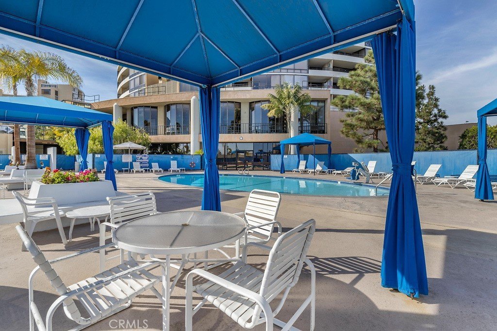
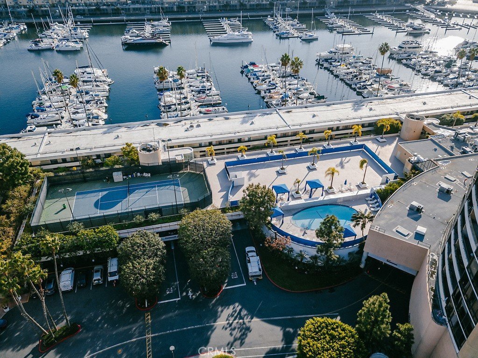
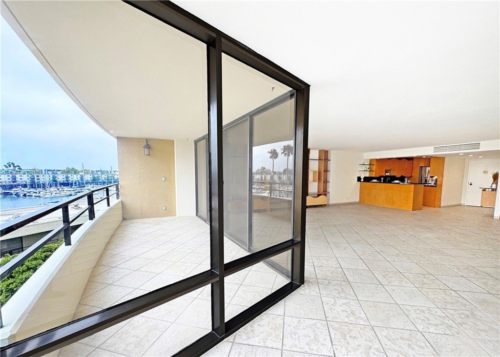
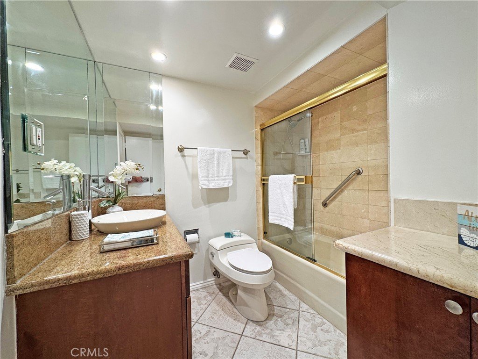
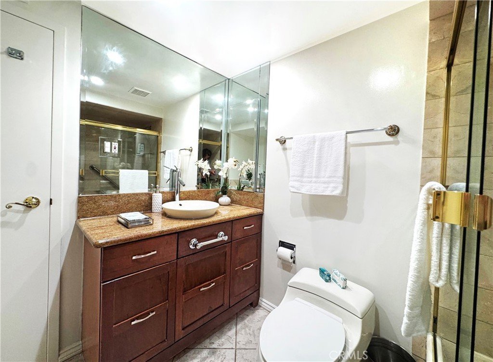
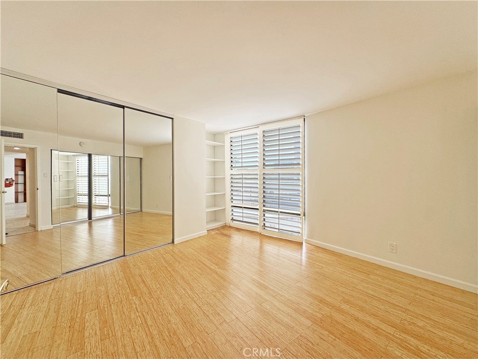
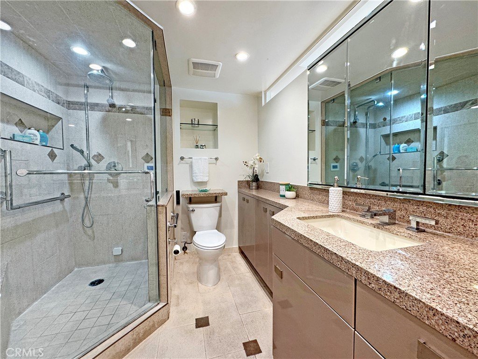
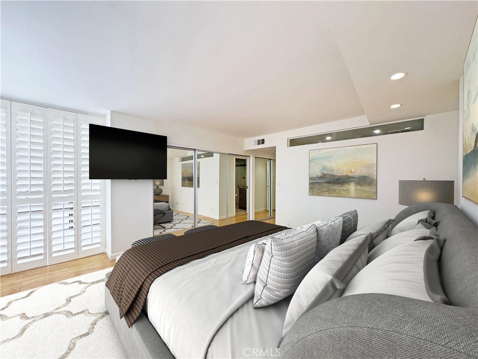
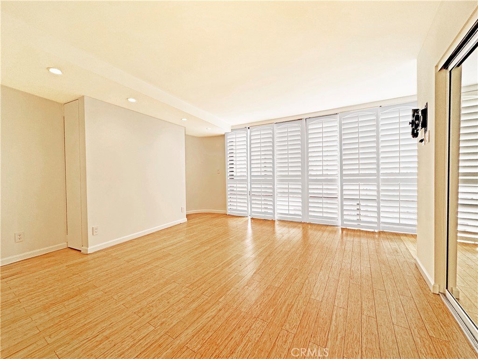
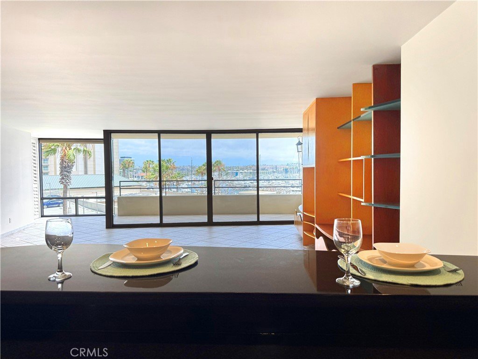
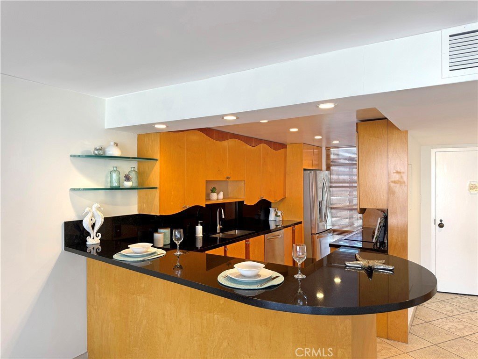
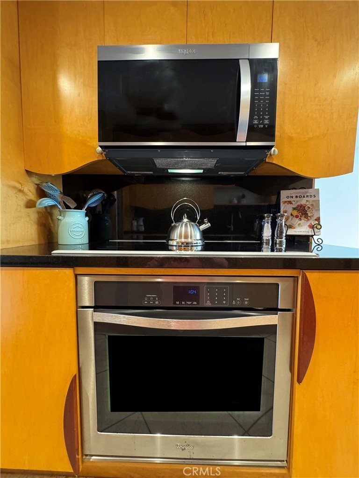
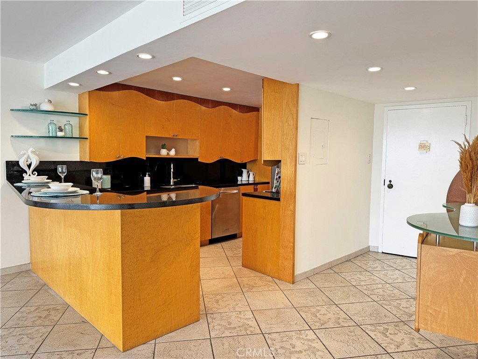
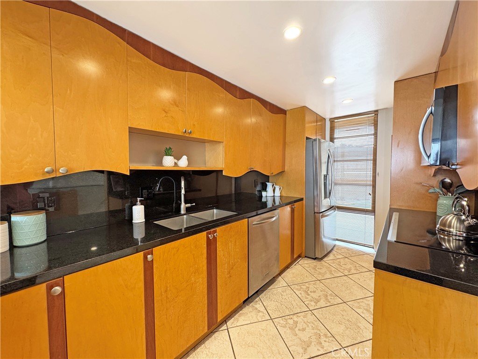
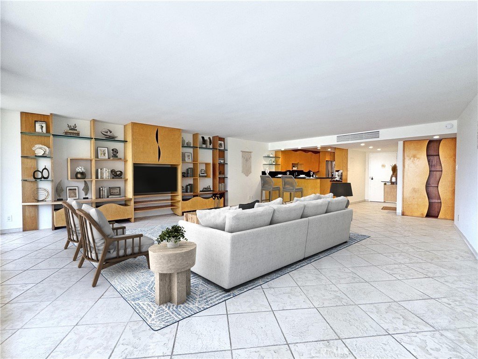
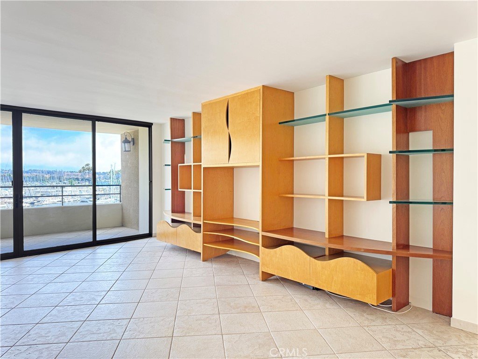
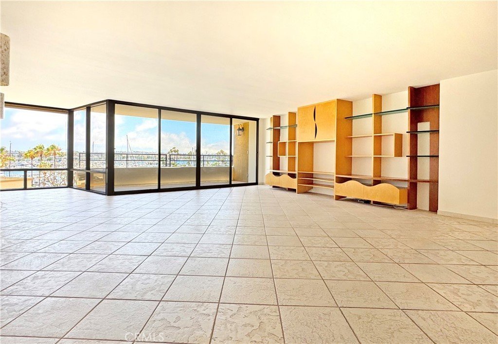
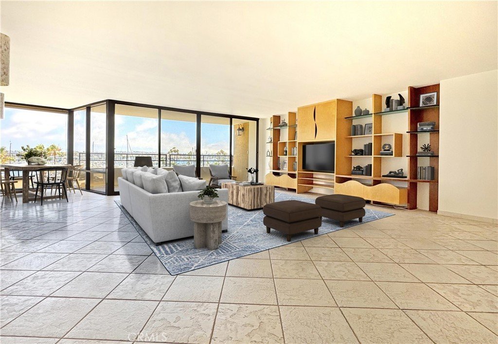
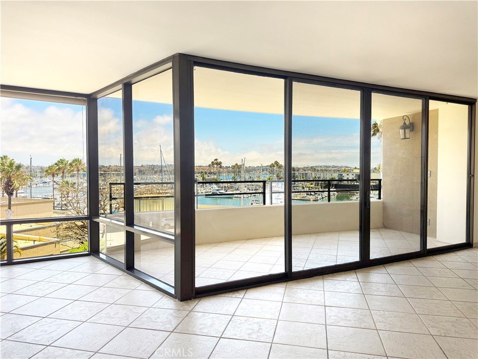
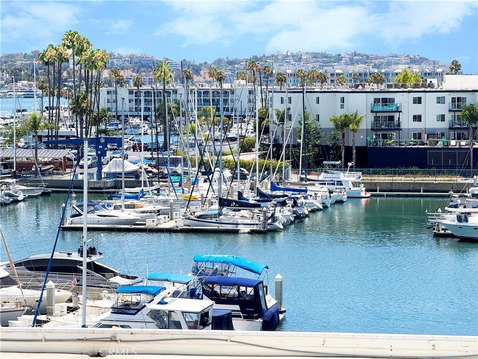
Beautifully upgraded light and bright end unit, with a wonderful open floor plan and breathtaking marina views, located on the coveted Plaza Level of Marina City Club! As you enter this fabulous property, take a moment to enjoy the welcoming spacious living room, complete with beautiful maple & mahogany built-in cabinetry, sliding patio doors leading to the balcony, and an amazing marina view! As you follow the flow into the kitchen, enjoy the elegant wood cabinets, gleaming black granite countertops, lovely breakfast bar, double sink and stainless steel appliances. Now spend time in the spacious primary bedroom, with a lovely marina view, 2 closets, and an upgraded en-suite bathroom with granite countertops and a steam shower. Stroll through the large second bedroom, with 2 closets and wood-like flooring, and continue on to the third bedroom, which also has 2 closets as well as access to a huge shared patio area. Be sure to see the upgraded hall bathroom, with stone countertops, bathtub and shower. Enjoy this incredible resort-like community with pools, spas, saunas, dog parks, tennis courts, café, restaurant, beauty salon and 24 hour gated security! Now imagine yourself living here! Conveniently located close to Venice, Santa Monica and LAX!
Show all description
Location
- Directions: From Admiralty Way, turn onto Marina City Dr & check-in w/security. Turn left into the middle of East Tower & park by main frt doors. Take elevator to Plaza level & turn right out of elevator through glass door. Unit is first on your left.
- Lot Size Acres: 0 acres
Building Details
- Structure Type: MultiFamily
- Water Source: Public
- Sewer: PublicSewer
- Common Walls: OneCommonWall
- Garage Spaces: 2
- Levels: One
- Floor covering: SeeRemarks, Tile
Amenities & Features
- Pool Features: Association
- Parking Features: Assigned, Covered
- Security Features: GatedWithAttendant, TwentyFourHourSecurity
- Patio & Porch Features: Patio
- Spa Features: Association
- Parking Total: 2
- Association Amenities: DogPark,FitnessCenter,Pickleball,Pool,Sauna,SpaHotTub,Security,TennisCourts
- Cooling: CentralAir
- Fireplace Features: None
- Heating: Central
- Interior Features: BreakfastBar, Balcony, OpenFloorplan, RecessedLighting, PrimarySuite
- Laundry Features: Inside
- Appliances: Dishwasher,ElectricCooktop,ElectricOven,Microwave,Refrigerator
Nearby Schools
- High School District: Los Angeles Unified
Expenses, Fees & Taxes
- Association Fee: $1,911.14
Agent info
- Agent name: Kathleen Parsons
- Agent MLS: F159093492
- Agent email: katyloveshomes@msn.com
- Agent officephone: 805-892-8119
Miscellaneous
- Association Fee Frequency: Monthly
- List Office Name: Equity Union
- Listing Terms: Cash,CashToNewLoan
- Common Interest: Condominium
- Community Features: DogPark
- Exclusions: Staging Items
- Inclusions: Washer, Dryer and refrigerator
- Attribution Contact: 818-968-4968
