





24208 Sylvan Glen A, Diamond Bar, CA, US, 91765
24208 Sylvan Glen A, Diamond Bar, CA, US, 91765Basics
- Date added: Added 2 weeks ago
- Category: Residential
- Type: Condominium
- Status: Active
- Bedrooms: 3
- Bathrooms: 3
- Area: 1401 sq ft
- Lot size: 249107, 249107 sq ft
- Year built: 1988
- View: ParkGreenbelt
- County: Los Angeles
- MLS ID: TR26136383
Description
-
Description:
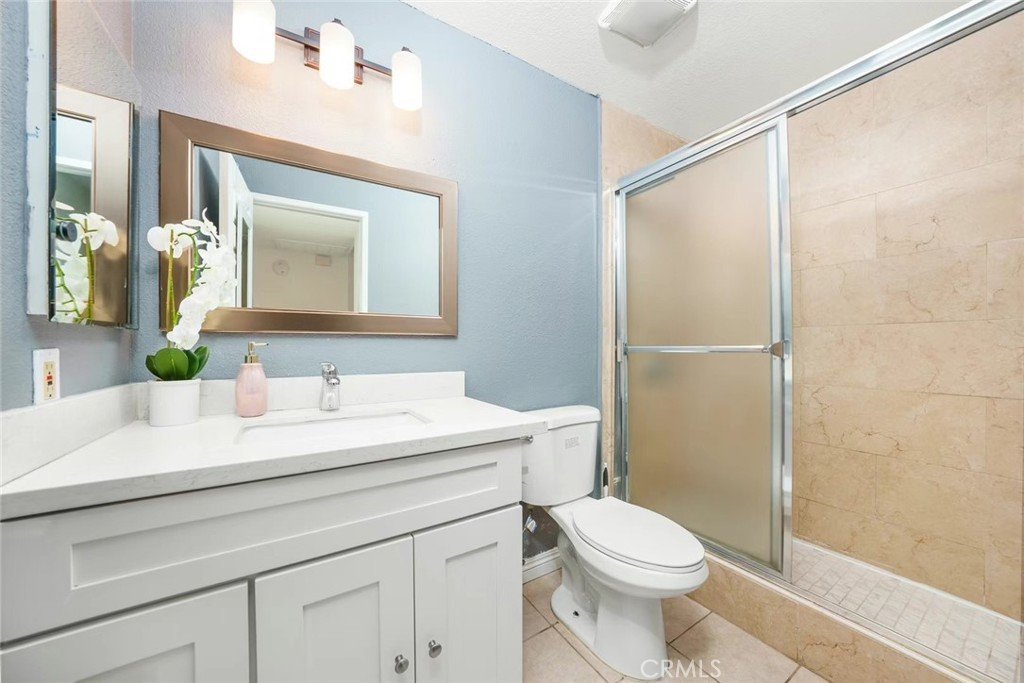
Welcome to this well-maintained end-unit townhome in Diamond Bar’s desirable Sylvan Glen community. Offering 3 bedrooms, 2.5 baths, and approximately 1,401 square feet of living space, this home features a bright and functional floor plan with abundant natural light throughout.
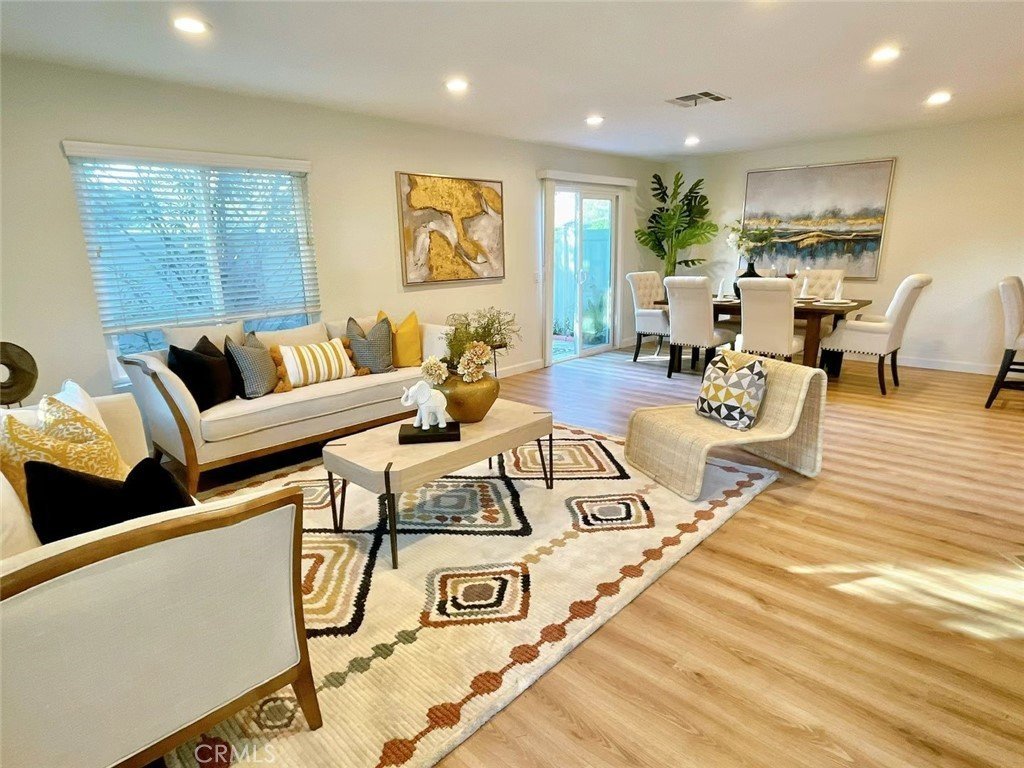
The main level offers spacious living and dining areas, a private patio, and new flooring throughout the first floor, creating a fresh and inviting atmosphere. Enjoy added privacy and pleasant greenbelt views from this desirable end-unit location.
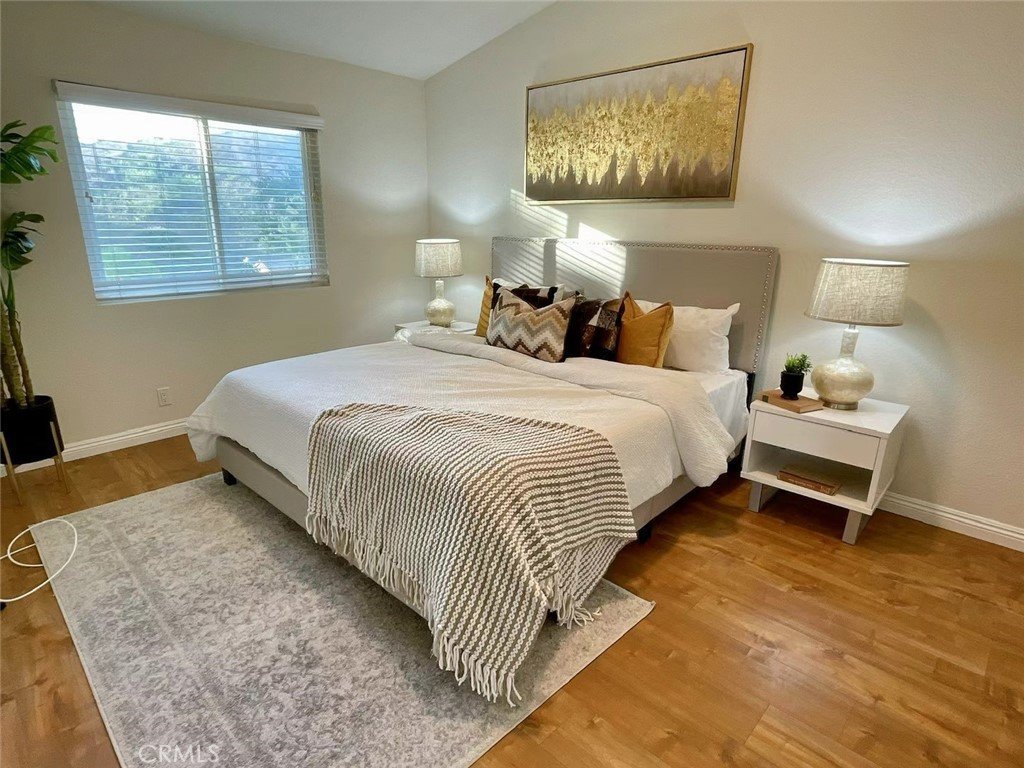
Upstairs includes three well-sized bedrooms, including a comfortable primary suite with its own private bath. A full plumbing repipe was completed in 2023, providing added value and peace of mind for future owners.
Residents enjoy access to community amenities including a pool and spa. Conveniently located near parks, shopping, dining, and with easy access to the 57 and 60 freeways, this home offers comfortable, low-maintenance living in a prime Diamond Bar location.
A wonderful opportunity for first-time buyers, downsizers, or investors seeking value, convenience, and a well-maintained home in one of Diamond Bar’s most established communities.
Show all description
Location
- Directions: Diamond Bar Blvd to Golden Springs Dr, east to Sylvan Glen Rd, property on right.
- Lot Size Acres: 5.7187 acres
Building Details
- Structure Type: House
- Water Source: Public
- Sewer: PublicSewer
- Common Walls: OneCommonWall
- Garage Spaces: 2
- Levels: Two
Amenities & Features
- Pool Features: Association
- Parking Features: Garage
- Parking Total: 2
- Association Amenities: Pool
- Cooling: CentralAir
- Fireplace Features: LivingRoom
- Heating: Central
- Interior Features: AllBedroomsUp
- Laundry Features: Inside
Nearby Schools
- High School District: Pomona Unified
Expenses, Fees & Taxes
- Association Fee: $427.35
Agent info
- Agent name: Sarah Liu
- Agent MLS: TRSARLIU
- Agent email: sarah.liu0101@gmail.com
- Agent officephone: 626-593-7456
Miscellaneous
- Association Fee Frequency: Monthly
- List Office Name: Harvest Realty Development
- Listing Terms: Cash,CashToExistingLoan,CashToNewLoan,Conventional,Contract,CalVetLoan,Exchange1031,FHA,FannieMae
- Common Interest: Condominium
- Community Features: Park
