










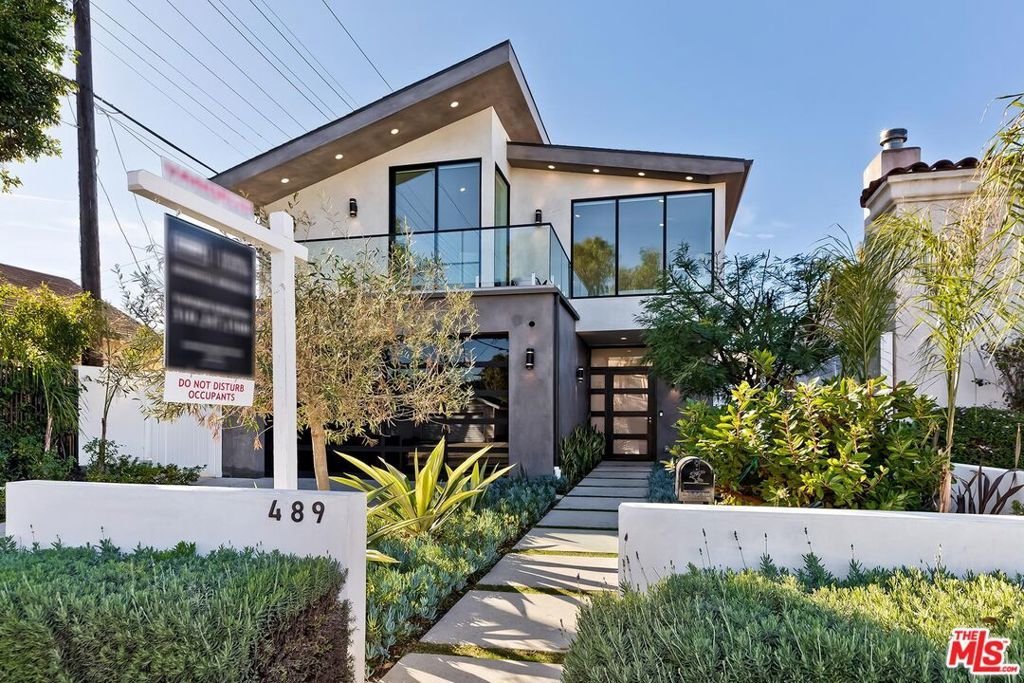

489 S Willaman Drive, Los Angeles, CA, US, 90048
489 S Willaman Drive, Los Angeles, CA, US, 90048Basics
- Date added: Added 2 months ago
- Category: Residential
- Type: SingleFamilyResidence
- Status: Active
- Bedrooms: 6
- Bathrooms: 7
- Area: 4351 sq ft
- Lot size: 5262, 5262 sq ft
- Year built: 2022
- View: CityLights,Hills
- Zoning: LAR1
- County: Los Angeles
- MLS ID: 26749393
Description
-
Description:
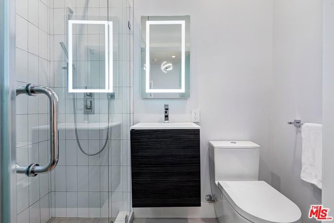
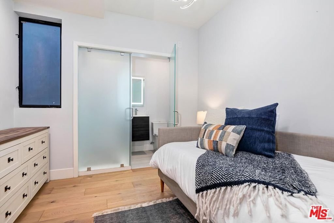
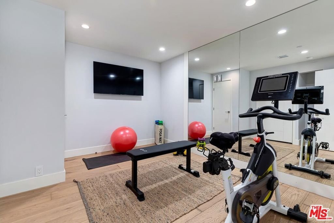
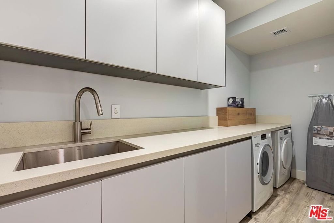
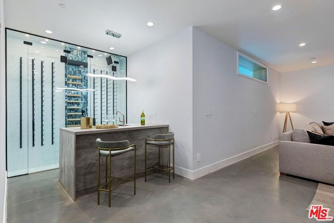
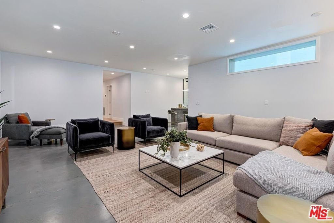
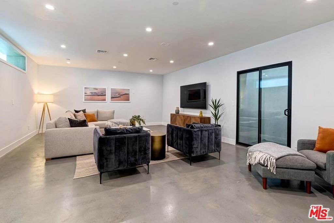
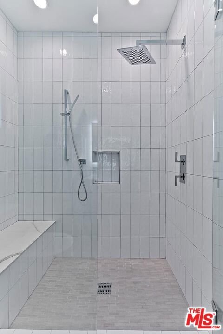
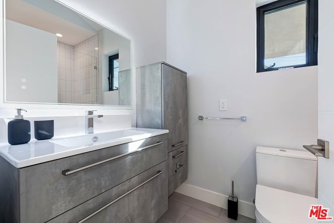
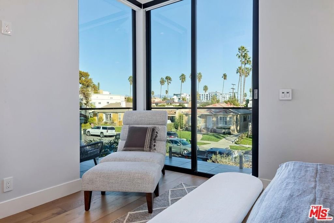
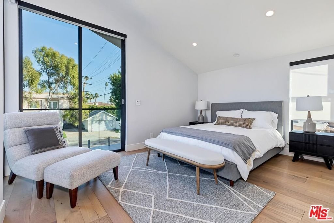
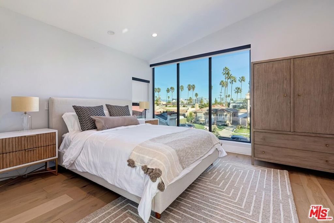
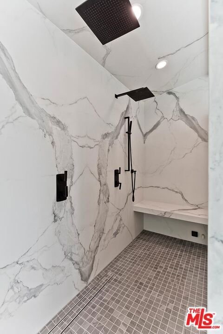
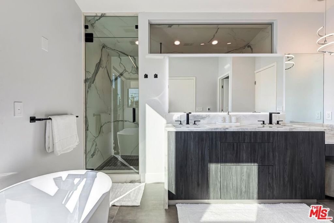
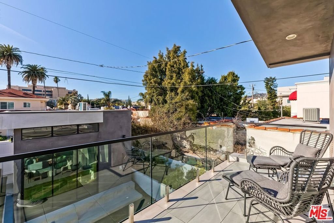
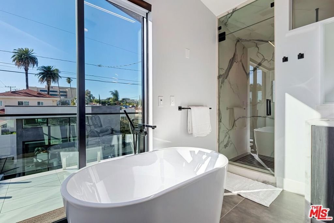
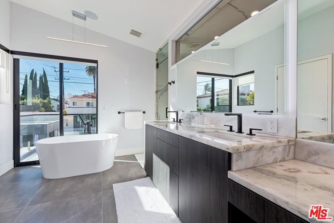
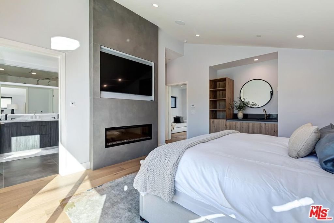
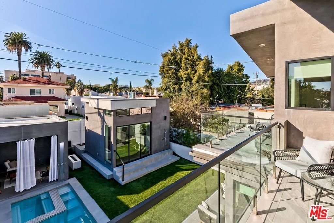
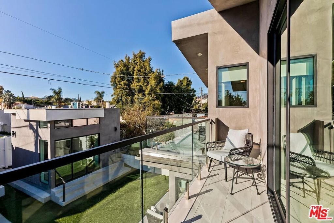
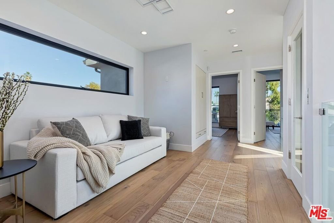
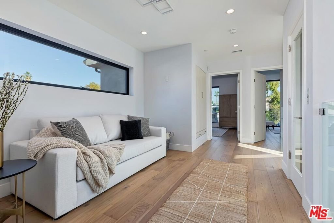
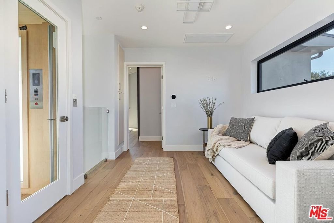
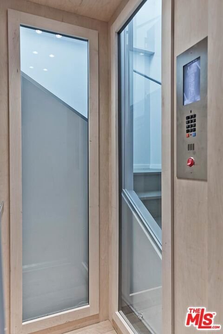
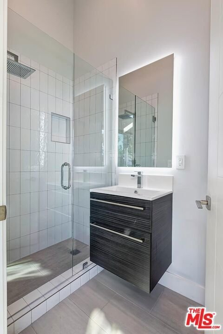
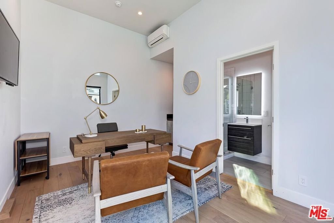
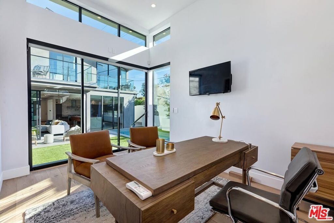
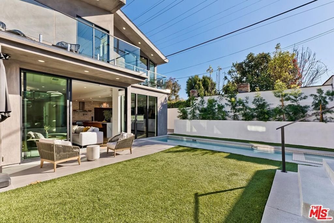
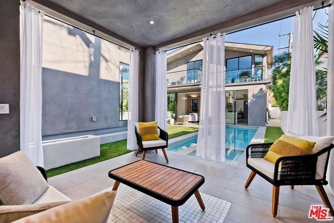
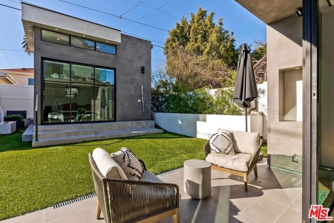
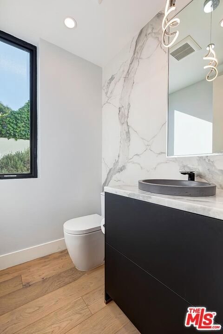
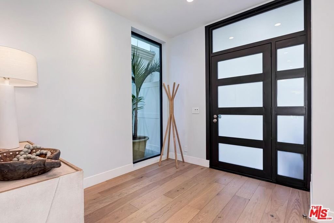
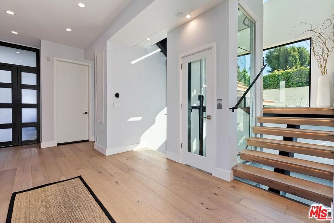
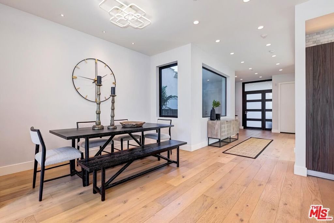
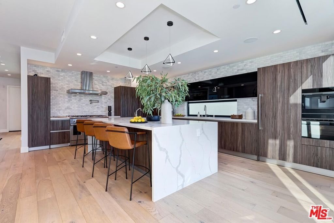
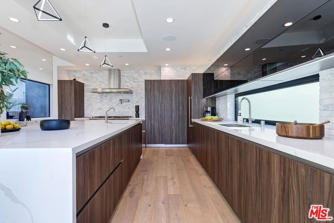
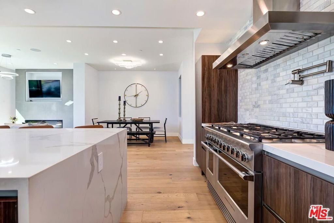
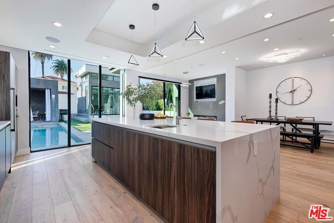
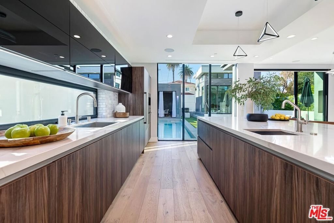
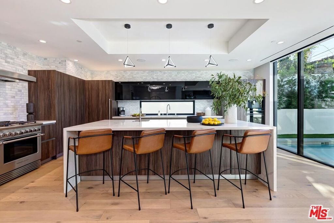
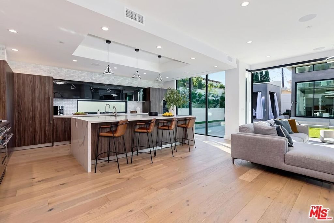
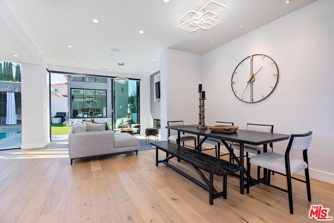
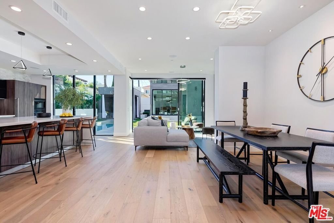
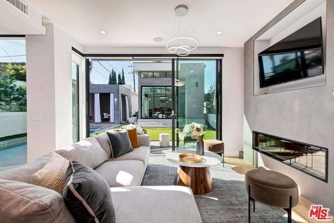
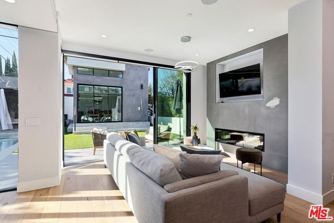
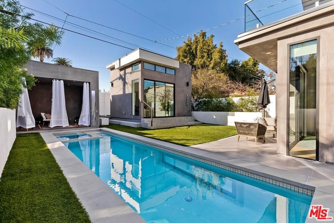
Exquisite brand new built 2022 modern villa with 3-levels of extraordinary living & entertaining areas in desirable Beverly Hills adjacent(1st home from Beverly Hills). A fully equipped home with 3 levels of living areas, separate guest house, cabana, fire pit, pool & spa tub, 2 car garage, elevator... Formal entry way to all entertaining areas with family room w/ fireplace, dining area, wine cellar and gourmet kitchen with an oversized center island all with direct access to the entertainers' backyard. The first floor also features a two car garage and guest's powder room. Sliding doors takes you to the private entertainers' backyard w/sparkling pool & spa, cabana, massive fire pit and lounging areas with shower. Outdoor area also features contemporary guest house with high ceilings, central air, little kitchenette and bathroom. Luxury living continues upstairs with an additional family room, 3 bedroom suites including a pristine master suite with fireplace, sliding glass doors- leading out to a private balcony overlooking the backyard, walk-in closet, and a spa-like bath with large steam shower, soaking tub, dual sinks and vanity area. Underground level offers big ballroom, wet bar, temperature-controlled wine cellar, patio and incredible large underwater window view of the pool. In addition, this level has a bedroom suite with full bathroom, gym and a den/office/maid room with full bathroom. Top notch amenities include security cameras, smart home system, surround sound, elevator, pool, spa, guest house, laundry room, central vacuum, 2 car garage and more. Lower level (basement) 1443 sqft * First floor 1023 sqft * Second floor 1195 sqft * Recreation room (guest house) 200 sqft * Cabana 144 sqft * Garage 346 sqft.
Show all description
Location
- Directions: South of Burton Way, North of Wilshire Blvd, West of La Cienega Blvd, East of Robertson Blvd
- Lot Size Acres: 0.1208 acres
Building Details
Amenities & Features
- Pool Features: Heated, InGround
- Parking Features: DoorMulti, Garage
- Spa Features: Heated,InGround
- Parking Total: 4
- Window Features: DoublePaneWindows
- Cooling: CentralAir,Dual
- Fireplace Features: FamilyRoom
- Furnished: Unfurnished
- Heating: Central
- Interior Features: WalkInPantry, WineCellar, WalkInClosets
- Laundry Features: LaundryRoom
- Appliances: Dishwasher,Disposal,Microwave,Refrigerator,Dryer,Washer
Agent info
- Agent name: Vangelis Korasidis
- Agent MLS: CLW-X45746
- Agent email: ColdwellBankerBeverlyHills@yahoo.com
- Agent officephone: 310-777-6200
- Agent direct phone: 310-247-1500
Miscellaneous
- List Office Name: Coldwell Banker Realty
