


603 N Las Palmas Avenue, Los Angeles, CA, US, 90004
603 N Las Palmas Avenue, Los Angeles, CA, US, 90004Basics
- Date added: Added 2 months ago
- Category: Residential
- Type: SingleFamilyResidence
- Status: Active
- Bedrooms: 5
- Bathrooms: 6
- Area: 4800 sq ft
- Lot size: 7543, 7543 sq ft
- Year built: 2016
- Property Condition: UpdatedRemodeled
- View: None
- Zoning: LAR1
- County: Los Angeles
- MLS ID: 26850503
Description
-
Description:
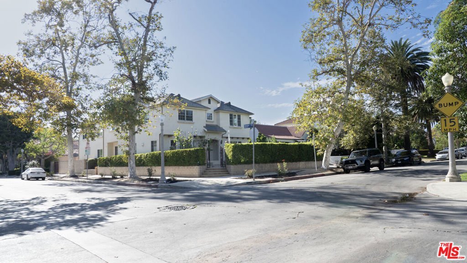
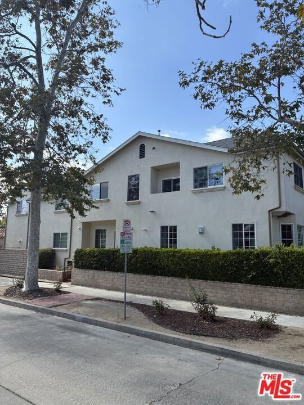
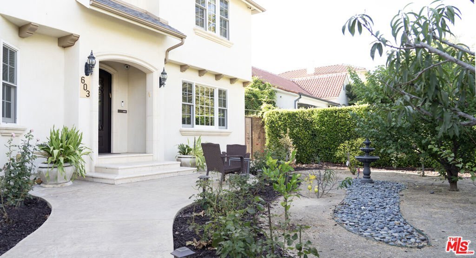
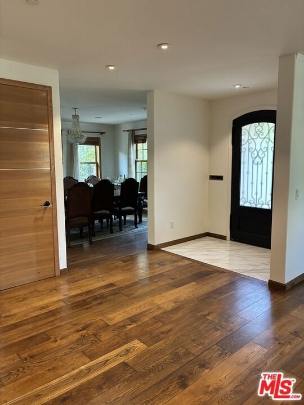
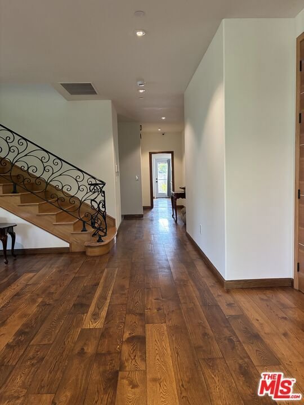
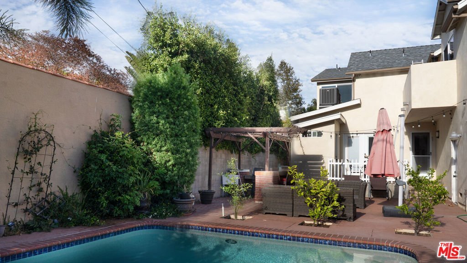
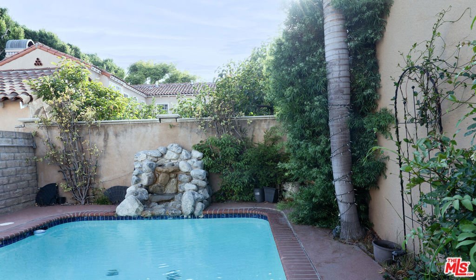
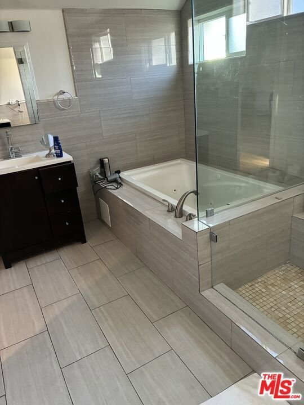
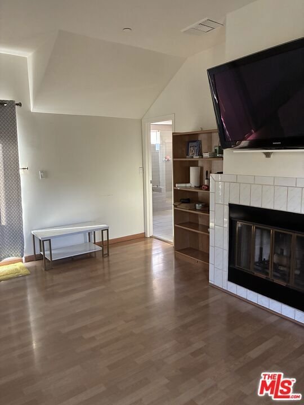
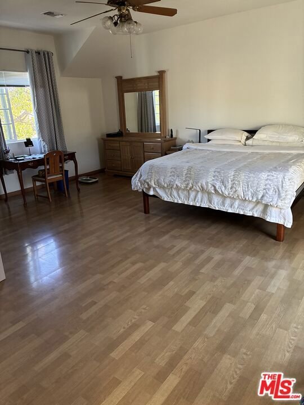
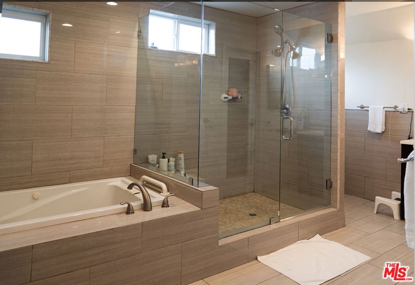
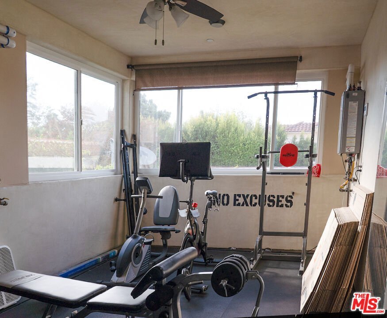
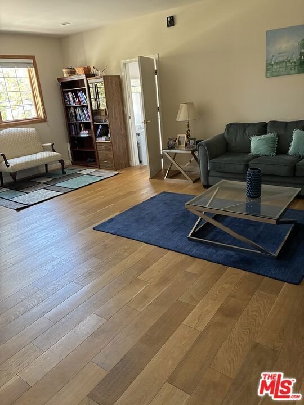
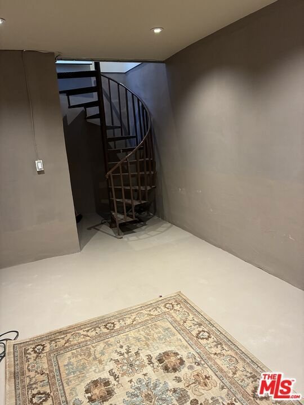
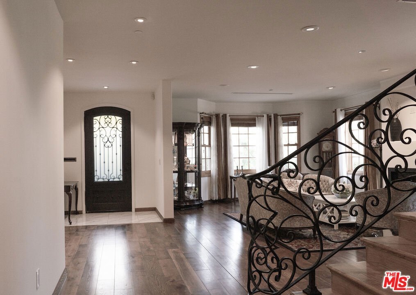
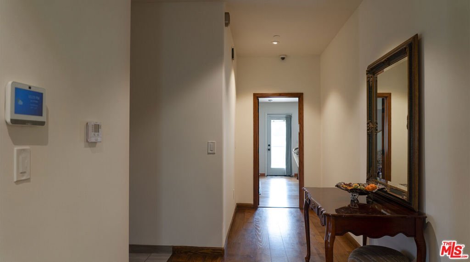
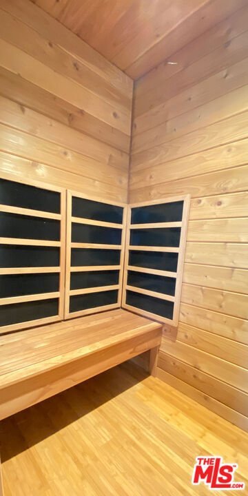
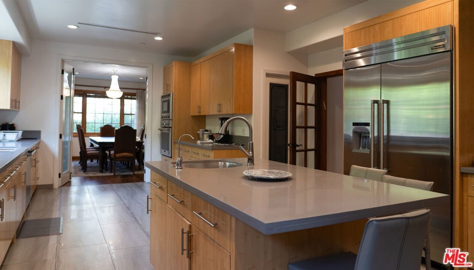
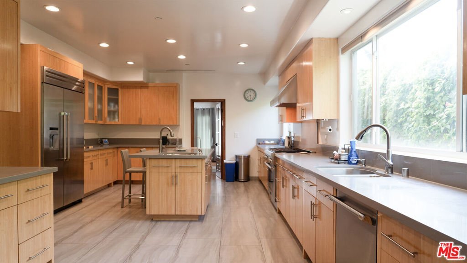
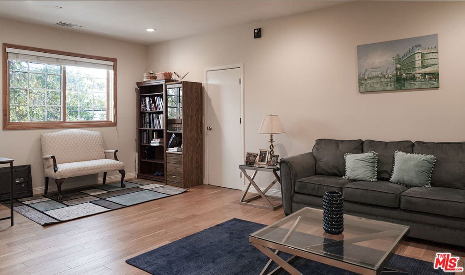
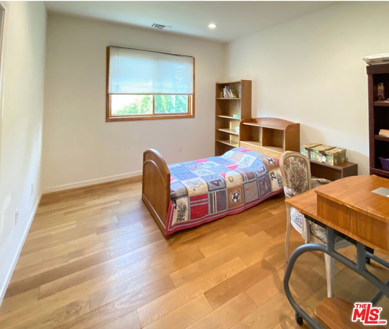
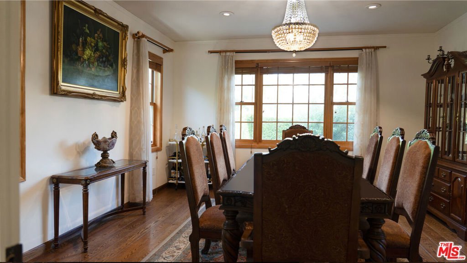
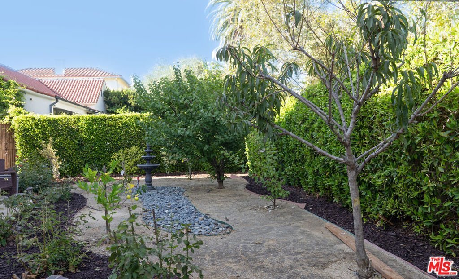
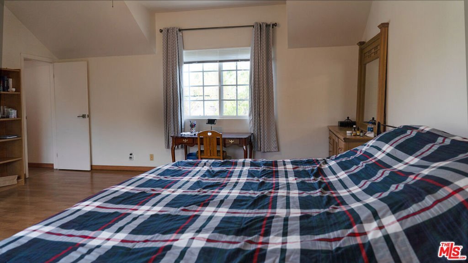
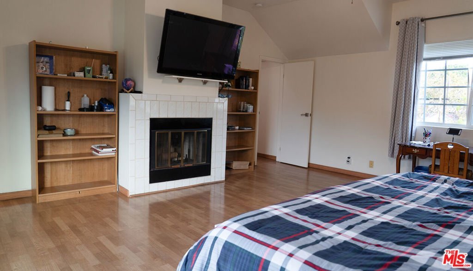
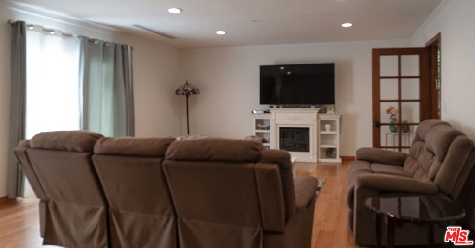
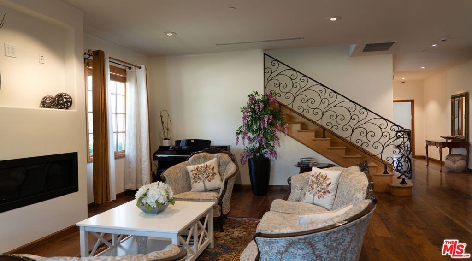
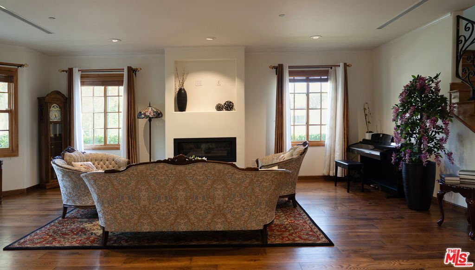
OWNER FINANCING AVAILABLE! Immaculately maintained custom-built home in prime Hancock Park, built in 2016. This spacious residence offers 5 bedrooms, 5.5 bathrooms, approx. 4,800 sq ft of living space per seller, and sits on a 7,540 sq ft corner lot. Seller financing available. Owner may carry the loan for qualified buyers. Features include a large living room with gas fireplace, formal dining area, expansive kitchen with island, quartz countertops and walk-in pantry, elegant wrought-iron staircase, first-floor bedroom with full bath and semi-private entrance, powder room, office/bonus room, storage room, family room, generous primary suite with fireplace, sauna and walk-in closet, upstairs living area, additional bedrooms with en-suite baths, laundry room, backyard with outdoor gas fireplace, small pool/jacuzzi, gated front yard, two-car garage, basement storage, double-pane windows, fire sprinklers, three A/C units and three tankless water heaters. Thoughtful & drought-friendly landscaping with fruit trees and roses, with a gated front yard for quiet enjoyment. A rare opportunity to own a beautifully maintained custom home in Hancock Park.
Show all description
Location
- Directions: Nort of Beverly, East of Highland
- Lot Size Acres: 0.1732 acres
Building Details
Amenities & Features
- Pool Features: Private
- Parking Features: Concrete, DoorMulti, Garage, GarageDoorOpener
- Security Features: FireSprinklerSystem, GatedCommunity
- Spa Features: Private
- Parking Total: 0
- Cooling: CentralAir,Dual,Electric,Gas,HeatPump
- Fireplace Features: Electric, FamilyRoom, LivingRoom
- Furnished: Furnished
- Heating: Central,Fireplaces,NaturalGas
- Interior Features: CeilingFans, WalkInPantry
- Laundry Features: UpperLevel
- Appliances: Barbecue,Dishwasher,Disposal,Microwave,Refrigerator,WaterPurifier,Dryer,Washer
Agent info
- Agent name: Claudia Backus
- Agent MLS: CLW-C113530
- Agent email: claudiabackus@gmail.com
- Agent officephone: 310-886-0900
- Agent direct phone: 310-866-0900
Miscellaneous
- List Office Name: Claudia Backus
- Community Features: Gated
