











7628 Vicki Dr, Whittier, CA, US, 90606
7628 Vicki Dr, Whittier, CA, US, 90606Basics
- Date added: Added 3 weeks ago
- Category: Residential
- Type: SingleFamilyResidence
- Status: Active
- Bedrooms: 3
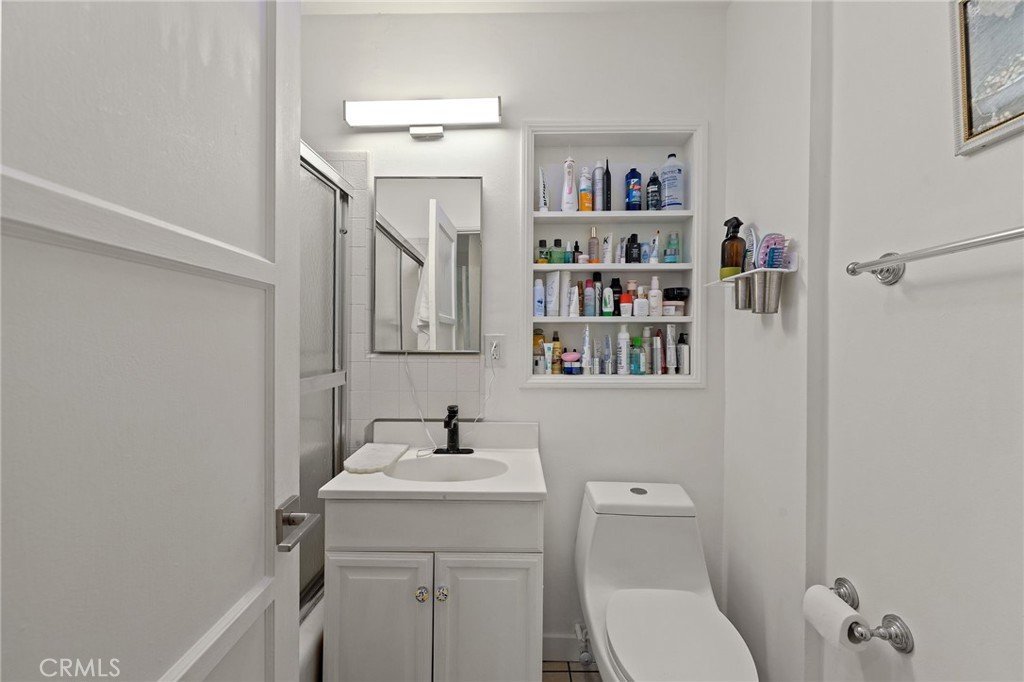
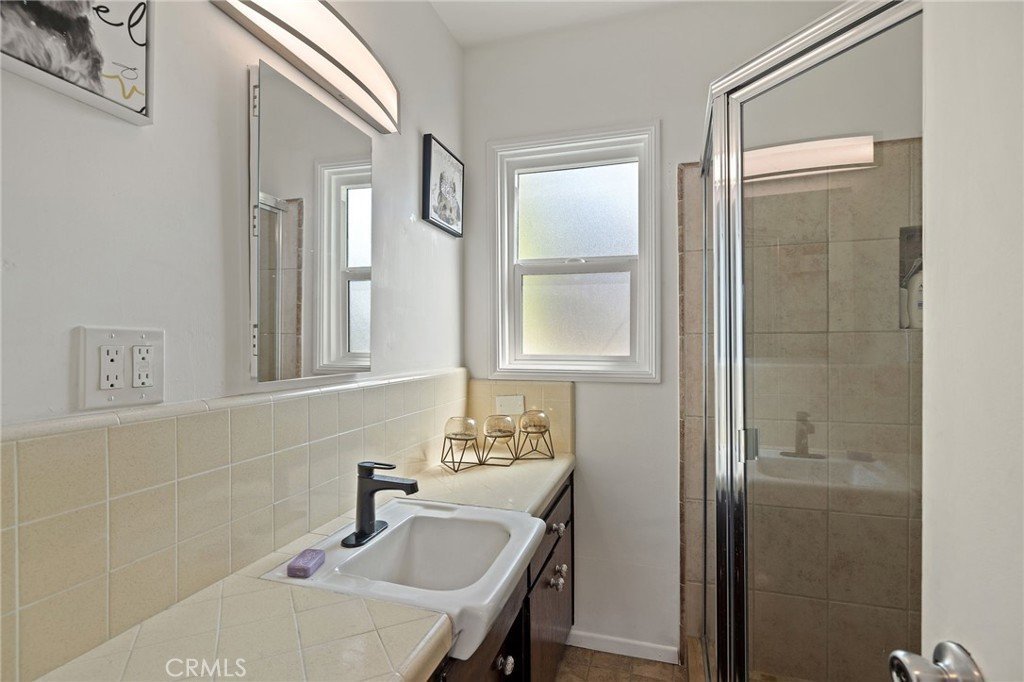
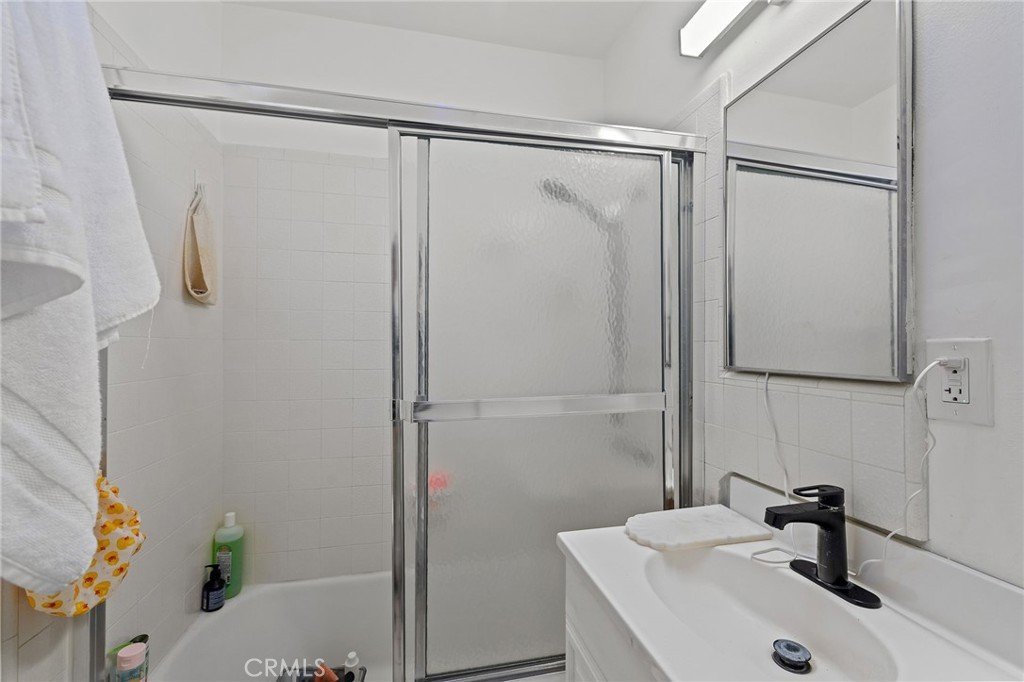
- Bathrooms: 2
- Area: 1313 sq ft
- Lot size: 5651, 5651 sq ft
- Year built: 1949
- Property Condition: RepairsCosmetic
- View: Neighborhood
- County: Los Angeles
- MLS ID: DW26128845
Description
-
Description:
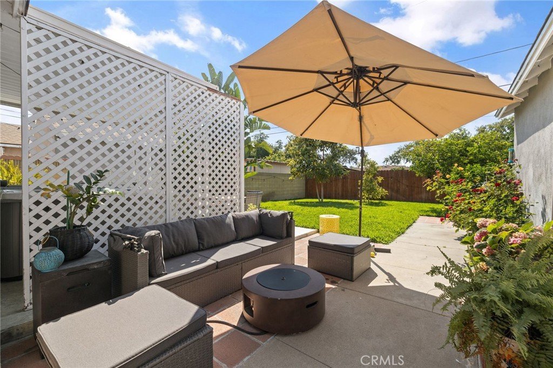
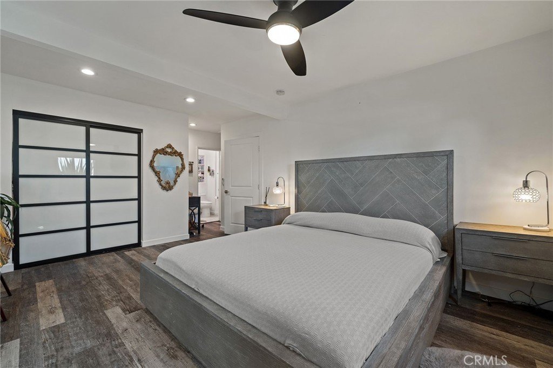
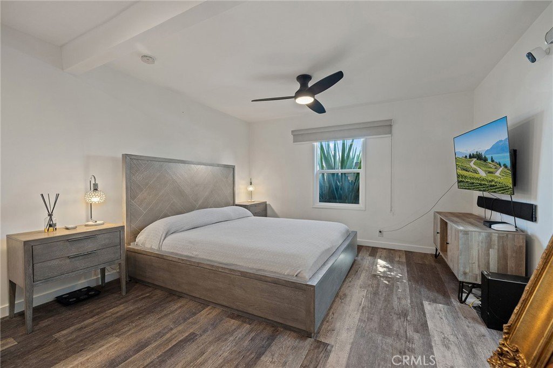
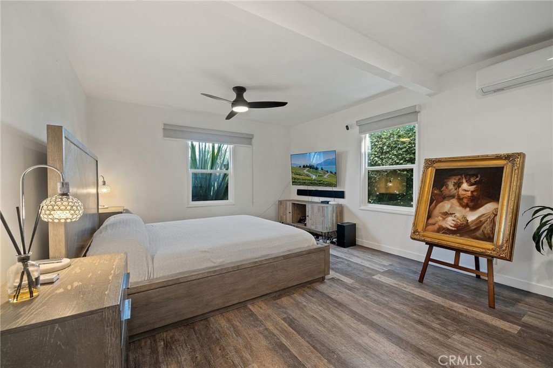
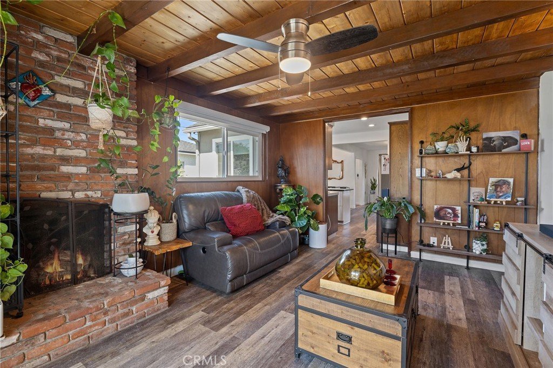
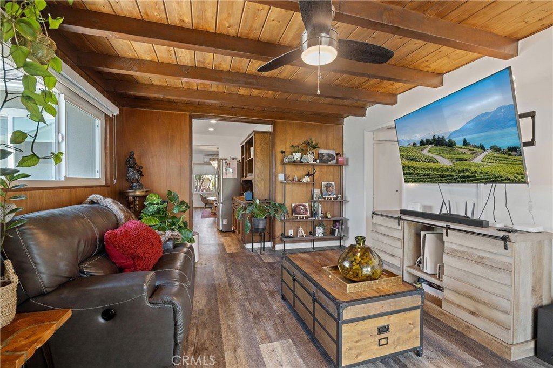
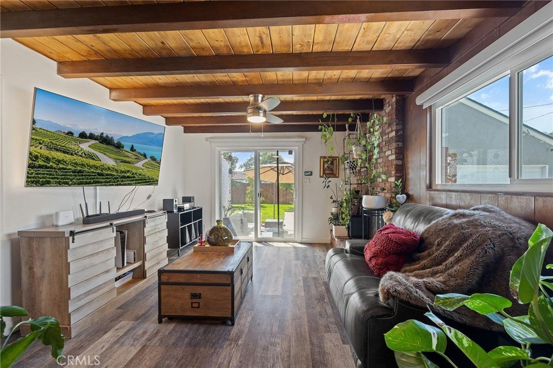
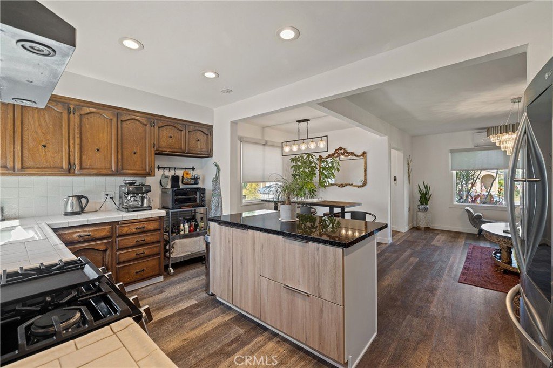
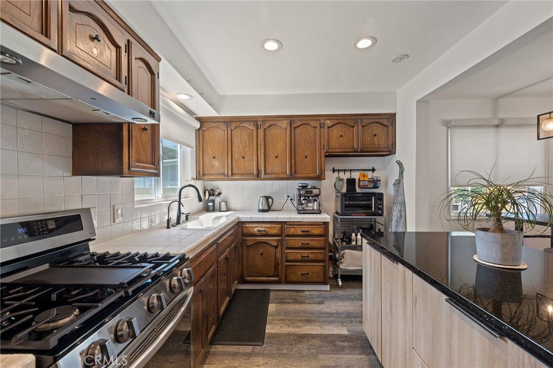
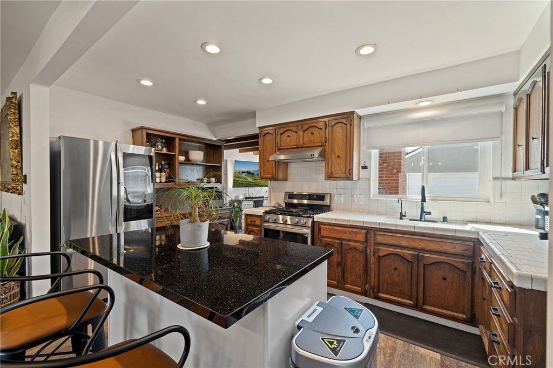
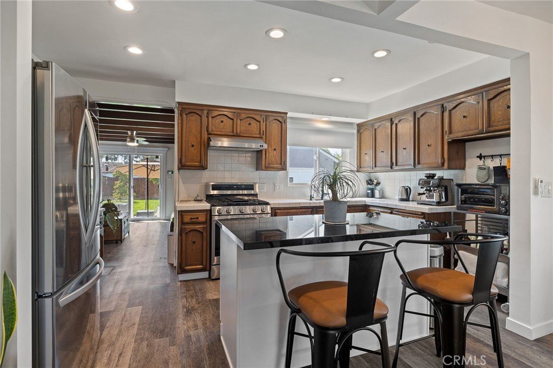
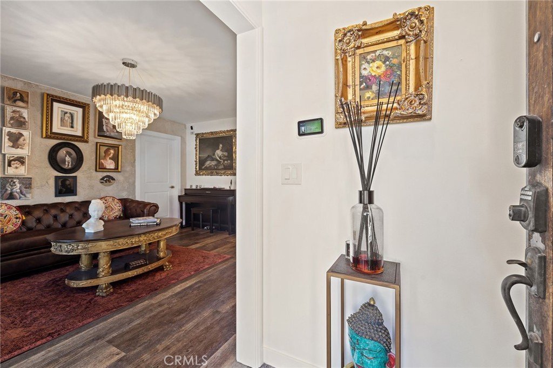
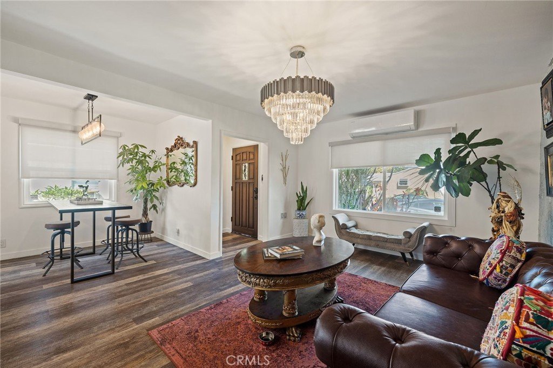
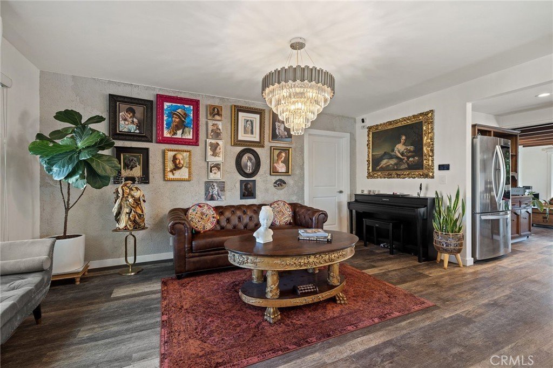
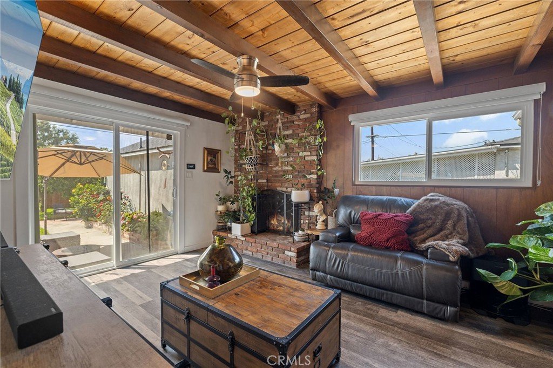
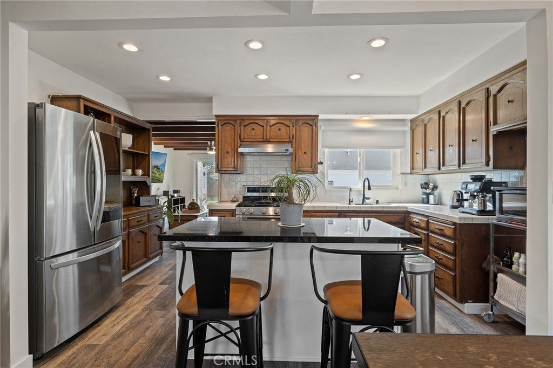
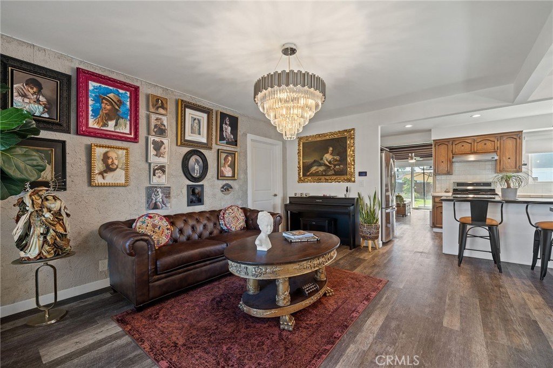
Welcome to 7628 Vicki Dr., a beautifully maintained single-story on a flat lot home located in a highly desirable Whittier neighborhood. This move-in-ready residence offers the perfect setting to create lasting memories. Step inside to discover a spacious, light-filled floor plan where the open concept kitchen flows effortlessly into the main area, creating a warm and inviting atmosphere ideal for both everyday living and unforgettable gatherings. A separate family room leading to the ample back-yard offers additional space to relax, entertain, or enjoy cozy evenings at home.
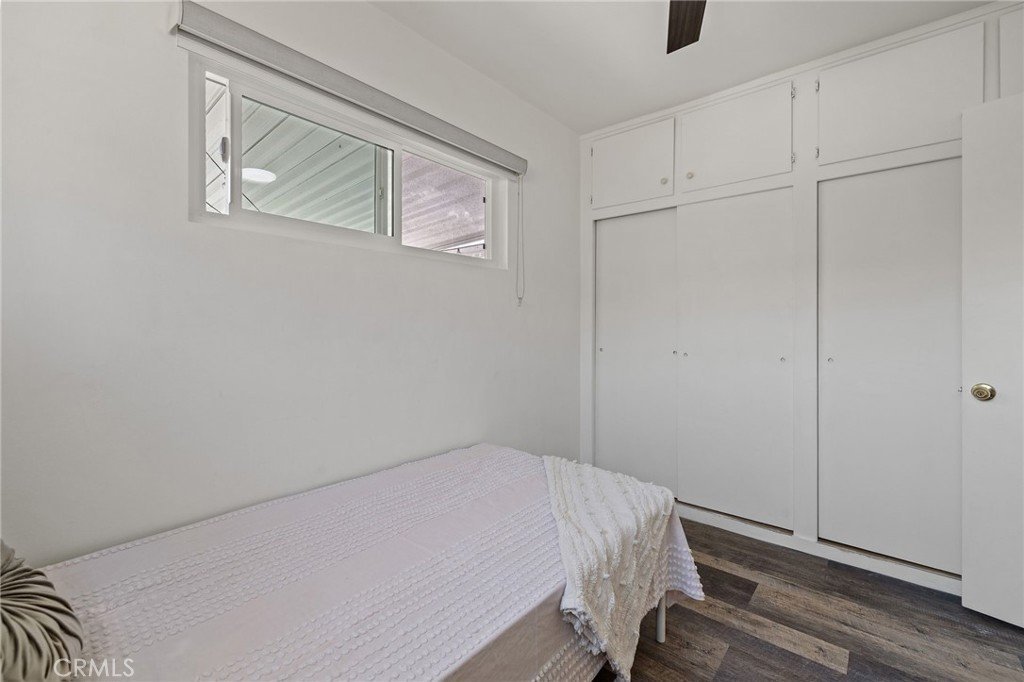
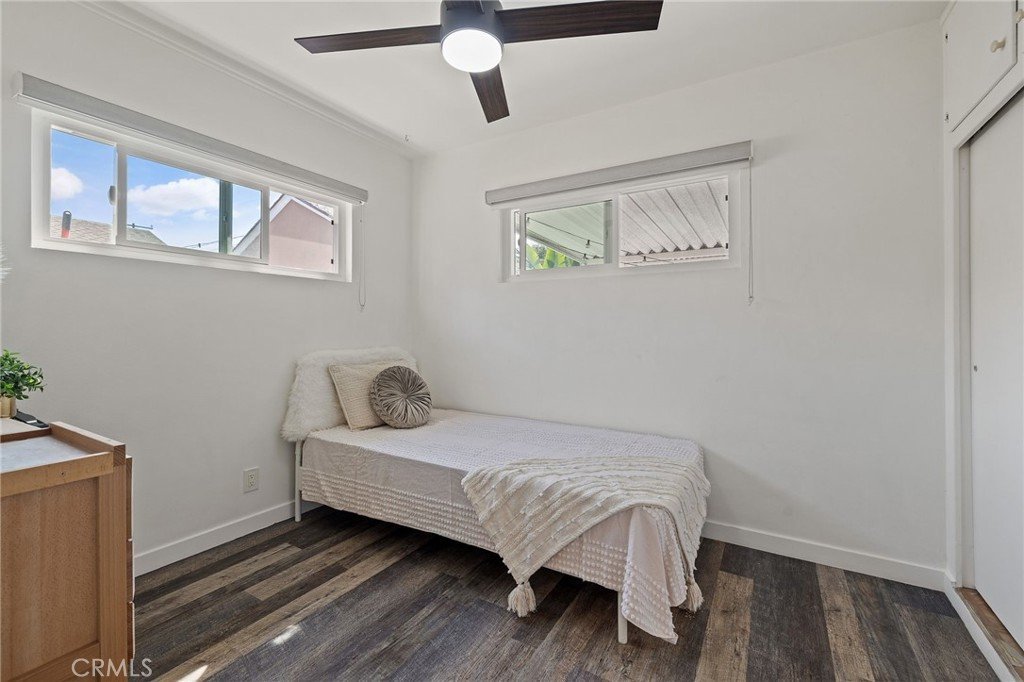
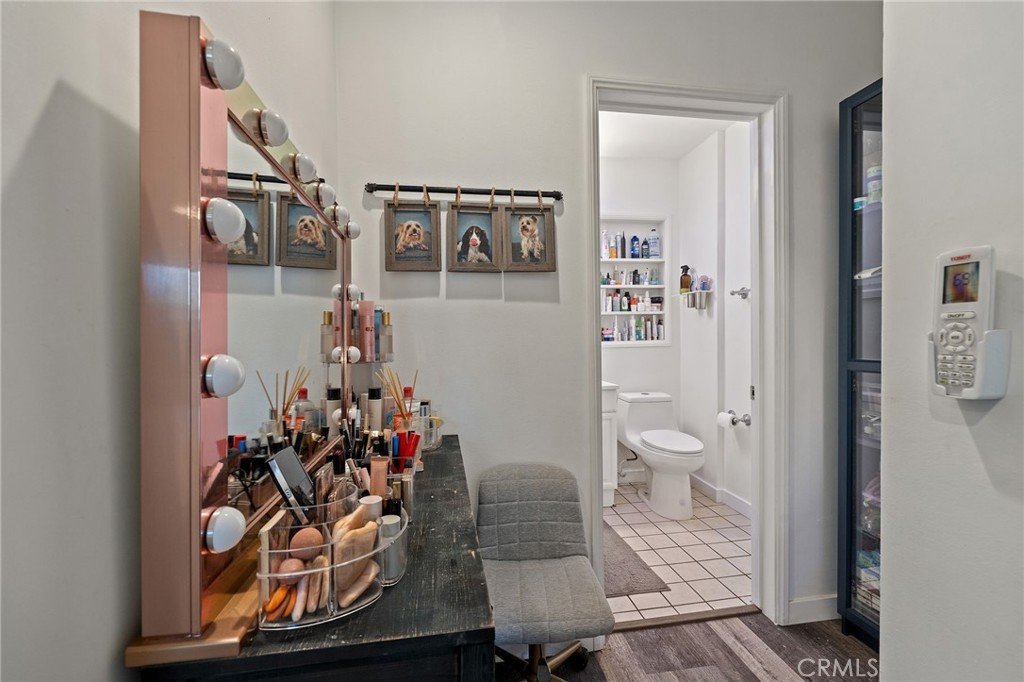
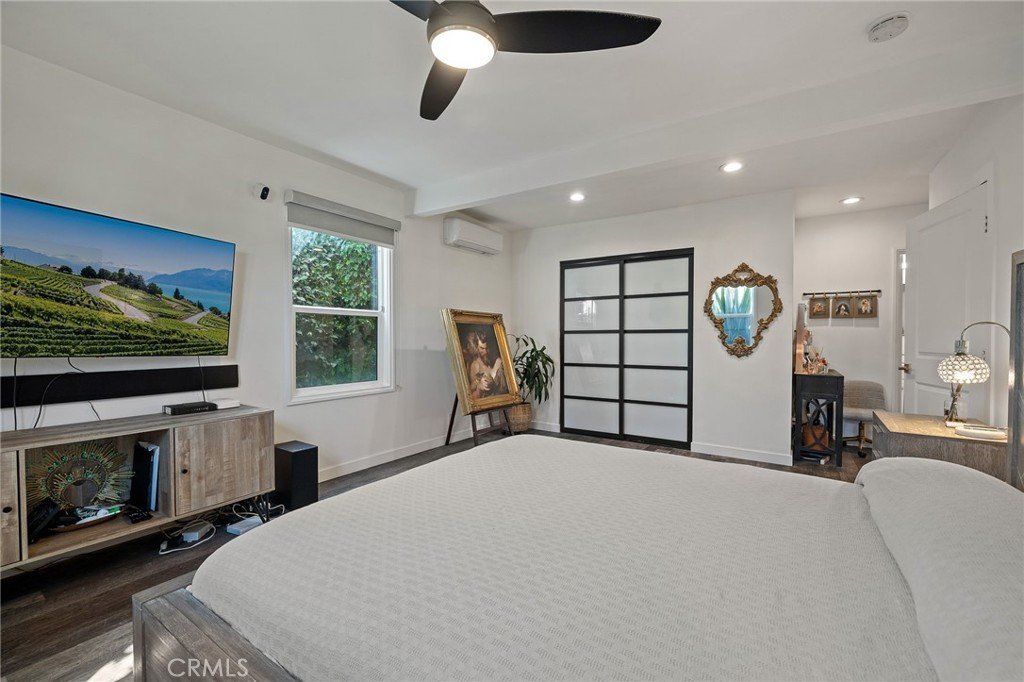
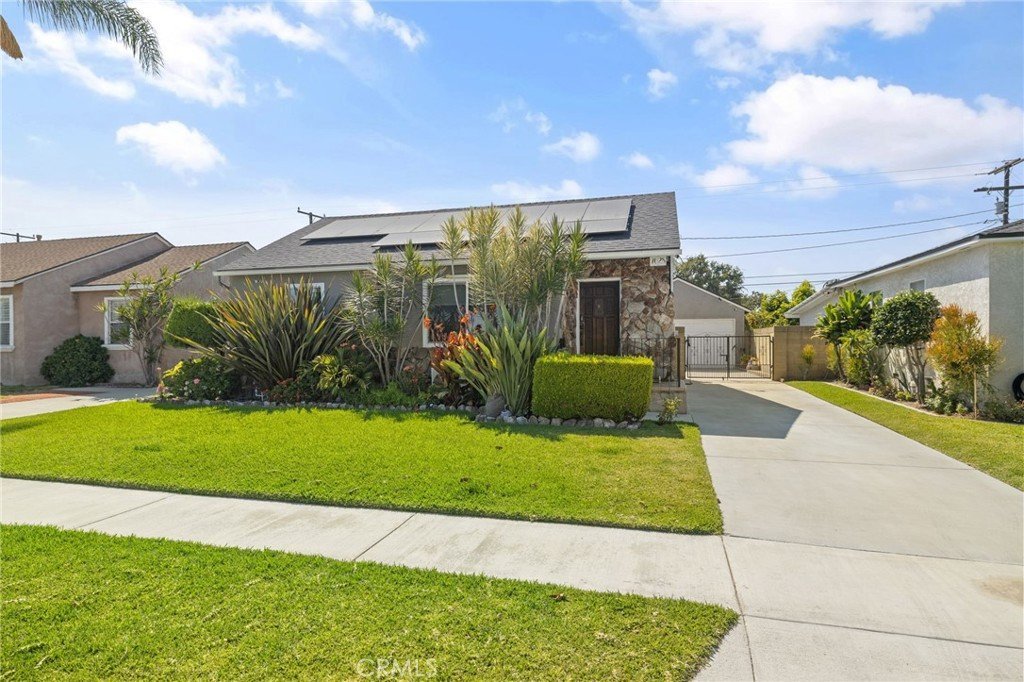
The home's generous layout features well appointed bedrooms, two bathrooms, and a spacious walk-in-closet, providing comfort and functionality for every stage of life. Energy-efficient upgrades including a NEWER ROOF, Solar Panels, Upgraded Electrical panel, Electric vehicle charging station help you enjoy modern convenience while KEEPING UTILITY COSTS LOW.
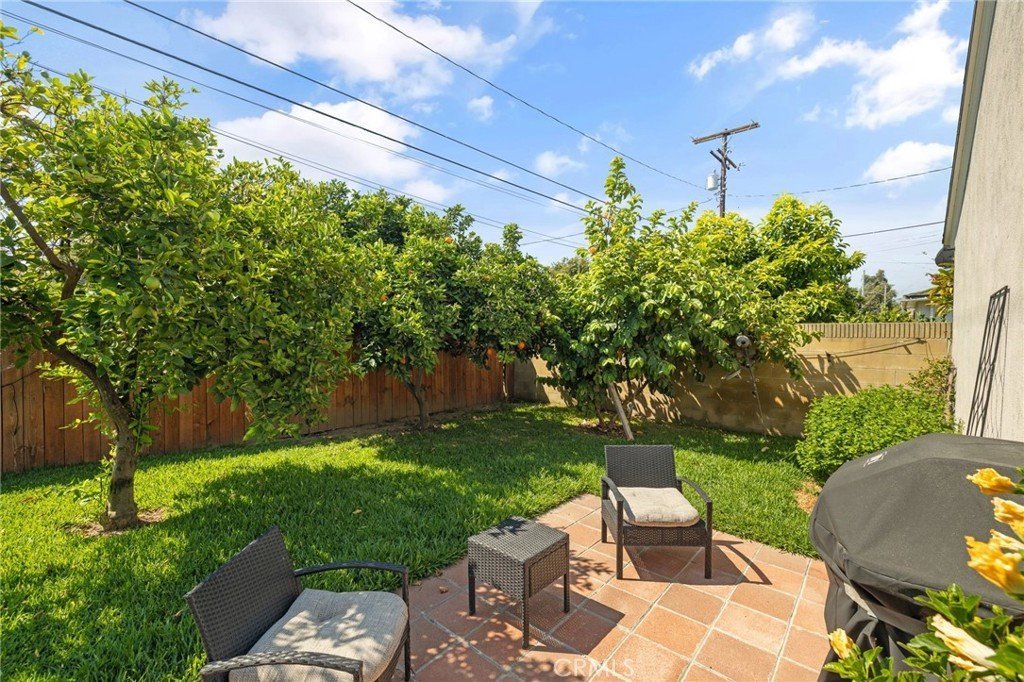
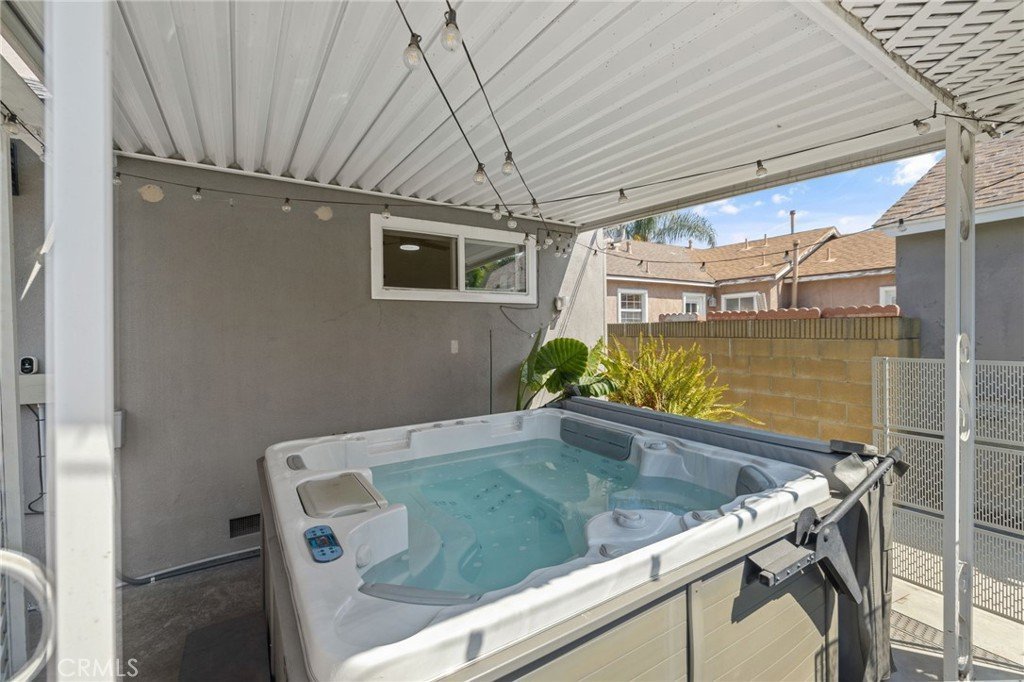
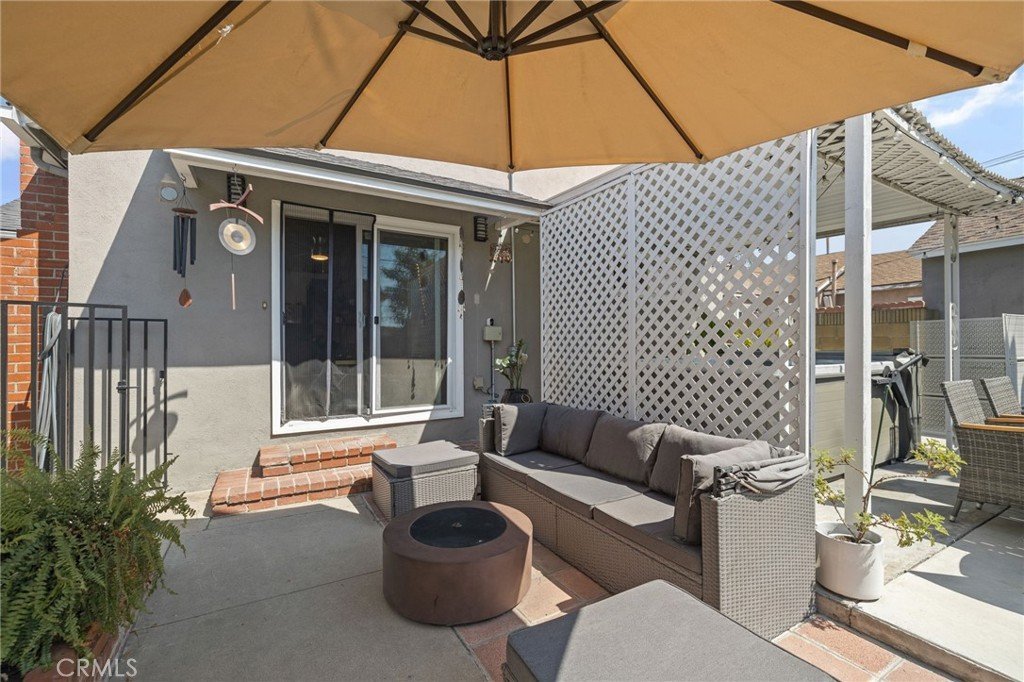
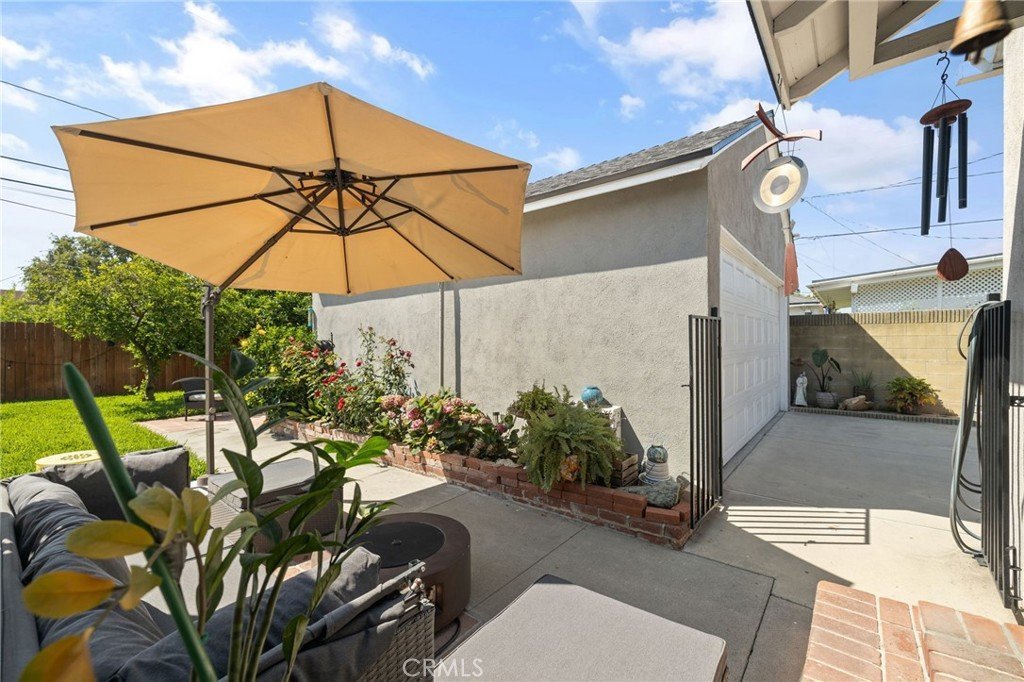
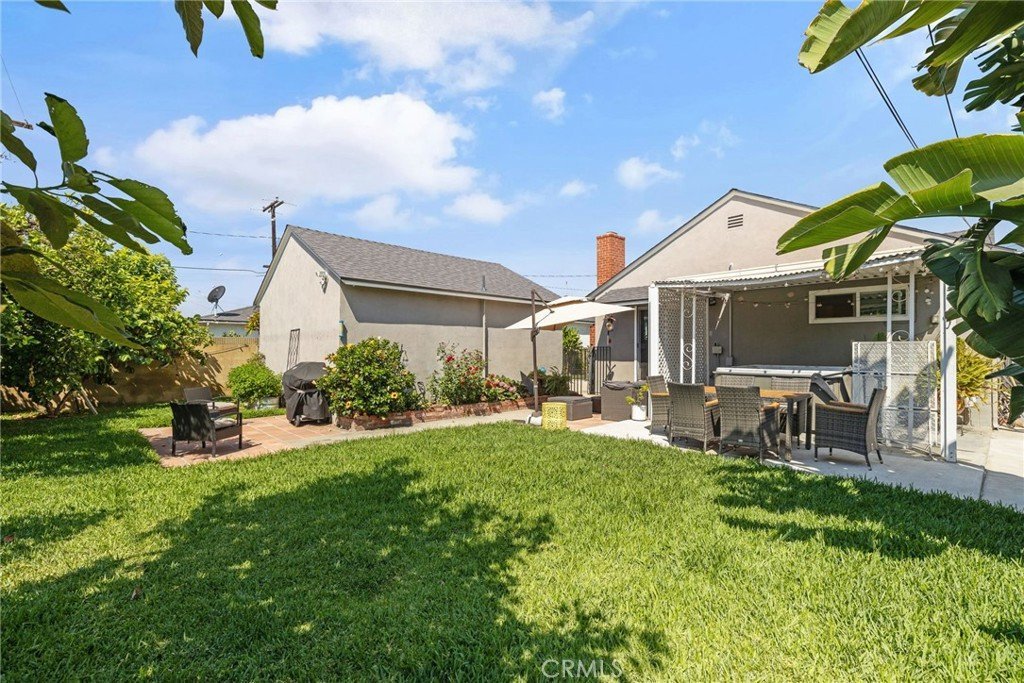
The True highlight awaits in your outdoor oasis. Imagine weekends celebrations under the stars, or peaceful mornings with a cup of coffee surrounded by mature fruit trees in your private backyard retreat.
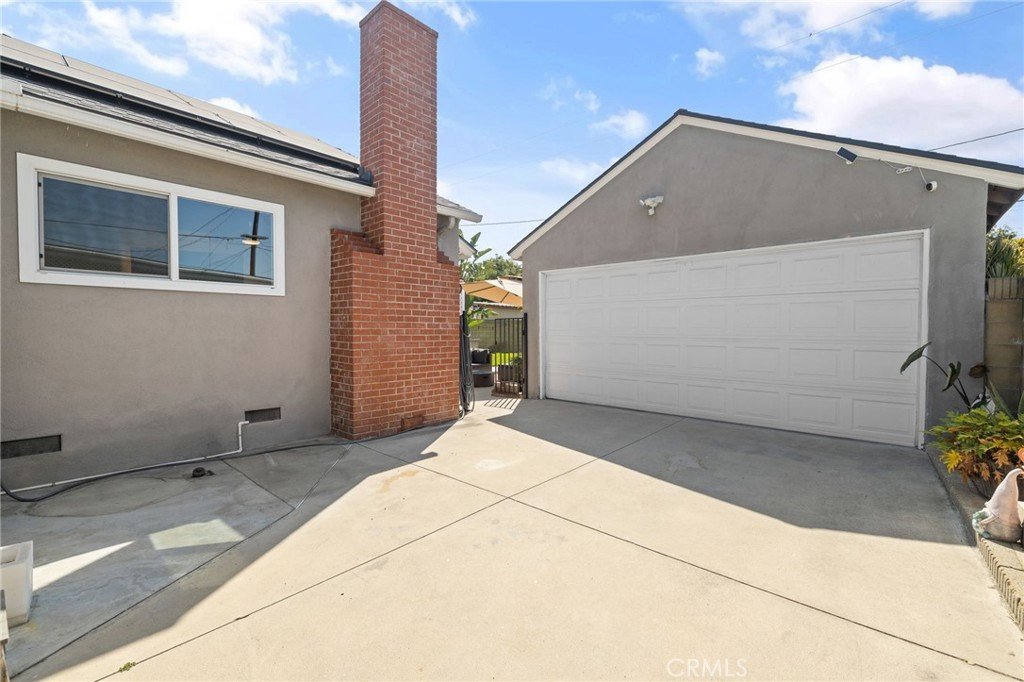
Adding to its appeal are a TWO-Car Garage, abundant street parking for guests, and a prime location near schools, shopping, dining, parks, and major freeways that make commuting a breeze.
More than just a house, this is a place to build your future, host life's special moments, and enjoy the lifestyle you've been dreaming of.
Come experience the warmth, charm, and value this remarkable home has to offer.
Show all description
Location
- Directions: Coming from 605 Freeway Northbound: Take the Washington Blvd Exit. Coming from 605 Fwy Southbound: Take the Washington Blvd exit and turn Left (east) on Washington Blvd
- Lot Size Acres: 0.1297 acres
Building Details
- Structure Type: House
- Water Source: Public
- Lot Features: ZeroToOneUnitAcre
- Open Parking Spaces: 4
- Sewer: PublicSewer
- Common Walls: NoCommonWalls
- Construction Materials: Drywall,Stucco
- Fencing: Block,GoodCondition,Wood
- Foundation Details: Raised
- Garage Spaces: 2
- Levels: One
- Floor covering: Laminate, Tile
Amenities & Features
- Pool Features: None
- Parking Features: Concrete, DrivewayLevel, Driveway, ElectricVehicleChargingStations, Garage, Gated, OffStreet, GarageFacesRear, RvPotential, Tandem, Uncovered
- Security Features: CarbonMonoxideDetectors, SmokeDetectors
- Patio & Porch Features: Concrete
- Accessibility Features: SafeEmergencyEgressFromHome,NoStairs
- Parking Total: 6
- Roof: Shingle
- Utilities: CableConnected,ElectricityAvailable,ElectricityConnected,NaturalGasAvailable,NaturalGasConnected,SewerAvailable,SewerConnected,WaterConnected
- Window Features: DoublePaneWindows
- Cooling: Ductless,Electric
- Electric: Volts220
- Exterior Features: Awnings
- Fireplace Features: FamilyRoom
- Heating: Ductless,Electric
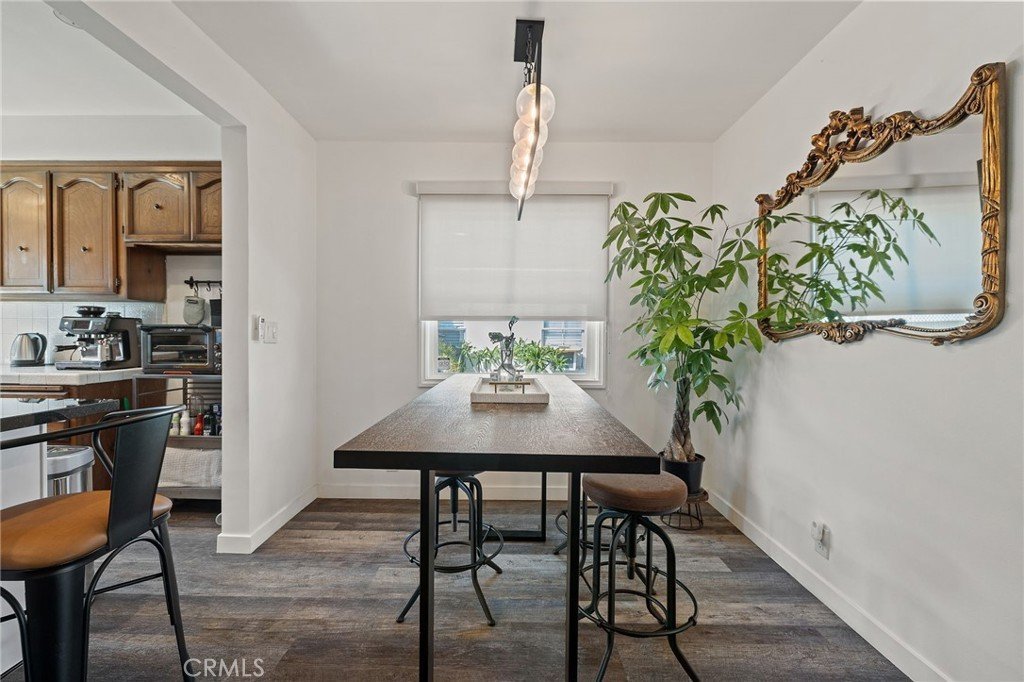
- Interior Features: BreakfastBar, SeparateFormalDiningRoom, EatInKitchen, OpenFloorplan, AllBedroomsDown, BedroomOnMainLevel, MainLevelPrimary, PrimarySuite
- Laundry Features: InGarage
- Appliances: GasOven,RangeHood,WaterSoftener,WaterHeater,WaterPurifier
Nearby Schools
- High School District: Whittier Union High
Expenses, Fees & Taxes
- Association Fee: 0
Agent info
- Agent name: Maria Alonso
- Agent MLS: DWALOMAR
- Agent email: MyRealtorMarissa@gmail.com
- Agent officephone: 714-987-3310
- Agent direct phone: 562-863-2121
Miscellaneous
- List Office Name: T.N.G. Real Estate Consultants
- Listing Terms: Cash,CashToExistingLoan,CashToNewLoan,Conventional,CalVetLoan,Exchange1031,FannieMae
- Common Interest: None
- Community Features: Curbs,StreetLights,Suburban,Sidewalks
- Exclusions: Refrigerator, stove, all Furniture, microwave, tools, exterior furniture, washer, dryer, potted plants
- Attribution Contact: 562-556-5913
