






6624 Karin, San Gabriel, CA, US, 91775
6624 Karin, San Gabriel, CA, US, 91775Basics
- Date added: Added 3 months ago
- Category: Residential
- Type: SingleFamilyResidence
- Status: Active
- Bedrooms: 3
- Bathrooms: 2
- Area: 1340 sq ft
- Lot size: 6498, 6498 sq ft
- Year built: 1949
- Property Condition: UpdatedRemodeled,Turnkey
- View: Neighborhood
- County: Los Angeles
- MLS ID: WS26135066
Description
-
Description:
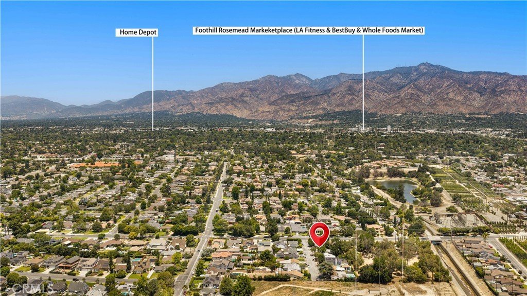
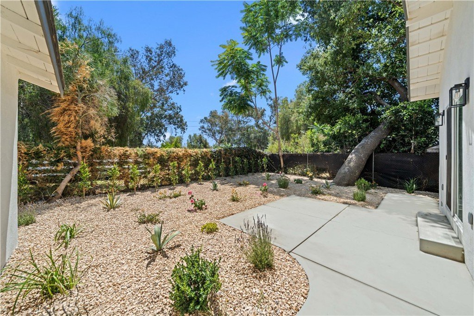
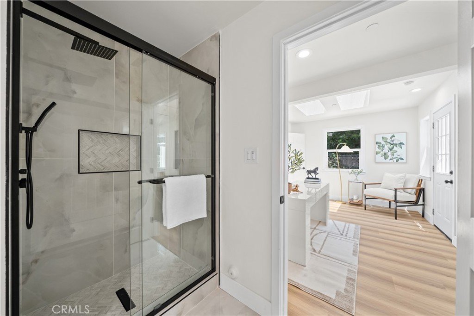
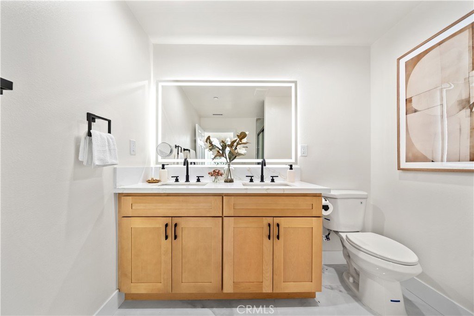
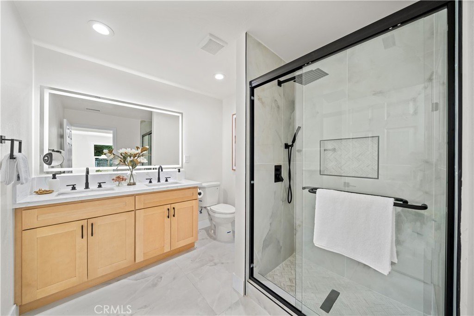
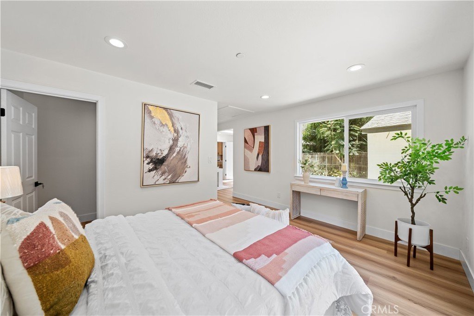
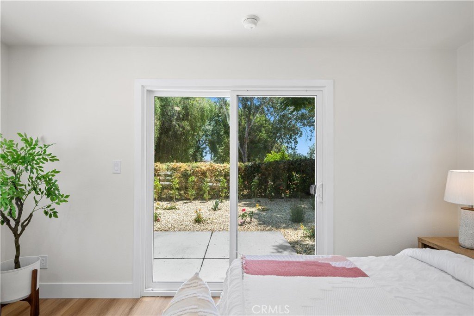
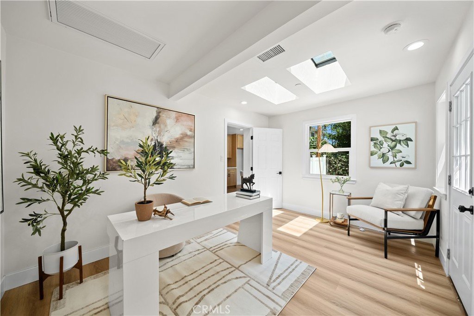
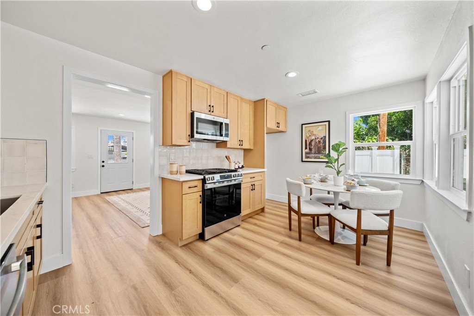
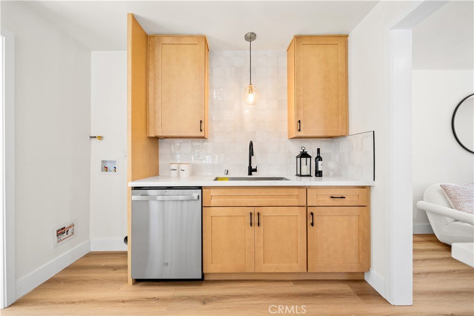
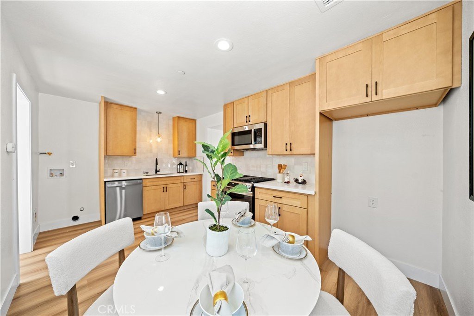
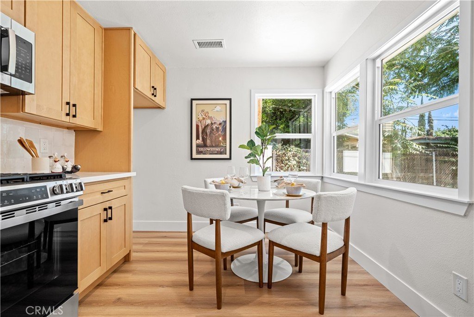
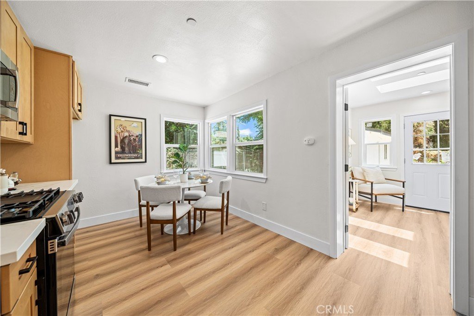
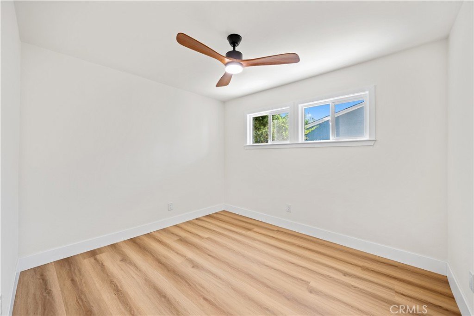
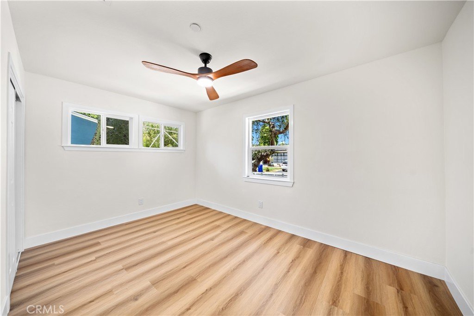
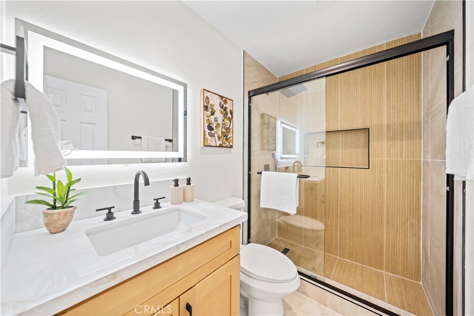
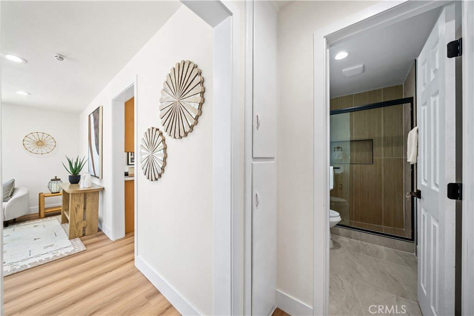
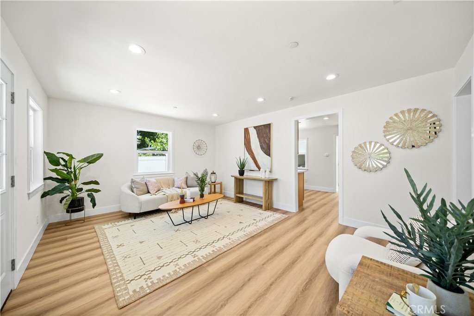
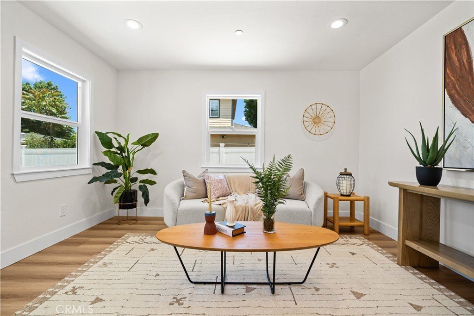
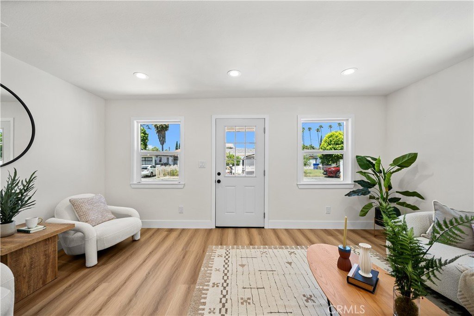
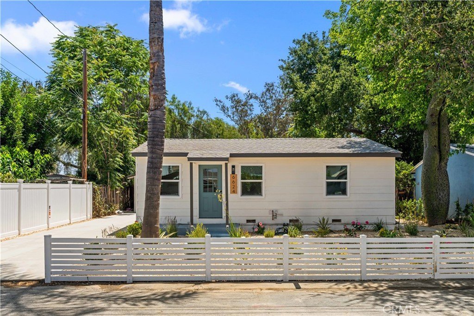
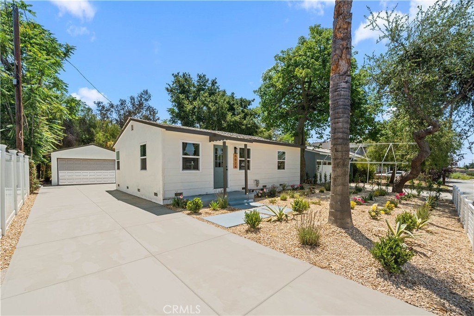
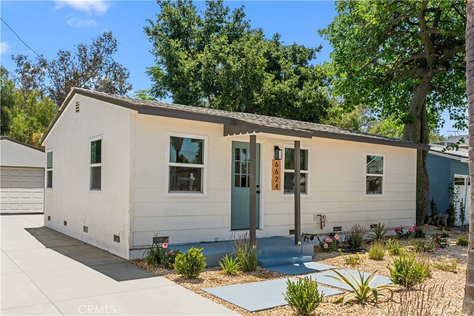
Completely Rebuilt and Extensively Renovated, this exceptional North San Gabriel Residence offers the perfect blend of modern luxury, quality craftsmanship, and income potential. Situated on a quiet cul-de-sac at 6624 Karin Place, this stunning home features approximately 500 square feet of newly permitted addition, bringing the total living space to an ideal layout of three bedrooms and two beautifully designed bathrooms. The original unpermitted sunroom has been completely removed and legally reconstructed with permits, featuring a new foundation, framing, shear walls, and insulation. Nearly every component of the home has been upgraded, including a brand-new roof on both the house and detached two-car garage, new waterproofing systems, and new asphalt shingles. Inside, the home showcases an open and airy floor plan enhanced by skylights and abundant natural light. The designer kitchen features custom Shaker solid-wood cabinetry, quartz countertops, a full suite of new GE stainless-steel appliances, and a modern ventilation system. Two luxurious bathrooms have been completely remodeled with designer tile showers, frameless glass enclosures, and new waterproofing systems. Major system upgrades include a new 3-ton central heating and air conditioning system with all-new ductwork and an Ecobee smart thermostat, complete with a 10-year manufacturer warranty. Additional improvements include complete electrical rewiring, a new 200-amp electrical panel, LED lighting throughout, upgraded 1-inch water service, all-new plumbing, a new Rheem water heater, and new fixtures throughout the home. For peace of mind, the property is equipped with a newly installed residential fire sprinkler system and has received Section 1 termite clearance. The expansive permitted rear addition offers a private bedroom, bathroom, and living area with its own separate entrance, ideal for multi-generational living, guests, or rental income opportunities. Outdoor improvements are equally impressive, featuring approximately 2,200 square feet of new concrete driveway and backyard hardscape, new fencing, professionally designed landscaping, automatic irrigation, and beautiful paver and gravel accents. Conveniently located near schools, shopping, dining, and transportation, this turnkey property is a rare opportunity for both homeowners and investors seeking a truly move-in-ready home in the heart of San Gabriel.
Show all description
Location
- Directions: Close to Duarte Rd and N Vista St crossing street
- Lot Size Acres: 0.1492 acres
Building Details
- Structure Type: House
- Water Source: Public
- Architectural Style: Traditional
- Lot Features: BackYard,FrontYard,Garden,Landscaped,RectangularLot
- Open Parking Spaces: 3
- Sewer: PublicSewer
- Common Walls: NoCommonWalls
- Construction Materials: Drywall,Glass,Concrete,Stucco,CopperPlumbing
- Fencing: ExcellentCondition,Vinyl
- Foundation Details: Raised
- Garage Spaces: 2
- Levels: One
- Floor covering: Laminate, Tile, Wood
Amenities & Features
- Pool Features: None
- Parking Features: Concrete, Driveway, GarageFacesFront, Garage, Paved, Private
- Security Features: CarbonMonoxideDetectors, SmokeDetectors
- Patio & Porch Features: FrontPorch,Porch
- Spa Features: None
- Parking Total: 5
- Roof: Shingle
- Utilities: ElectricityAvailable,NaturalGasAvailable,SewerAvailable,WaterAvailable
- Window Features: DoublePaneWindows,Screens,Skylights
- Cooling: CentralAir,Electric,HighEfficiency,AtticFan
- Electric: ElectricityOnProperty,Standard,Volts220
- Fireplace Features: None
- Heating: Central
- Interior Features: BuiltInFeatures, SeparateFormalDiningRoom, OpenFloorplan, QuartzCounters, RecessedLighting, AllBedroomsDown, BedroomOnMainLevel, MainLevelPrimary, PrimarySuite, WalkInClosets
- Laundry Features: WasherHookup,GasDryerHookup,Inside
- Appliances: Dishwasher,GasCooktop,Disposal,GasOven,GasRange,GasWaterHeater,RangeHood,WaterHeater
Nearby Schools
- High School District: San Gabriel Unified
Expenses, Fees & Taxes
- Association Fee: 0
Agent info
- Agent name: CINDY JIE
- Agent MLS: WS81749
- Agent email: homesbycindyjie@gmail.com
- Agent officephone: 626-888-9808
- Agent direct phone: 626-2164228
Miscellaneous
- List Office Name: Pinnacle Real Estate Group
- Listing Terms: Cash,CashToNewLoan,Exchange1031
- Common Interest: None
- Community Features: Suburban
- Direction Faces: West
- Attribution Contact: 626-216-4228
