









4301 Willow Glen, Calabasas, CA, US, 91302
4301 Willow Glen, Calabasas, CA, US, 91302Basics
- Date added: Added 2 weeks ago
- Category: Residential
- Type: SingleFamilyResidence
- Status: Active
- Bedrooms: 3
- Bathrooms: 3
- Area: 1764 sq ft
- Lot size: 3631, 3631 sq ft
- Year built: 1988
- View: None
- County: Los Angeles
- MLS ID: SR26122187
Description
-
Description:
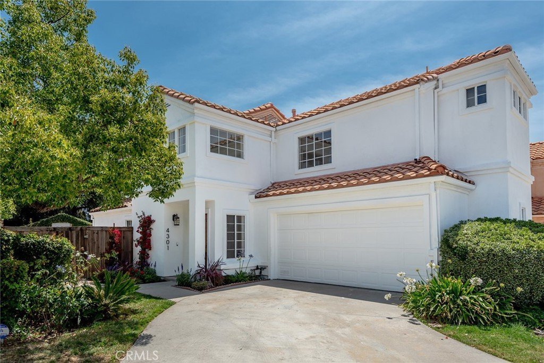
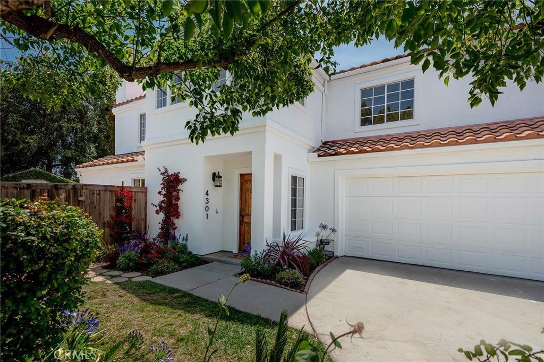
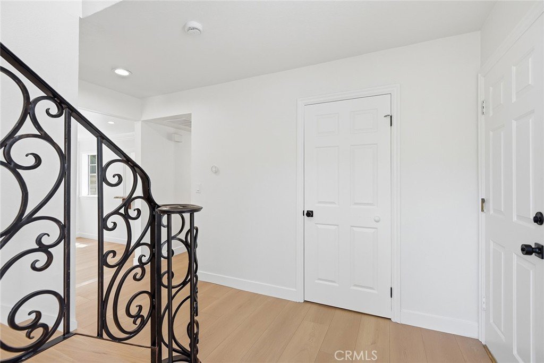
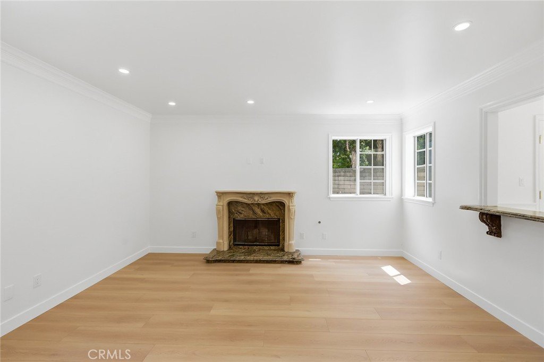
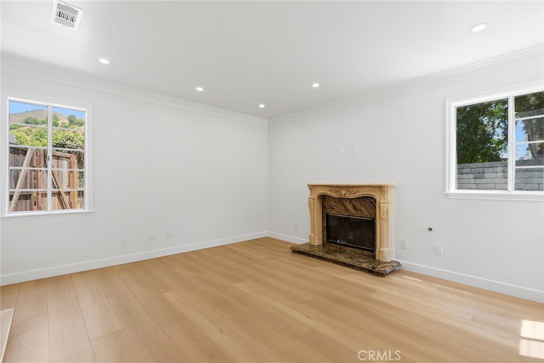
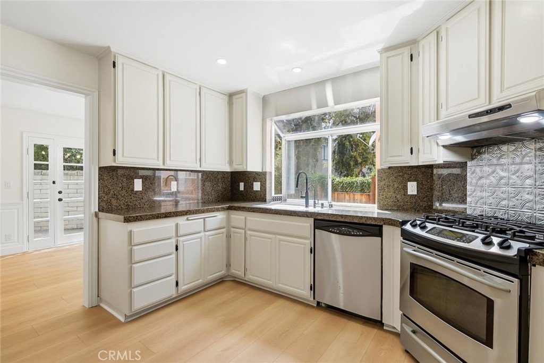
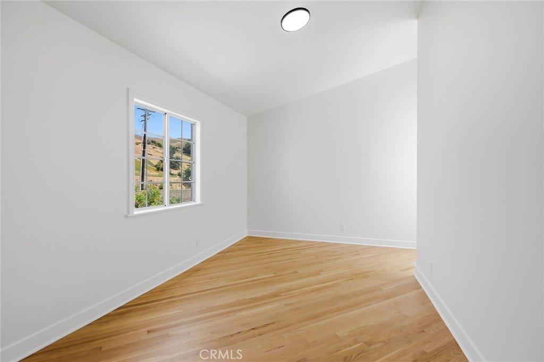
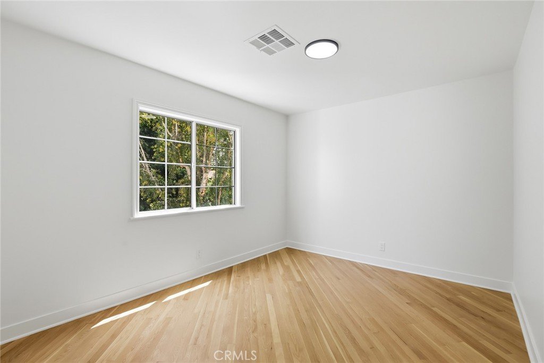
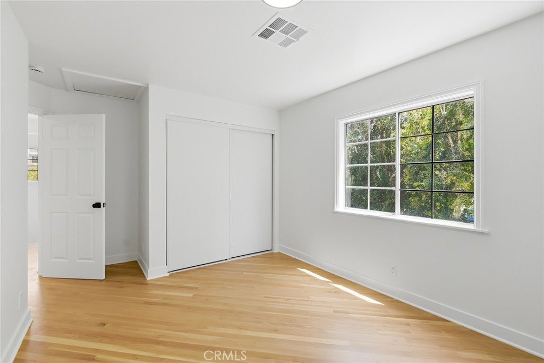
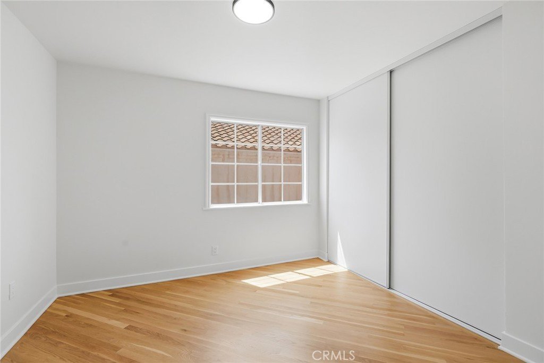
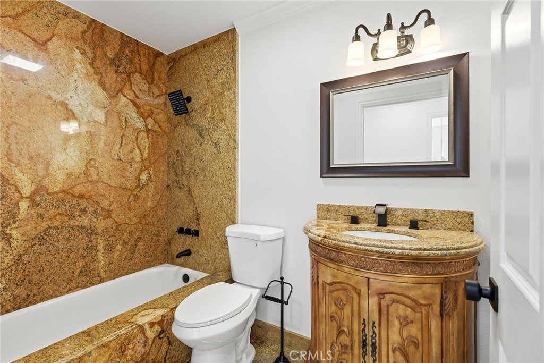
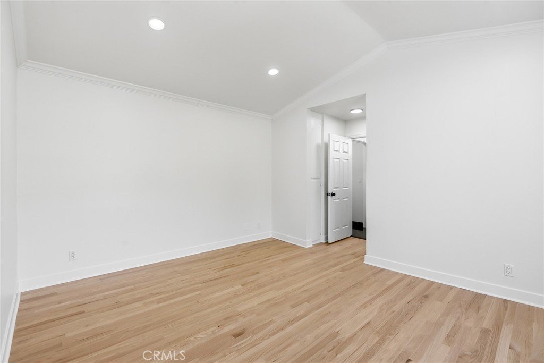
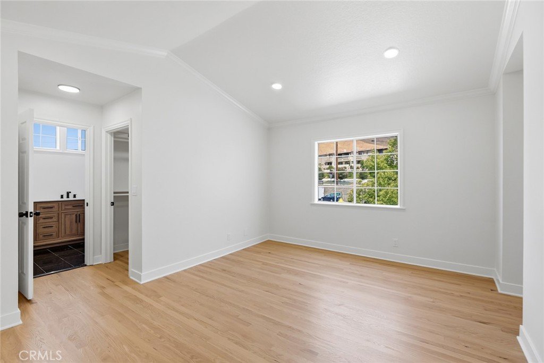
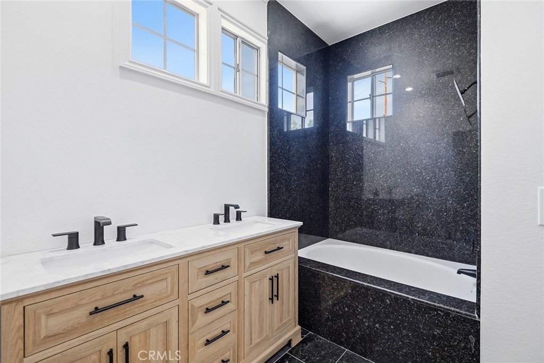
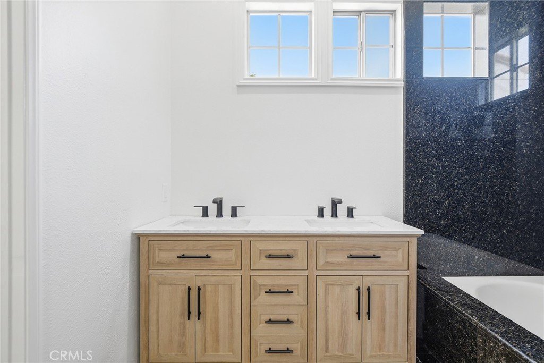
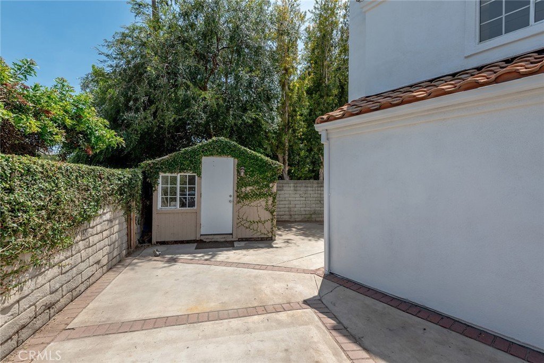
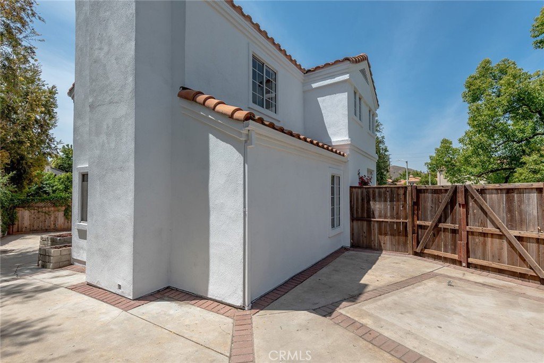
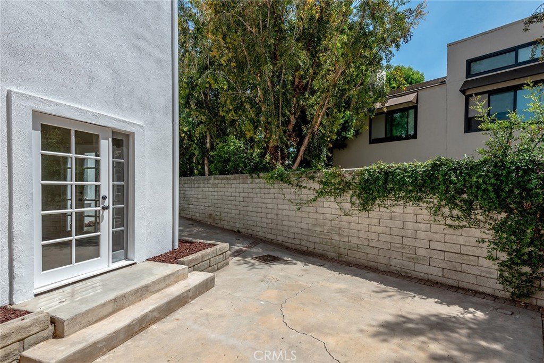
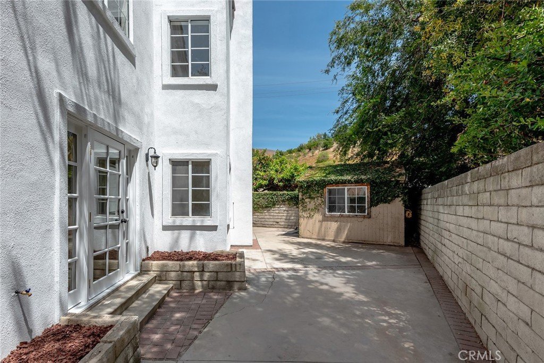
Welcome to this beautifully updated corner-lot home in the highly desirable Stone Creek community of Calabasas. Offering 3 bedrooms, 3 bathrooms, a spacious upstairs bonus room, and approximately 1,764 square feet of living space which is the largest floor plan in the community. This two-story residence truly blends comfort and style in an exceptional location. The inviting floor plan features a formal dining room, perfect for hosting family gatherings and special occasions, along with a spacious family room highlighted by a cozy fireplace. Recent upgrades include brand-new laminate flooring throughout the downstairs level, refinished wood floors upstairs, a new dual zoned A/C system, recessed lighting and freshly painted interior and exterior, creating a move-in-ready home with a fresh, modern feel. Upstairs, the versatile bonus room provides the ideal space for a home office, media room, playroom, or guest retreat. The generously sized primary suite offers a peaceful sanctuary with a walk-in closet, soaking tub/shower combo and a newly updated vanity. Additional features include an attached 2 car garage and a private backyard, perfect for outdoor relaxation and entertaining. Ideally located with convenient access to the 101 Freeway, this home offers the best of Southern California living. Enjoy a scenic drive through the canyon to Malibu's renowned beaches, while premier shopping, dining, and entertainment destinations are just minutes away. A wonderful opportunity to own a beautifully refreshed home in one of Calabasas' most sought-after communities.
Show all description
Location
- Directions: West of Las Virgenes Rd.
- Lot Size Acres: 0.0834 acres
Building Details
- Structure Type: House
- Water Source: Public
- Lot Features: BackYard,FrontYard
- Sewer: PublicSewer
- Common Walls: NoCommonWalls
- Garage Spaces: 2
- Levels: Two
- Floor covering: Laminate
Amenities & Features
- Pool Features: None
- Parking Features: DirectAccess, Garage, GarageDoorOpener
- Security Features: SmokeDetectors
- Patio & Porch Features: Concrete,Patio
- Spa Features: None
- Parking Total: 2
- Roof: Tile
- Association Amenities: Other
- Utilities: NaturalGasConnected
- Cooling: CentralAir
- Electric: Standard
- Fireplace Features: LivingRoom
- Heating: Central
- Interior Features: CathedralCeilings, GraniteCounters, HighCeilings, OpenFloorplan, RecessedLighting, AllBedroomsUp, PrimarySuite, WalkInClosets
- Laundry Features: InGarage
- Appliances: Dishwasher,GasRange
Nearby Schools
- High School District: Las Virgenes
Expenses, Fees & Taxes
- Association Fee: $155
Agent info
- Agent name: Michael Preis
- Agent MLS: F207015303
- Agent email: mp@maxoneproperties.com
- Agent officephone: 818-366-3300
- Agent direct phone: 818-653-7611
Miscellaneous
- Association Fee Frequency: Monthly
- List Office Name: RE/MAX One
- Listing Terms: Cash,CashToNewLoan,Conventional
- Common Interest: PlannedDevelopment
- Community Features: Hiking,Sidewalks
- Attribution Contact: 818-653-7611
