







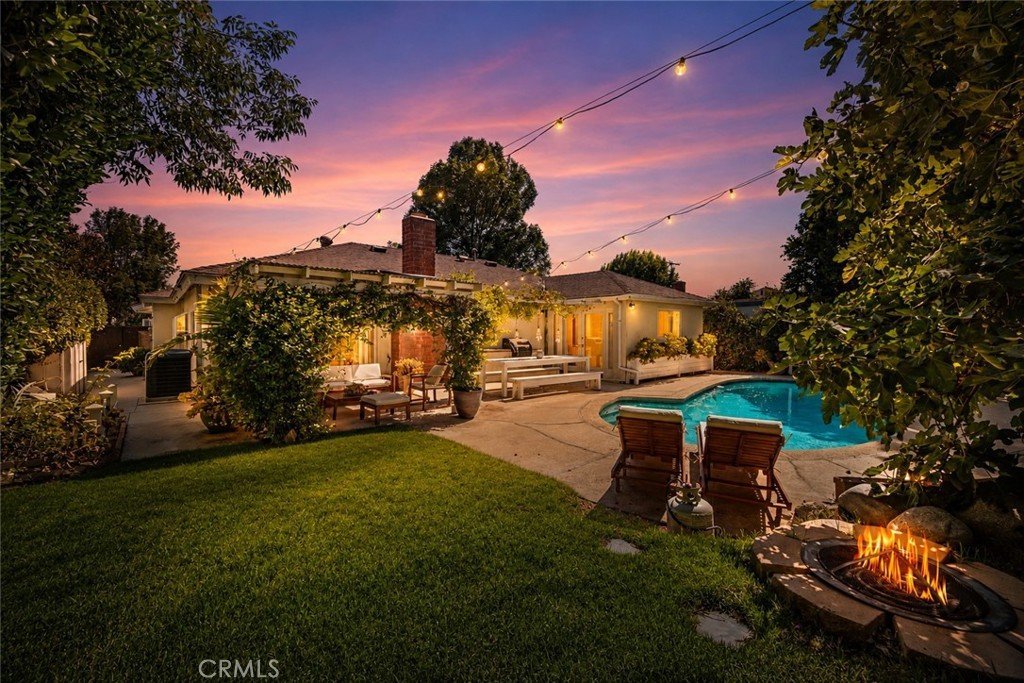
18733 Vintage Street, Northridge, CA, US, 91324
18733 Vintage Street, Northridge, CA, US, 91324Basics
- Date added: Added 2 weeks ago
- Category: Residential
- Type: SingleFamilyResidence
- Status: Active
- Bedrooms: 3
- Bathrooms: 2
- Area: 1539 sq ft
- Lot size: 7500, 7500 sq ft
- Year built: 1967
- Property Condition: UpdatedRemodeled,Turnkey
- View: Pool
- Zoning: LARS
- County: Los Angeles
- MLS ID: SR26136712
Description
-
Description:
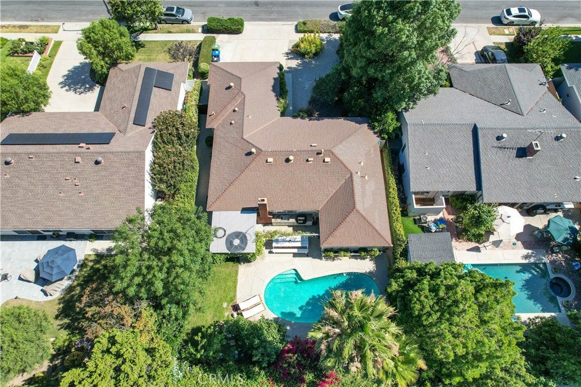
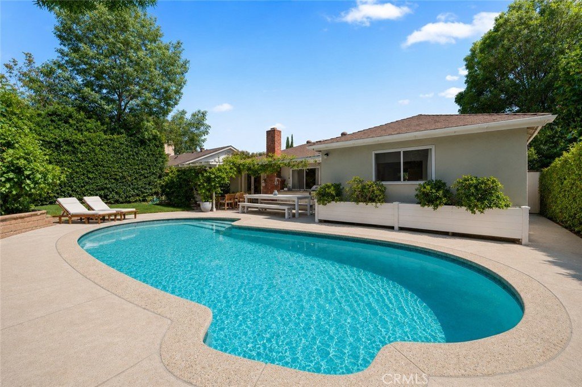
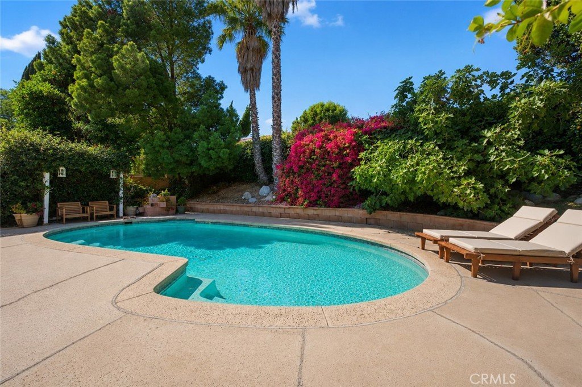
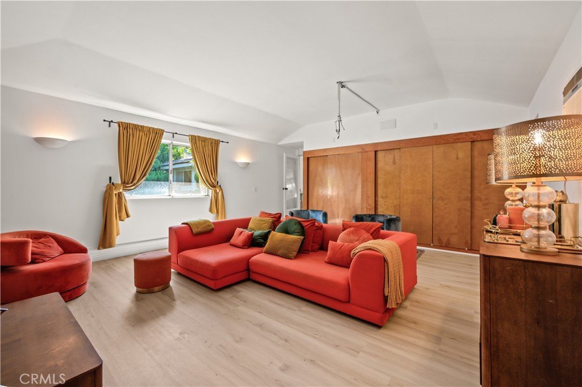
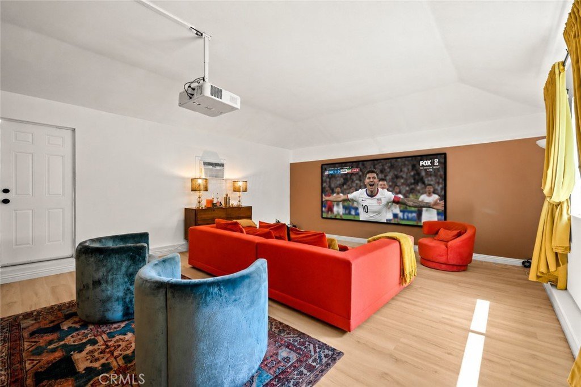
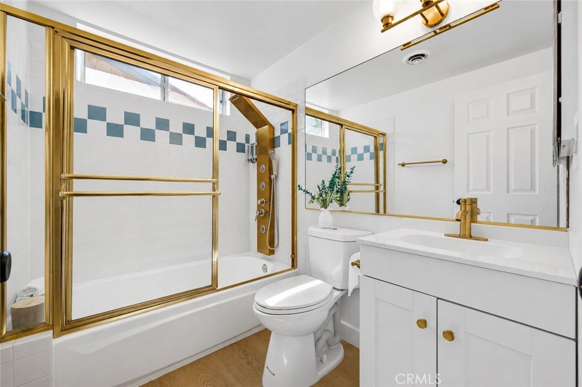
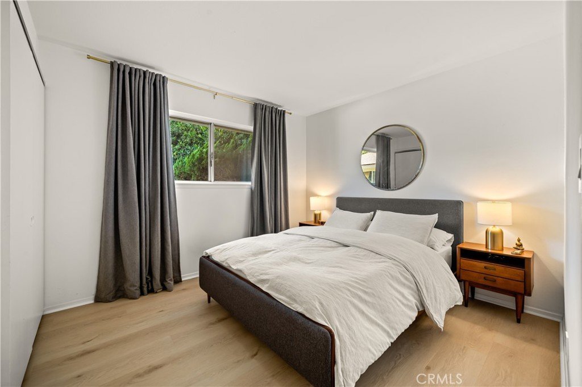
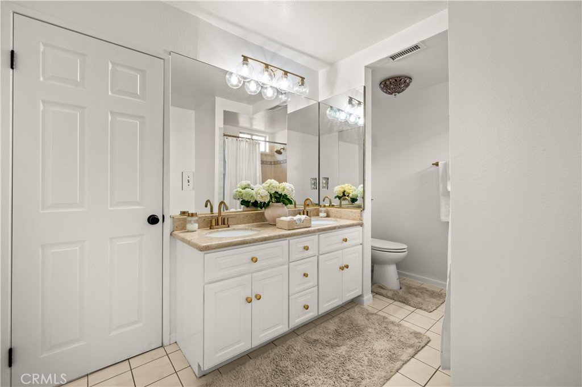
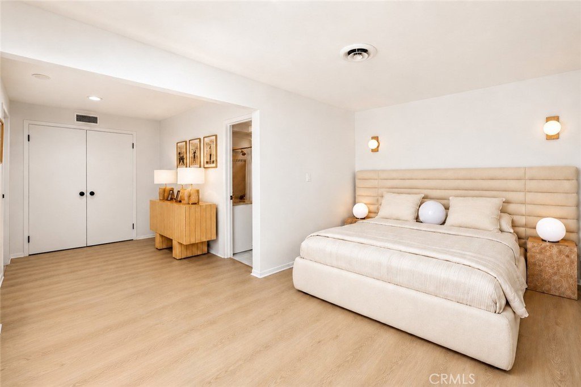
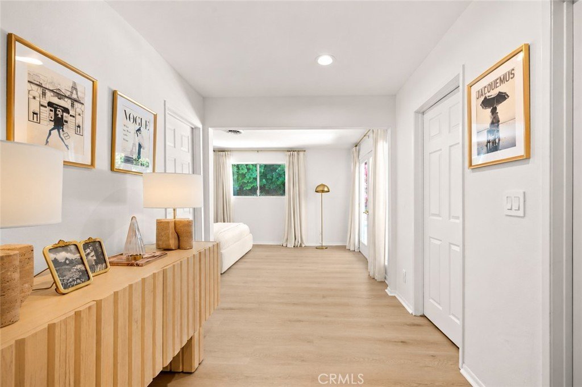
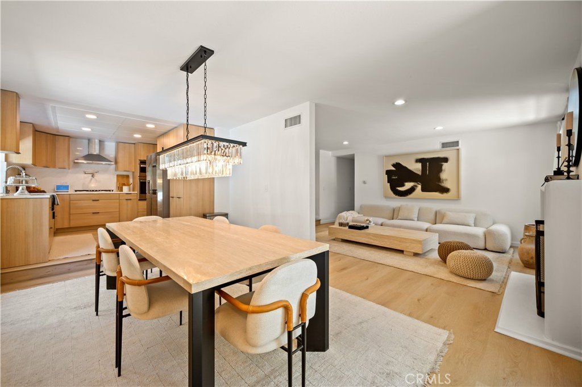
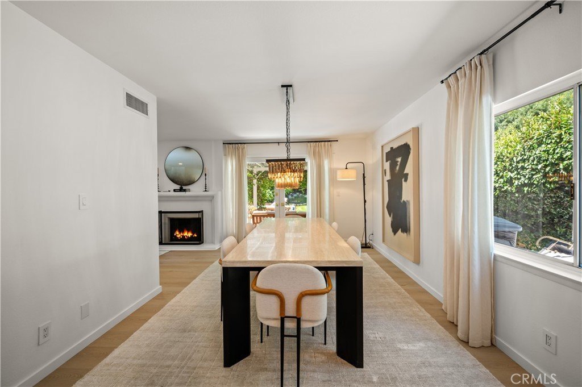
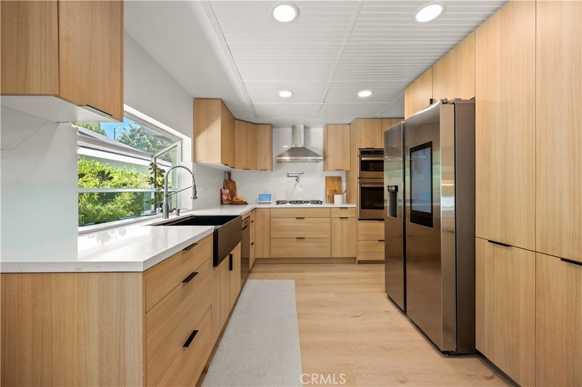
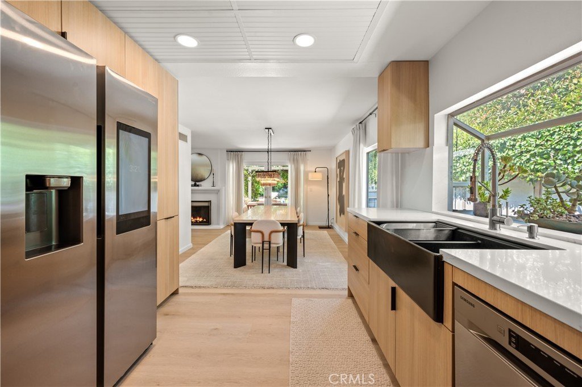
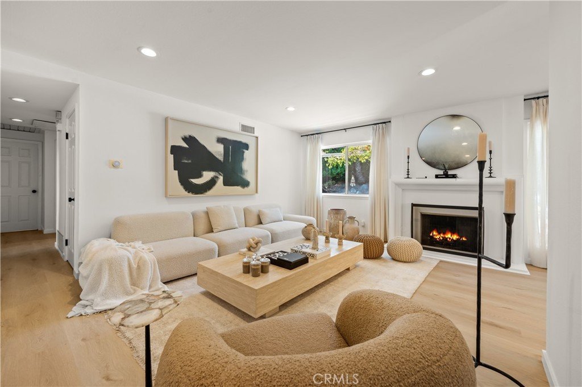
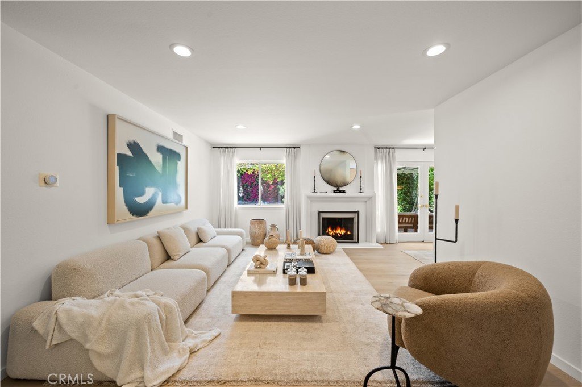
The very best of Southern California living awaits at this reimagined mid-century ranch style home. Sitting on a quiet cul-de-sac in Northridge's beloved Peppertree neighborhood, pride of ownership is evident from the moment you arrive at the xeriscaped front yard. Step inside to the warmth of new light oak plank flooring, an open living room with an immediate view of the welcoming backyard, and a thoughtfully upgraded kitchen with all new cabinetry, appliances, refrigerator, dishwasher, and lighting. The home offers three bedrooms and two bathrooms, including a primary suite with generous closet space, a dual vanity en suite bathroom, and French doors opening to the yard, plus a secondary bathroom with a newly upgraded vanity. The thoughtful floor plan is ideal for hosting, with the bedrooms tucked privately away from the main living, dining, and bonus room areas. An interior converted bonus room can serve as a home theater, art/music studio, den, or guest space. The backyard is designed for entertaining and everyday enjoyment, featuring a pool, covered dining patio, outdoor kitchen with a built-in BBQ, sink, and prep space, propane fire pit, fruit trees, vegetable garden, and outdoor lighting. A Rain Bird irrigation system helps maintain the landscaping and garden areas. Additional upgrades include a new water heater, updated exterior drainage system, newer HVAC and ductwork within the last nine years, Schlage door hardware throughout, fresh interior paint, and a 220V EV charger. Minutes from Porto's Bakery and The Vineyards at Porter Ranch, home to Whole Foods, AMC Porter Ranch 9, and more, and served by Topeka Drive Charter (TK–5), Nobel Charter Middle School (6–8), and Granada Hills Charter High School. This home qualifies for bank grants toward closing costs and down payment.
Show all description
Location
- Directions: North of Lassen, West of Yolanda
- Lot Size Acres: 0.1722 acres
Building Details
- Structure Type: House
- Water Source: Public
- Lot Features: BackYard,CulDeSac,FrontYard,Garden,Lawn,Landscaped,RectangularLot,SprinklersTimer,StreetLevel,Yard
- Sewer: PublicSewer
- Common Walls: NoCommonWalls
- Foundation Details: Slab
- Garage Spaces: 0
- Levels: One
- Floor covering: Vinyl
Amenities & Features
- Pool Features: Filtered, Permits, Private
- Parking Features: DrivewayLevel, Uncovered
- Security Features: SmokeDetectors
- Spa Features: None
- Parking Total: 0
- Roof: Shingle
- Utilities: CableAvailable,ElectricityAvailable,NaturalGasAvailable,PhoneAvailable,SewerAvailable,WaterAvailable
- Cooling: CentralAir
- Electric: Volts220
- Exterior Features: Barbecue, Lighting, RainGutters
- Fireplace Features: LivingRoom
- Heating: Central
- Interior Features: BuiltInFeatures, SeparateFormalDiningRoom, Pantry, QuartzCounters, RecessedLighting, Storage, SmartHome, AllBedroomsDown, BedroomOnMainLevel, MainLevelPrimary, PrimarySuite, WalkInClosets
- Laundry Features: Inside,LaundryCloset
- Appliances: Dryer,Washer
Nearby Schools
- Middle Or Junior School: Nobel
- Elementary School: Topeka
- High School: Granada Hills
- High School District: Los Angeles Unified
Expenses, Fees & Taxes
- Association Fee: 0
Agent info
- Agent name: Parvaneh Eskandanian
- Agent MLS: SR207068599
- Agent email: parvaneh.eskandanian@gmail.com
- Agent officephone: 818-989-2000
Miscellaneous
- List Office Name: Equity Union
- Listing Terms: CashToNewLoan
- Common Interest: None
- Community Features: Biking,Curbs,Golf,Park,StormDrains,StreetLights,Sidewalks
- Exclusions: Projector.
- Inclusions: Refrigerator, Oven, Microwave, Stove, Dishwasher, Washer, Dryer, Google Nest Doorbell and Thermostat, Backyard Furniture.
- Attribution Contact: 310-210-7553
