






8374 Yucca Trail, Los Angeles, CA, US, 90046
8374 Yucca Trail, Los Angeles, CA, US, 90046Basics
- Date added: Added 2 months ago
- Category: Residential
- Type: SingleFamilyResidence
- Status: Active
- Bedrooms: 4
- Bathrooms: 4
- Area: 2250 sq ft
- Lot size: 3984, 3984 sq ft
- Year built: 1991
- View: Hills
- Zoning: LAR1
- County: Los Angeles
- MLS ID: 26848803
Description
-
Description:
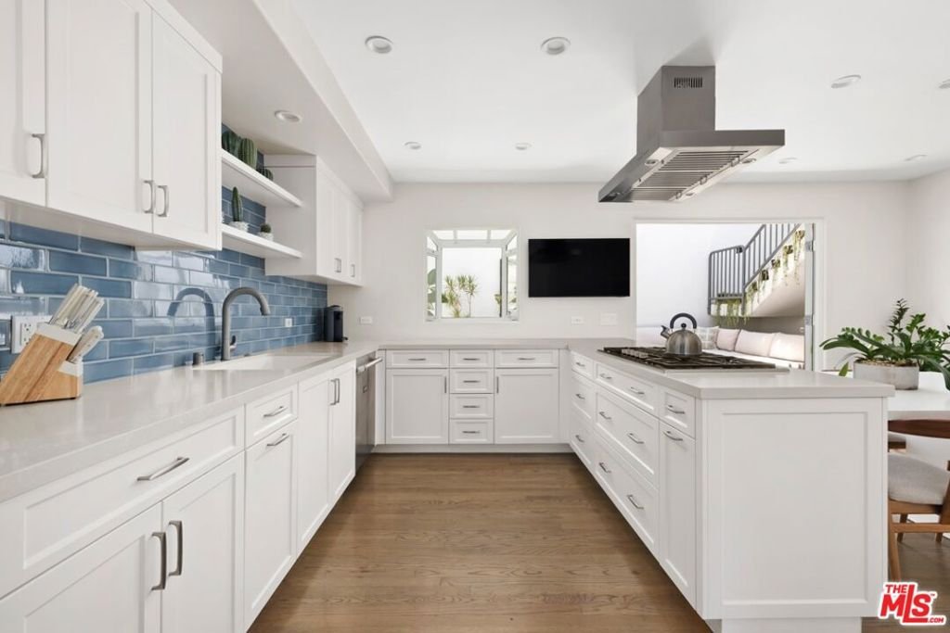
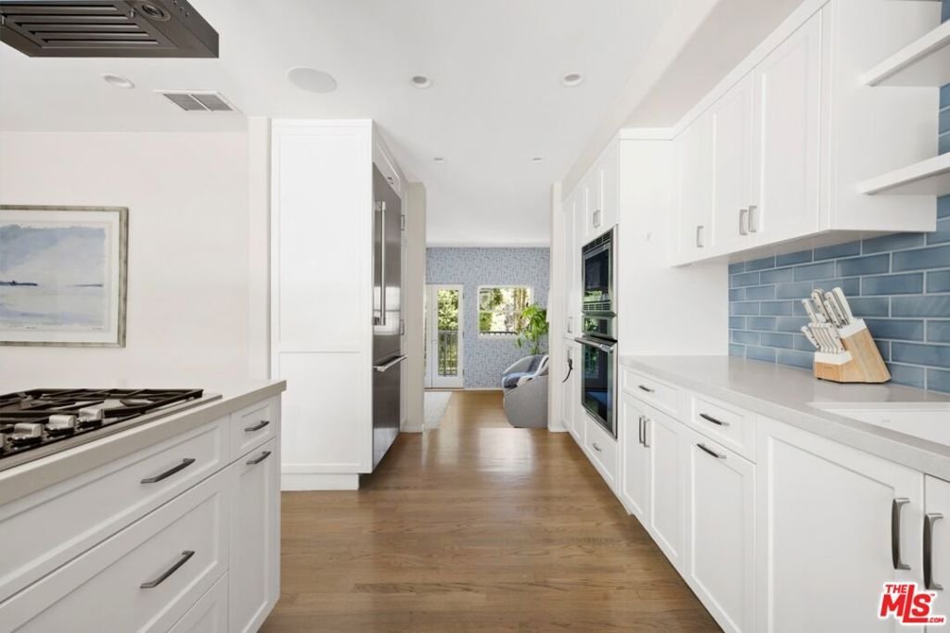
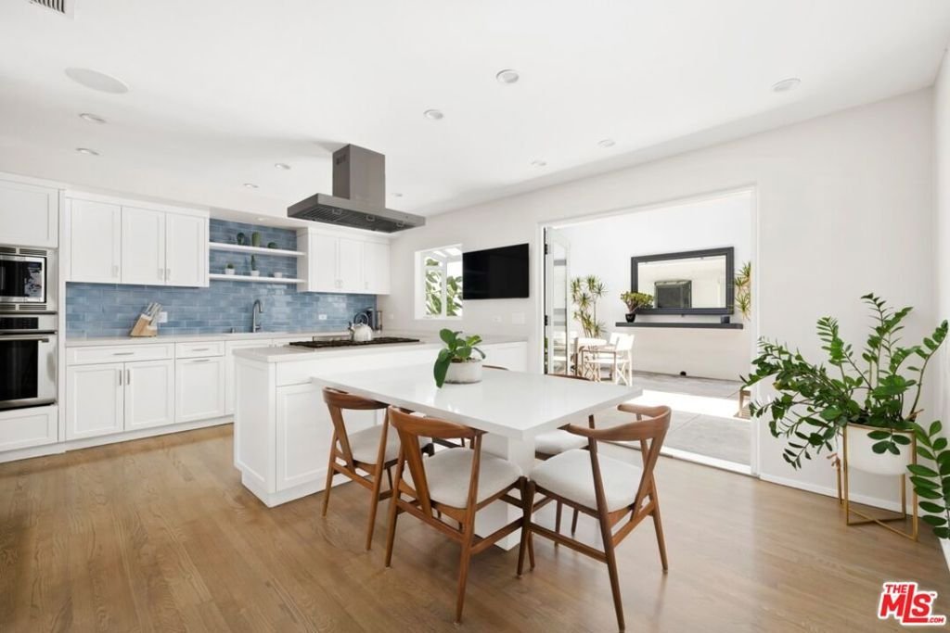
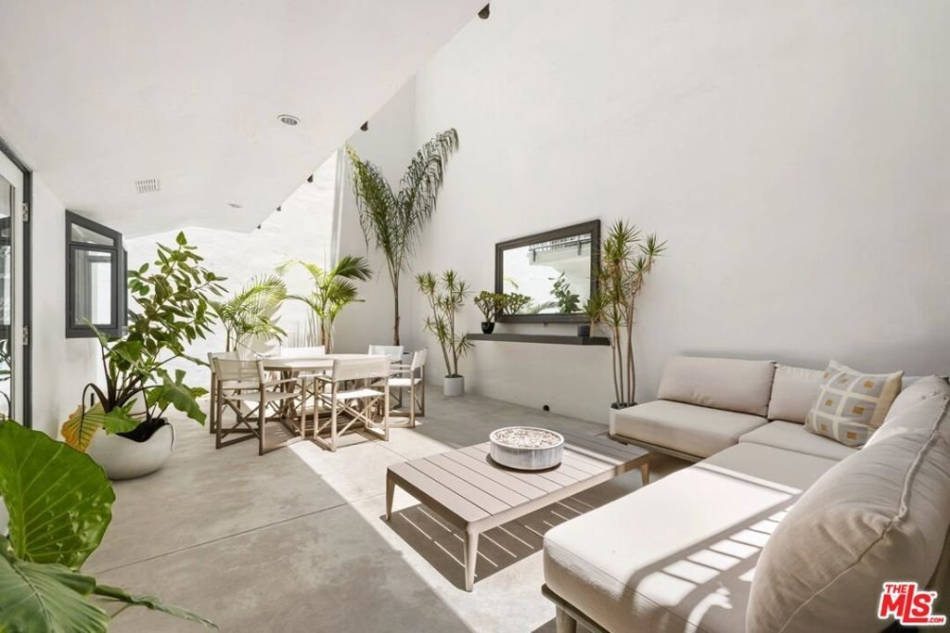
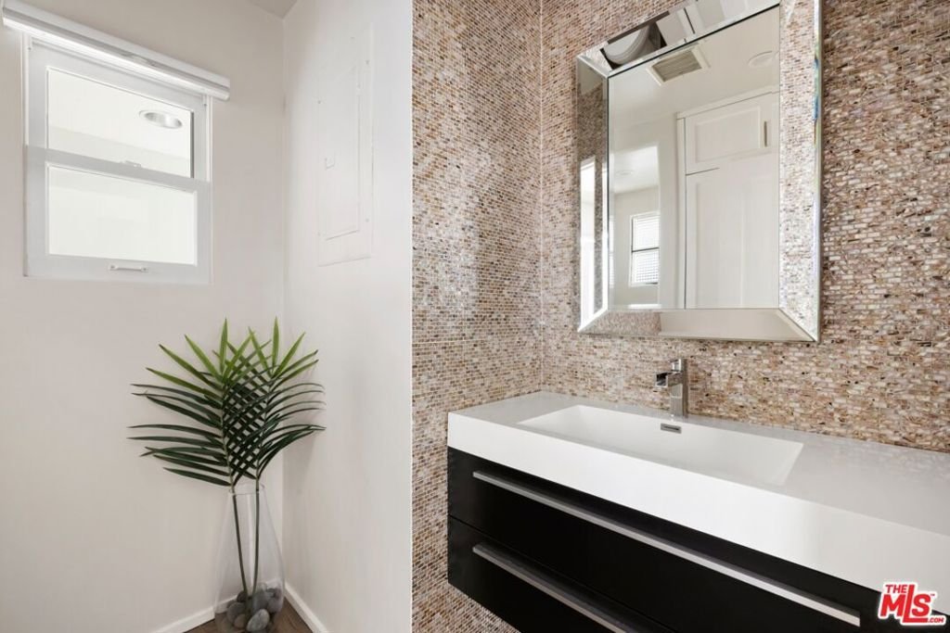
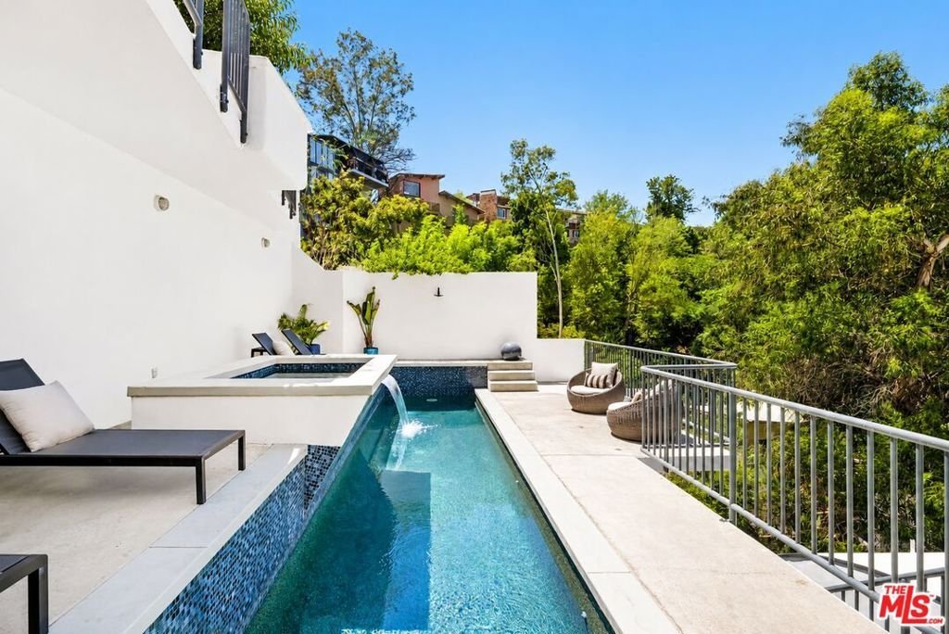
Fully renovated 4-bedroom, 4-bathroom contemporary perched above Laurel Canyon in the heart of the Hollywood Hills. Designed across four levels with seamless indoor-outdoor flow, the home opens to multiple private balconies, a sun-drenched courtyard terrace, and a stunning lap pool and spa with sweeping canyon and hill views. Interiors feature soaring ceilings, wide-plank hardwood floors, a chef's kitchen with cobalt blue tile and pro-grade appliances, a vaulted primary suite with fireplace and private balcony, spa-caliber primary bath, and a dedicated media lounge. Privately situated on a canyon lot with lush mature landscaping and unobstructed views yet minutes to the Sunset Strip, Laurel Canyon, and the best of West Hollywood. A rare offering at this price point in one of LA's most sought-after enclaves.
Show all description
Location
- Directions: From Sunset Blvd & Laurel Cyn, go North on Laurel Cyn. Left on Kirkwood Dr. Left on Yucca Trail
- Lot Size Acres: 0.0915 acres
Building Details
- Architectural Style: Contemporary
- Open Parking Spaces: 4
- Common Walls: NoCommonWalls
- Garage Spaces: 3
- Levels: MultiSplit
- Floor covering: Wood
Amenities & Features
- Pool Features: Heated, InGround, Waterfall
- Parking Features: DoorMulti, Garage
- Security Features: SmokeDetectors
- Patio & Porch Features: Open,Patio,Rooftop
- Spa Features: Heated,Private
- Accessibility Features: None
- Parking Total: 7
- Roof: FireProof
- Cooling: CentralAir,Dual
- Fireplace Features: LivingRoom
- Furnished: FurnishedOrUnfurnished
- Heating: Central,ForcedAir
- Interior Features: SeparateFormalDiningRoom, EatInKitchen, HighCeilings, Bar, WalkInClosets
- Laundry Features: Inside
- Appliances: ConvectionOven,Dishwasher,GasCooktop,Microwave,Oven,Refrigerator,RangeHood,Dryer,Washer
Agent info
- Agent name: Evan Dolmatsky
- Agent MLS: CLW-C120807
- Agent email: evandolmatsky@gmail.com
- Agent officephone: 310-626-4248
- Agent direct phone: 310-384-2496
Miscellaneous
- List Office Name: The Beverly Hills Estates
