
28649 Farrier, Valencia, CA, US, 91354
28649 Farrier, Valencia, CA, US, 91354Basics
- Date added: Added 3 months ago
- Category: Residential
- Type: SingleFamilyResidence
- Status: Active
- Bedrooms: 4
- Bathrooms: 4
- Area: 3286 sq ft
- Lot size: 6512, 6512 sq ft
- Year built: 2014
- Property Condition: Turnkey
- View: PeekABoo
- Subdivision Name: Highgate (HILWH)
- County: Los Angeles
- MLS ID: SR26136079
Description
-
Description:
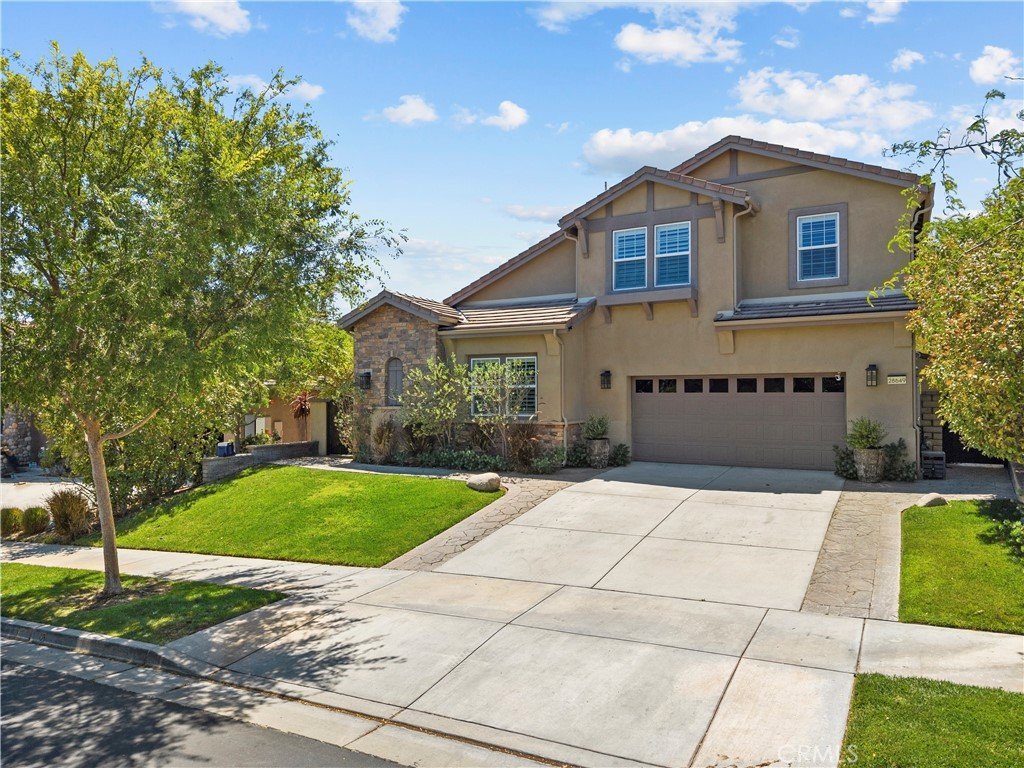
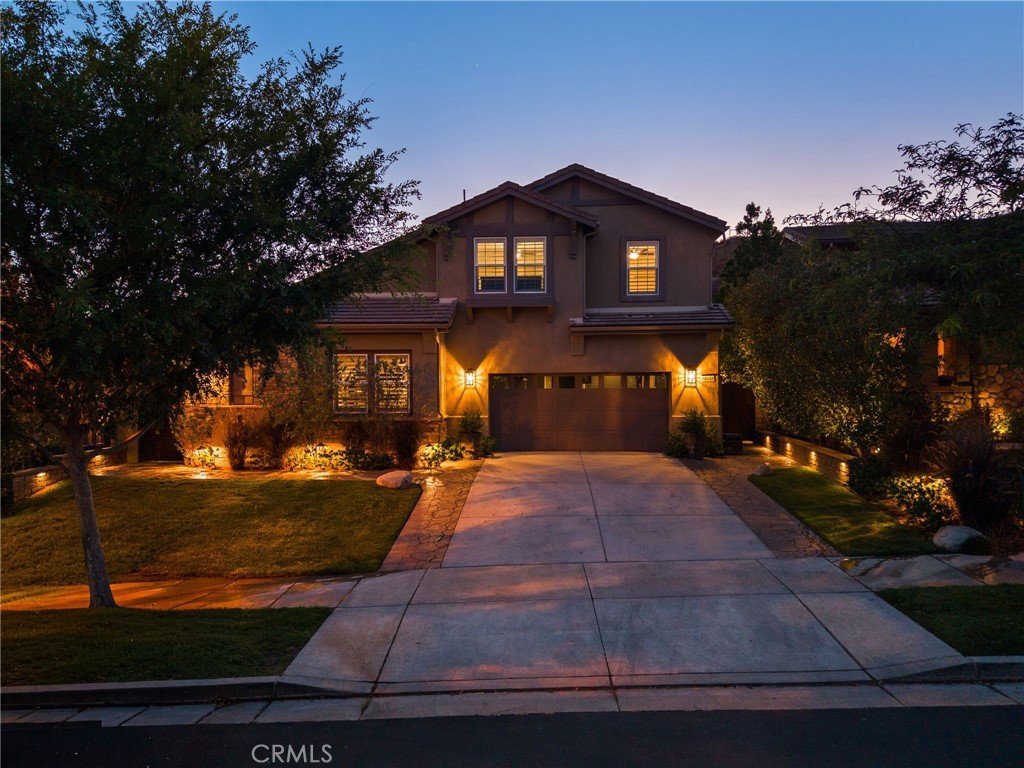
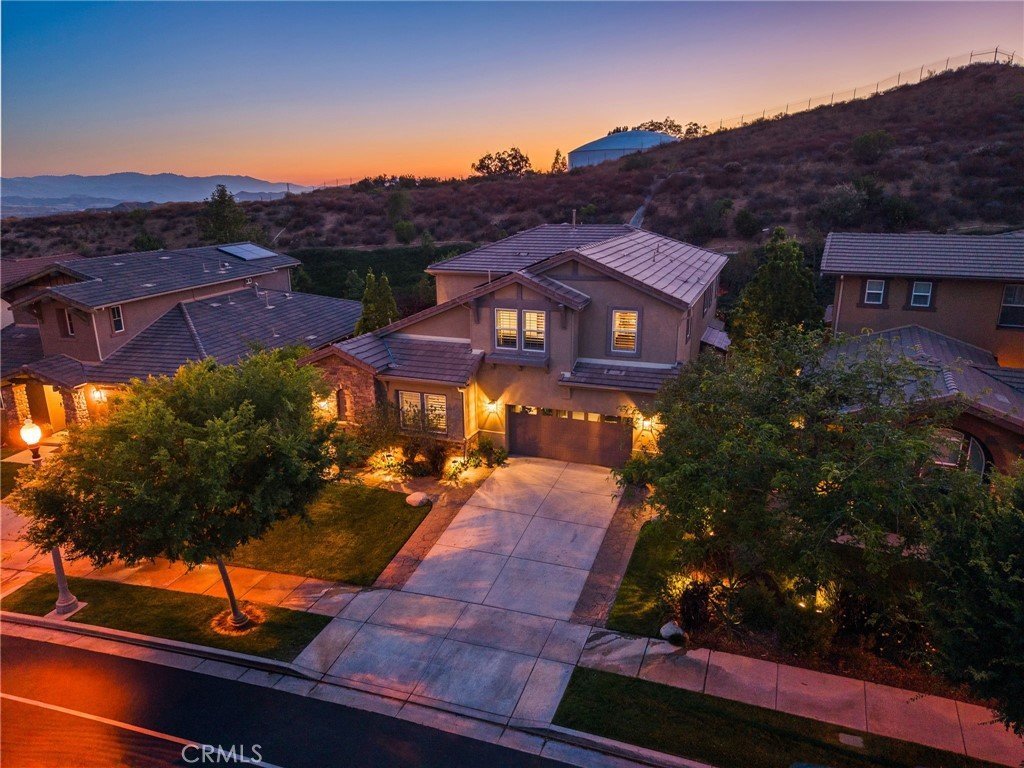
Welcome to 28649 Farrier Drive, a beautifully upgraded and meticulously maintained **NEXGEN Suite** residence located in one of Valencia's most desirable communities. Showcasing over $256,000.00 in premium improvements, this move-in-ready home offers an exceptional blend of luxury, functionality, and energy-efficient living with virtually nothing left to do but move in and enjoy.
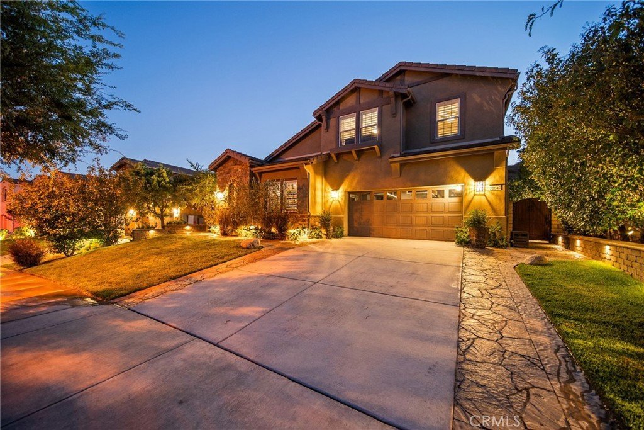
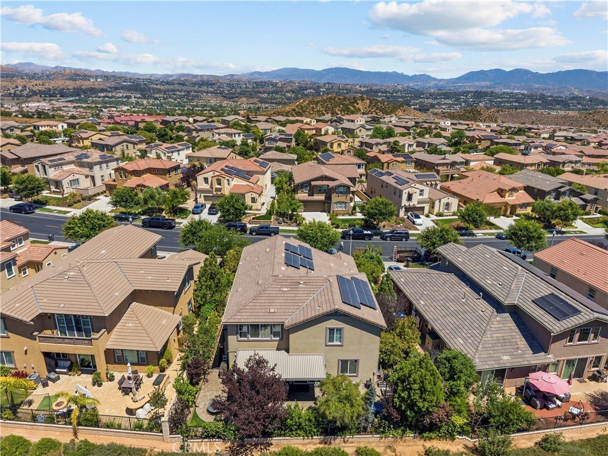
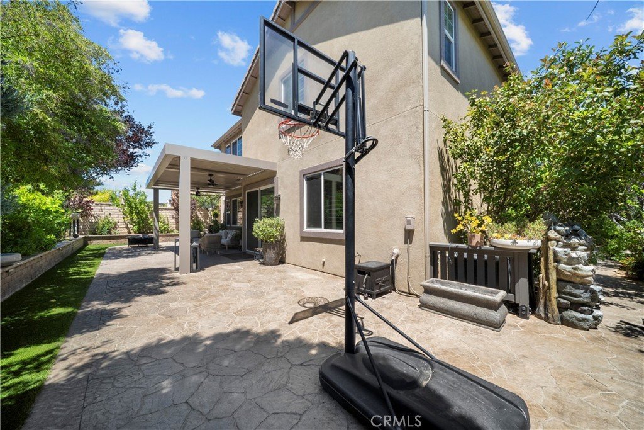
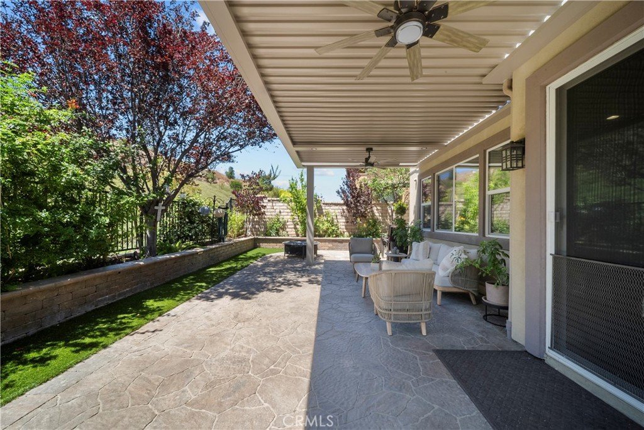
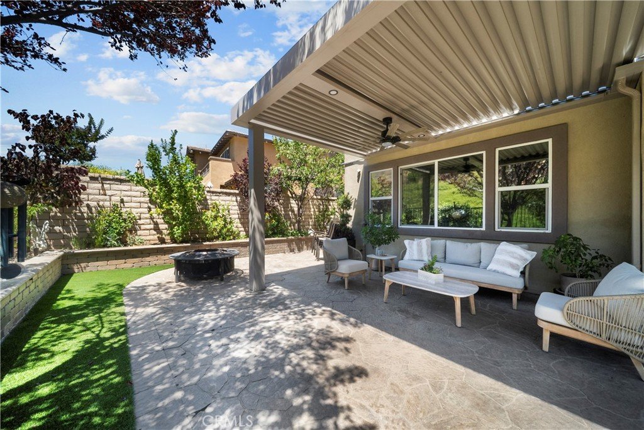
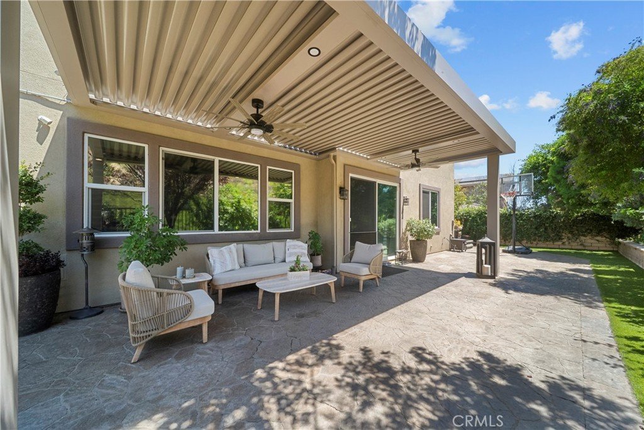
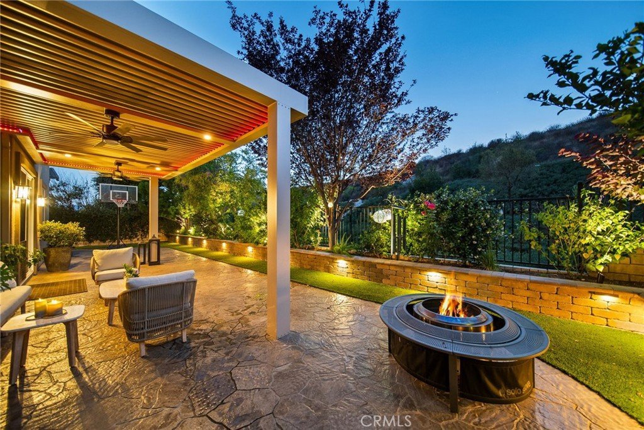
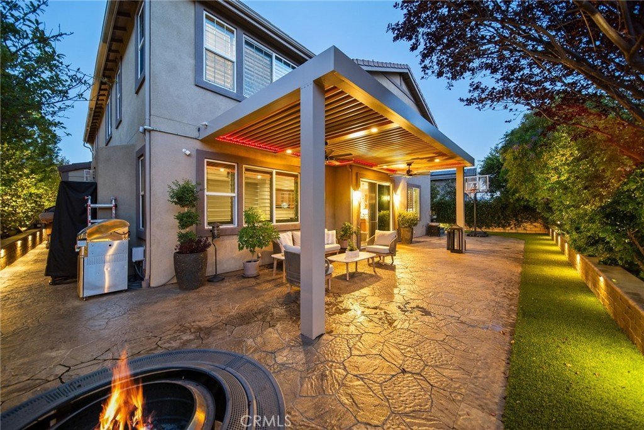
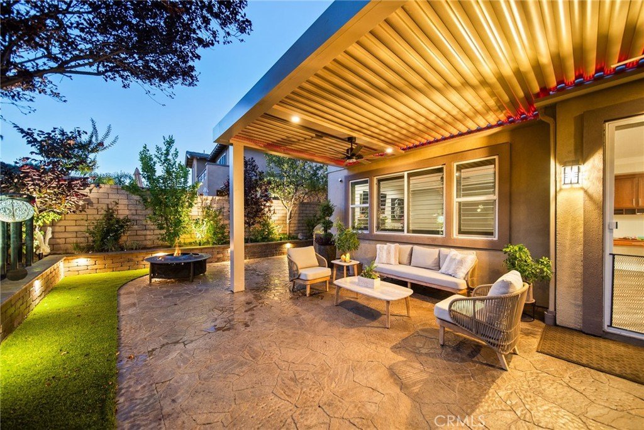
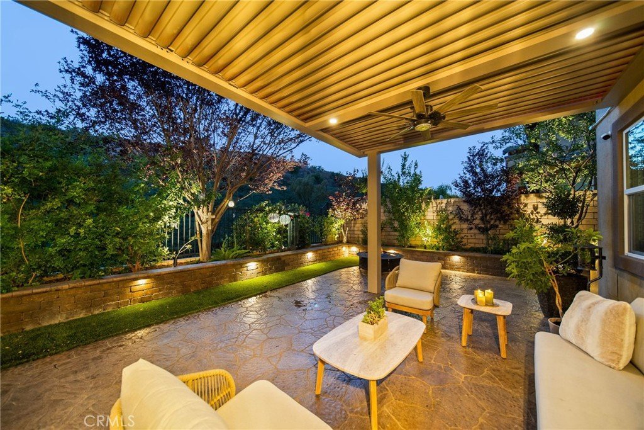
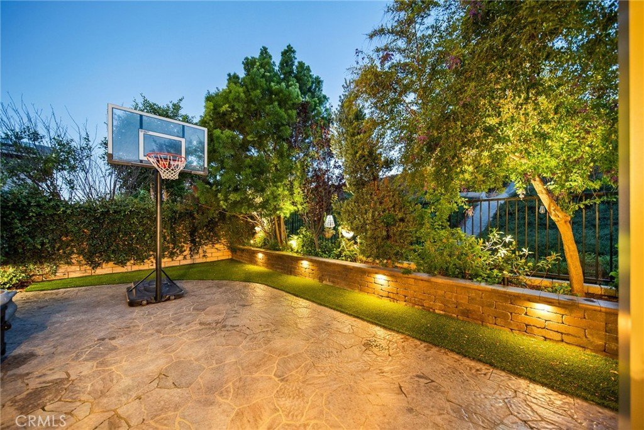
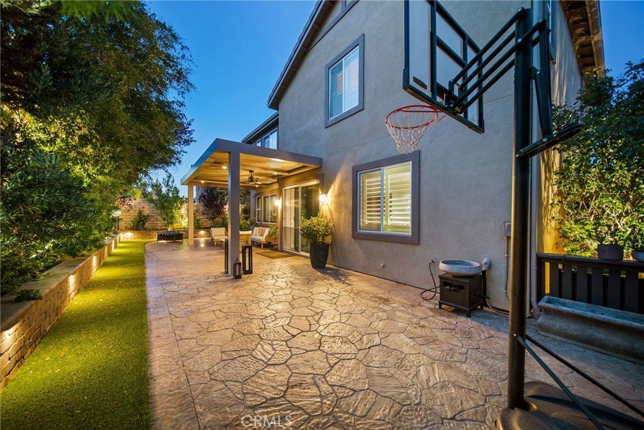
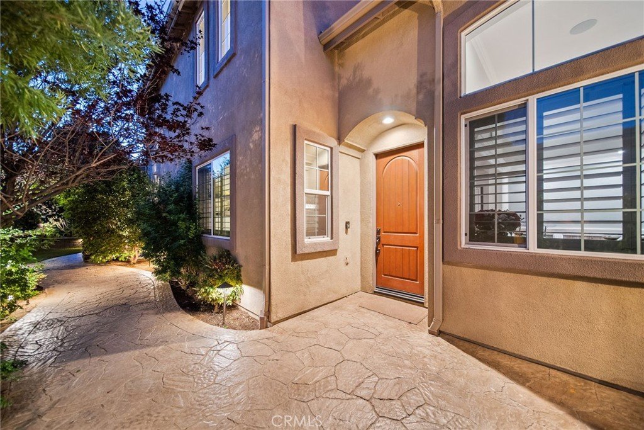
The impressive curb appeal begins with completely redesigned front and rear landscaping featuring premium BELGARD pavers, custom brick retaining walls, professional landscaping, architectural lighting, artificial turf, and custom wood gates creating a private, low-maintenance outdoor retreat. The true centerpiece of the backyard is the custom motorized X-Structure metal awning, complete with integrated lighting and ceiling fans, creating an additional outdoor living space perfect for year-round entertaining and enjoying Southern California's indoor-outdoor lifestyle.
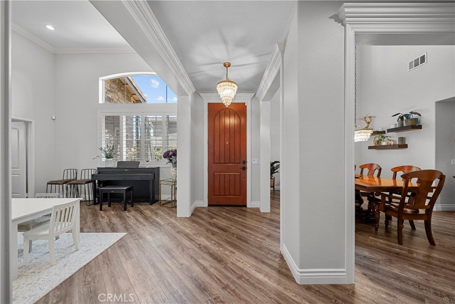
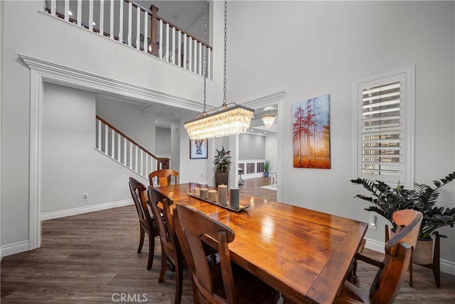
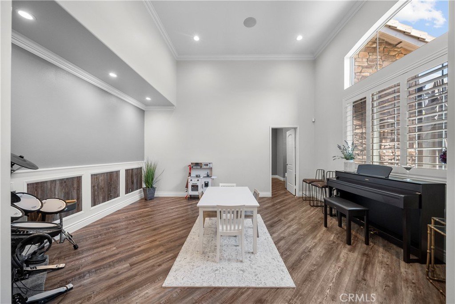
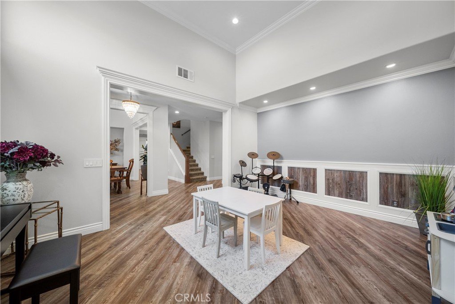
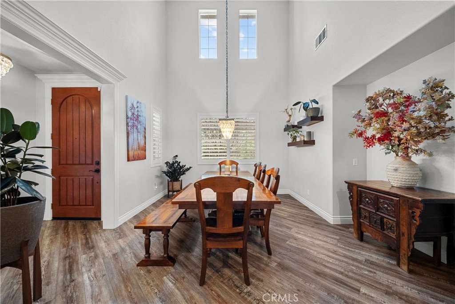
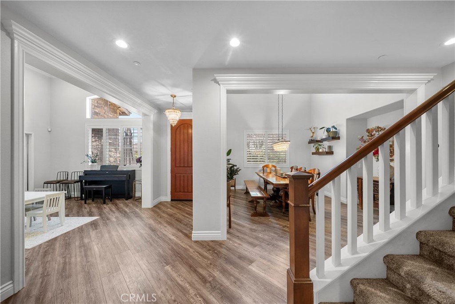
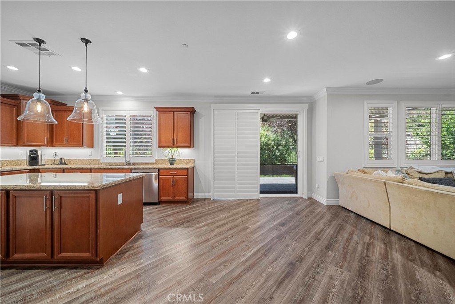
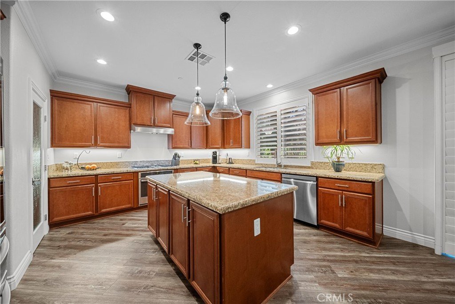
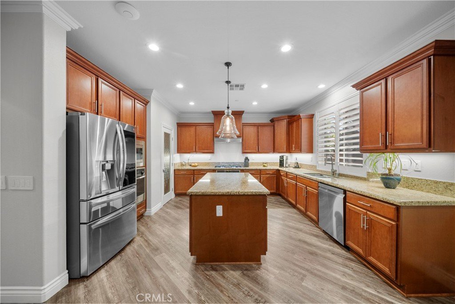
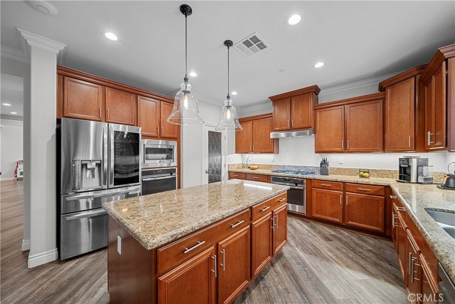
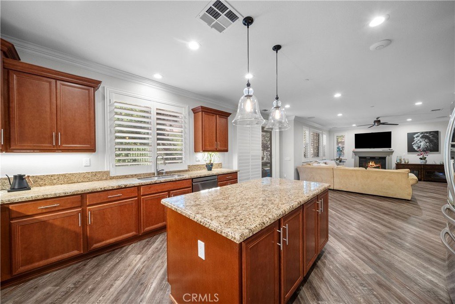
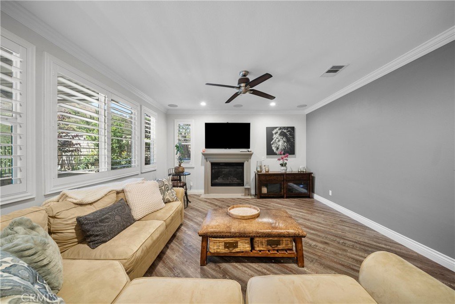
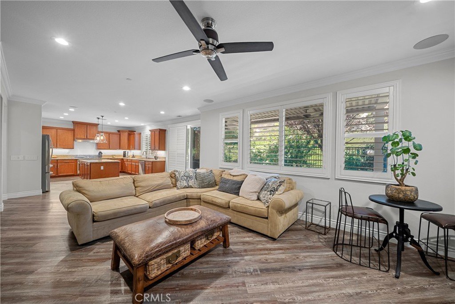
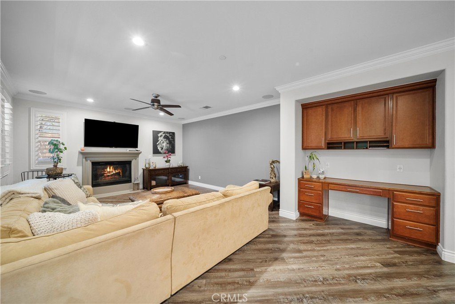
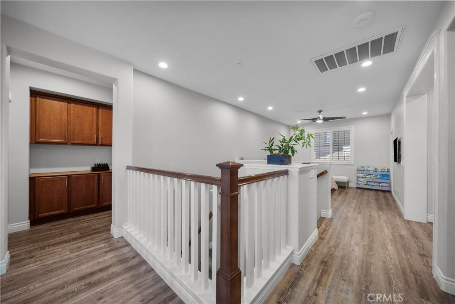
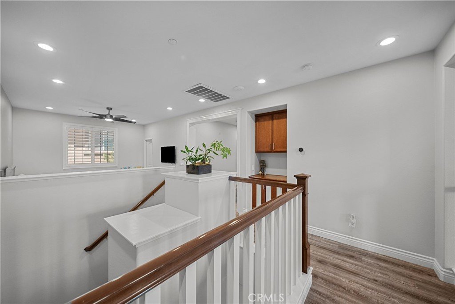
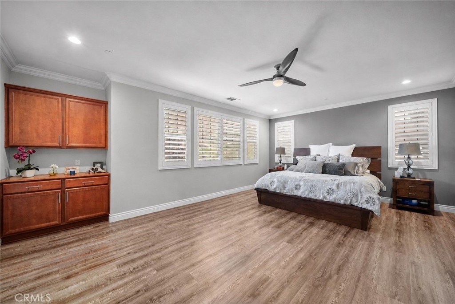
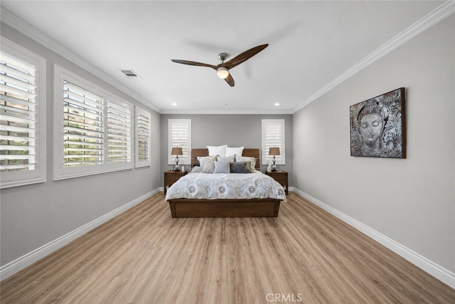
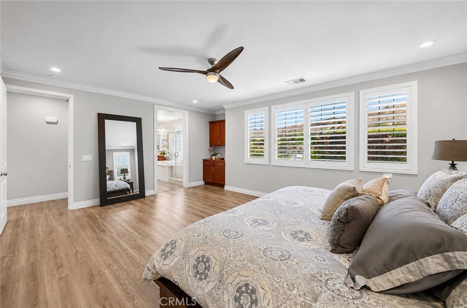
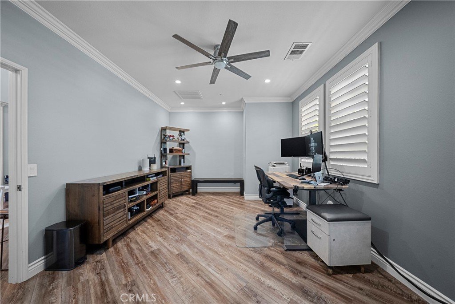
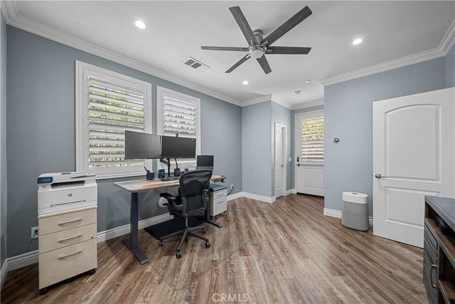
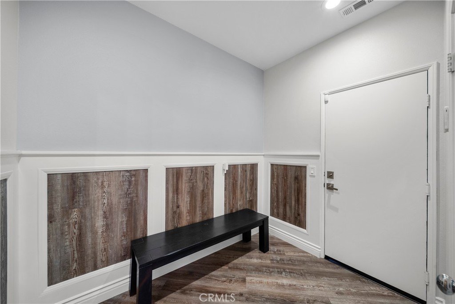
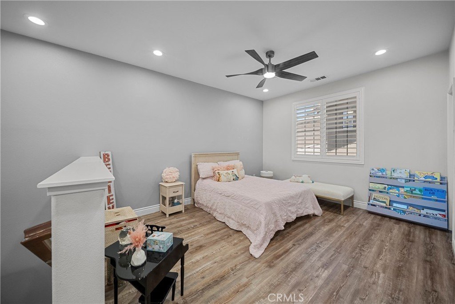
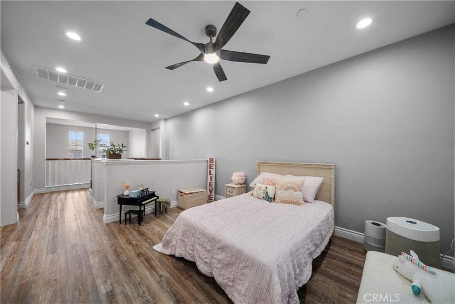
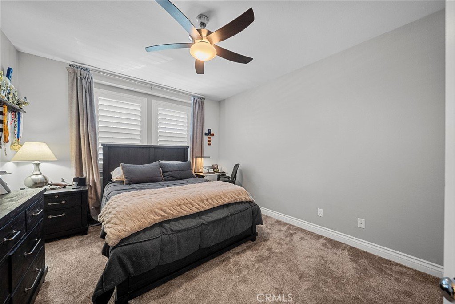
Inside, the home showcases extensive custom finishes throughout. New flooring has been installed on both levels, complemented by designer crown molding, upgraded baseboards, plantation shutters, and energy-efficient LED recessed lighting throughout the home. The kitchen is enhanced by a custom-designed pantry featuring a statement pantry door that adds both function and style.
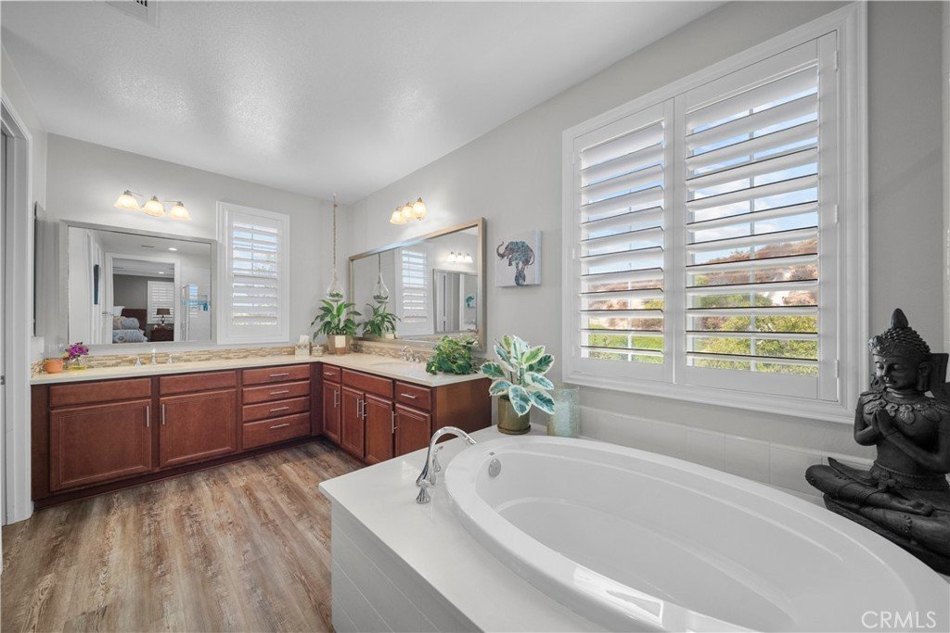
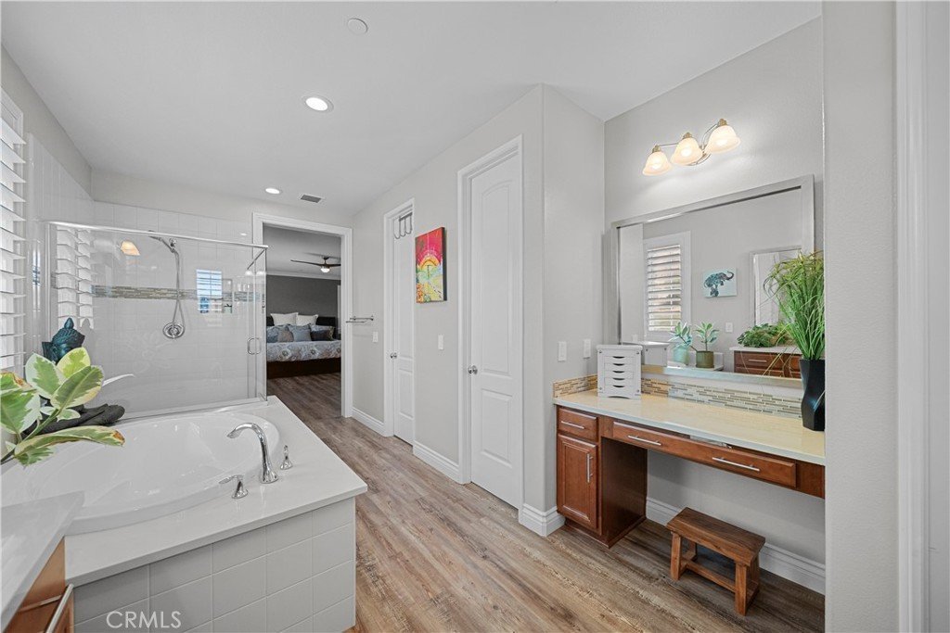
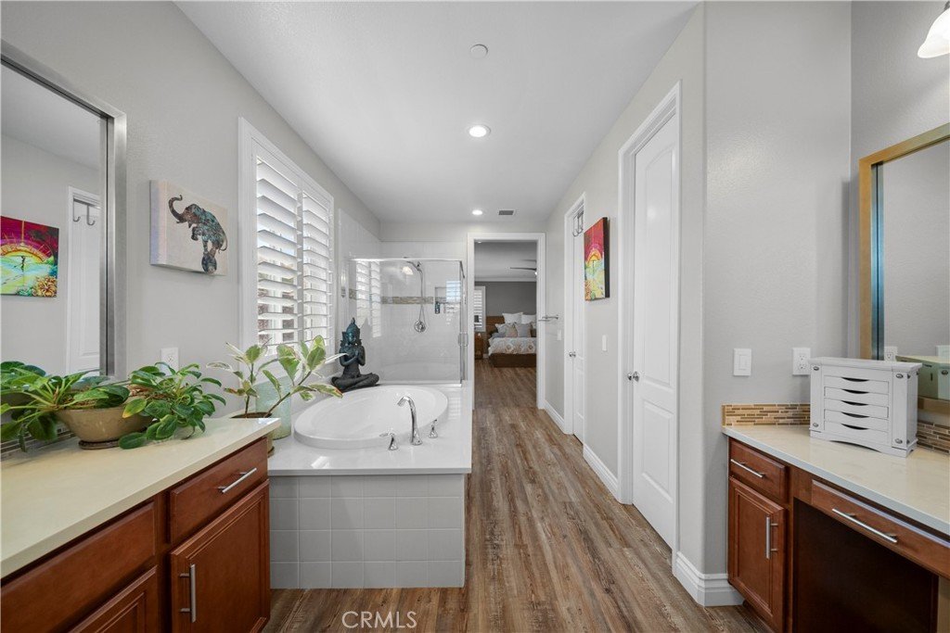
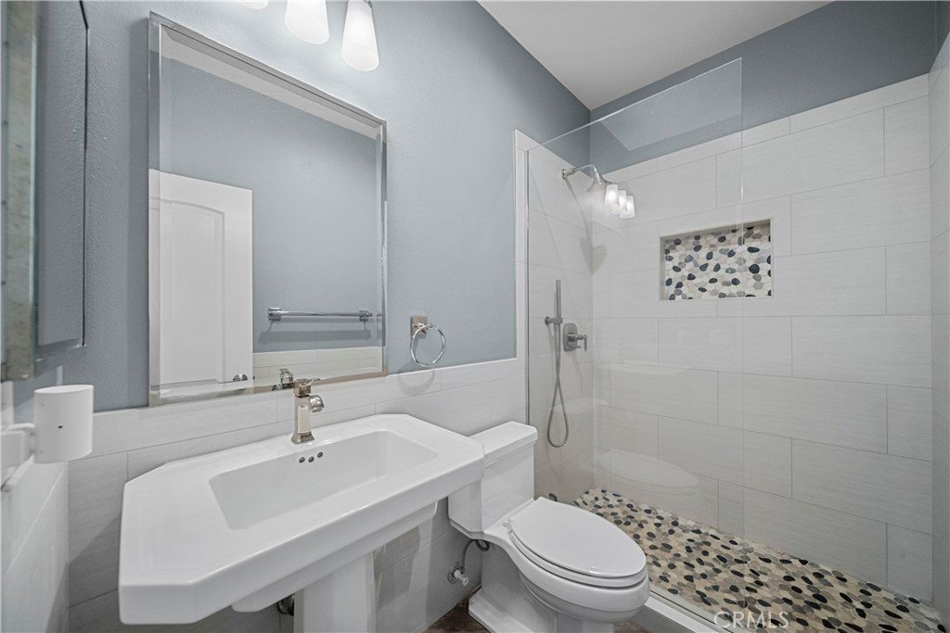
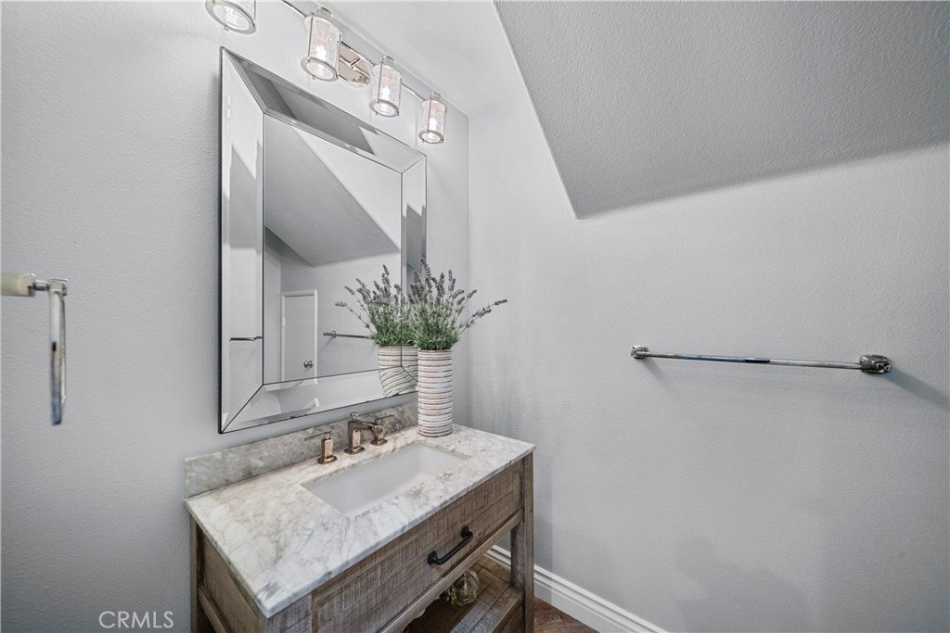
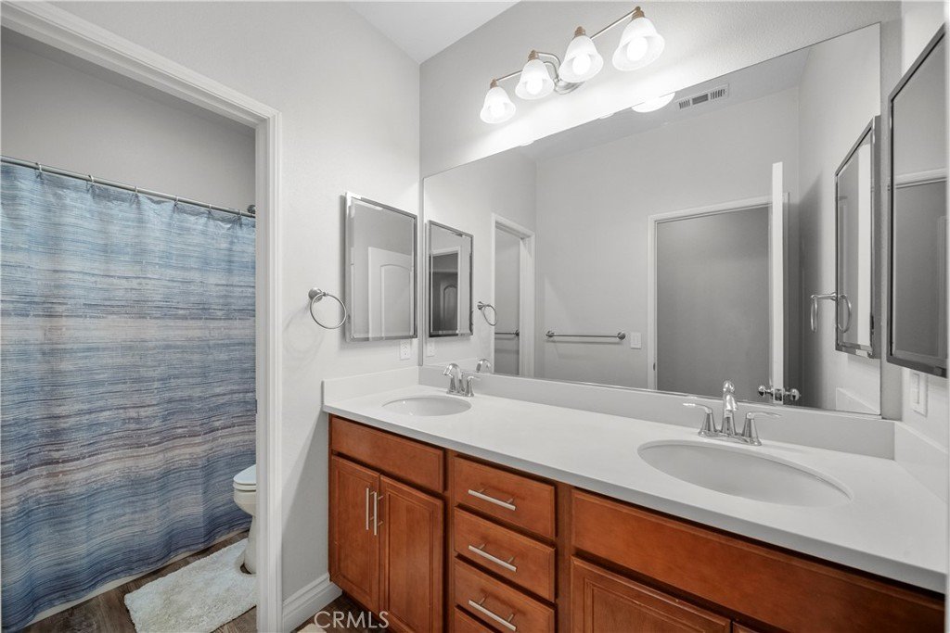
The bathrooms have been thoughtfully upgraded, including a fully remodeled casita bathroom and an updated primary bath with a new vanity and modern lighting. Premium Kohler toilets have been installed throughout the home, reflecting the attention to quality found in every detail.
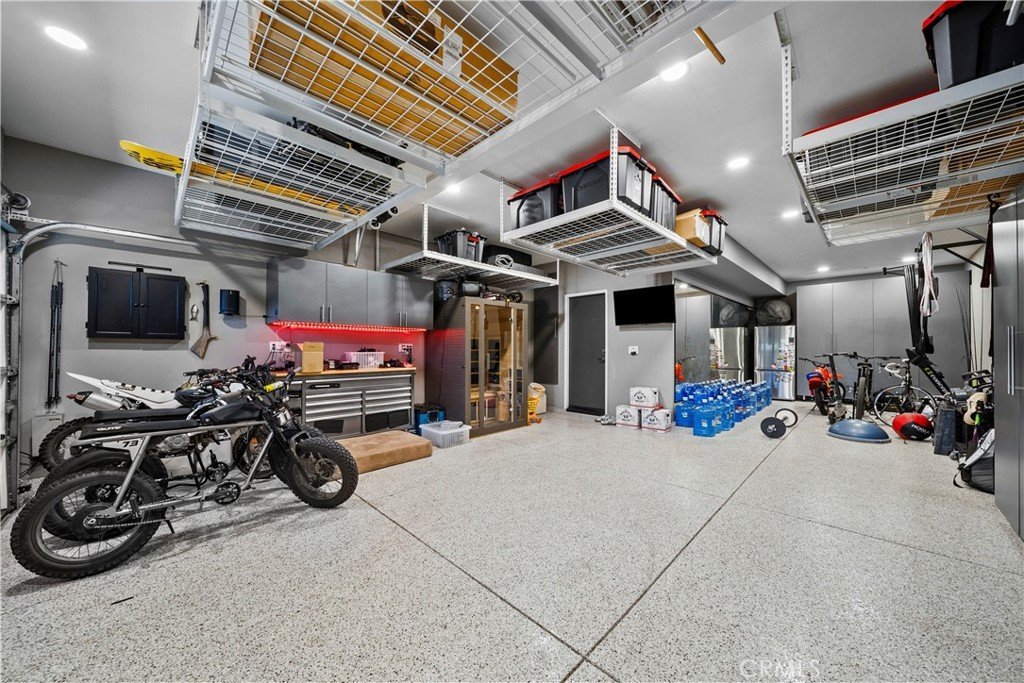
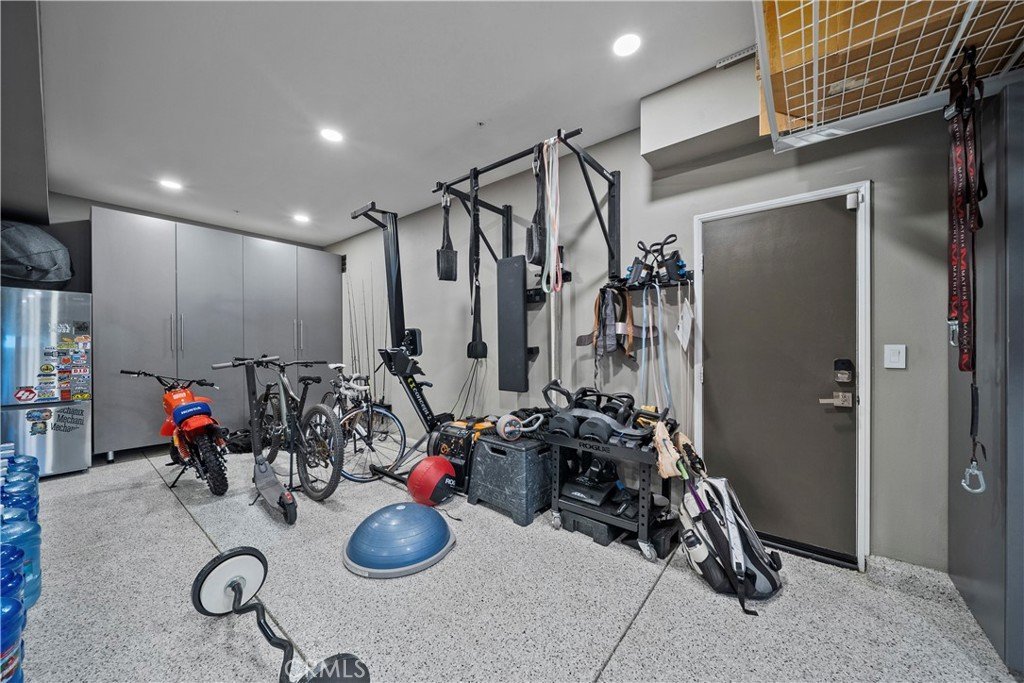
Storage and organization were a priority in the home's design, featuring custom closet systems in all bedrooms, extensive garage cabinetry with overhead metal storage, and a custom-built side-yard storage structure. The finished garage offers an epoxy-coated floor and a newer industrial-grade garage door with heavy-duty spring system, creating a clean and functional extension of the home.
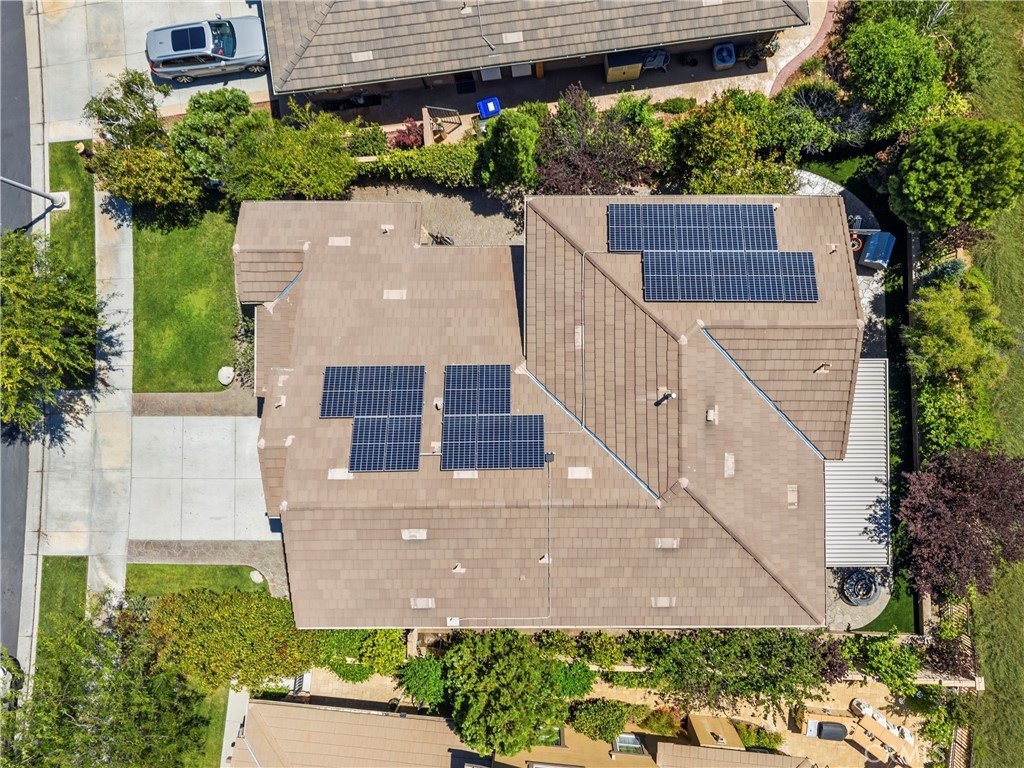
Modern conveniences include SunRun solar with Tesla Powerwall backup battery, Nest and Ring smart home integration, a full security system, rain gutters, and water softener hookups. Combining luxury upgrades, thoughtful design, energy efficiency, and outstanding outdoor living spaces, this exceptional Valencia property offers a rare opportunity to own a truly turnkey home where every improvement has already been completed for you.
Show all description
Location
- Directions: Alta vista Ave to N Blacksmith Drive Left on N Farrier Drive
- Lot Size Acres: 0.1495 acres
Building Details
- Structure Type: House
- Water Source: Public
- Architectural Style: Traditional
- Lot Features: FrontYard,SprinklersInRear,SprinklersInFront,SprinklerSystem
- Sewer: SewerTapPaid
- Common Walls: NoCommonWalls
- Construction Materials: StoneVeneer,Stucco
- Fencing: Block
- Garage Spaces: 3
- Levels: Two
- Floor covering: Laminate
Amenities & Features
- Pool Features: Association
- Parking Features: Garage
- Patio & Porch Features: Covered,Open,Patio,Stone
- Spa Features: Association
- Parking Total: 3
- Roof: Tile
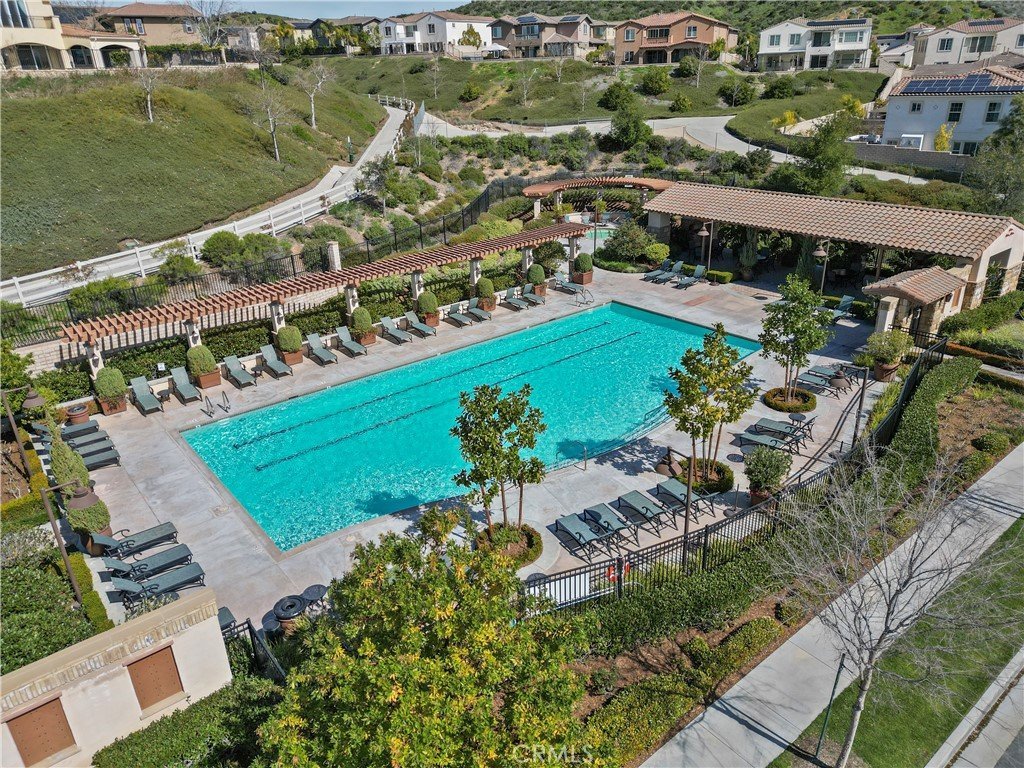
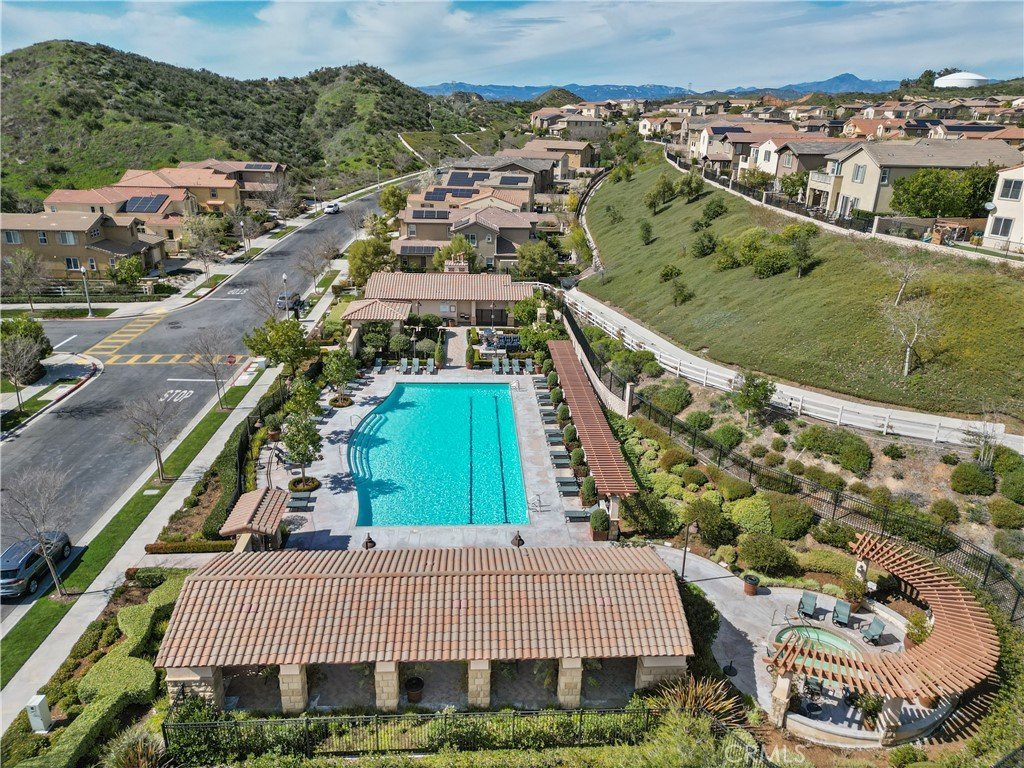
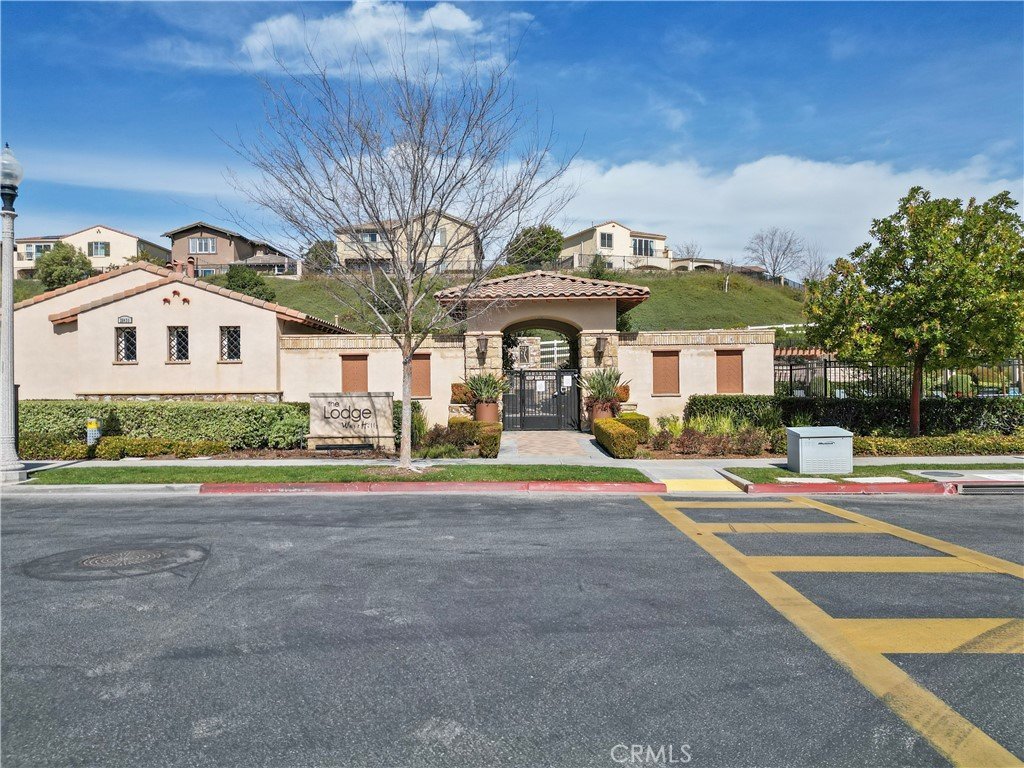
- Association Amenities: Clubhouse,Playground,Pool,SpaHotTub
- Utilities: ElectricityConnected,NaturalGasConnected,SewerConnected,WaterConnected
- Window Features: PlantationShutters
- Cooling: CentralAir
- Electric: Volts220InGarage
- Fireplace Features: Den
- Heating: Central
- Interior Features: BuiltInFeatures, BlockWalls, CeilingFans, CrownMolding, GraniteCounters, HighCeilings, InLawFloorplan, Pantry, StoneCounters, RecessedLighting, Storage, SmartHome, Loft, MainLevelPrimary, PrimarySuite, WalkInPantry, WalkInClosets
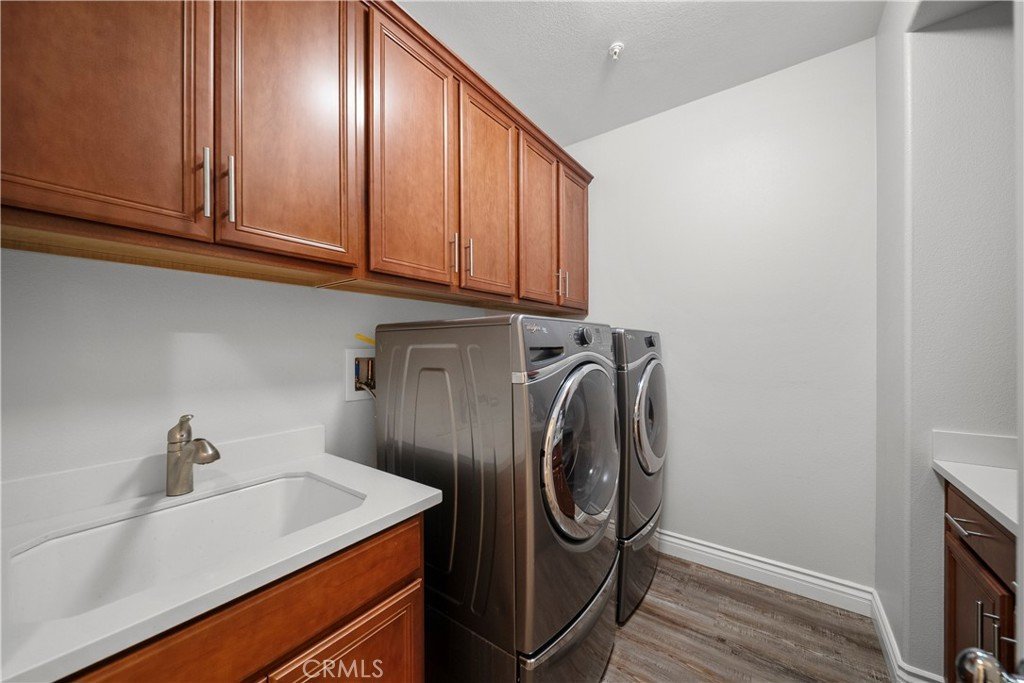
- Laundry Features: Inside,LaundryRoom
- Appliances: SixBurnerStove,ConvectionOven,DoubleOven,Dishwasher,Freezer,GasCooktop,Disposal,GasRange,Microwave,Refrigerator
Nearby Schools
- High School District: William S. Hart Union
Expenses, Fees & Taxes
- Association Fee: $166
Agent info
- Agent name: Oscar Silva
- Agent MLS: F207017718
- Agent email: realtor.silva@gmail.com
- Agent officephone: 619-248-6434
Miscellaneous
- Association Fee Frequency: Monthly
- List Office Name: Real Brokerage Technologies, Inc.
- Listing Terms: CashToNewLoan
- Common Interest: PlannedDevelopment
- Community Features: Biking,StreetLights,Suburban,Sidewalks
- Virtual Tour URL Branded: https://kb-media-1.aryeo.com/sites/28649-farrier-dr-santa-clarita-ca-91354-25845379/branded
- Attribution Contact: 310-497-1435
