
3502 Hertford Place, Rowland Heights, CA, US, 91748
3502 Hertford Place, Rowland Heights, CA, US, 91748
$1,688,000
Request infoBasics
- Date added: Added 3 months ago
- Category: Residential
- Type: SingleFamilyResidence
- Status: Active
- Bedrooms: 4
- Bathrooms: 4
- Area: 3442 sq ft
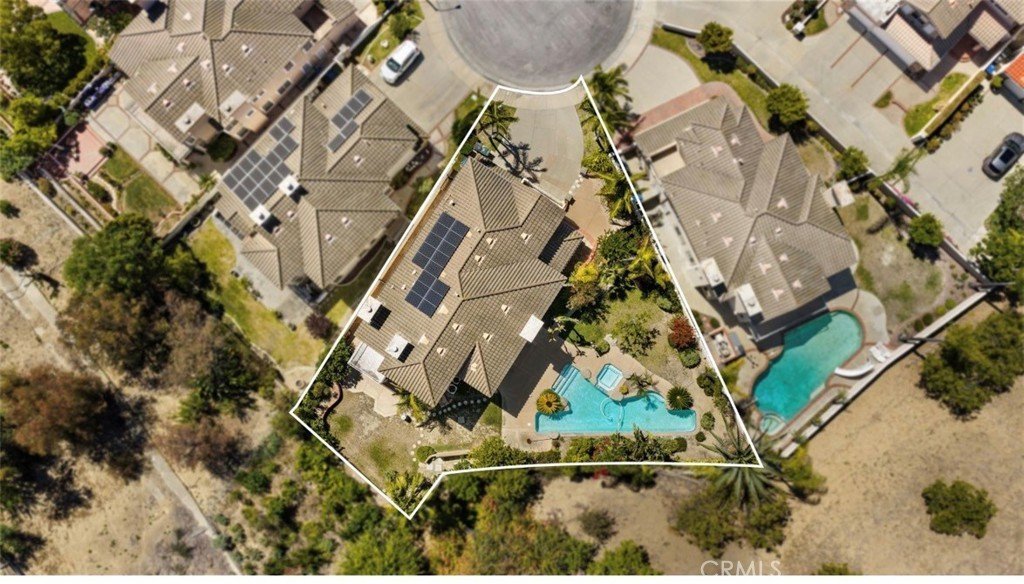
- Lot size: 12840, 12840 sq ft
- Year built: 1992
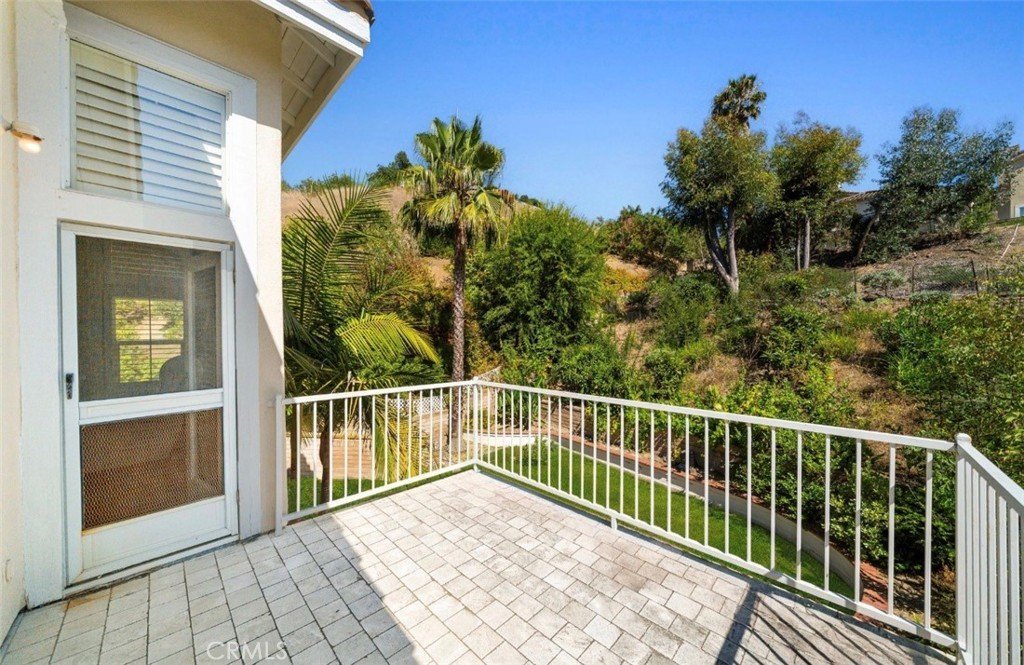
- View: Canyon,Pool,TreesWoods
- County: Los Angeles
- MLS ID: WS26134702
Description
-
Description:
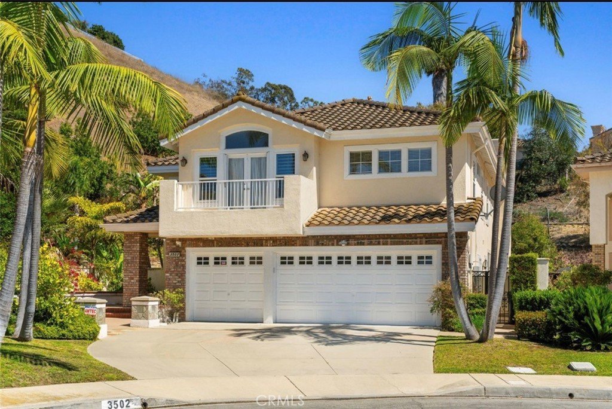
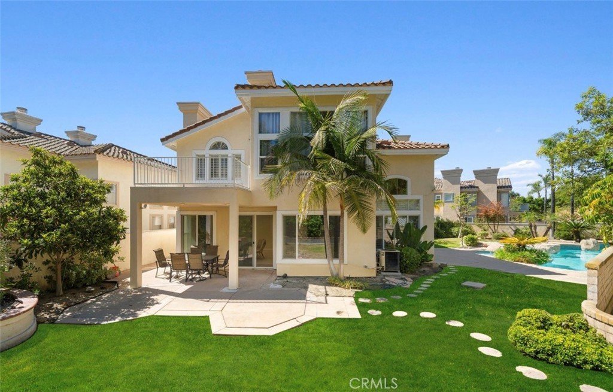
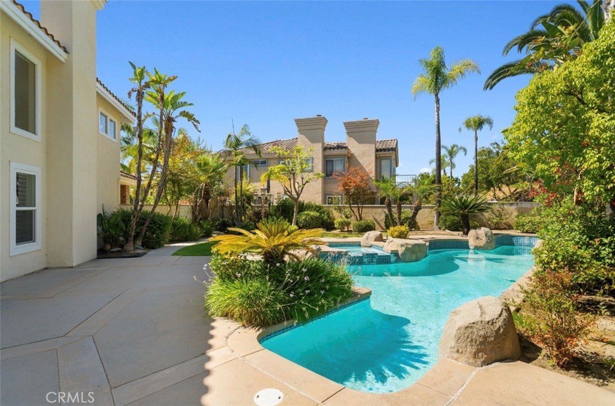
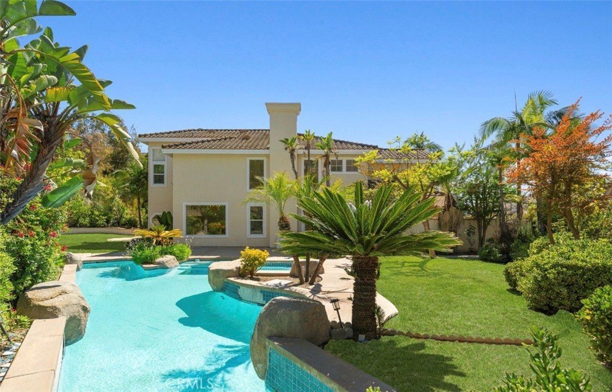
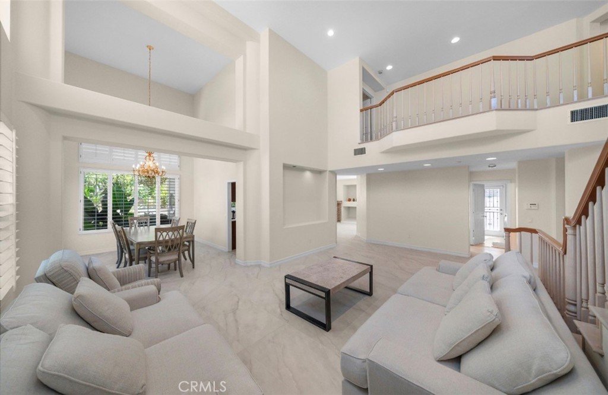
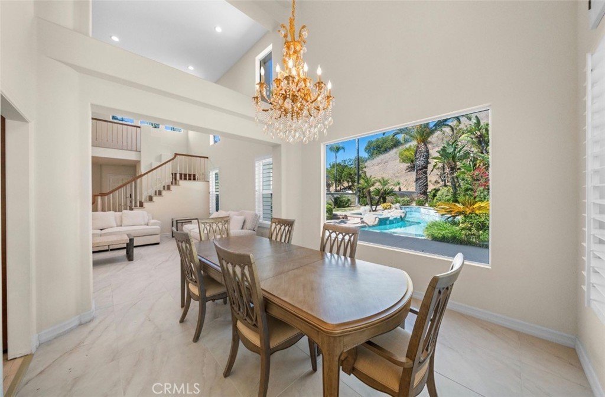
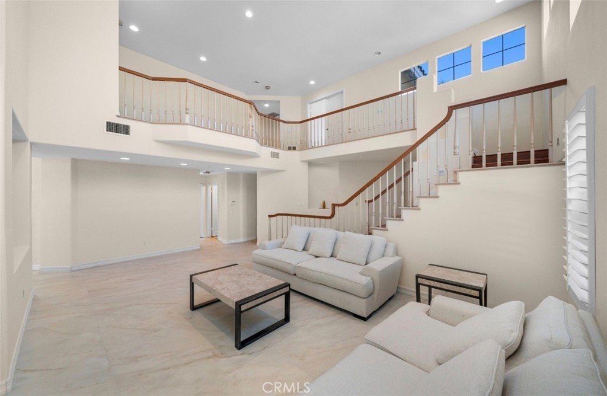
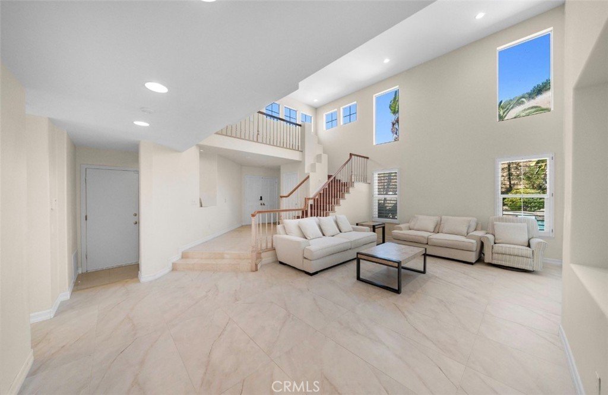
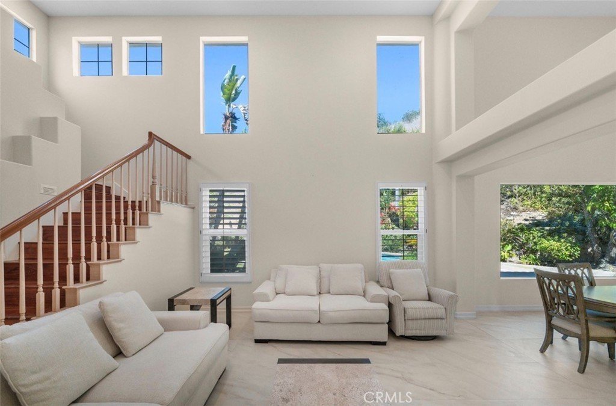
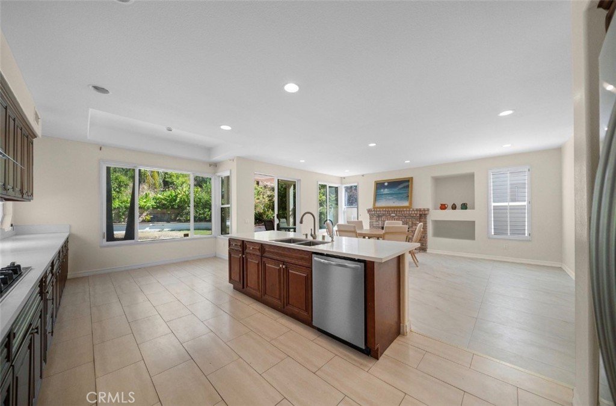
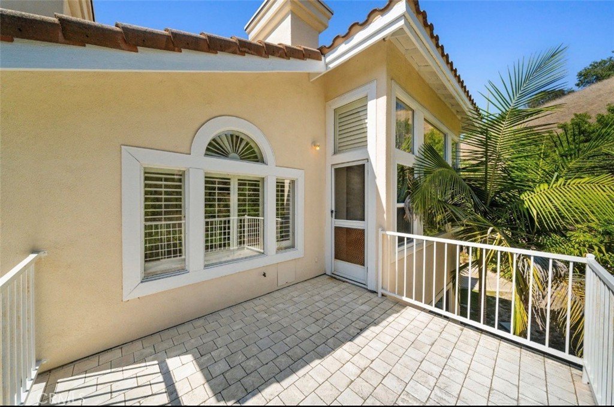
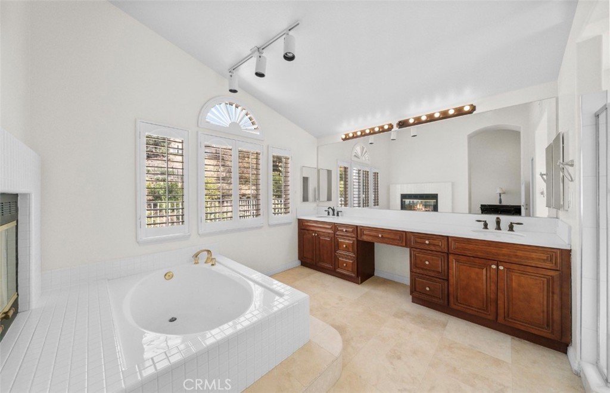
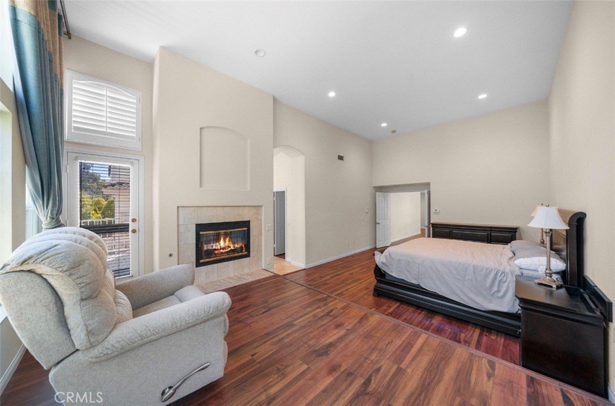
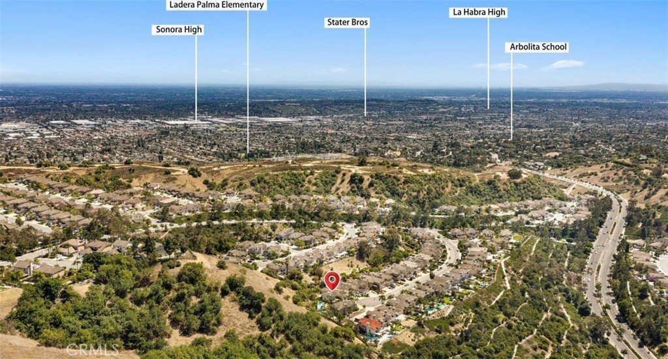
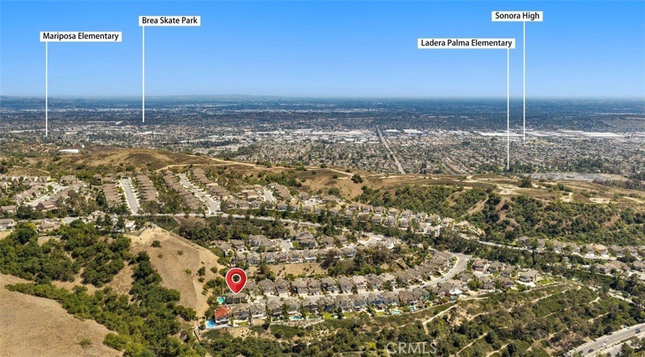
Experience refined living in the highly sought-after Vantage Pointe Community. This impressive residence offers approximately 3,442 square feet of elegant living space on a beautifully landscaped 12,806-square-foot lot. Featuring 4 bedrooms, 4 bathrooms, soaring ceilings, a resort-style pool and spa, and 2 luxurious primary suites with a private balcony, this home is designed for both comfortable family living and sophisticated entertaining. Conveniently located near shopping, dining, parks, and major freeways, this exceptional property presents a rare opportunity to own in one of Rowland Heights’ most desirable neighborhoods.
Show all description
Location
- Directions: onto Fullerton Rd, Turn left onto Vantage Pointe Dr, Turn left onto Hertford Pl
- Lot Size Acres: 0.2948 acres
Building Details
- Structure Type: House
- Water Source: Public
- Lot Features: CornerLot,CulDeSac
- Sewer: PublicSewer
- Common Walls: NoCommonWalls
- Garage Spaces: 3
- Levels: Two
Amenities & Features
- Pool Features: Heated, Private
- Parking Total: 3
- Association Amenities: Management
- Utilities: CableAvailable,CableConnected,ElectricityAvailable,ElectricityConnected,NaturalGasAvailable,NaturalGasConnected,WaterAvailable,WaterConnected
- Cooling: CentralAir,Dual
- Fireplace Features: DiningRoom, PrimaryBedroom
- Heating: Central
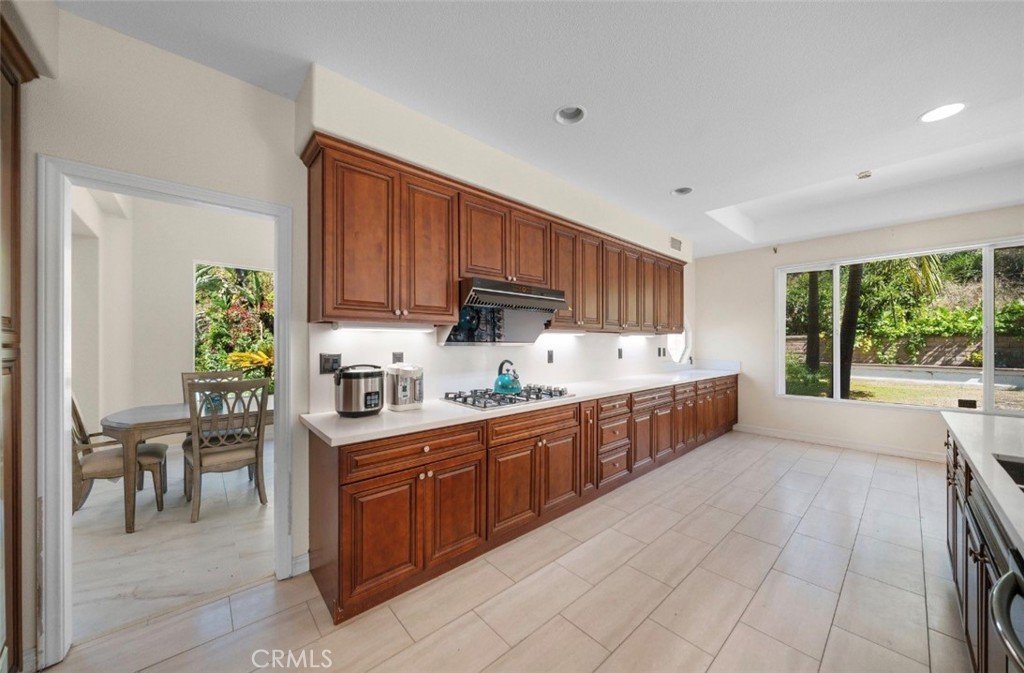
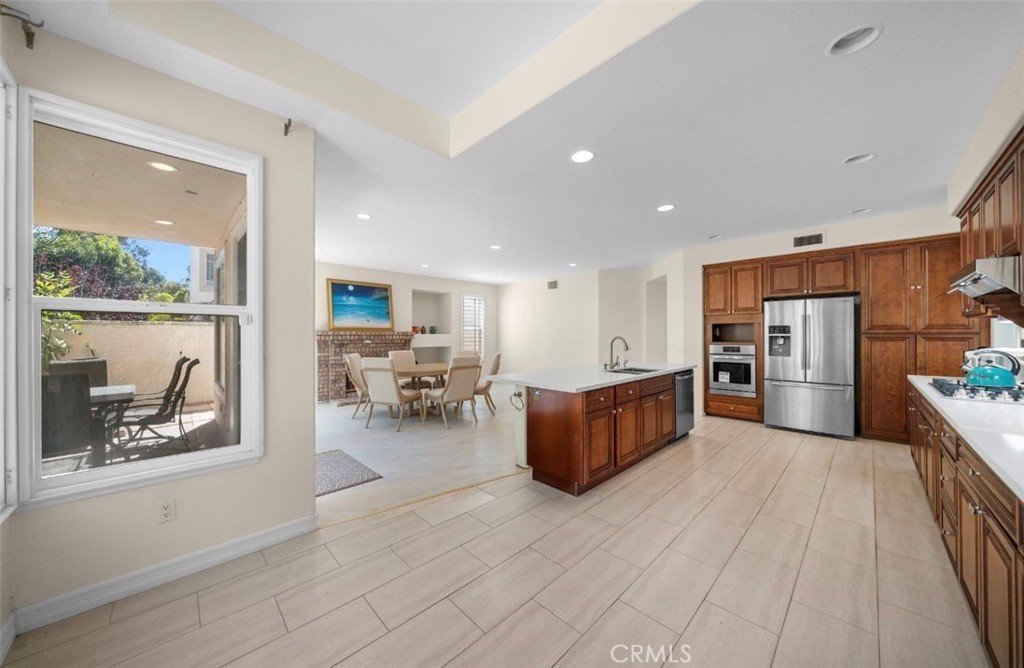
- Interior Features: Balcony, SeparateFormalDiningRoom, EatInKitchen, HighCeilings, OpenFloorplan, Pantry, StoneCounters, BedroomOnMainLevel, EntranceFoyer, MultiplePrimarySuites
- Laundry Features: WasherHookup,Inside,LaundryCloset
- Appliances: SixBurnerStove,Dishwasher,ElectricOven,GasCooktop,GasRange,RangeHood,WaterPurifier,Dryer,Washer
Nearby Schools
- High School District: Rowland Unified
Expenses, Fees & Taxes
- Association Fee: $129
Agent info
- Agent name: DOLLY LIN
- Agent MLS: WS79232
- Agent email: dollylinrealtor@gmail.com
- Agent officephone: 626-888-9808
- Agent direct phone: 626-321-4788
Miscellaneous
- Association Fee Frequency: Monthly
- List Office Name: Pinnacle Real Estate Group
- Listing Terms: Cash,CashToNewLoan,Conventional,Exchange1031
- Common Interest: None
- Community Features: StreetLights
- Attribution Contact: 626-228-5599
Ask an Agent About This Home
Powered by Estatik
