








527 E Maple, Glendale, CA, US, 91205
527 E Maple, Glendale, CA, US, 91205Basics
- Date added: Added 3 weeks ago
- Category: Residential
- Type: Condominium
- Status: Active
- Bedrooms: 2
- Bathrooms: 1
- Area: 850 sq ft
- Lot size: 99329, 99329 sq ft
- Year built: 1945
- View: Mountains,Neighborhood
- County: Los Angeles
- MLS ID: SR26135317
Description
-
Description:
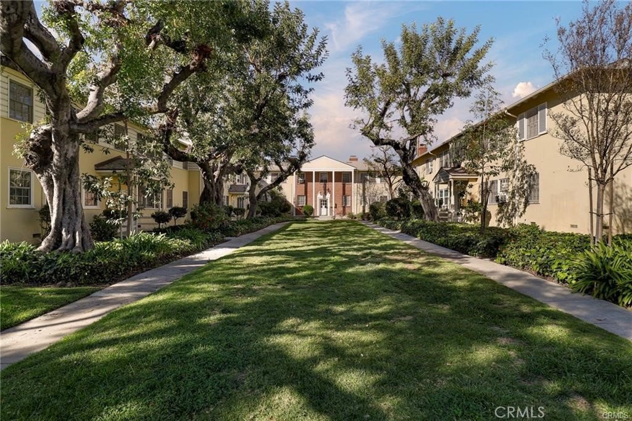
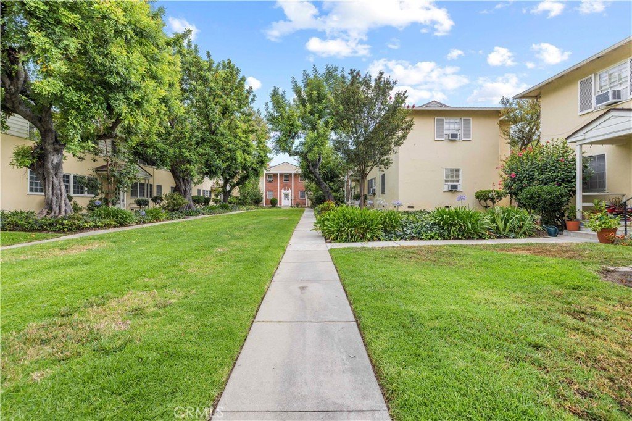
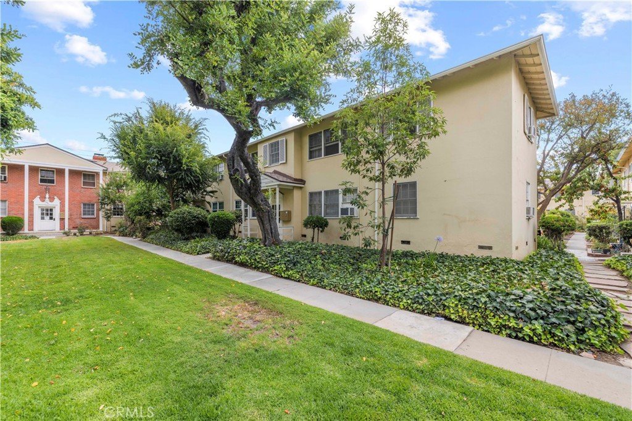
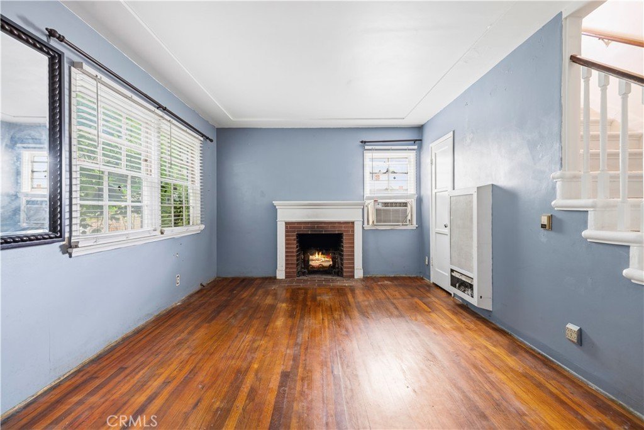
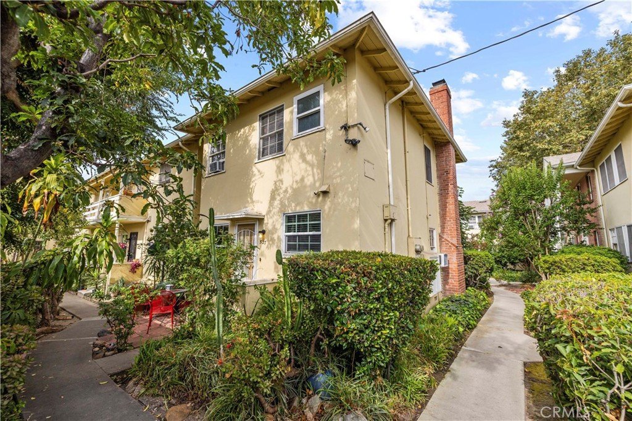
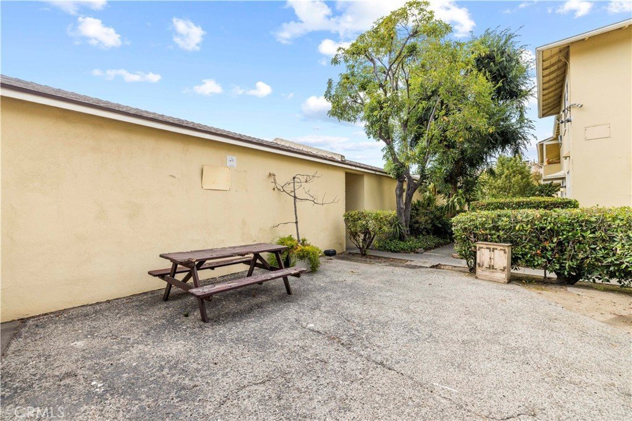
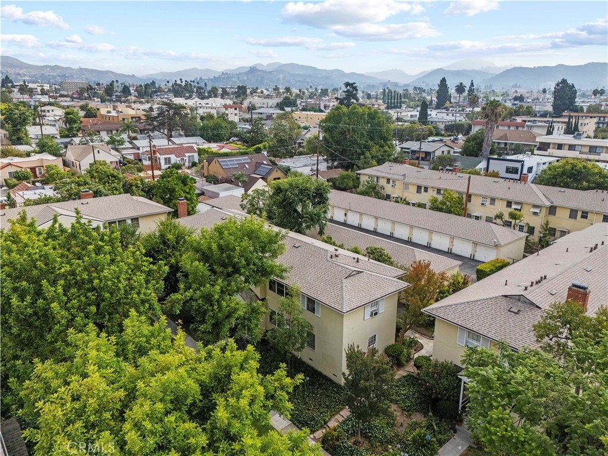
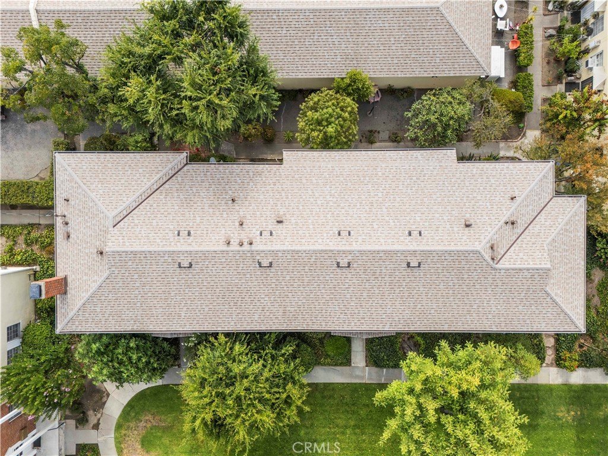
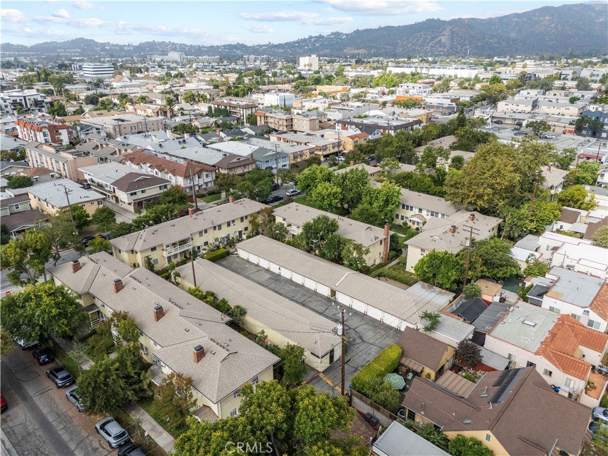
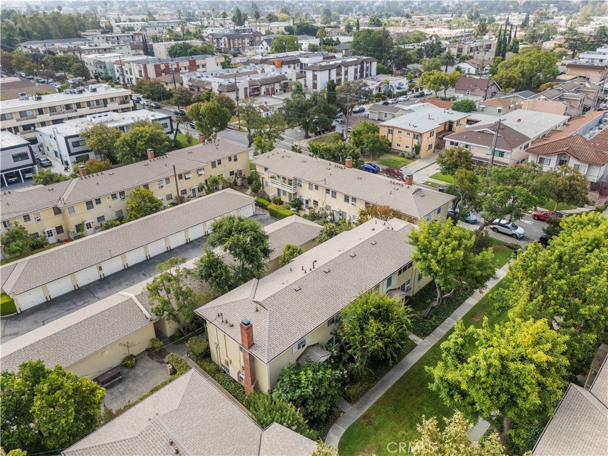
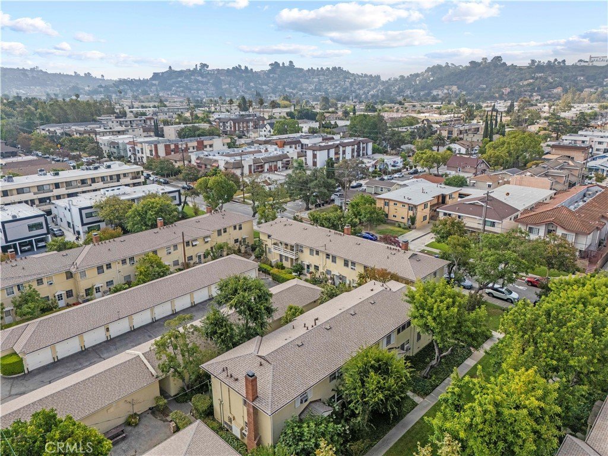
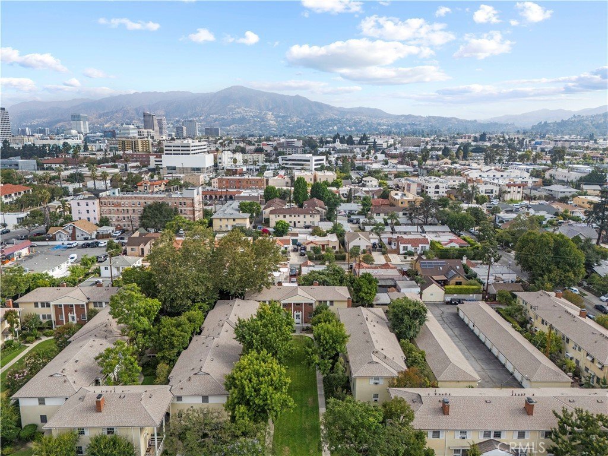
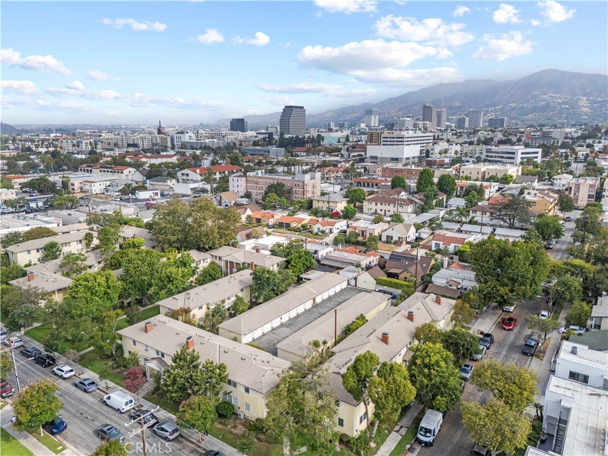
Welcome to 527 E. Maple Street, a rare opportunity to own one of Glendale’s original charmers. Tucked away at the back of the community, this is the largest unit in the complex, offering exceptional privacy with only one shared wall and a peaceful setting that feels more like a private park than a condominium community.
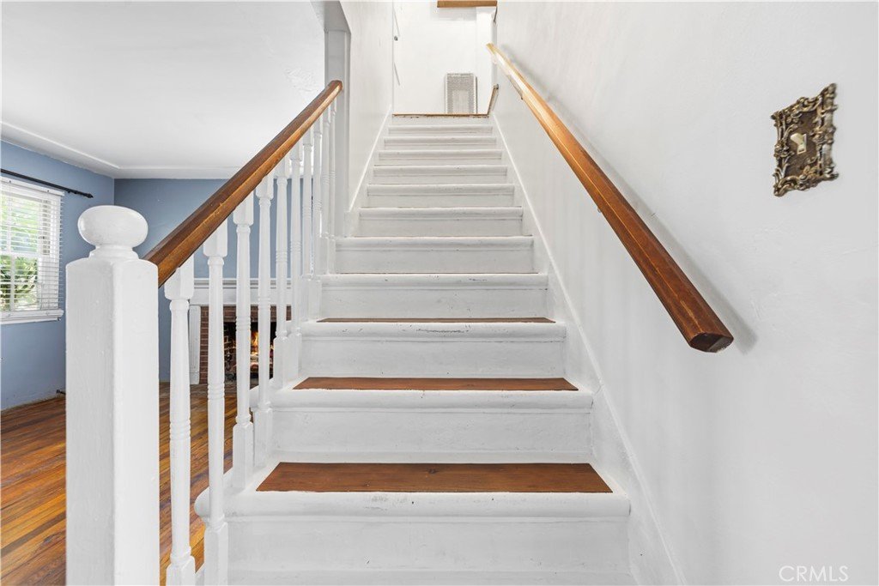
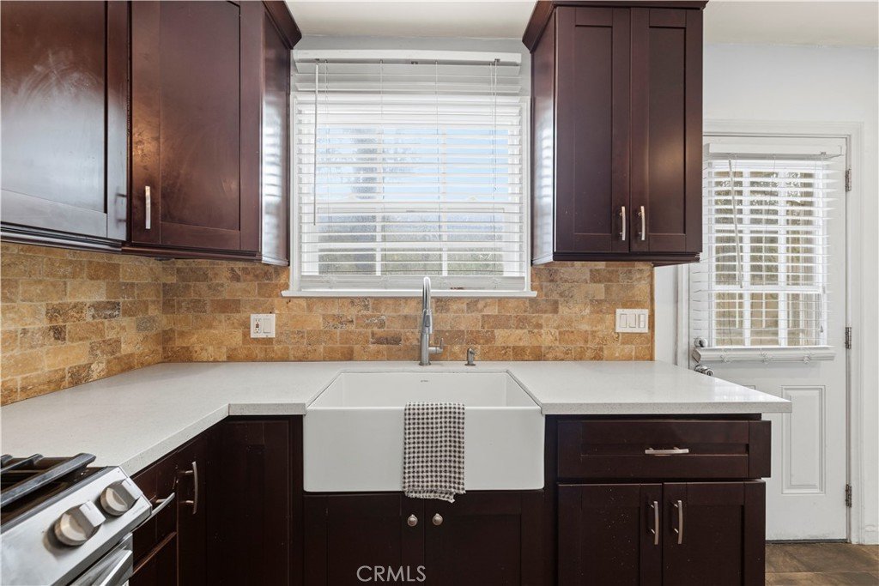
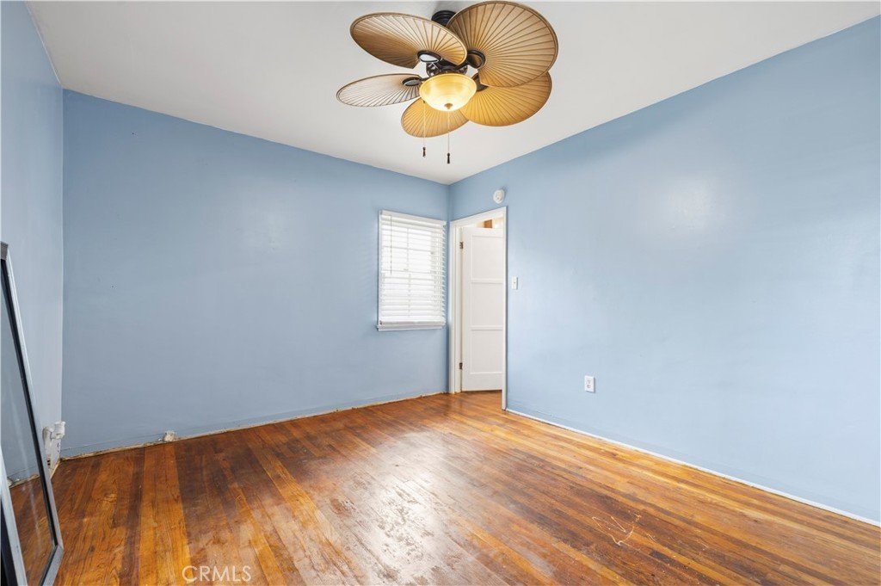
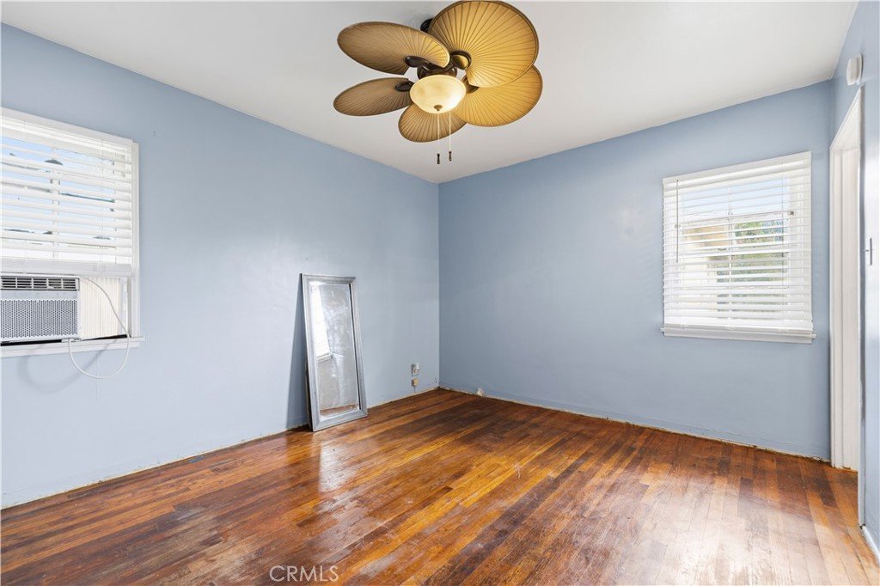
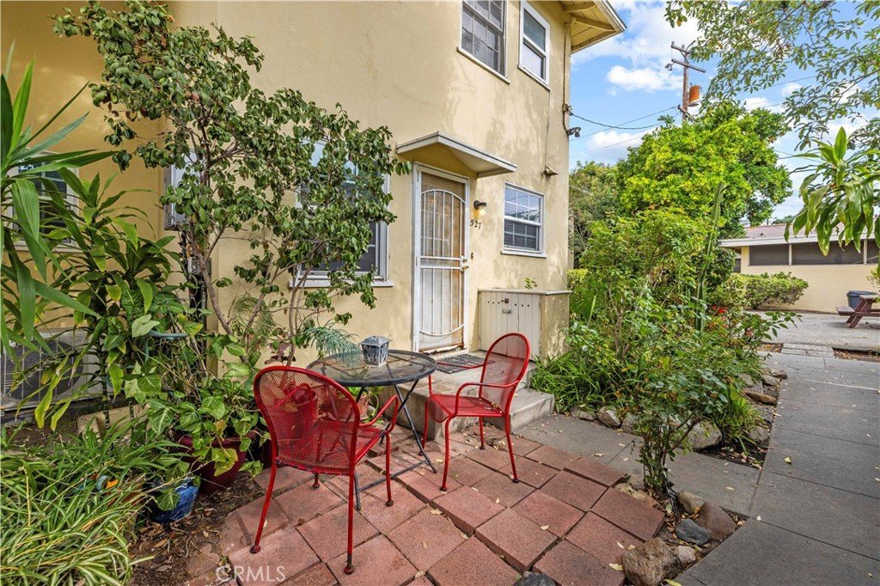
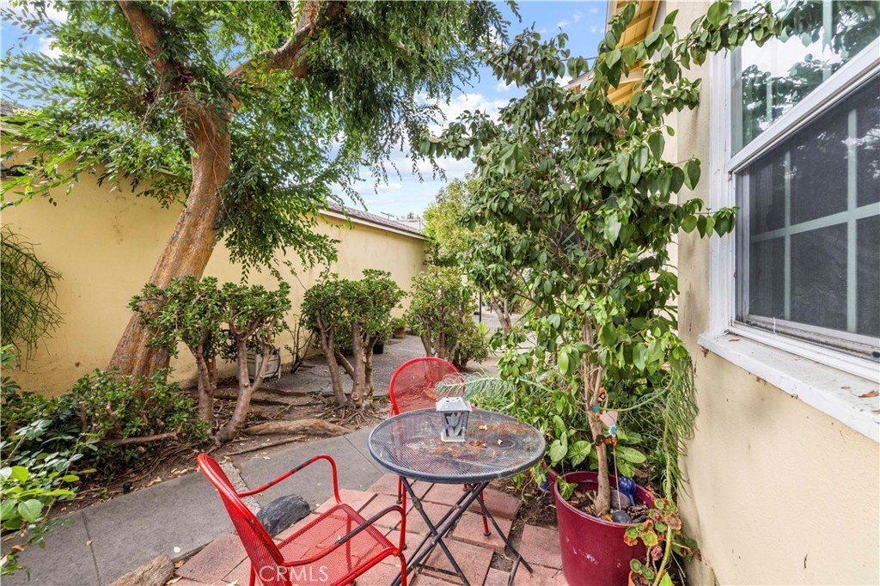
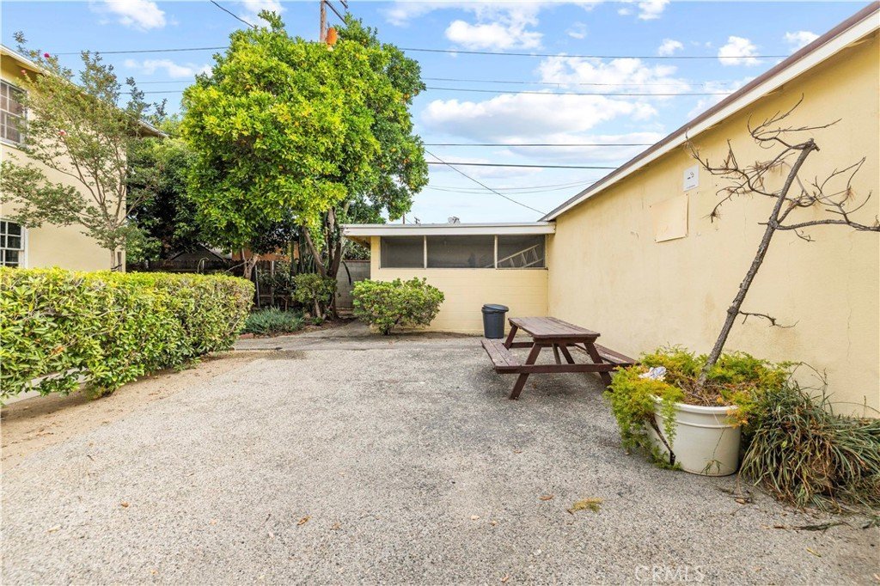
Enjoy your morning coffee on the back patio just off the kitchen, overlooking a mature orange tree and peaceful surroundings. Unwind on the shaded front porch with views of the lush greenbelt. Upstairs, the spacious primary suite offers beautiful mountain views, creating a tranquil retreat from the bustle of city life.
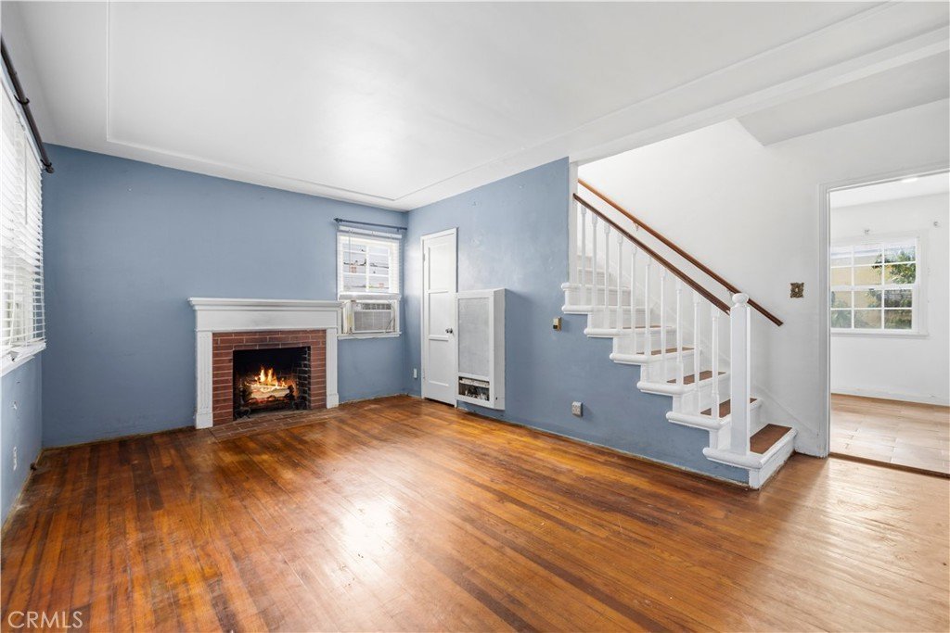
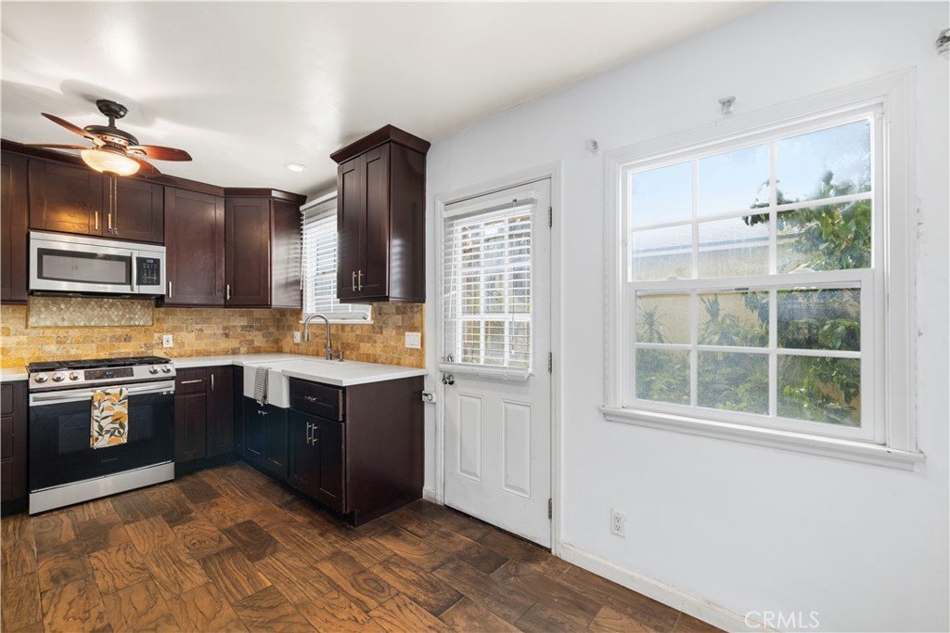
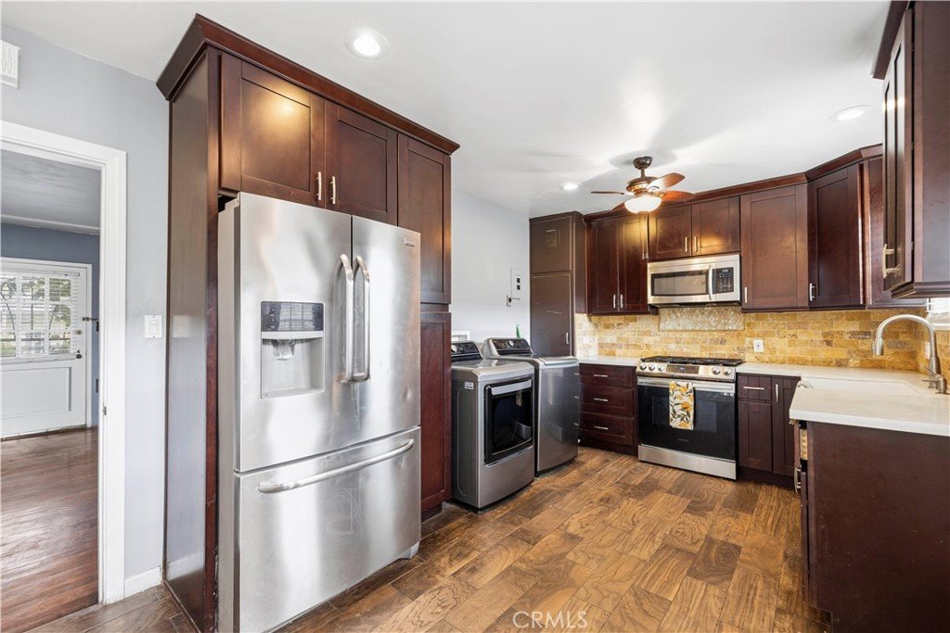
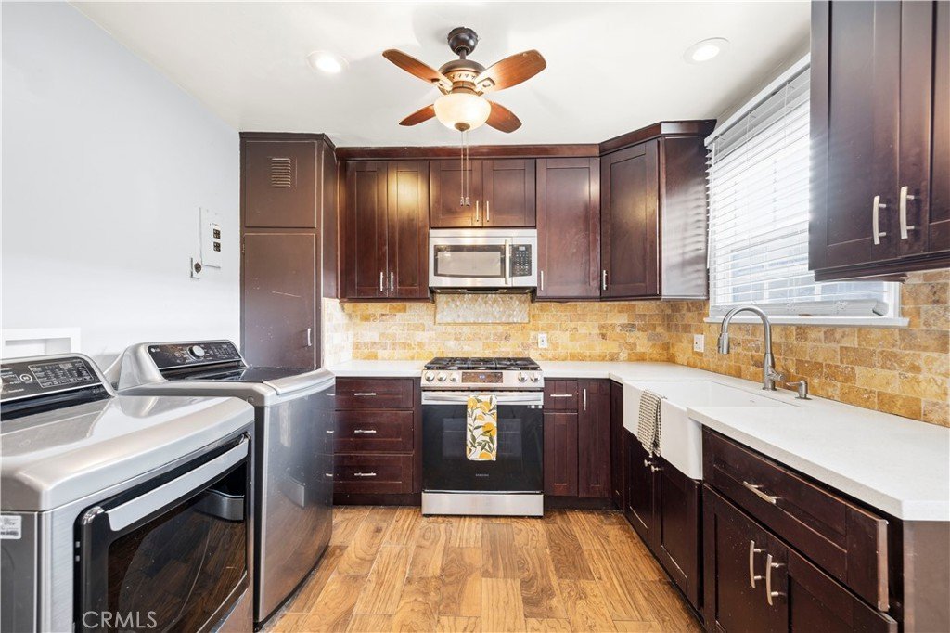
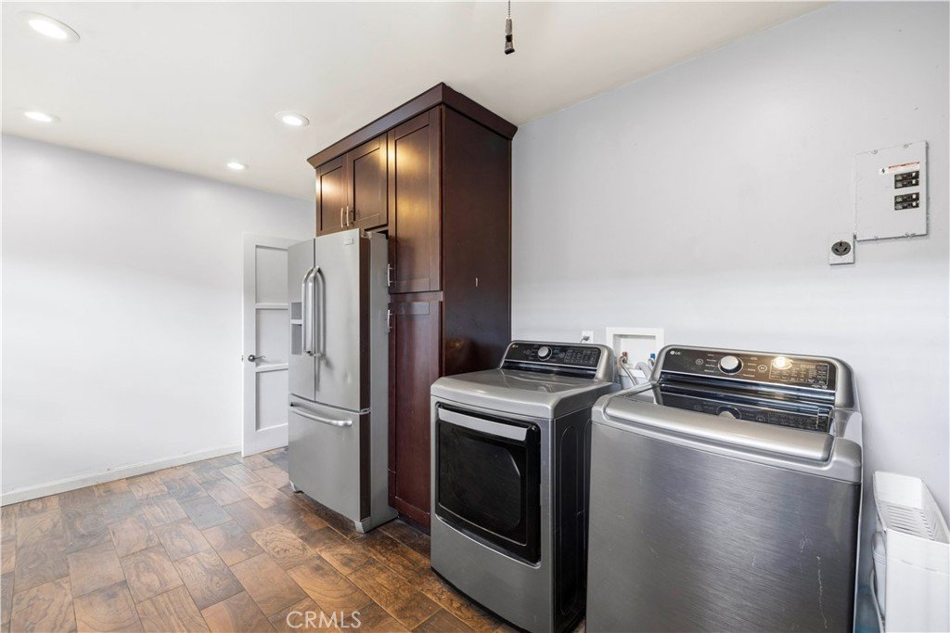
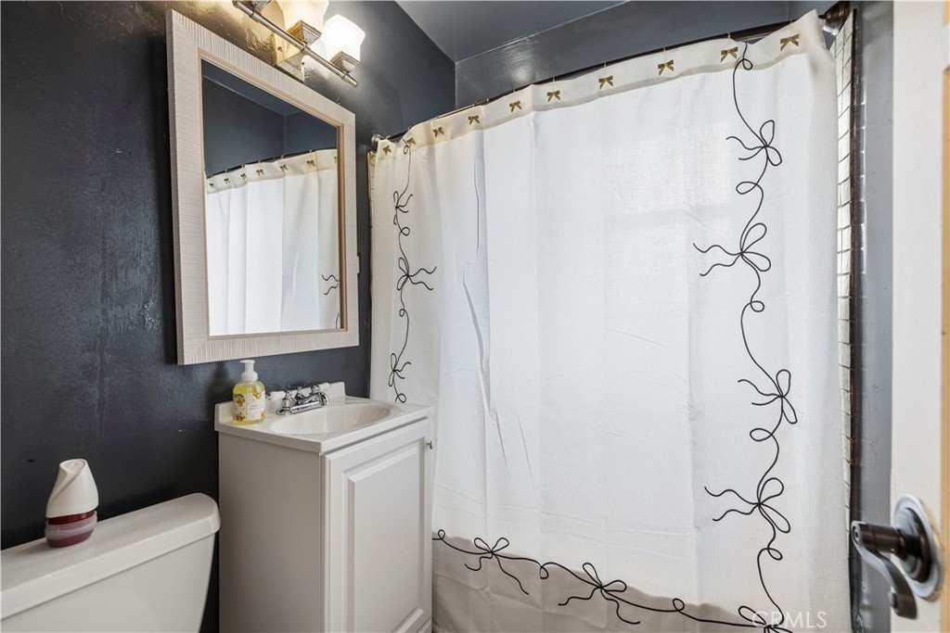
This two-story home combines timeless character with thoughtful updates, including a fully remodeled kitchen (2015), a tankless water heater, and an in-unit full-size LG washer and dryer capable of handling even king-size comforters. The upstairs bathroom received a fresh facelift in Summer 2026 with a new vanity, mirror, and paint, providing a bright and refreshed space.
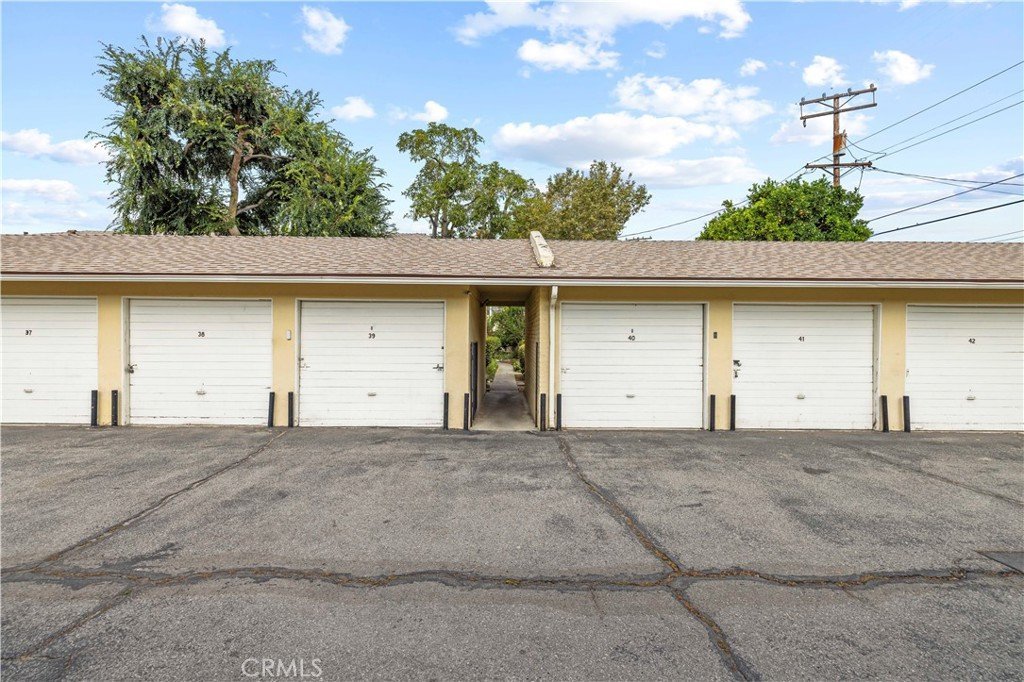
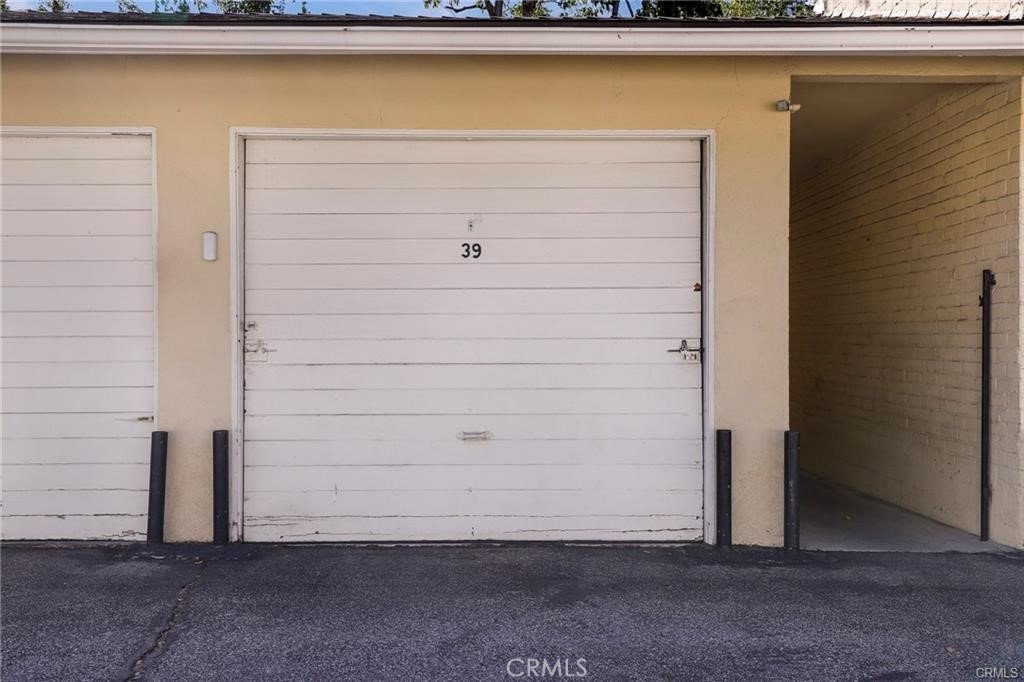
Additional highlights include a private detached garage with built-in shelving and ample room to comfortably accommodate a large SUV, plus abundant storage.
The entire complex, including this unit, received a brand-new roof in 2025, offering peace of mind for years to come.
Walking distance to The Americana at Brand and just minutes from Downtown Los Angeles, you’ll also love having beautifully renovated Maple Park just down the street—a favorite destination for children, pets, and outdoor enjoyment. This Glendale gem is ready to welcome its next chapter!
Show all description
Location
- Directions: S. COLORADO/ GLENDALE AVE
- Lot Size Acres: 2.2803 acres
Building Details
Amenities & Features
- Pool Features: None
- Parking Features: Assigned, DoorSingle, Garage, CommunityStructure, OnStreet
- Security Features: CarbonMonoxideDetectors, SmokeDetectors
- Patio & Porch Features: RearPorch
- Spa Features: None
- Parking Total: 1
- Association Amenities: MaintenanceGrounds,Barbecue,PicnicArea,PetRestrictions,PetsAllowed,Trash,Water
- Utilities: ElectricityConnected,NaturalGasConnected,PhoneAvailable,SewerConnected,WaterConnected
- Cooling: WallWindowUnits
- Electric: Standard
- Fireplace Features: LivingRoom, WoodBurning
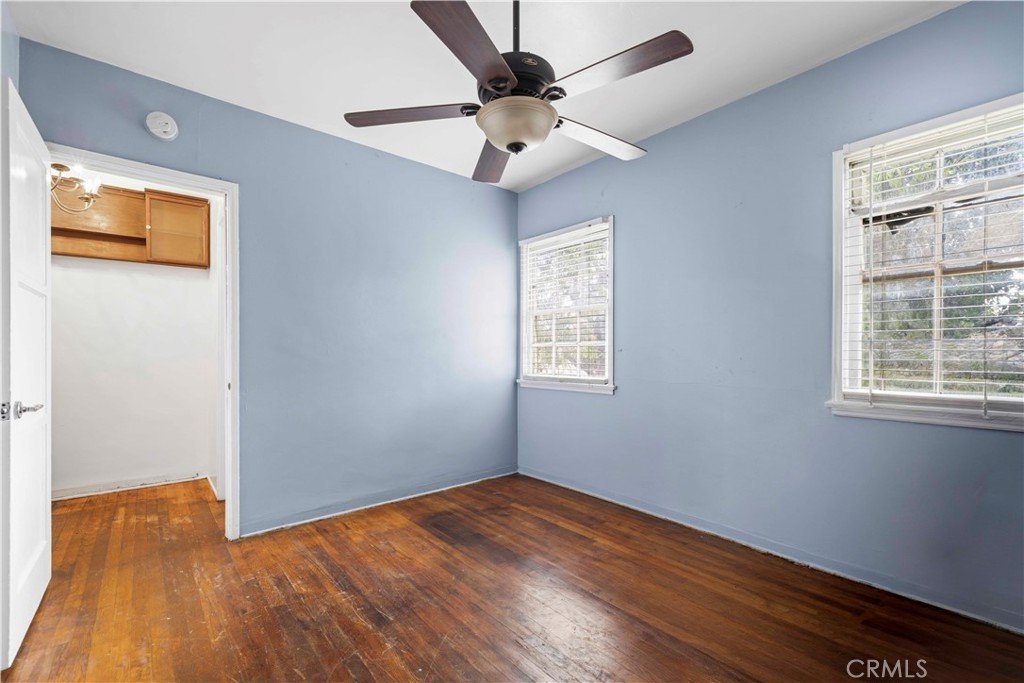
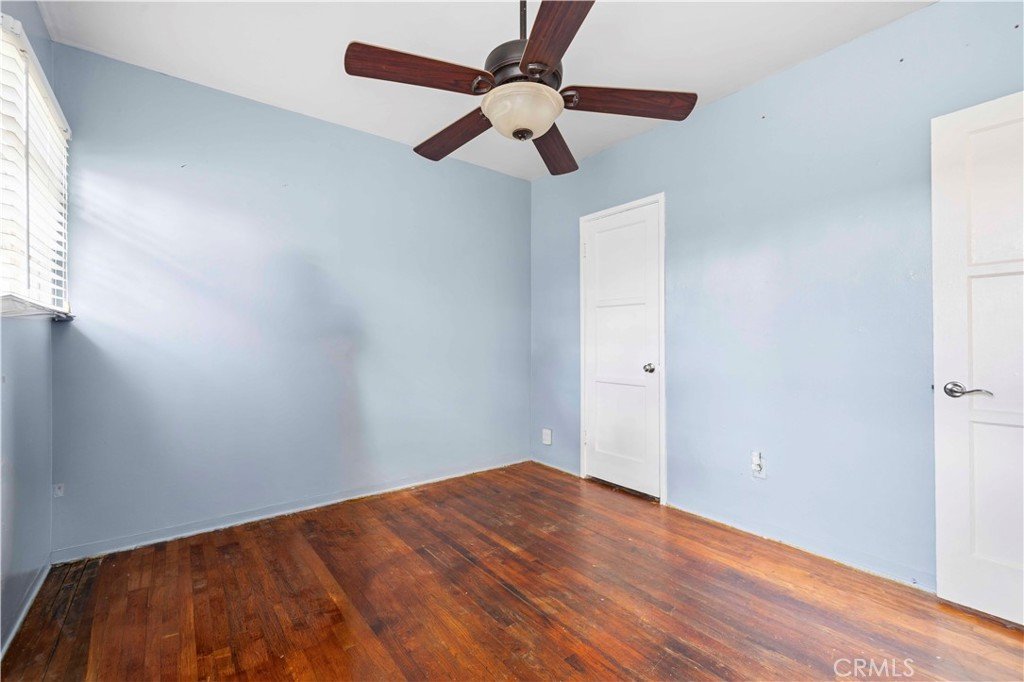
- Interior Features: EatInKitchen, AllBedroomsUp
- Laundry Features: CommonArea,GasDryerHookup,Inside
- Appliances: SixBurnerStove,Disposal,GasOven,SelfCleaningOven,TanklessWaterHeater,Dryer,Washer
Nearby Schools
- High School District: Glendale Unified
Expenses, Fees & Taxes
- Association Fee: $500
Agent info
- Agent name: Susan Kline
- Agent MLS: F207098829
- Agent email: sue@sueklineteam.com
- Agent officephone: 661-255-2650
Miscellaneous
- Association Fee Frequency: Monthly
- List Office Name: RE/MAX of Santa Clarita
- Listing Terms: Cash,CashToNewLoan,Conventional
- Common Interest: Condominium
- Community Features: Curbs,StreetLights,Suburban,Sidewalks
- Attribution Contact: 818-642-8620
