

















902 E Olive Avenue, Burbank, CA, US, 91501
902 E Olive Avenue, Burbank, CA, US, 91501Basics
- Date added: Added 1 month ago
- Category: Residential
- Type: SingleFamilyResidence
- Status: Active
- Bedrooms: 3
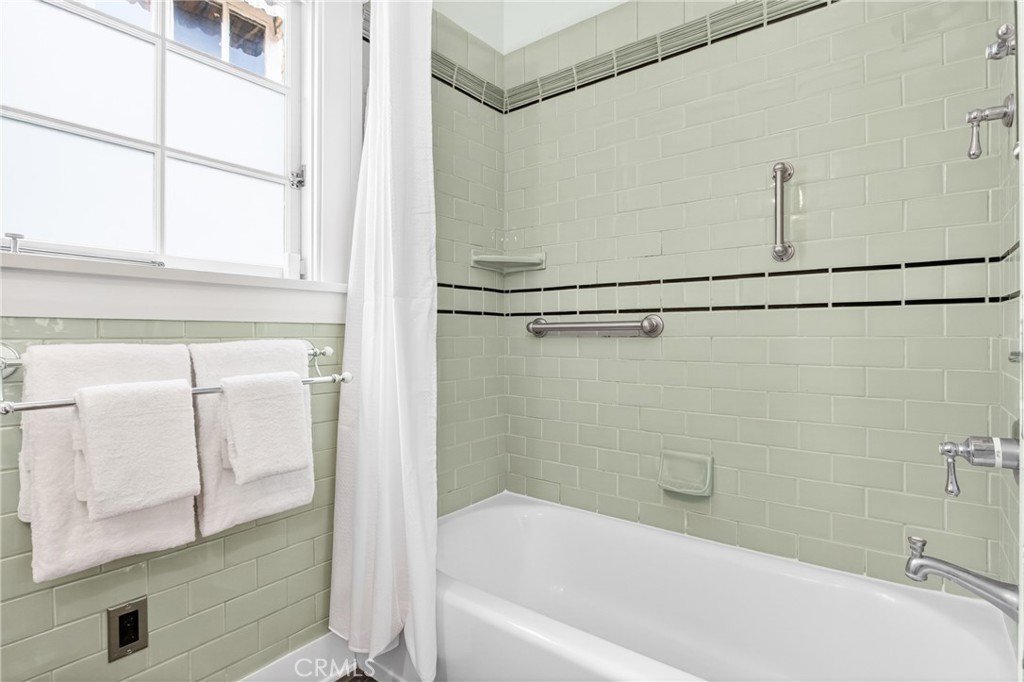
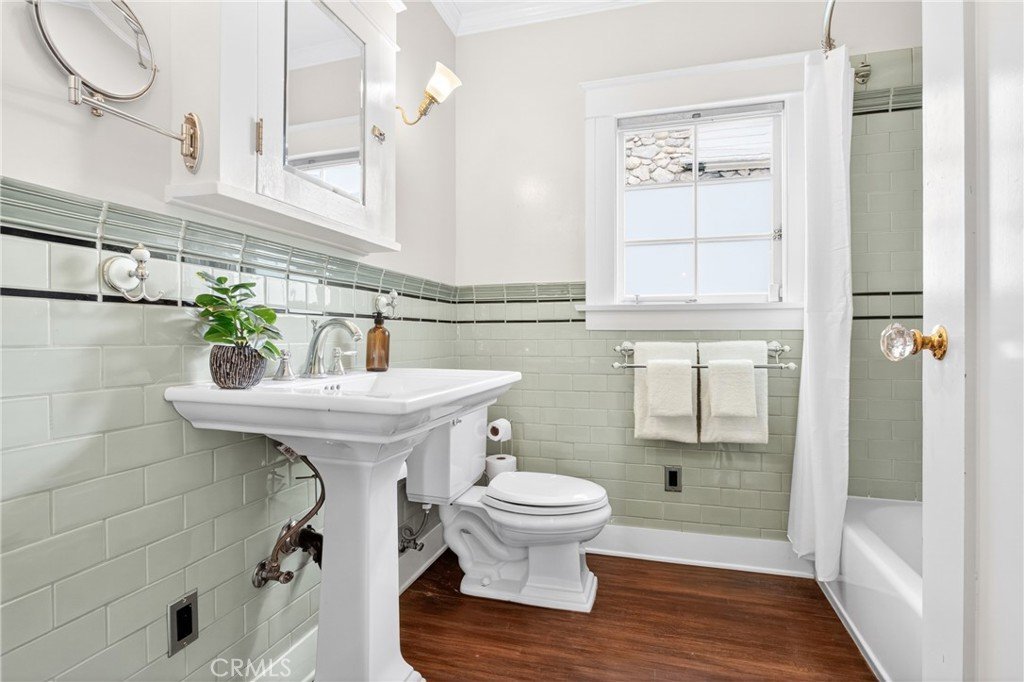
- Bathrooms: 3
- Area: 1484 sq ft
- Lot size: 7596, 7596 sq ft
- Year built: 1921
- Property Condition: Turnkey
- View: CityLights,Courtyard,Hills,Landmark,Mountains,Neighborhood,Rocks
- County: Los Angeles
- MLS ID: BB26133042
Description
-
Description:
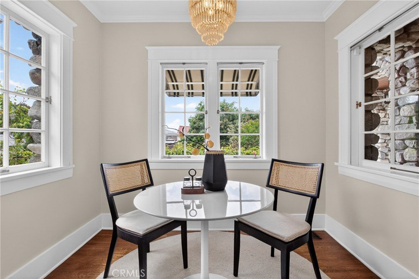
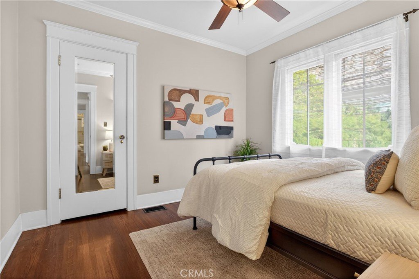
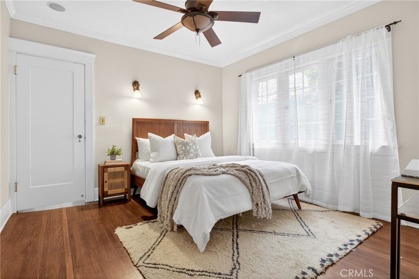
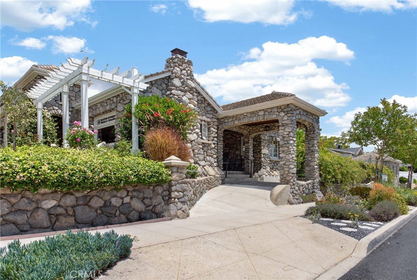
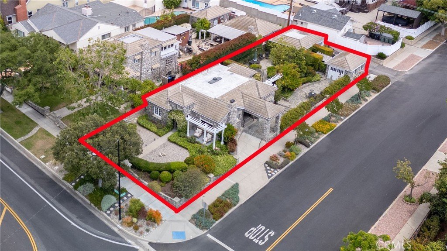
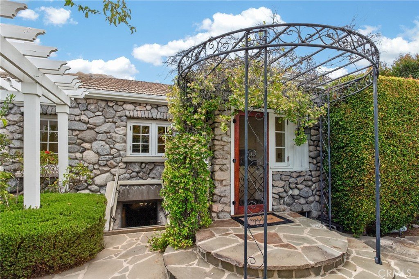
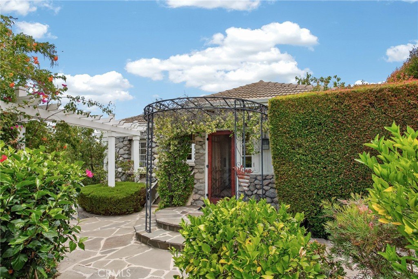
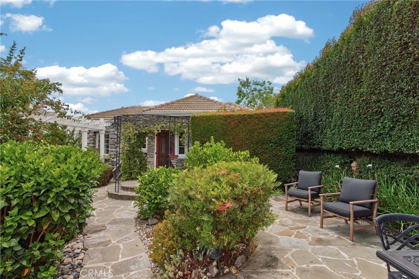
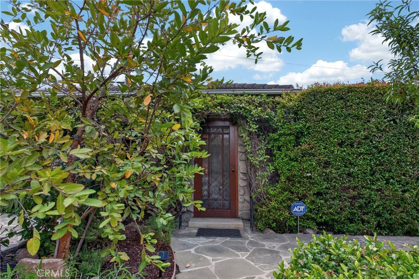
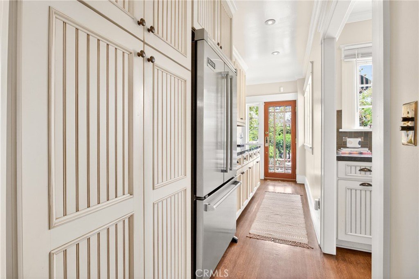
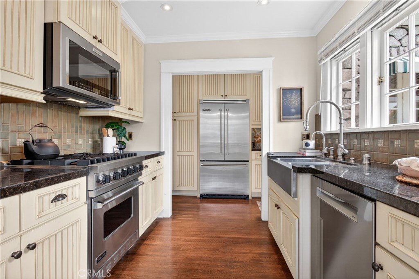
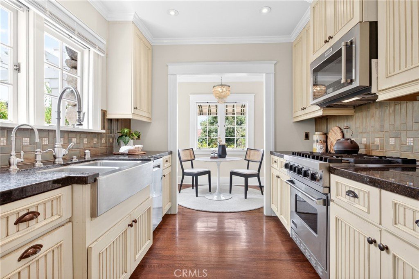
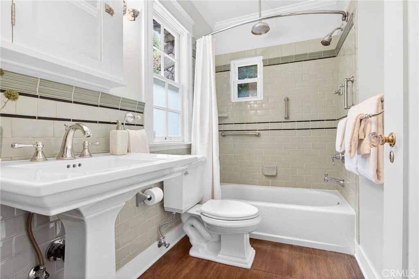
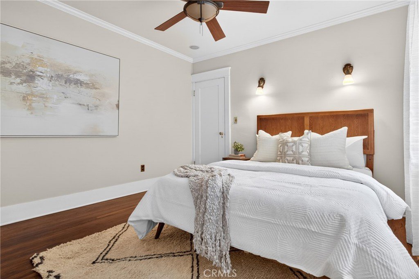
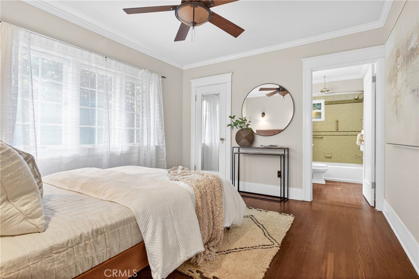
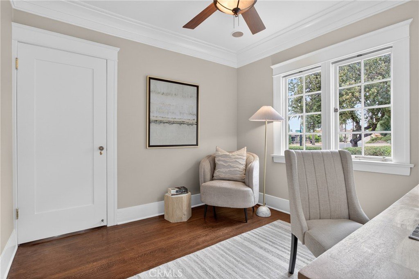
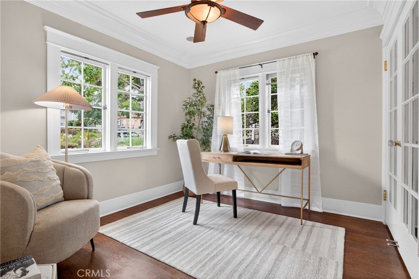
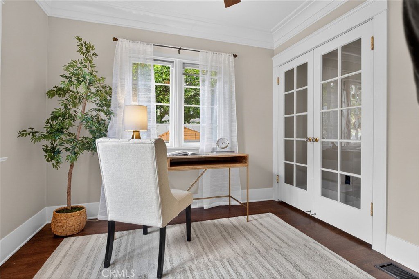
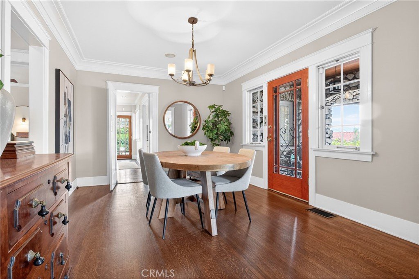
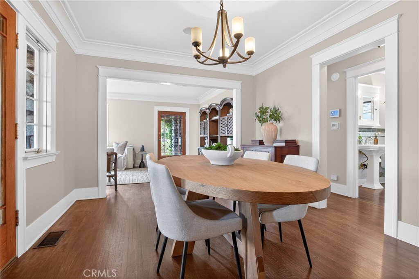
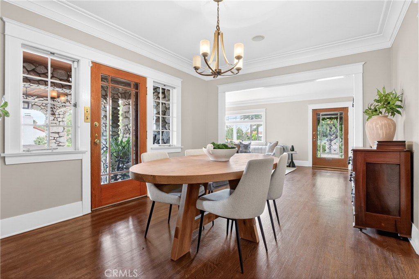
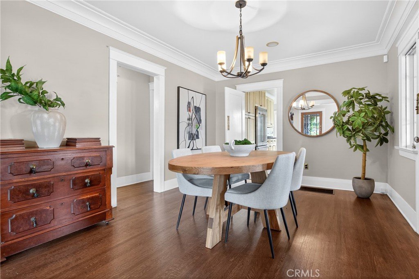
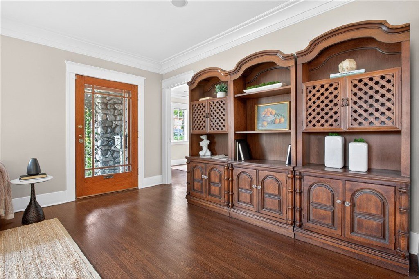
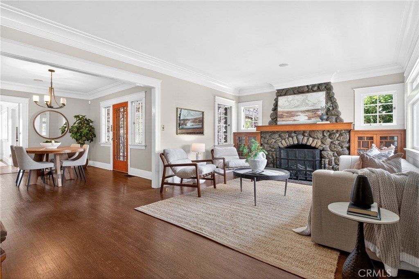
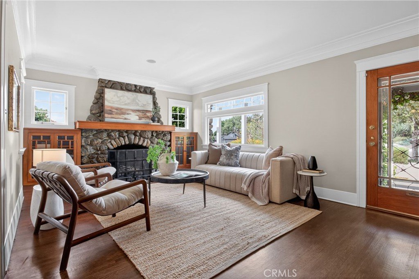
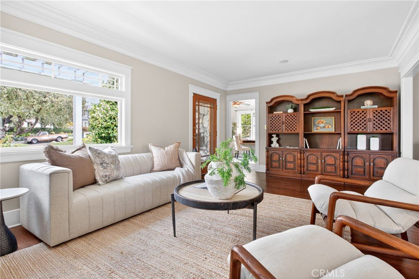
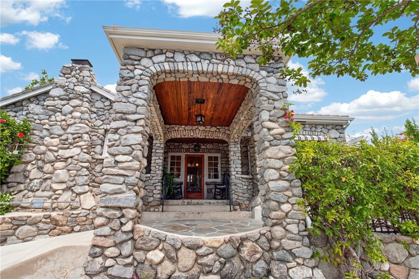
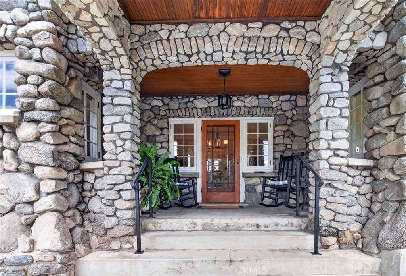
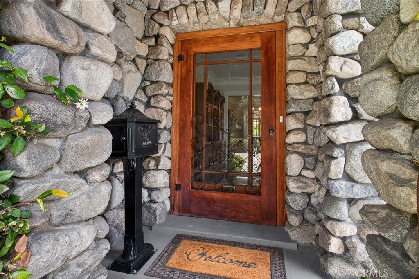
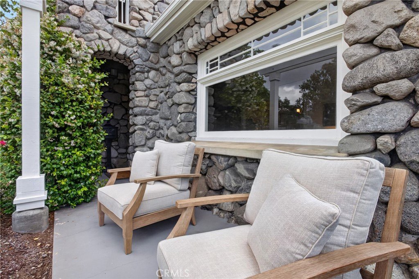
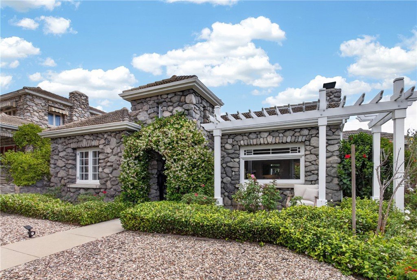
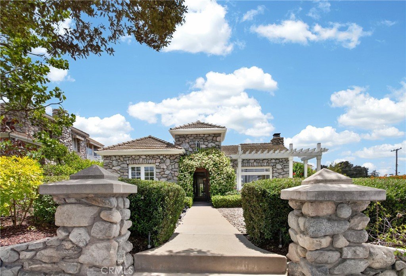
Designated as Burbank’s first residential Historic Resource, this beautiful & distinctive home is a remarkable blend of heritage, charm, and thoughtful modern touches. Majestic landscaping adorns the property, creating an enchanted garden setting that evokes the timeless beauty of an earlier era while also serving as a sanctuary from the bustle of modern life. Beautifully presented 1920s details – such as crystal doorknobs, a vintage chandelier, decorative wall plates, and signature crown molding – pair seamlessly with high-end Viking appliances to create a rare turnkey home for lovers of period architecture, old Hollywood style, and exceptional craftsmanship. Known to Burbank locals as “The Rock House,” interesting stories abound with local lore that Henry Ford was a frequent house guest alongside notable visitors such as Amelia Earhart and Will Rogers. It is also one of the few historic homes in Burbank designated under the Mills Act, offering significant property tax savings in exchange for ongoing maintenance and preservation.
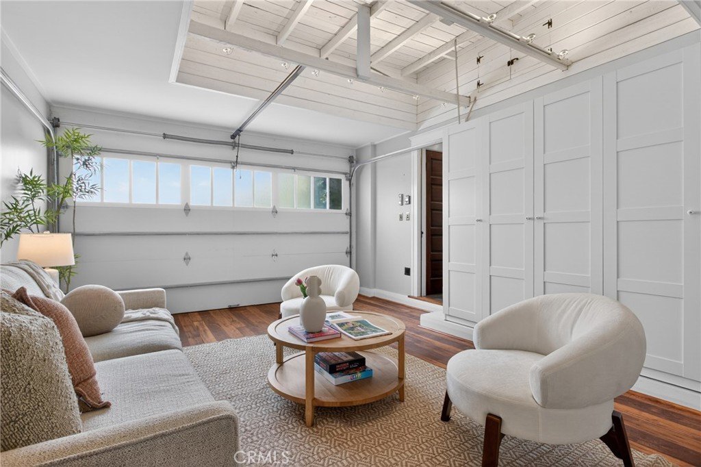
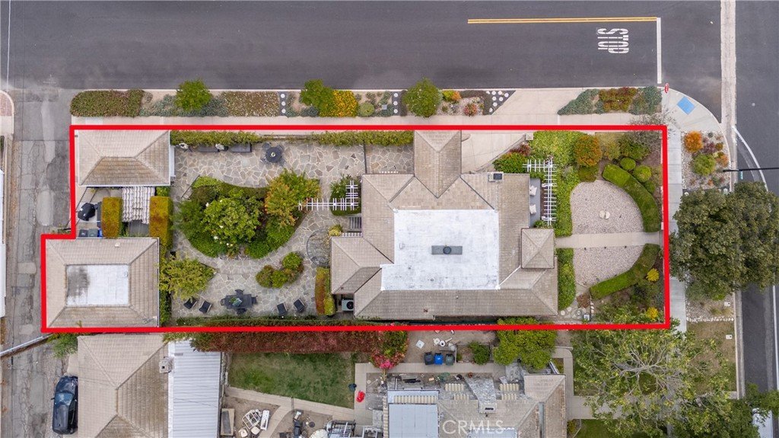
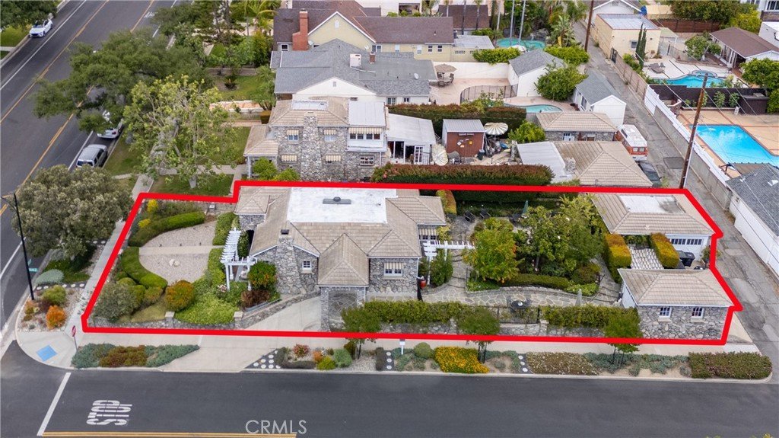
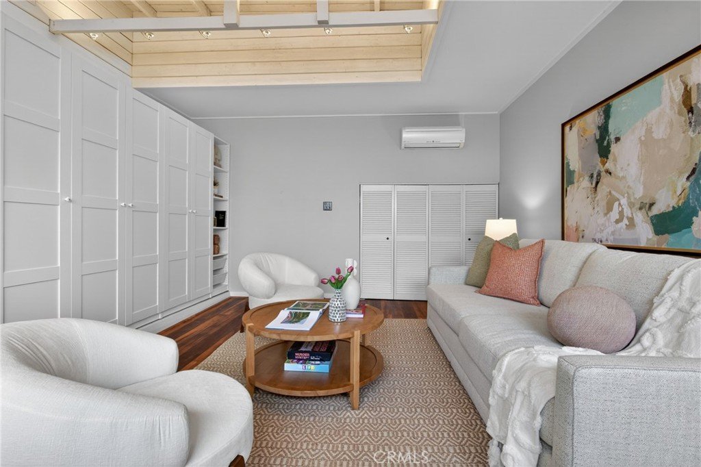
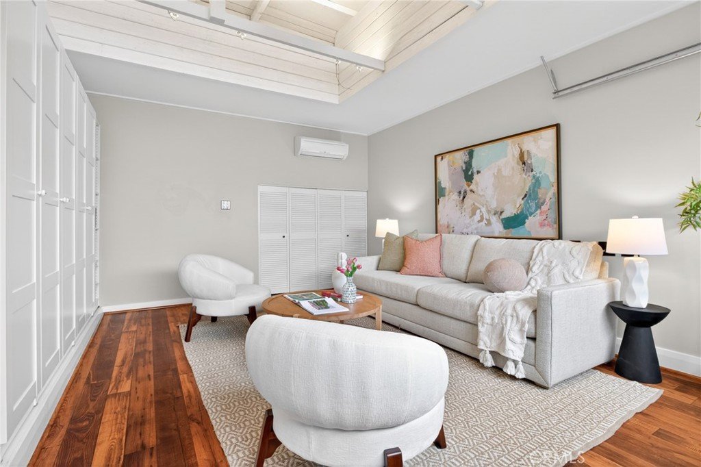
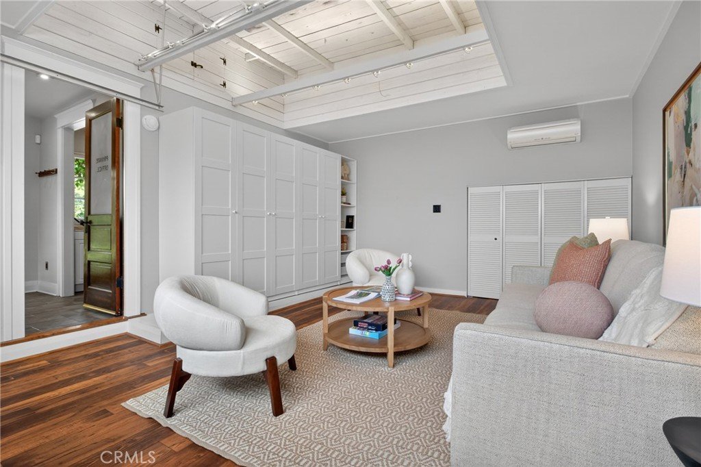
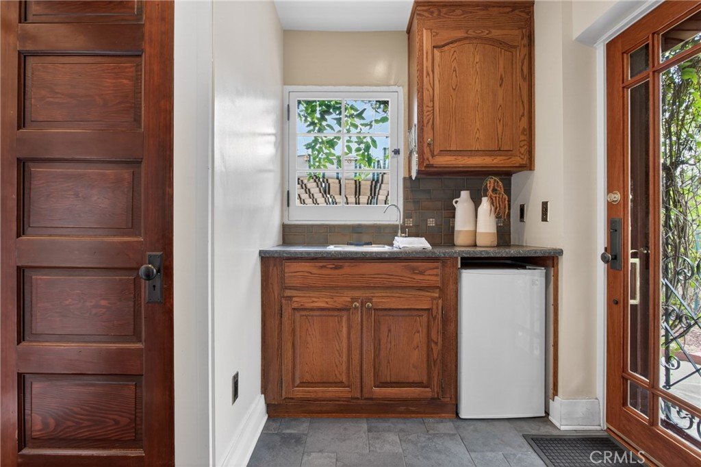
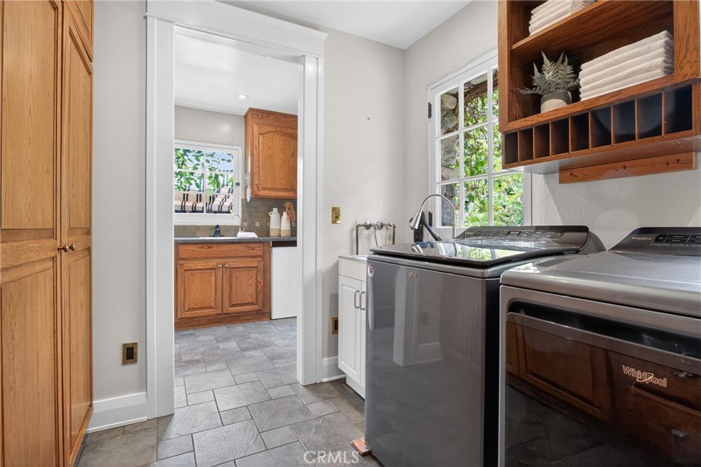
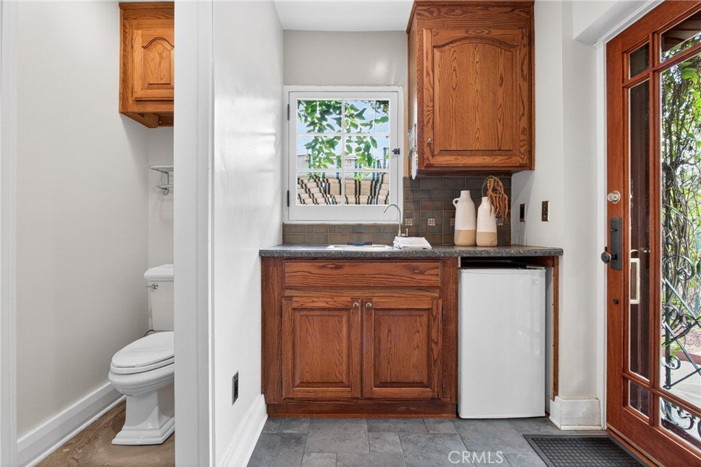
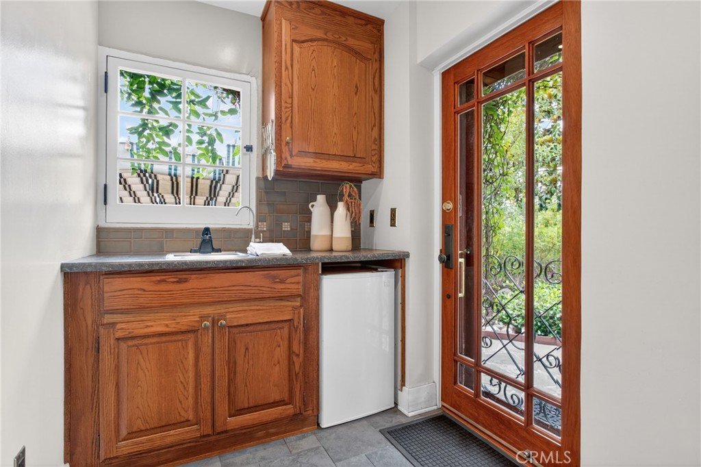
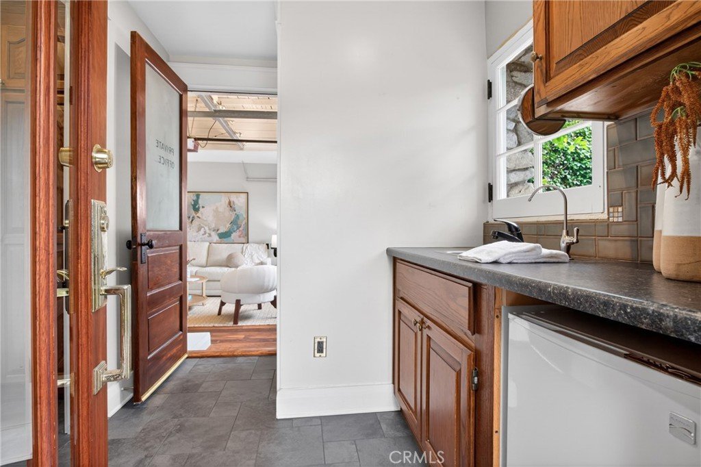
This timeless property also includes a private studio house and a one-car “drive-through” garage originally designed for Model A’s. The cottage-style studio, which features a kitchenette, quarter bath, and a laundry room, is perfect as a creative workspace, hobbyist area, guest quarters, or even a versatile space for exercise, play, or lounging.
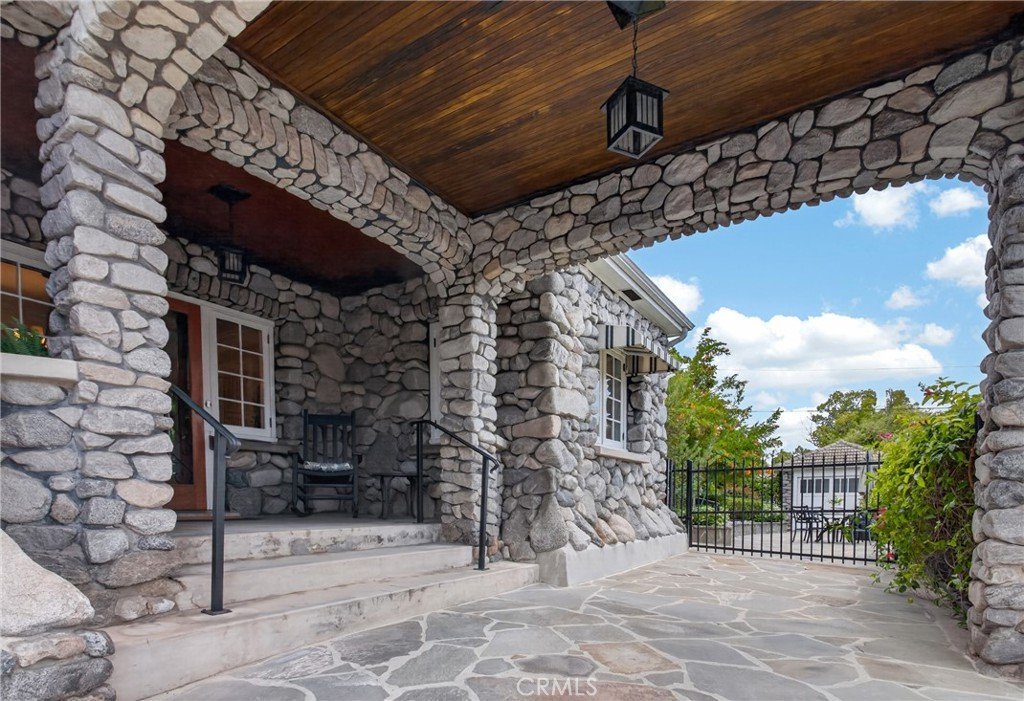
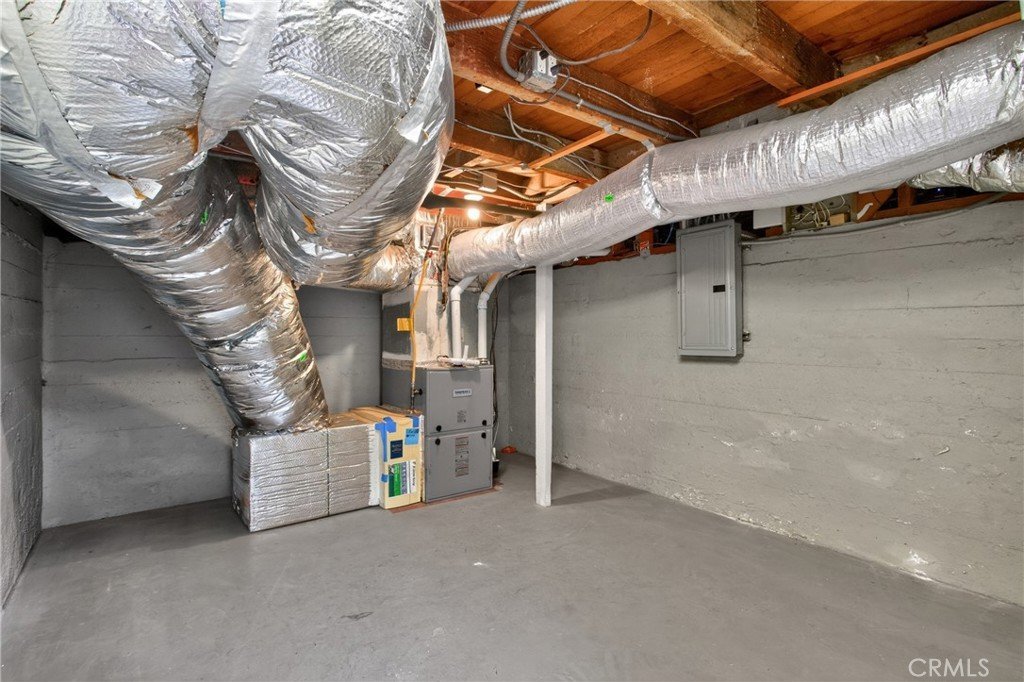
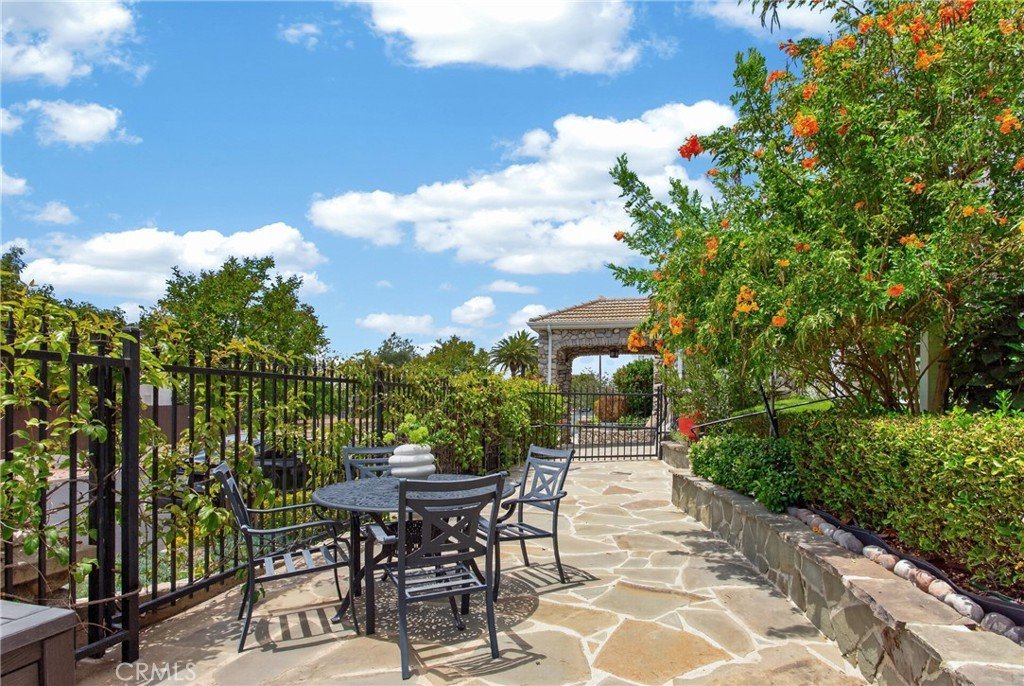
This stunning property on a gated corner lot with two beautifully paved patios, a relaxing hot tub in its own private space, and an elegant Porte-cochere parking area, is a true architectural showpiece, an entertainer’s delight, and a one-of-a-kind property. Recent extensive property repairs and upgrades – including a beautiful array of citrus, guava and peach trees, a new HVAC furnace system, new copper water lines, new main line sewer plumbing, and recent roof repairs – round out this real estate masterpiece.
Show all description
Location
- Directions: Corner of Olive & Ninth
- Lot Size Acres: 0.1744 acres
Building Details
- Structure Type: House
- Water Source: Public
- Basement: Unfinished,Utility
- Architectural Style: Cottage,Craftsman,Custom,Shotgun,PatioHome
- Lot Features: ZeroToOneUnitAcre,BackYard,CornerLot,CornersMarked,DripIrrigationBubblers,FrontYard,Garden,SprinklersInRear,SprinklersInFront,Landscaped,Level,NearPark,NearPublicTransit,Paved,RectangularLot,Rocks,SprinklersTimer,SprinklersOnSide,SprinklerSystem,Yard,ZeroLotLine
- Sewer: PublicSewer
- Common Walls: OneCommonWall
- Construction Materials: Drywall,InsulatedConcreteForms,NaturalBuilding,Concrete,Stone,CopperPlumbing
- Fencing: GoodCondition,Pipe,Privacy,Security,Stone,WroughtIron
- Garage Spaces: 1
- Levels: One
- Other Structures: SecondGarage,GuestHouseDetached,GuestHouse
- Floor covering: Wood
Amenities & Features
- Pool Features: None
- Parking Features: AttachedCarport, ConvertedGarage, Concrete, Carport, DoorMulti, DoorSingle, DrivewayUpSlopeFromStreet, ElectricVehicleChargingStations, Garage, GarageDoorOpener, Guest, Gated, HeatedGarage, Metered, OnSite, OffStreet, PorteCochere, GarageFacesRear, WorkshopInGarage
- Security Features: Prewired, CarbonMonoxideDetectors, FireDetectionSystem, SmokeDetectors
- Patio & Porch Features: Concrete,FrontPorch,Open,Patio,Porch,Stone,Terrace,Tile
- Spa Features: AboveGround,Fiberglass,Heated,Private
- Accessibility Features: SafeEmergencyEgressFromHome
- Parking Total: 2
- Roof: Concrete,Flat,Mansard,Mixed,Reflective,Synthetic,Tile
- Utilities: CableAvailable,ElectricityAvailable,NaturalGasAvailable,PhoneAvailable,SewerAvailable,SewerConnected,WaterAvailable,OverheadUtilities
- Window Features: CasementWindows,Screens,TintedWindows,WoodFrames
- Cooling: CentralAir,Electric,HighEfficiency,WholeHouseFan,AtticFan
- Door Features: AtriumDoors,MirroredClosetDoors,PanelDoors
- Electric: Volts220Other,ElectricityOnProperty,Volts220ForSpa,SeeRemarks,Standard
- Exterior Features: Awnings, Lighting, RainGutters
- Fireplace Features: Gas, GasStarter, LivingRoom
- Heating: Central,ForcedAir,Fireplaces,HighEfficiency,HeatPump,NaturalGas
- Interior Features: BuiltInFeatures, BreakfastArea, CeilingFans, CrownMolding, SeparateFormalDiningRoom, EatInKitchen, GraniteCounters, Pantry, RecessedLighting, TrackLighting, Unfurnished, WiredForSound, BedroomOnMainLevel, FrenchDoorsAtriumDoors, GalleyKitchen, MainLevelPrimary, UtilityRoom
- Laundry Features: ElectricDryerHookup,GasDryerHookup,Inside,InGarage,LaundryRoom
- Appliances: BuiltInRange,Dishwasher,ElectricOven,ElectricRange,ElectricWaterHeater,Disposal,GasRange,GasWaterHeater,HighEfficiencyWaterHeater,Microwave,Refrigerator,RangeHood,WaterSoftener,TanklessWaterHeater,VentedExhaustFan,WaterToRefrigerator,WaterPurifier,Dryer,Washer
Nearby Schools
- High School District: Burbank Unified
Expenses, Fees & Taxes
- Association Fee: 0
Agent info
- Agent name: Lisa Bethel
- Agent MLS: BB42033
- Agent email: lisabethelhomes@gmail.com
- Agent officephone: 818-843-7100
- Agent direct phone: 8183195060
Miscellaneous
- List Office Name: Engel & Volkers Burbank
- Listing Terms: Cash,CashToNewLoan,Conventional
- Common Interest: None
- Community Features: Biking,Curbs,Foothills,Golf,Gutters,Hiking,Mountainous,StormDrains,StreetLights,Suburban,Sidewalks,Urban,Valley,Park
- Exclusions: All Staged Furniture & Decor
- Inclusions: Washer & Dryer, Chandeliers in Dining & Living rooms; All Kitchen Appliances
- Virtual Tour URL Branded: https://productions-chaos.fotello.co/listings/HfwoSQfCbO2DxPcglxCn/website/elevate
- Attribution Contact: 818-319-5060
