










1252 N Citrus 1, Covina, CA, US, 91722
1252 N Citrus 1, Covina, CA, US, 91722
$549,900
Request infoBasics
- Date added: Added 2 months ago
- Category: Residential
- Type: Condominium
- Status: Active
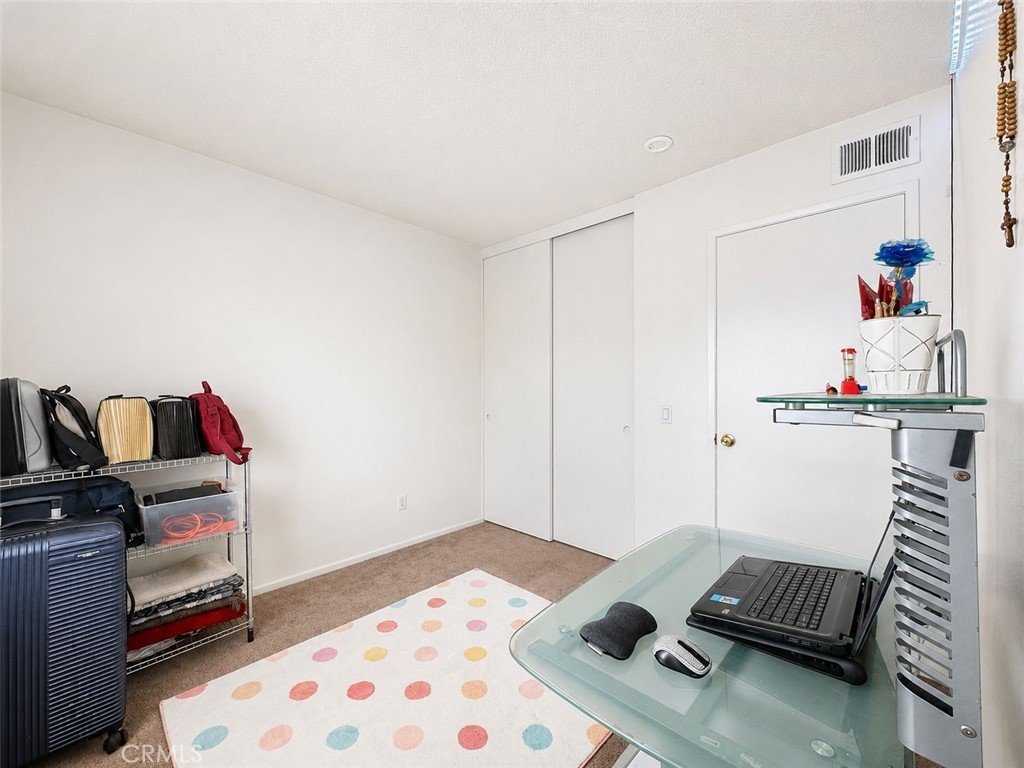
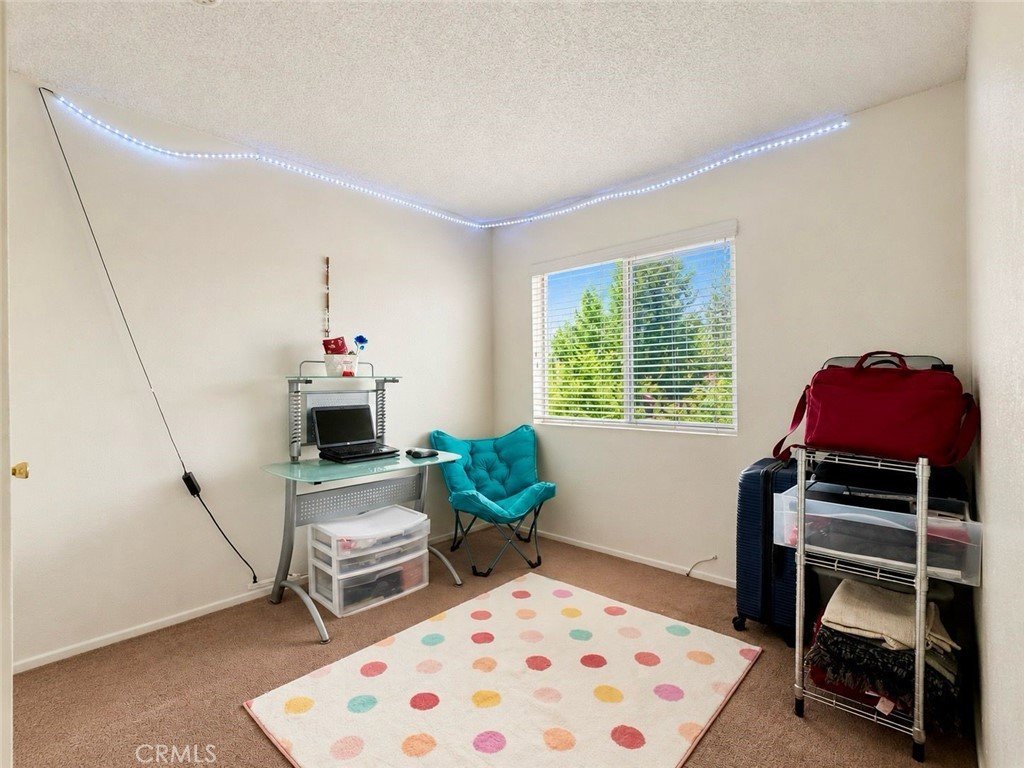
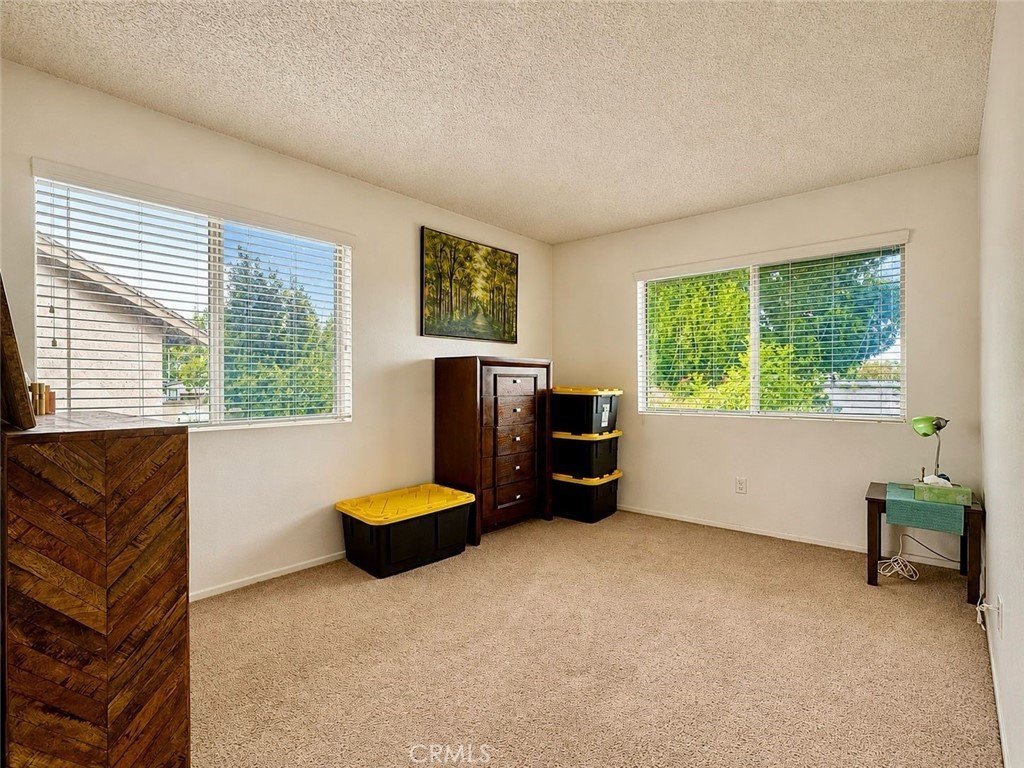
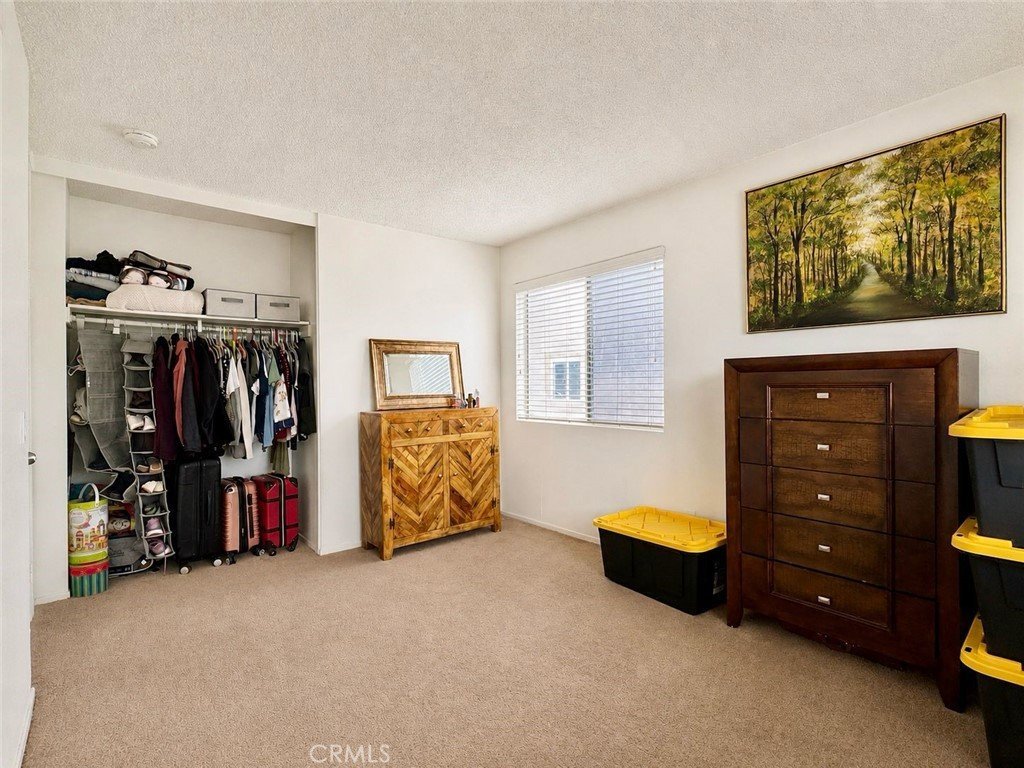
- Bedrooms: 3
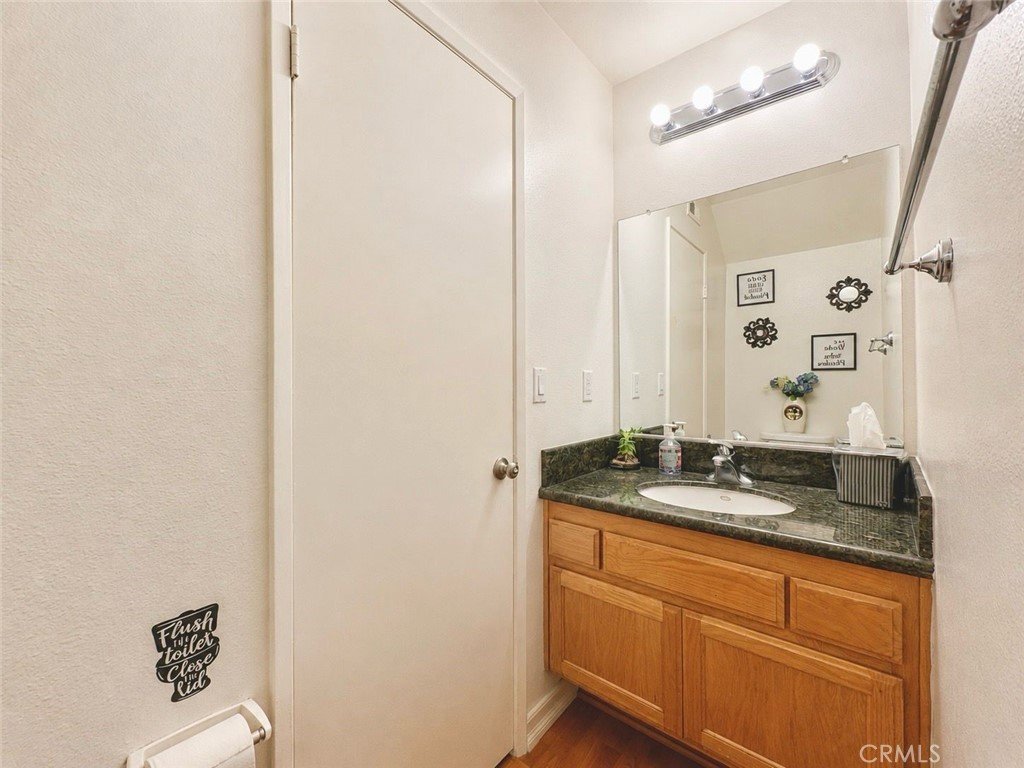
- Bathrooms: 3
- Area: 1365 sq ft
- Lot size: 142708, 142708 sq ft
- Year built: 1979
- View: None
- County: Los Angeles
- MLS ID: PW26136995
Description
-
Description:
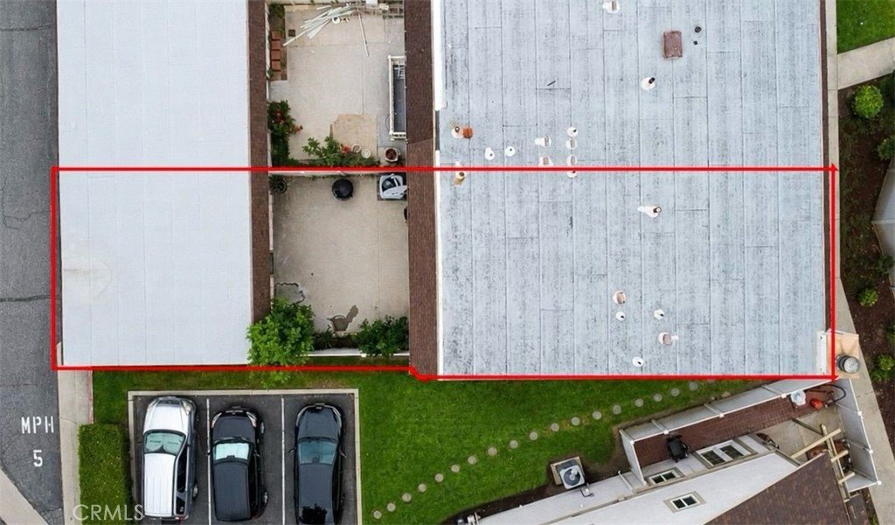
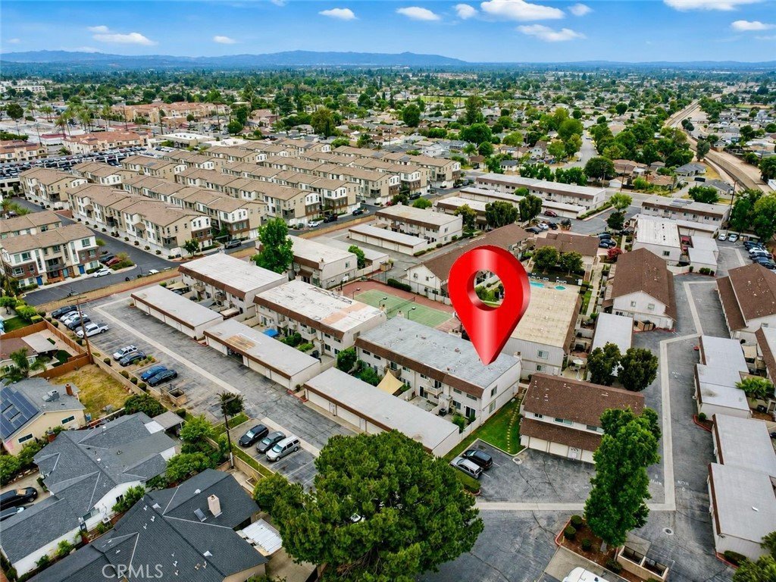
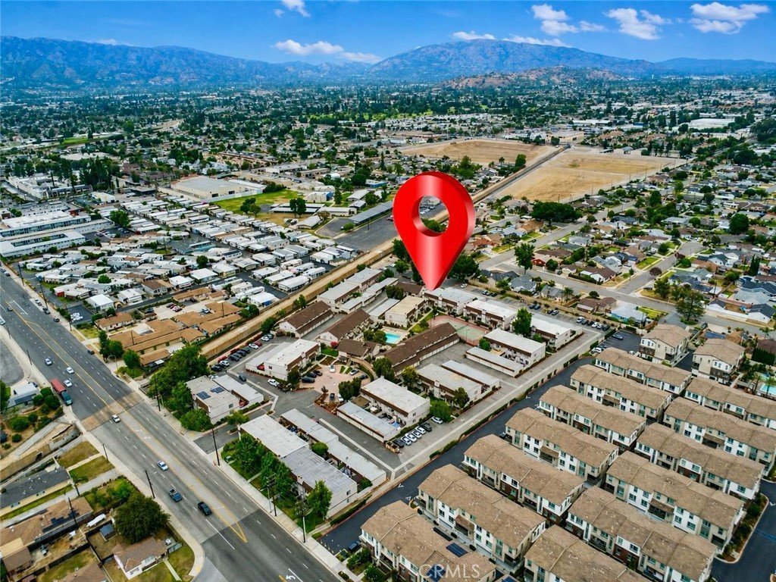
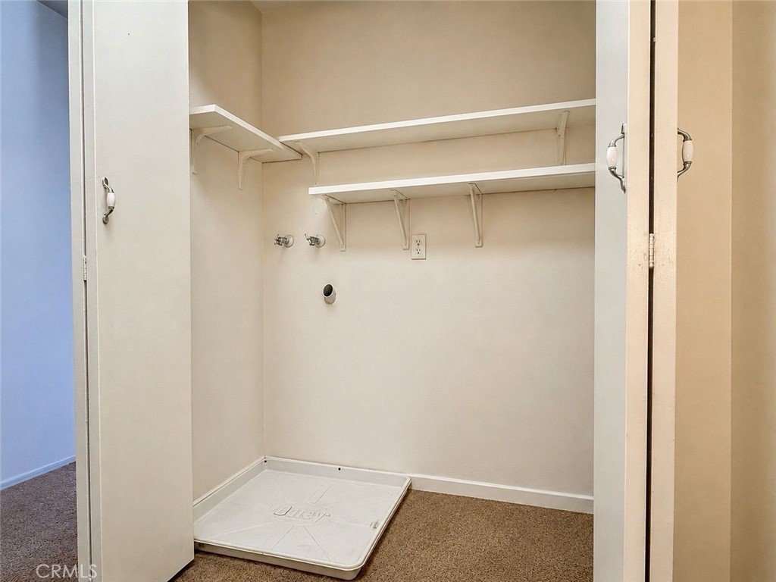
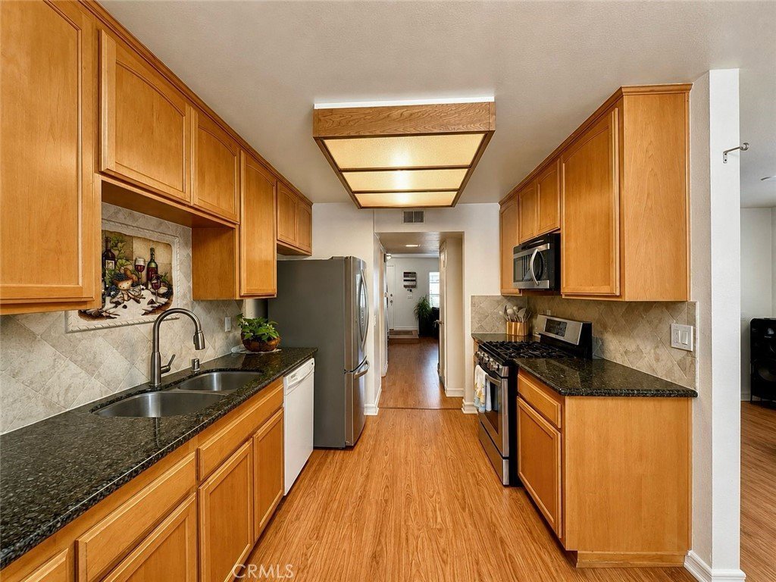
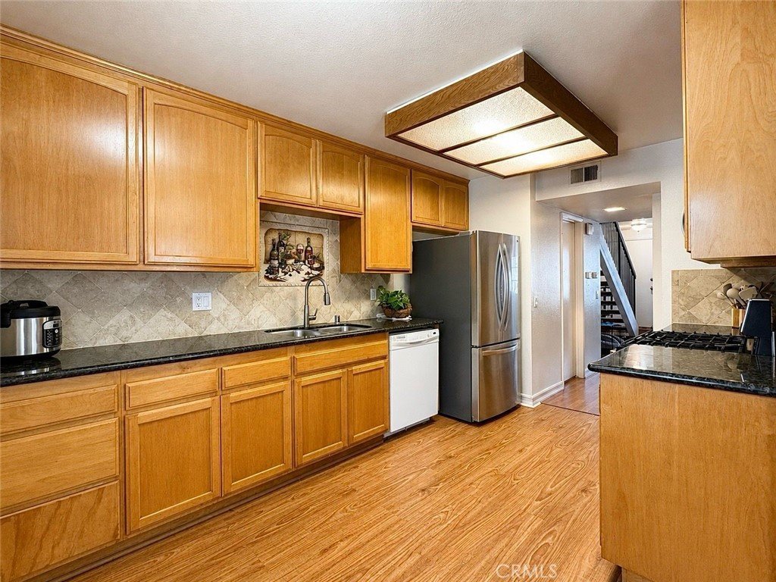
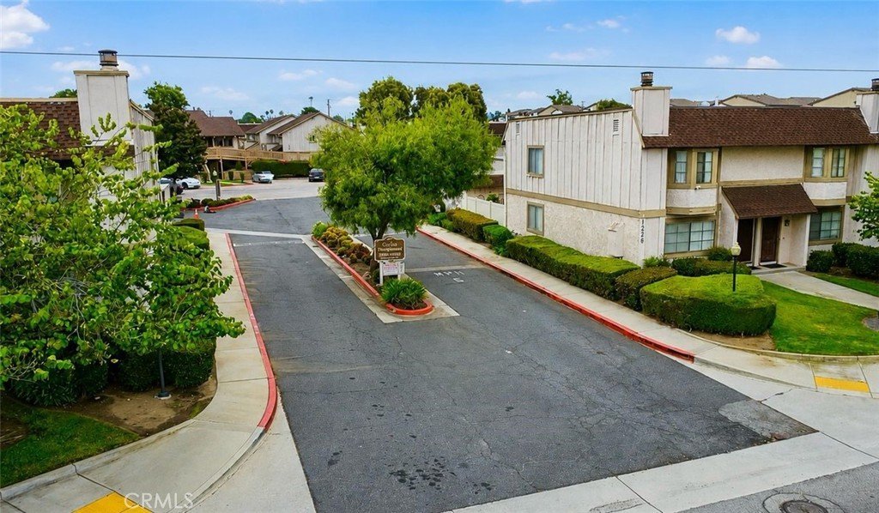
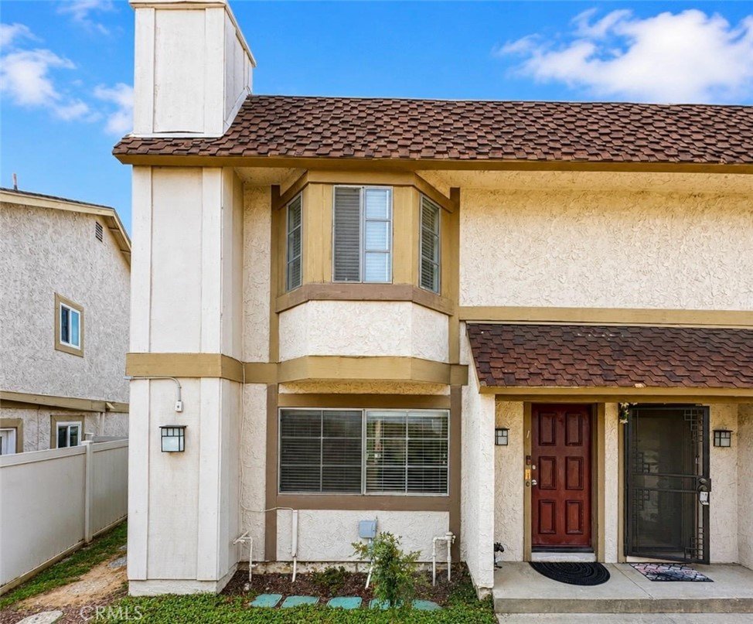
Wonderful condo situated in the heart of Covina. Conveniently near shopping, restaurants, and commuter routes. Just a 5-minute drive to Downtown Covina. This spacious 3-bedroom unit is located near the community tennis court and pool/jacuzzi. The main floor offers spacious living room with chimney, dining area, and kitchen. Upstairs features all three bedrooms and laundry area. Has a generously size patio for entertaining. Don't miss out on this charming condo as it won't last long.
Show all description
Location
- Directions: 10 FWY GO NORTH AND TURN RIGTH INTO COMPLEX
- Lot Size Acres: 3.2761 acres
Building Details
- Structure Type: MultiFamily
- Water Source: Public
- Sewer: PublicSewer
- Common Walls: TwoCommonWallsOrMore
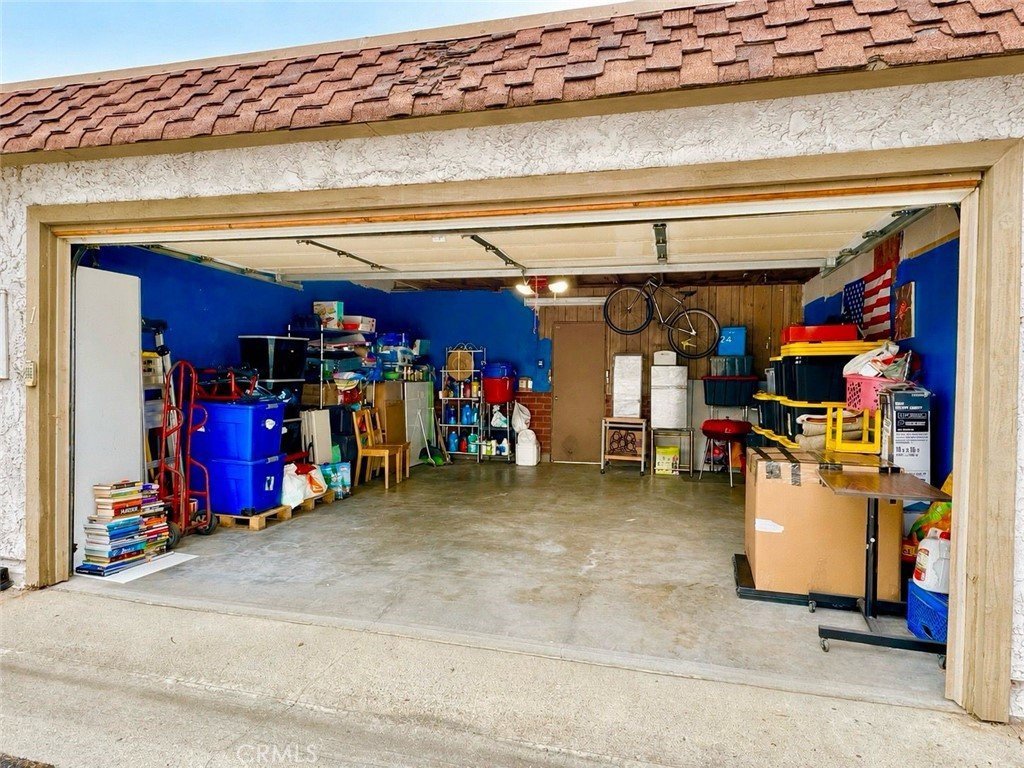
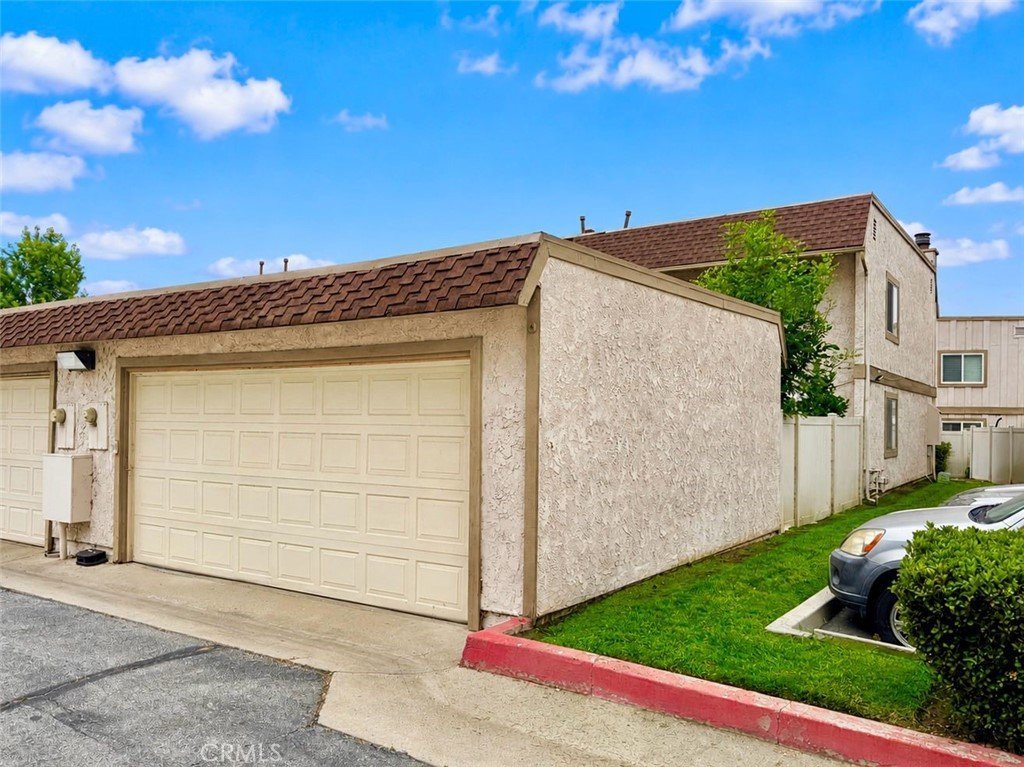
- Garage Spaces: 2
- Levels: Two
Amenities & Features
- Pool Features: Community, Fenced, InGround, Association
- Parking Features: Assigned
- Accessibility Features: None
- Parking Total: 2
- Roof: Flat,Shingle
- Association Amenities: Pool,SpaHotTub,TennisCourts
- Utilities: ElectricityAvailable,ElectricityConnected,NaturalGasConnected,NaturalGasNotAvailable,SewerAvailable,SewerConnected
- Cooling: CentralAir
- Fireplace Features: FamilyRoom, Gas
- Heating: Central,Fireplaces
- Interior Features: SeparateFormalDiningRoom, AllBedroomsUp
- Laundry Features: ElectricDryerHookup,GasDryerHookup,LaundryCloset
- Appliances: Dishwasher,GasRange,Microwave
Nearby Schools
- High School District: Covina Valley Unified
Expenses, Fees & Taxes
- Association Fee: $390
Agent info
- Agent name: Tony Cisneros
- Agent MLS: PWCISTON
- Agent email: tonycis65@gmail.com
- Agent officephone: 562-860-2443
- Agent direct phone: 3236464152
Miscellaneous
- Association Fee Frequency: Monthly
- List Office Name: Coldwell Banker Envision
- Listing Terms: Conventional
- Common Interest: Condominium
- Community Features: Sidewalks,Pool
- Attribution Contact: 3236464152
Ask an Agent About This Home
Powered by Estatik
