












9318 Via Azul, Pico Rivera, CA, US, 90660
9318 Via Azul, Pico Rivera, CA, US, 90660Basics
- Date added: Added 3 weeks ago
- Category: Residential
- Type: Townhouse
- Status: Active
- Bedrooms: 4
- Bathrooms: 4
- Area: 1706 sq ft
- Year built: 2026
- Property Condition: Turnkey,UnderConstruction
- View: Neighborhood
- County: Los Angeles
- MLS ID: IV26059126
Description
-
Description:
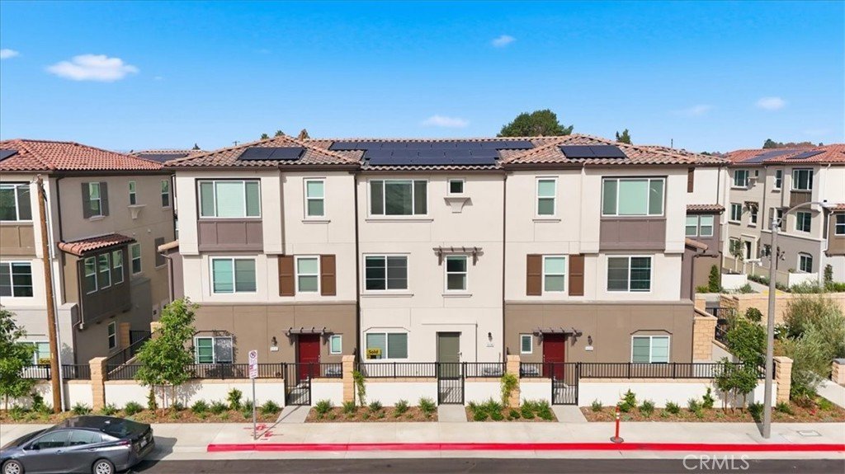
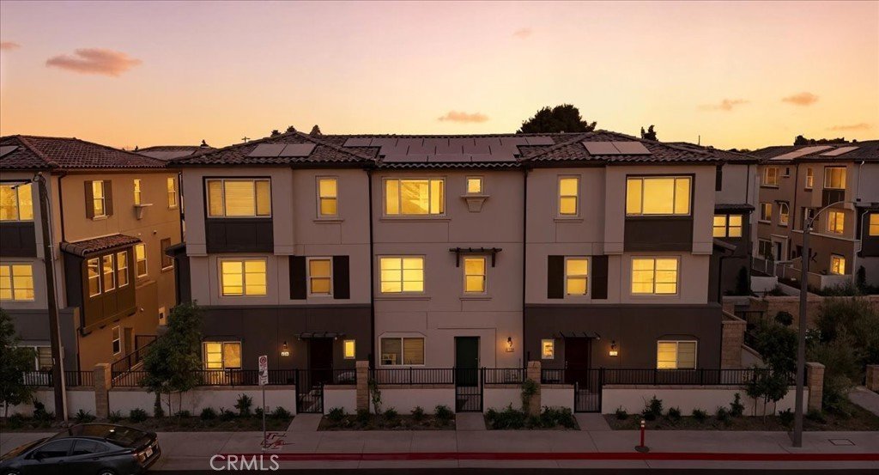
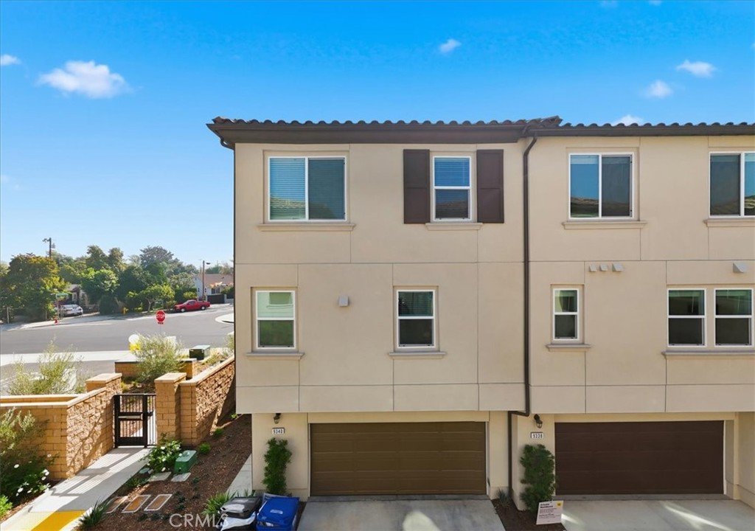
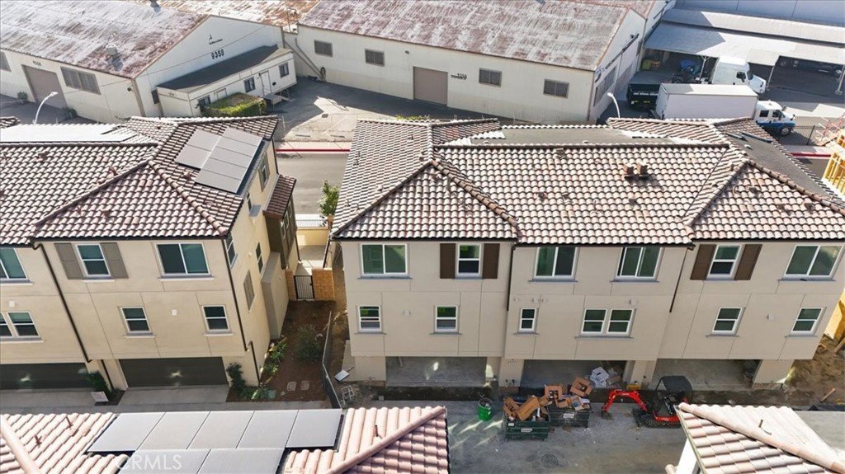
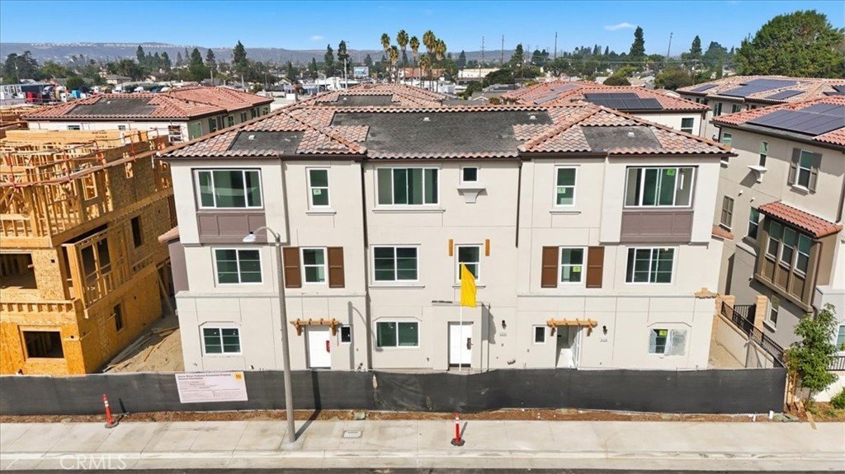
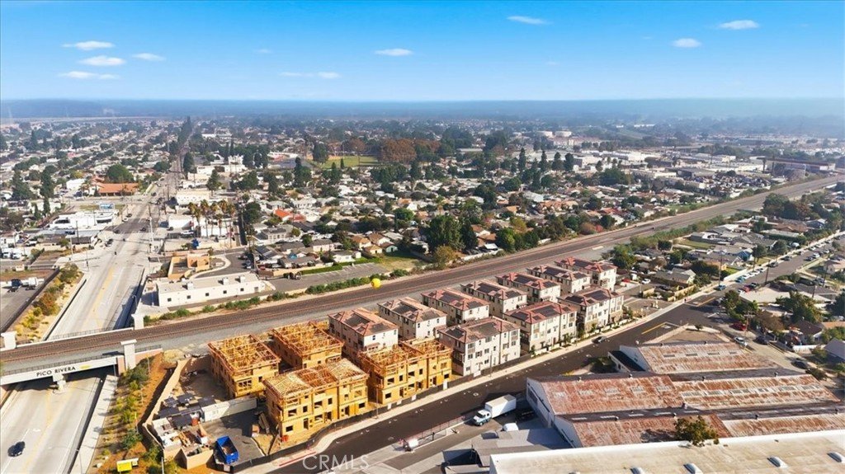
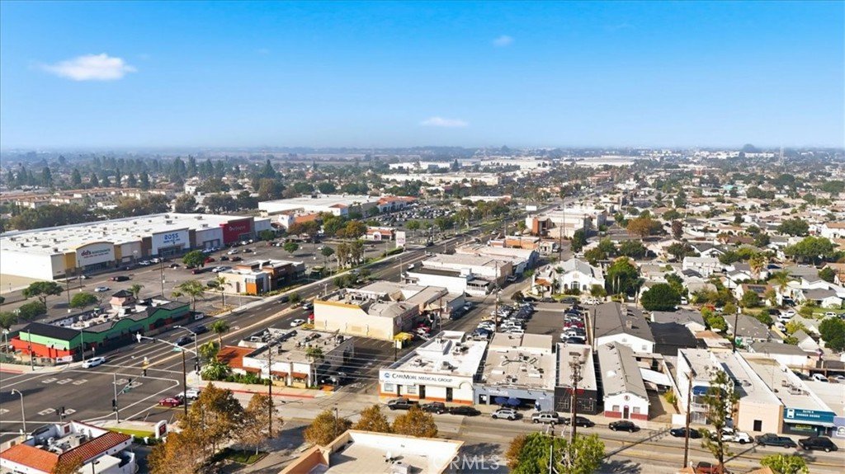
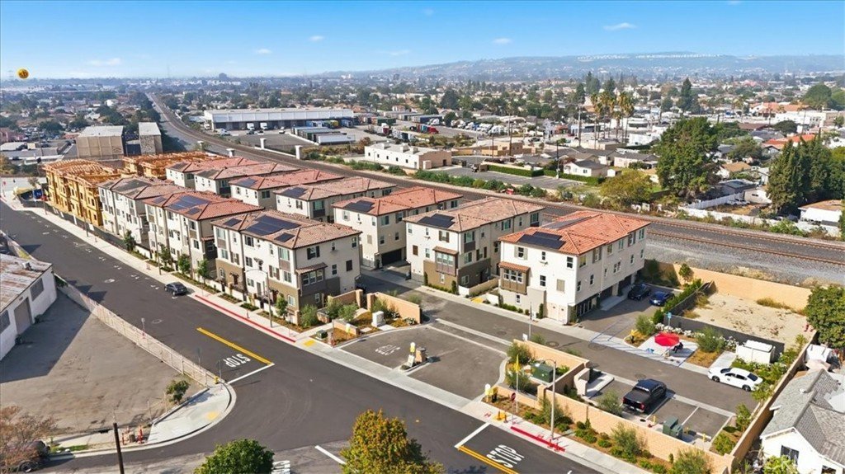
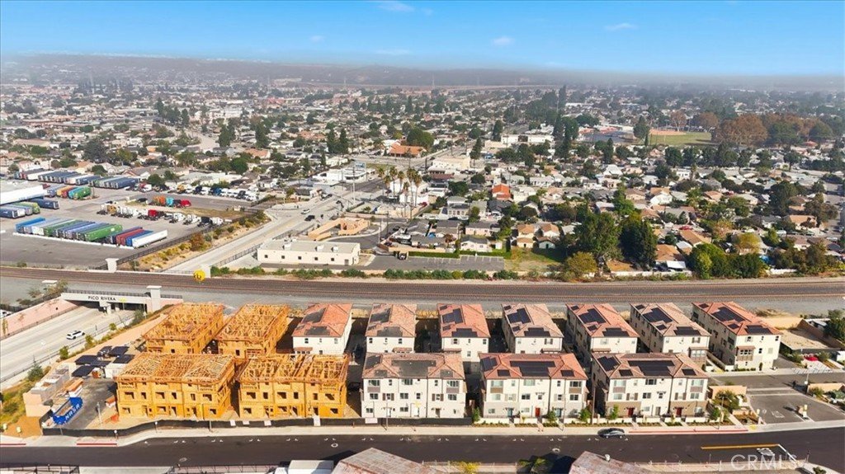
NEW CONSTRUCTION, BUILD TO ORDER HOME! This beautiful townhome is located in the gated community of Azul! Offering four bedrooms and modern, low-maintenance living, this home is perfectly situated for commuters and just minutes from shopping, dining, and local favorites.
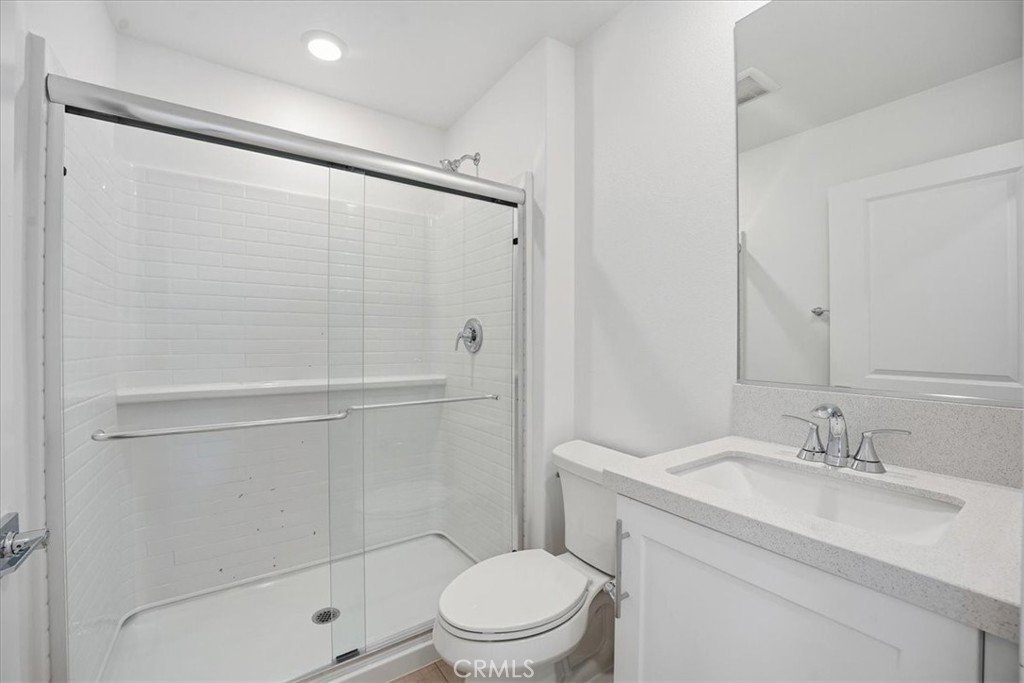
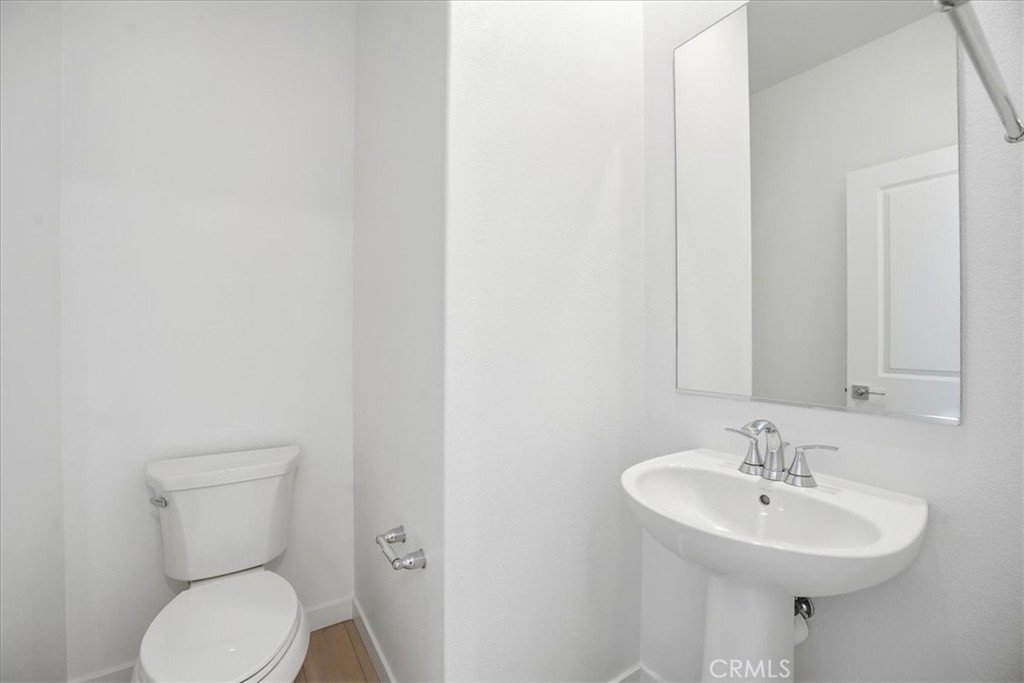
The inviting ground-level entrance features a private bedroom with a full bathroom—ideal for guests, multigenerational living, or a home office.
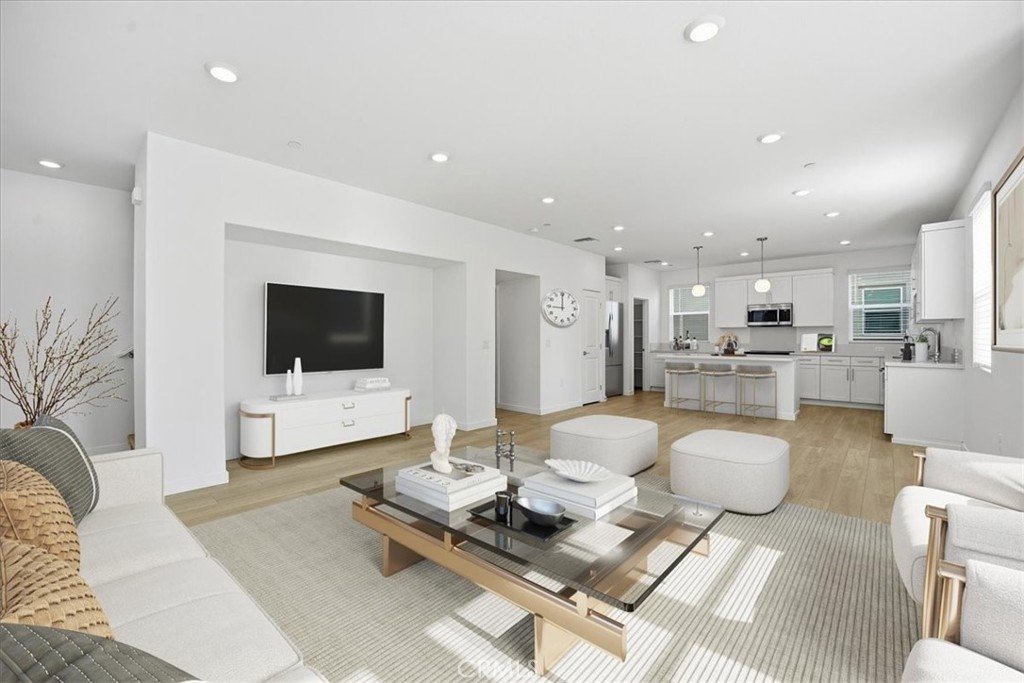
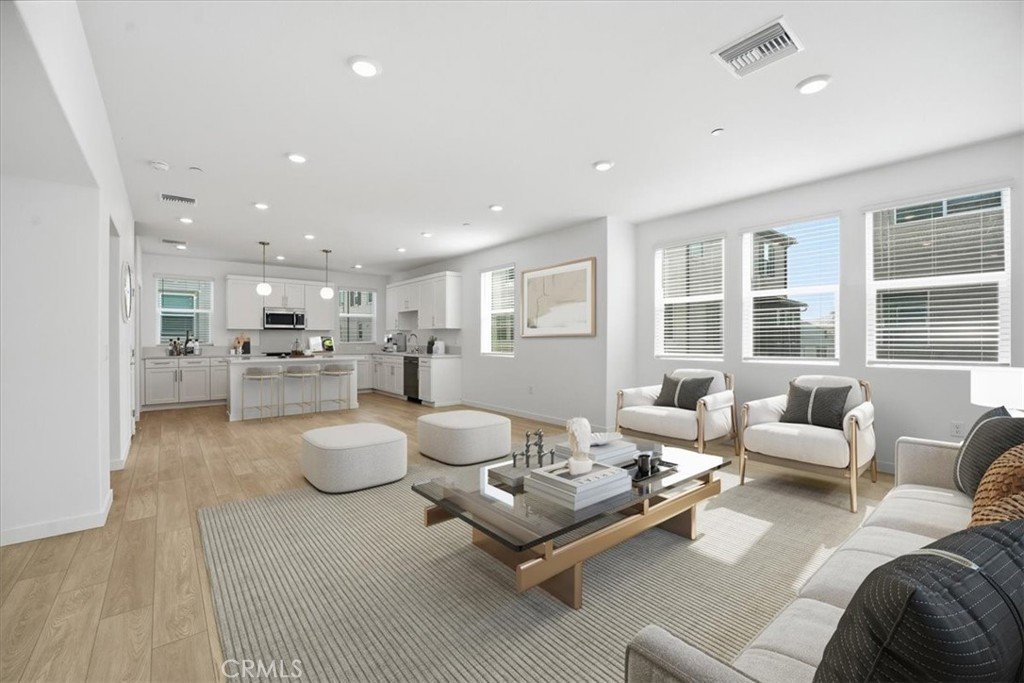
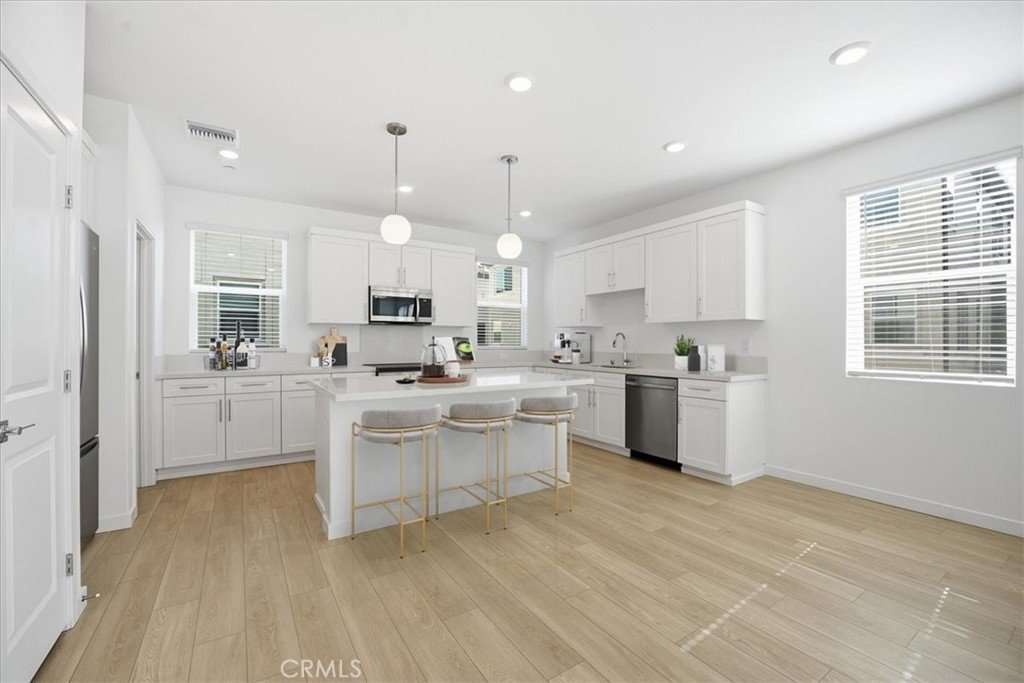
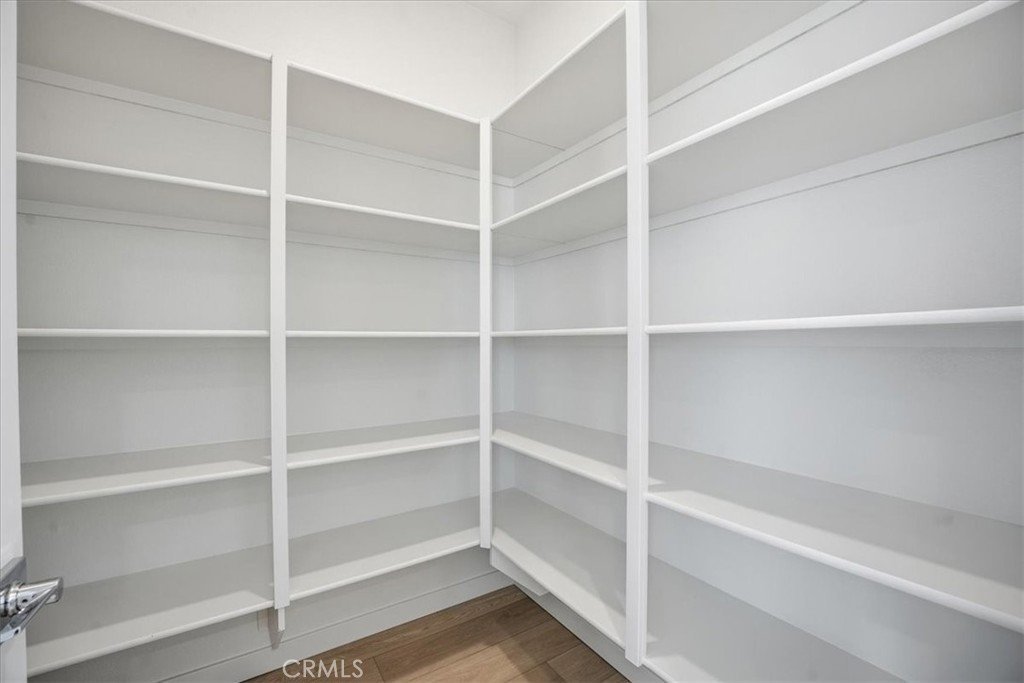
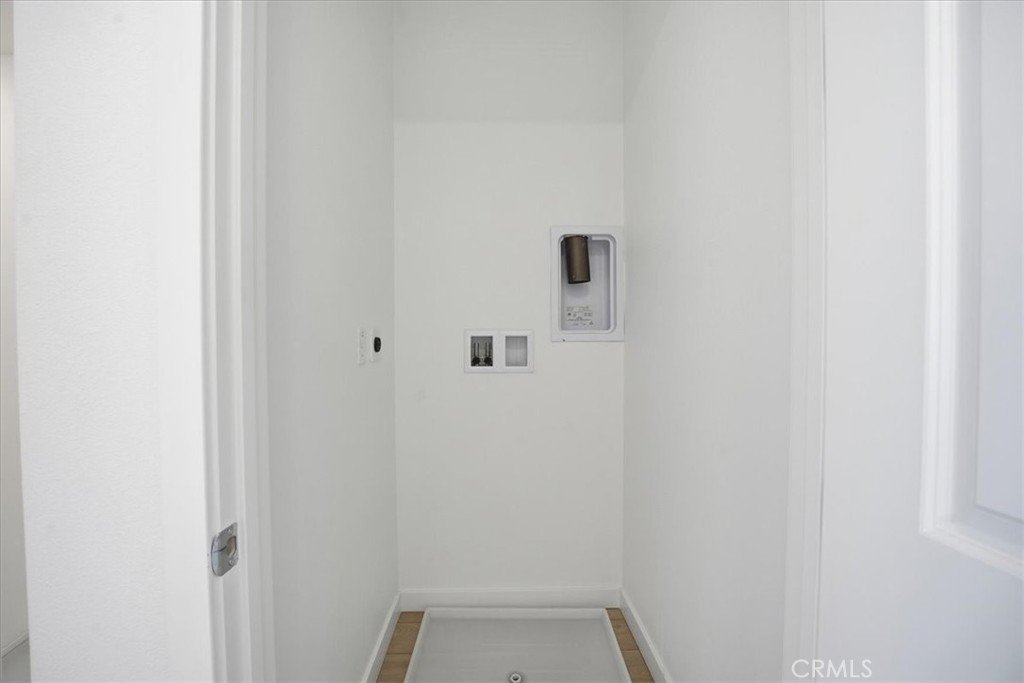
On the second floor, enjoy an open-concept layout showcasing a spacious great room and a contemporary kitchen with a center island, perfect for casual dining and entertaining. A walk-in pantry and a convenient laundry closet with stackable washer and dryer add function and ease to everyday living.
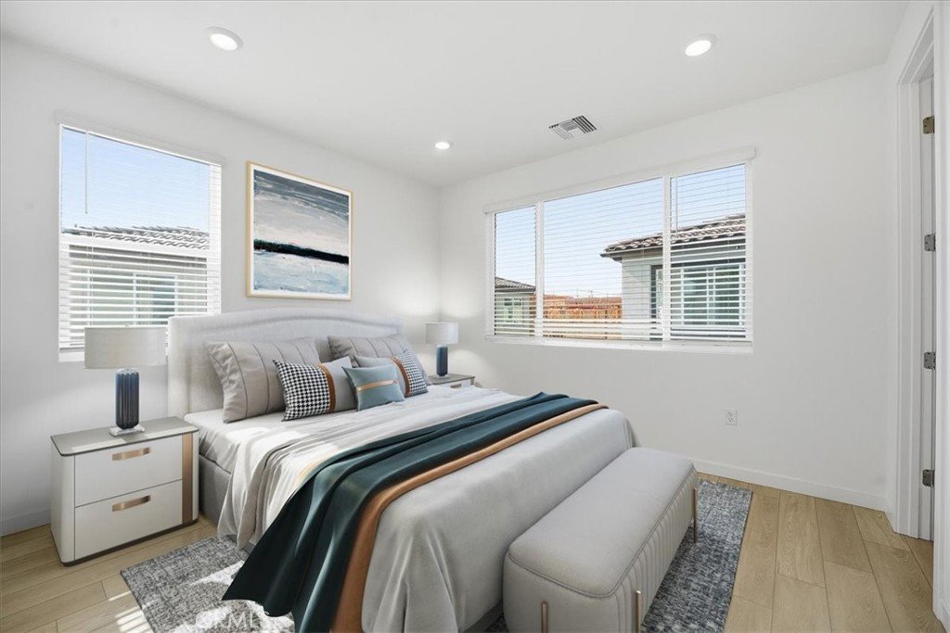
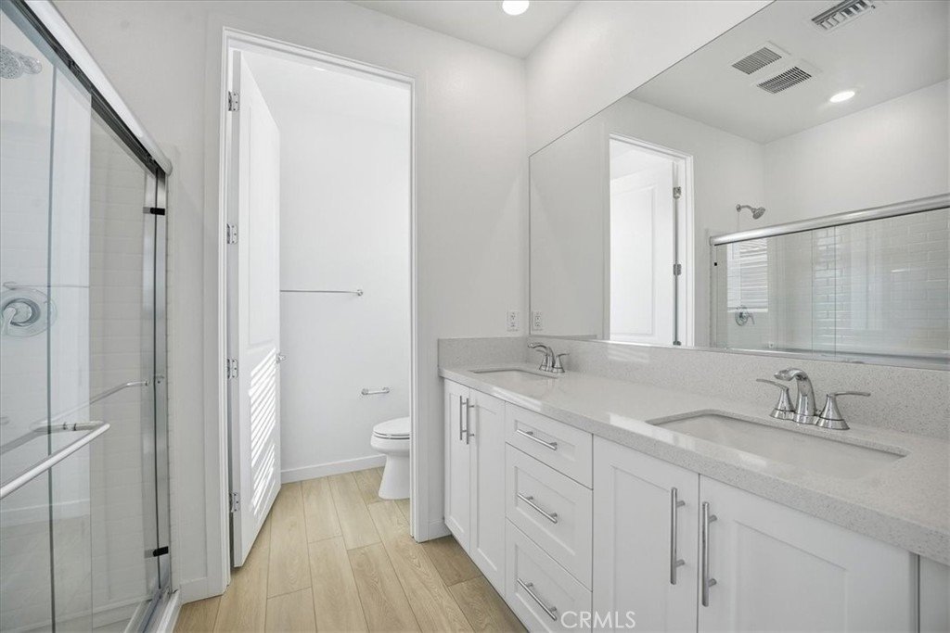
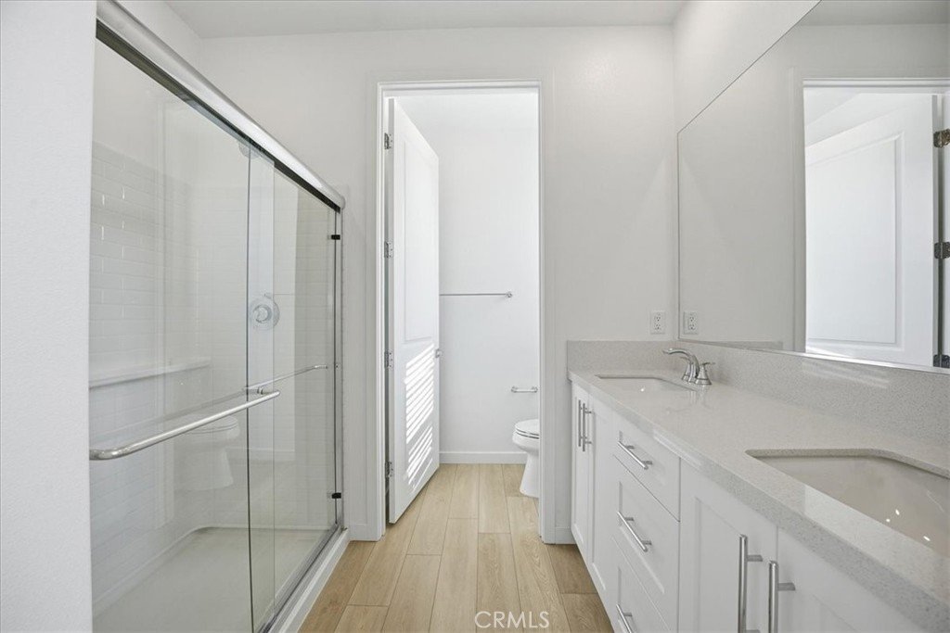
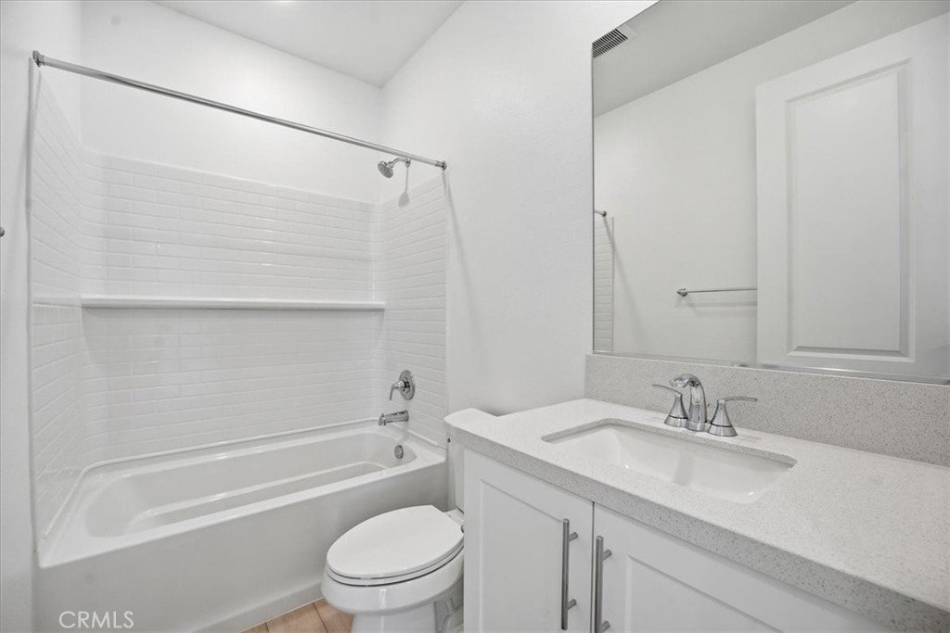
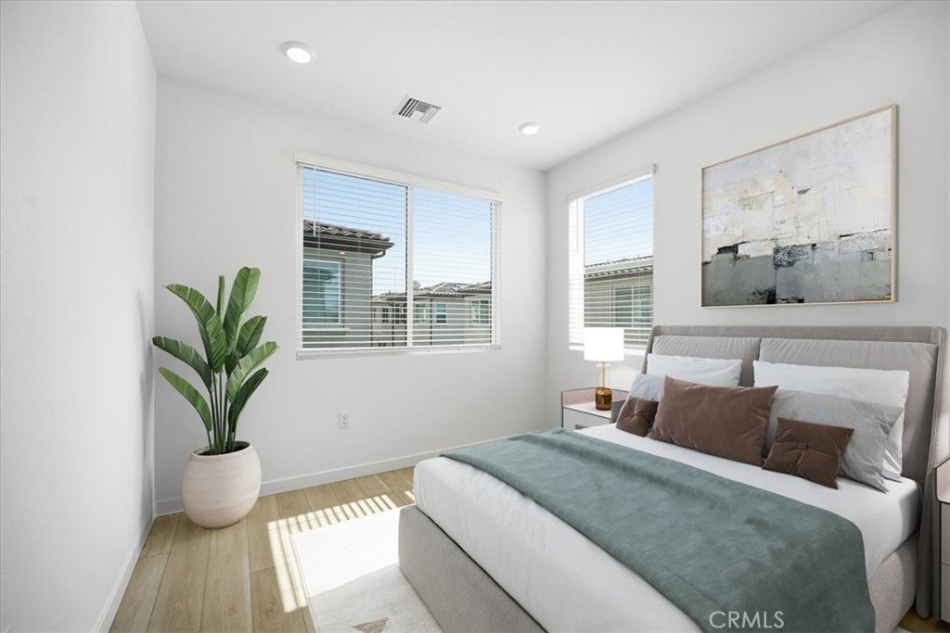
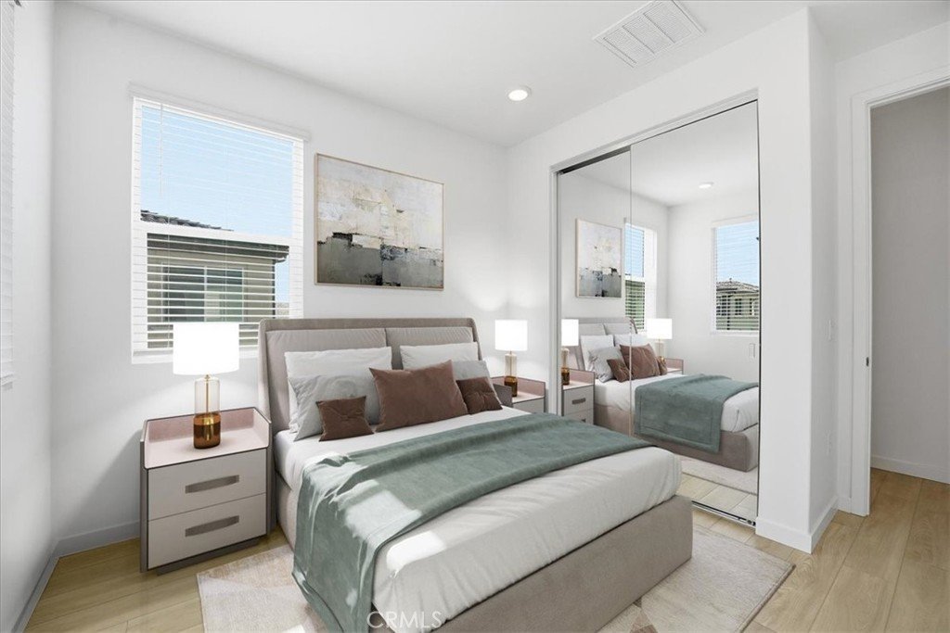
The third floor includes two secondary bedrooms and a secondary full bathroom, along with a private primary suite featuring a walk-in closet and spa-like ensuite bathroom, creating a relaxing retreat.
Experience comfort, style, and convenience in this beautifully designed townhome within a desirable gated community! PROFESSIONAL PICTURES are model match only and virtually staged. Actual finishes such as backsplash, countertops, shower surrounds may vary. Specific finishes for this home available upon request.
Show all description
Location
- Directions: Durfee and Stephens. Exit Whittier off 605 South exit
Building Details
- Structure Type: House
- Water Source: Public
- Sewer: PublicSewer
- Common Walls: OneCommonWall,NoOneAbove,NoOneBelow
- Garage Spaces: 2
- Levels: ThreeOrMore
- Builder Name: KB Home
- Floor covering: Vinyl
Amenities & Features
- Pool Features: None
- Parking Features: Garage
- Security Features: GatedCommunity
- Parking Total: 2
- Association Amenities: OutdoorCookingArea,Barbecue
- Cooling: CentralAir,EnergyStarQualifiedEquipment,HighEfficiency
- Fireplace Features: None
- Heating: Central,Electric,EnergyStarQualifiedEquipment,Solar
- Interior Features: BreakfastBar, HighCeilings, OpenFloorplan, Pantry, QuartzCounters, RecessedLighting, Storage, AllBedroomsUp, BedroomOnMainLevel, PrimarySuite, WalkInPantry, WalkInClosets
- Laundry Features: Inside,UpperLevel
- Appliances: Dishwasher,EnergyStarQualifiedAppliances,ElectricOven,ElectricRange,HighEfficiencyWaterHeater,Microwave
Nearby Schools
- High School District: El Rancho Unified
Expenses, Fees & Taxes
- Association Fee: $340
Agent info
- Agent name: KIMBERLY YBARRA
- Agent MLS: IVYBARKIM
- Agent email: kimberly@KLybarrarealty.com
- Agent officephone: 951-363-3110
Miscellaneous
- Association Fee Frequency: Monthly
- List Office Name: NEST REAL ESTATE
- Listing Terms: Cash,Conventional,Exchange1031,FHA,VaLoan
- Common Interest: None
- Community Features: StreetLights,Gated
- Attribution Contact: 951-756-9423
