









22901 Leadwell Street, West Hills, CA, US, 91307
22901 Leadwell Street, West Hills, CA, US, 91307Basics
- Date added: Added 4 weeks ago
- Category: Residential
- Type: SingleFamilyResidence
- Status: Active
- Bedrooms: 3
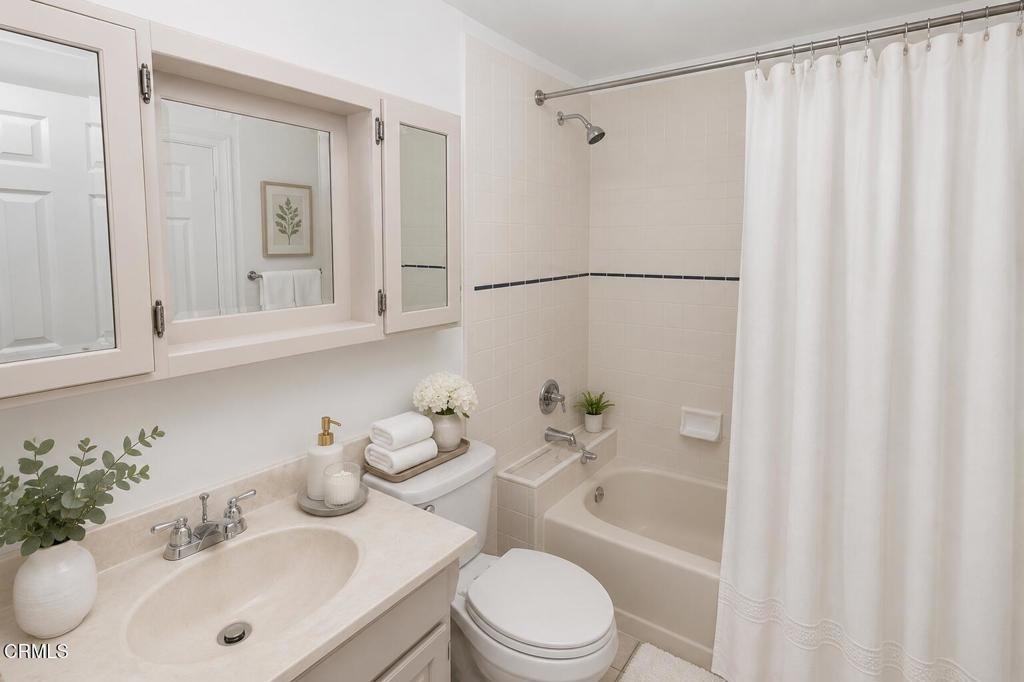
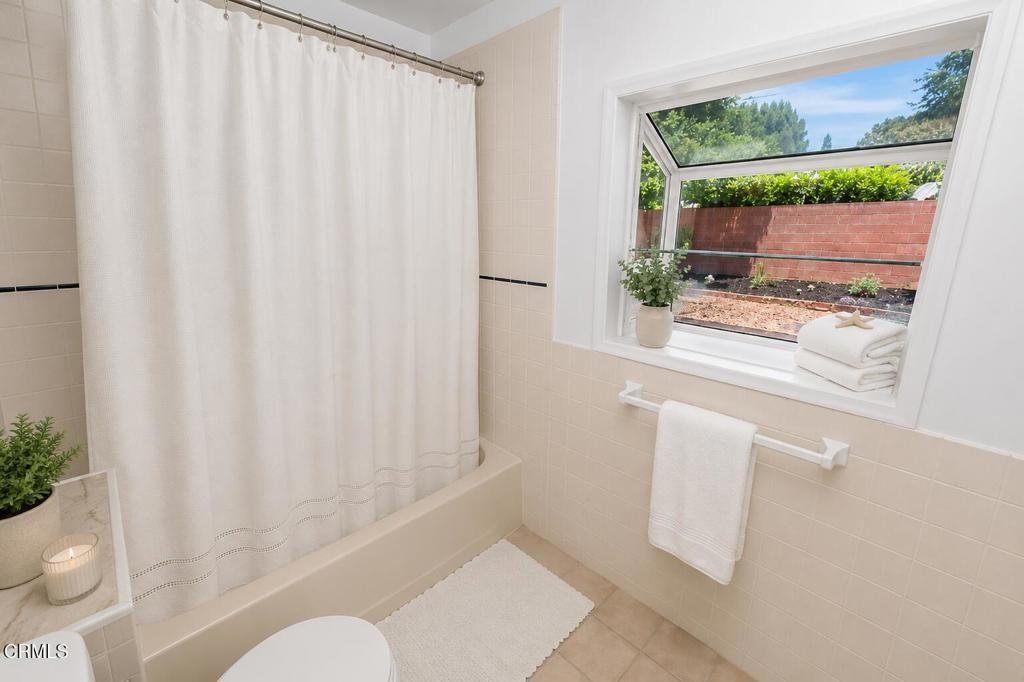
- Bathrooms: 2
- Area: 1300 sq ft
- Lot size: 7500, 7500 sq ft
- Year built: 1960
- Property Condition: UpdatedRemodeled,Turnkey
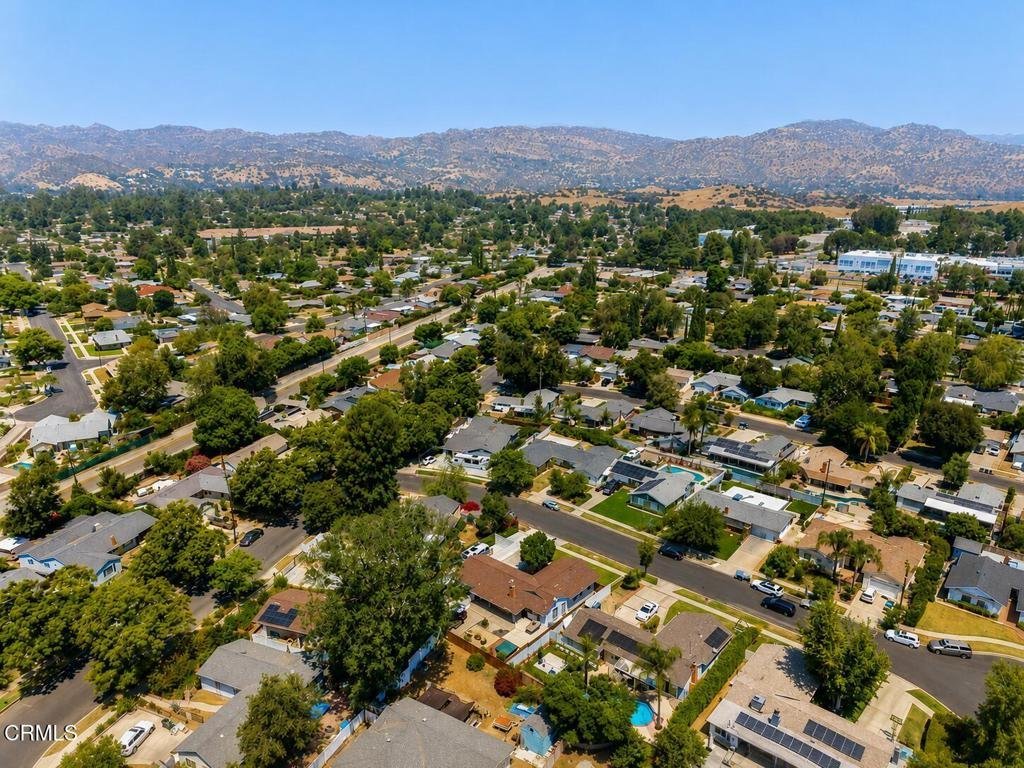
- View: Mountains
- County: Los Angeles
- MLS ID: V1-37136
Description
-
Description:
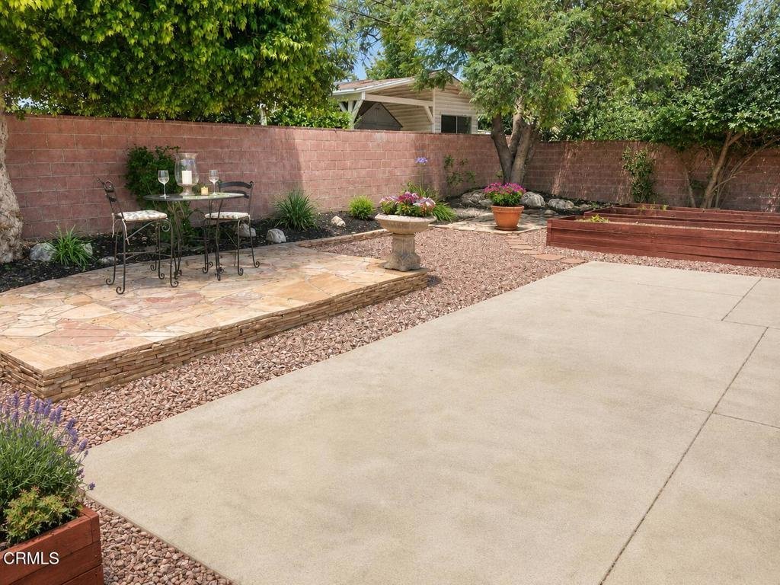
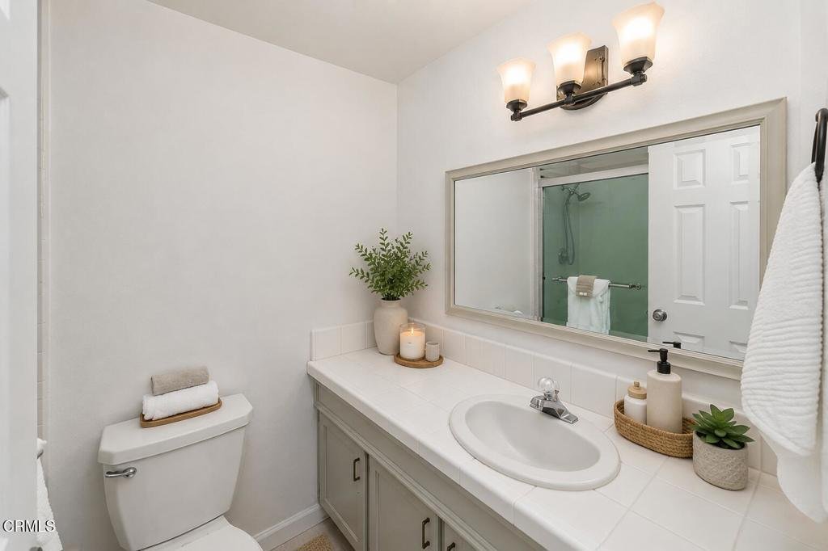
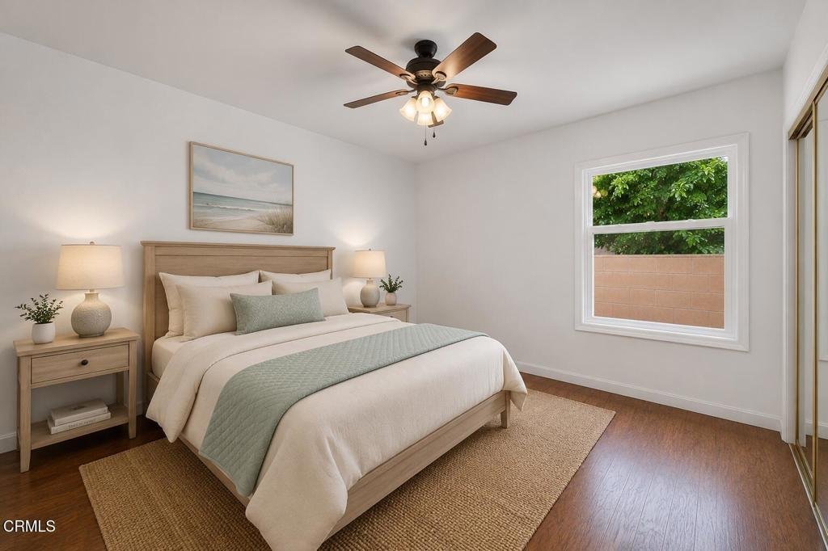
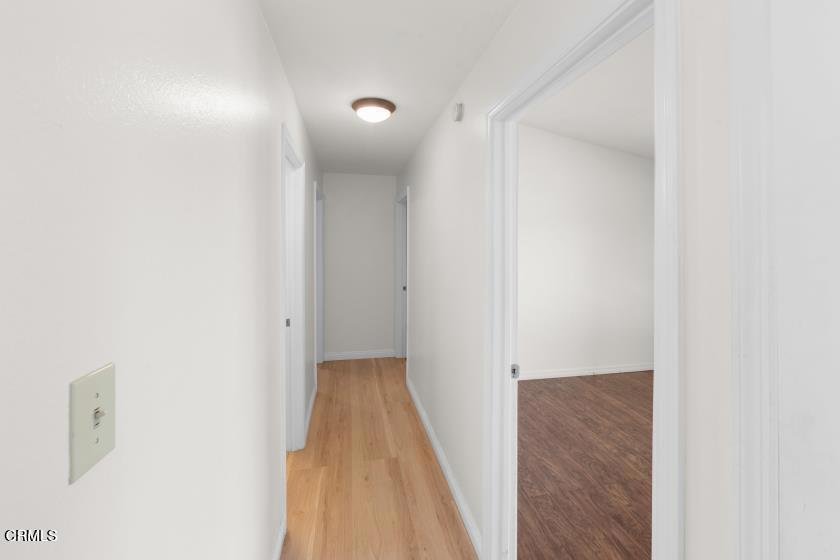
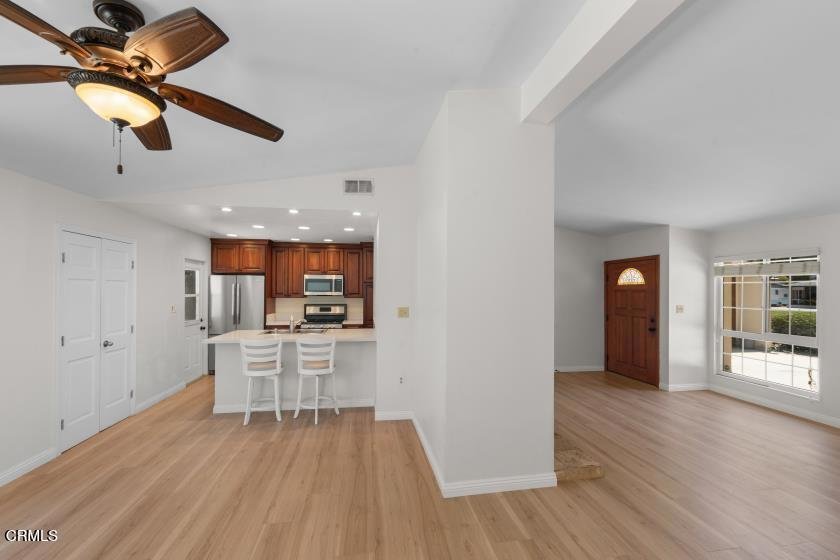
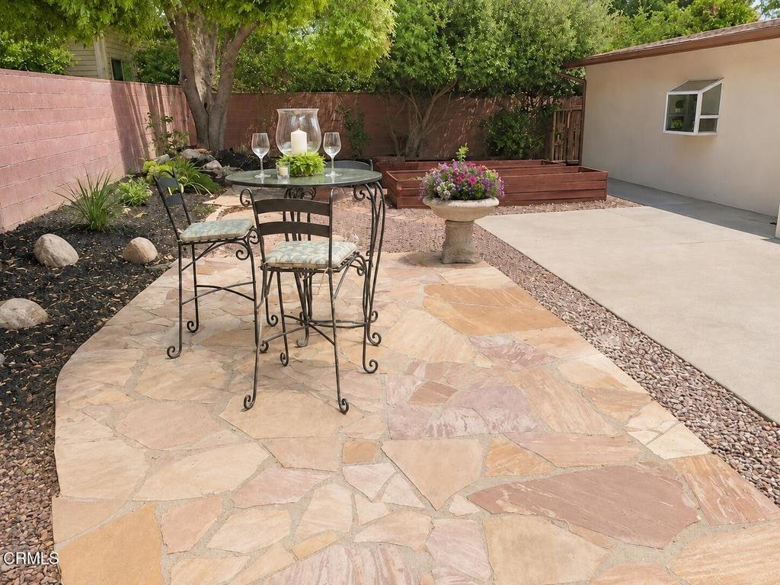
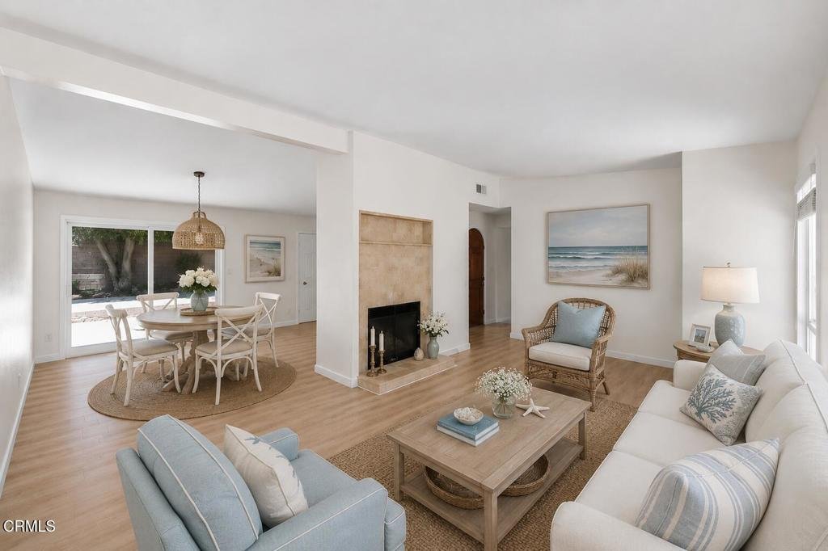
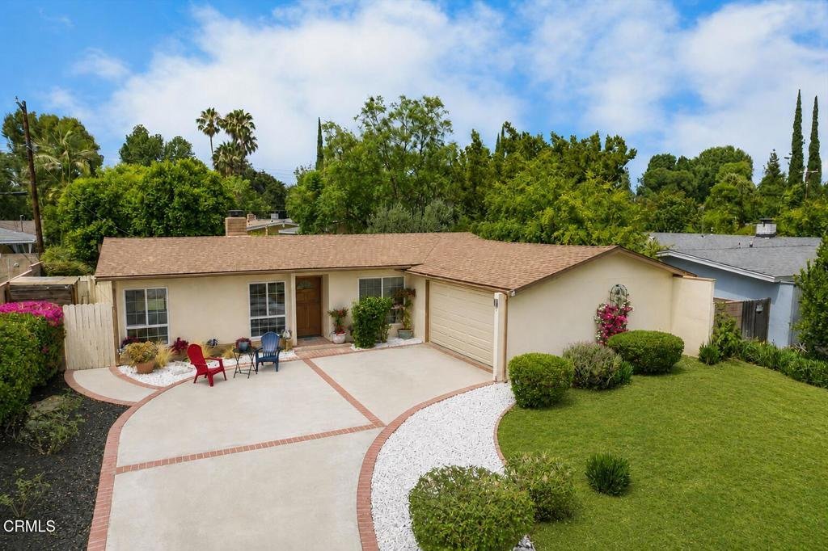
Featuring soaring vaulted ceilings and abundant natural light, this beautifully updated West Hills home offers an open, airy atmosphere designed for comfortable living and effortless entertaining. Recently custom painted throughout, the inviting residence also features wood laminate flooring and a flowing floor plan.The remodeled kitchen offers attractive cabinetry with soft-close drawers, a generously sized pantry, newer appliances, and a French-door refrigerator. The kitchen flows seamlessly into the spacious dining area overlooking the private backyard. The inviting living room is highlighted by a beautifully refaced fireplace and abundant windows that further enhance the home's bright and spacious feel.The comfortable primary suite features an exceptionally spacious en-suite bathroom, while two bedrooms--including the primary--offer cedar-lined closets. All three bedrooms feature mirrored wardrobe doors, ceiling fans, and lighting.Additional improvements include energy-efficient HVAC, upgraded windows, recessed lighting, and an attached two-car garage with built-in storage shelves and a sturdy workbench.Step outside to discover a peaceful and secluded backyard retreat with multiple areas for relaxing, entertaining, gardening, and enjoying Southern California's indoor-outdoor lifestyle. Raised planter beds offer opportunities for your own vegetable or herb garden, while the side yard features a storage shed and gated dog run area.Conveniently located near shopping, dining, parks, hiking trails, and highly rated schools, this move-in ready home combines thoughtful upgrades, comfortable living spaces, and timeless West Hills charm.
Show all description
Location
- Directions: 101 to Falbrook to Wyandotte T-L to McLaren T-R to Leadwell T-L. On right side.
- Lot Size Acres: 0.1722 acres
Building Details
- Structure Type: House
- Water Source: Public
- Architectural Style: Ranch,Traditional
- Lot Features: ZeroToOneUnitAcre,BackYard,DripIrrigationBubblers,FrontYard,Garden,SprinklersInFront,Landscaped,Level,SprinklerSystem,StreetLevel
- Sewer: PublicSewer
- Common Walls: NoCommonWalls
- Construction Materials: Stucco
- Foundation Details: Permanent
- Garage Spaces: 2
- Levels: One
- Other Structures: Sheds
- Floor covering: Laminate, Tile, Wood
Amenities & Features
- Pool Features: None
- Parking Features: DirectAccess, DrivewayLevel, DoorSingle, Driveway, GarageFacesFront, Garage, GarageDoorOpener, OffStreet, Oversized, Paved, Private, RvPotential
- Security Features: CarbonMonoxideDetectors, SmokeDetectors
- Patio & Porch Features: Concrete,Enclosed,FrontPorch,Open,Patio
- Spa Features: None
- Parking Total: 6
- Roof: Composition
- Utilities: CableConnected,ElectricityConnected,NaturalGasConnected,SewerConnected,WaterConnected
- Cooling: CentralAir
- Fireplace Features: GasStarter, LivingRoom
- Heating: Central
- Interior Features: BreakfastBar, BuiltInFeatures, CeilingFans, SeparateFormalDiningRoom, HighCeilings, OpenFloorplan, Pantry, QuartzCounters, StoneCounters, RecessedLighting, Unfurnished, AllBedroomsDown, BedroomOnMainLevel, MainLevelPrimary, PrimarySuite
- Laundry Features: Inside,LaundryCloset,InKitchen,Stacked
- Appliances: Dishwasher,GasCooktop,GasRange,GasWaterHeater,Microwave,Refrigerator,RangeHood,Dryer,Washer
Agent info
- Agent name: Rebecca Hill
- Agent MLS: V211506444
- Agent email: rebeccahillteam@gmail.com
- Agent officephone: (805) 484-1600
- Agent direct phone: (805) 443-2911
Miscellaneous
- List Office Name: RE/MAX Gold Coast REALTORS
- Listing Terms: Cash,Conventional,CalVetLoan,Exchange1031,FHA,VaLoan
- Common Interest: None
- Community Features: Curbs,Suburban,Sidewalks,Urban
