






645 W 9th Street 200, Los Angeles, CA, US, 90015
645 W 9th Street 200, Los Angeles, CA, US, 90015Basics
- Date added: Added 2 months ago
- Category: Residential
- Type: Condominium
- Status: Active
- Bedrooms: 2
- Bathrooms: 2
- Area: 1420 sq ft
- Lot size: 74742, 74742 sq ft
- Year built: 2006
- View: CityLights
- County: Los Angeles
- MLS ID: P1-25688
Description
-
Description:
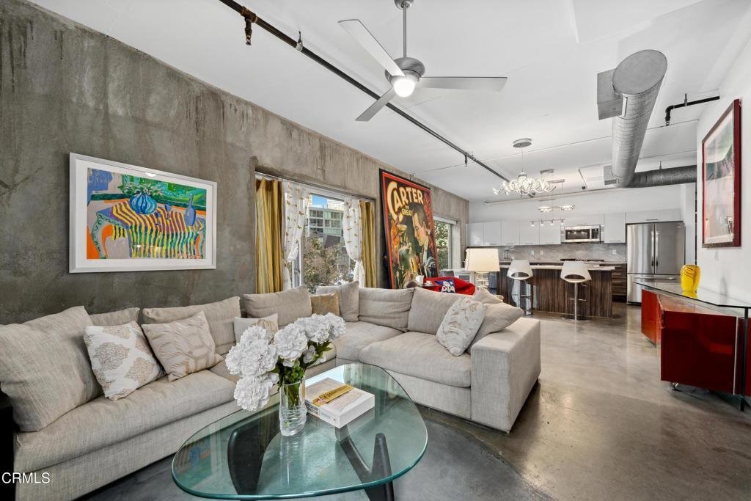
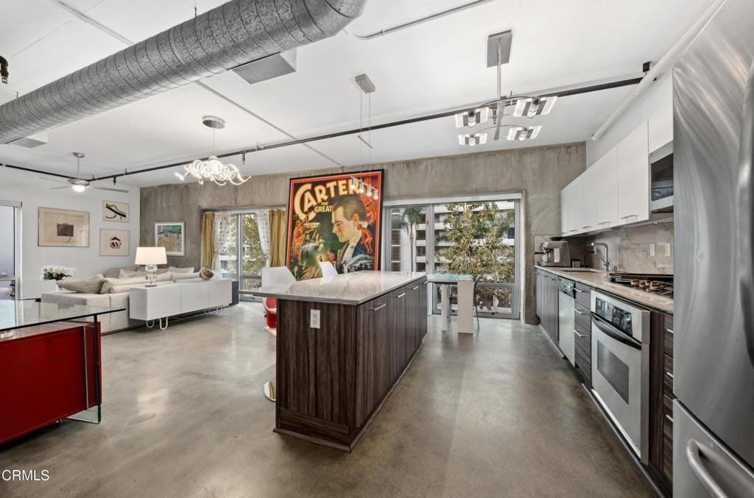
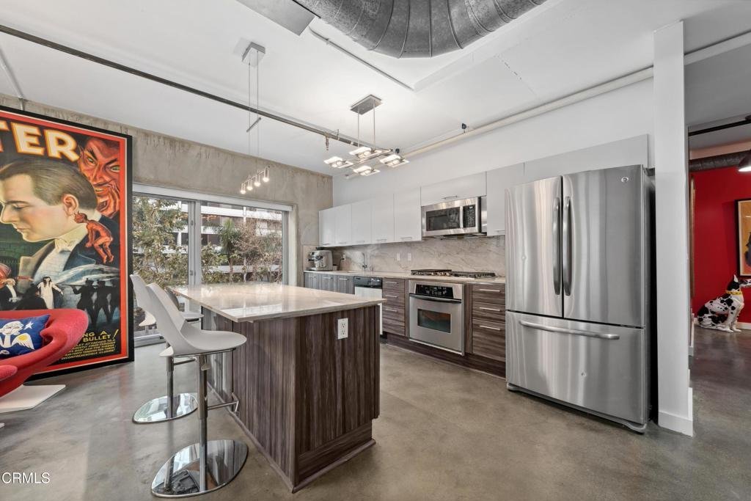
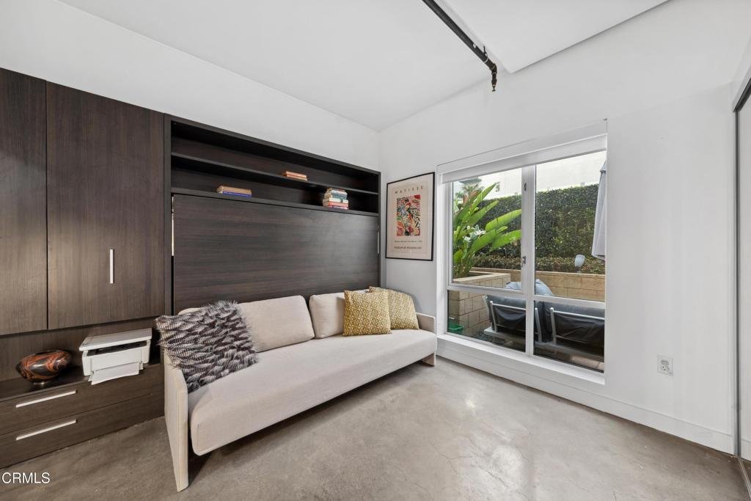
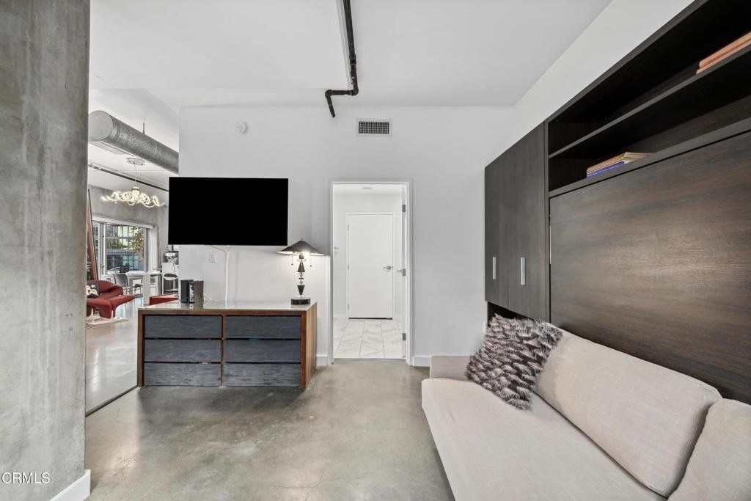
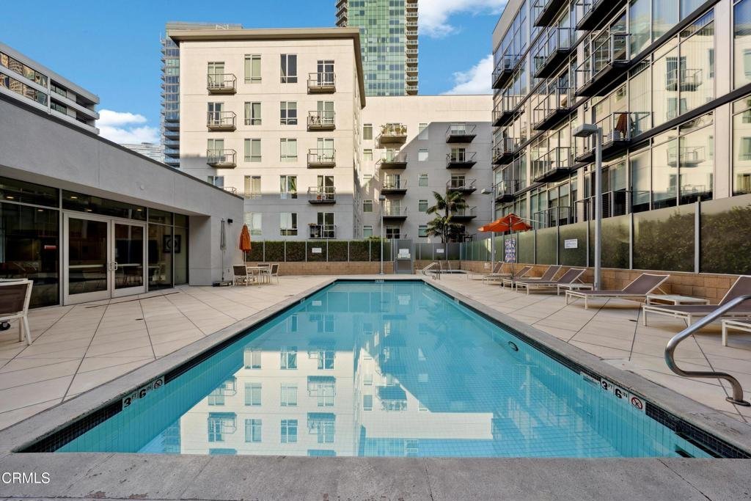
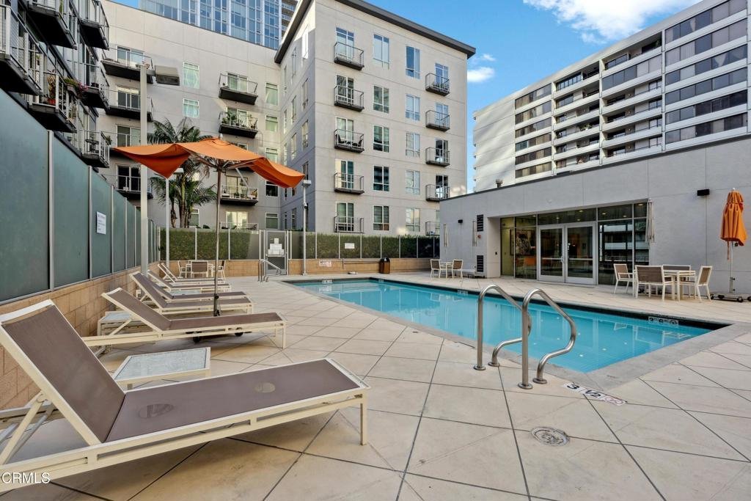
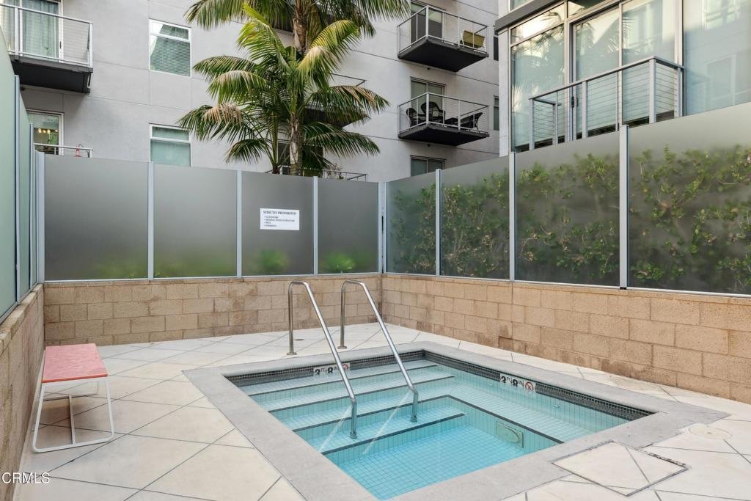
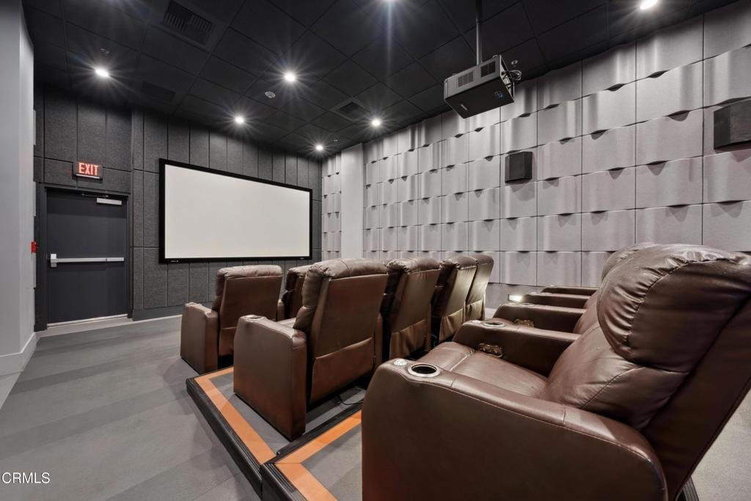
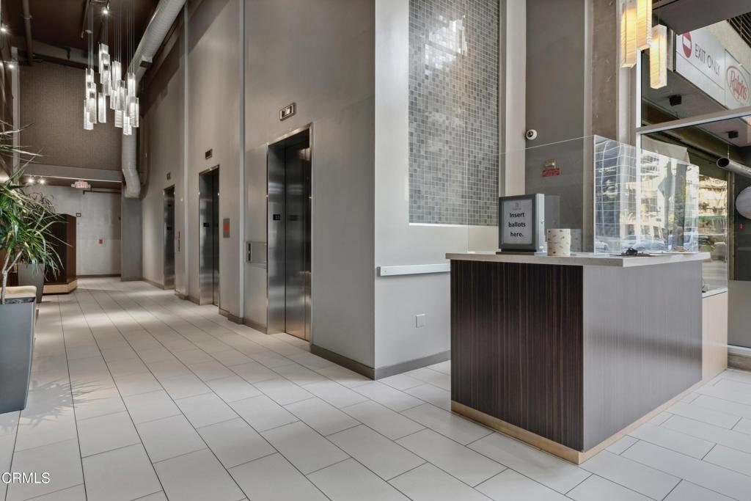
Welcome to Market Lofts Unit 200, an exceptional residence in the heart of Los Angeles, CA. This spacious 1,420-square-foot home offers a blend of modern design and urban convenience, perfect for those who appreciate both style and functionality. Step inside to discover a thoughtfully updated kitchen, featuring sleek finishes and a practical kitchenette that will delight any culinary enthusiast. The two generously sized bedrooms offer comfort and privacy, with the primary suite boasting a luxurious walk-in closet and a beautifully updated bathroom. The second bathroom has also been tastefully renovated, ensuring a cohesive aesthetic throughout. The living area extends seamlessly to a private patio with direct access to the sparkling pool--a perfect spot for relaxation or entertaining guests. Enjoy the convenience of two assigned parking spaces in the garage and the peace of mind provided by a comprehensive security system. Residents of this midrise community are treated to an array of premium amenities, including a barbecue area, concierge services, a gym, spa, and a refreshing pool. For entertainment, indulge in the common media/recreation room, billiards room, and screening room. Pets are welcome, subject to conditions. This unit is a smart choice for those seeking a vibrant lifestyle in a prime location. Walking steps to world class dining like Bottega Louis, Little Sister, Pine & Crane and Capital Grille. Entertainment abounds in South Park with LA Live,Crypto Arena and the LA28 Olympics taking place just steps away. Don't miss this opportunity to make it your own!
Show all description
Location
- Directions: Use Waze. Entrance is on Hope St.
- Lot Size Acres: 1.7158 acres
Building Details
- Structure Type: MultiFamily
- Water Source: Public
- Lot Features: SprinklersNone
- Sewer: PublicSewer
- Common Walls: TwoCommonWallsOrMore
- Fencing: None
- Garage Spaces: 2
- Levels: One
- Floor covering: Concrete
Amenities & Features
- Pool Features: Community, Association
- Parking Features: Assigned, CommunityStructure
- Security Features: ClosedCircuitCameras, CarbonMonoxideDetectors, SecurityGate, TwentyFourHourSecurity, KeyCardEntry, ResidentManager, SmokeDetectors, SecurityGuard, SecurityLights
- Patio & Porch Features: Patio
- Spa Features: Association,Community
- Parking Total: 2
- Association Amenities: BilliardRoom,ControlledAccess,FitnessCenter,Gas,Barbecue,Pool,PetsAllowed,RecreationRoom,Guard,SpaHotTub,CableTv
- Cooling: CentralAir
- Fireplace Features: None
- Heating: Central
- Interior Features: Balcony, StoneCounters, AllBedroomsDown
- Laundry Features: LaundryCloset,Stacked
- Appliances: BuiltInRange,Dishwasher,Freezer,GasCooktop,GasOven,GasRange,Microwave,Refrigerator,Dryer,Washer
Expenses, Fees & Taxes
- Association Fee: $1,328.24
Agent info
- Agent name: Michael Robleto
- Agent MLS: P21450
- Agent email: michael.robleto@compass.com
- Agent officephone: (626) 205-4040
- Agent direct phone: (213) 595-4720
Miscellaneous
- Association Fee Frequency: Monthly
- List Office Name: COMPASS
- Listing Terms: Cash,Conventional,FHA
- Common Interest: Condominium
- Community Features: Curbs,StreetLights,Sidewalks,Urban,Pool
- Exclusions: Chandelier, bathroom bidet, patio furniture.
