















25038 Eshelman Avenue, Lomita, CA, US, 90717
25038 Eshelman Avenue, Lomita, CA, US, 90717Basics
- Date added: Added 1 month ago
- Category: Residential
- Type: SingleFamilyResidence
- Status: Active
- Bedrooms: 3
- Bathrooms: 2
- Total rooms: The Kondo Group
- Area: 1215 sq ft
- Lot size: 4937, 4937 sq ft
- Year built: 1956
- View: None
- County: Los Angeles
- MLS ID: PV26136731
Description
-
Description:
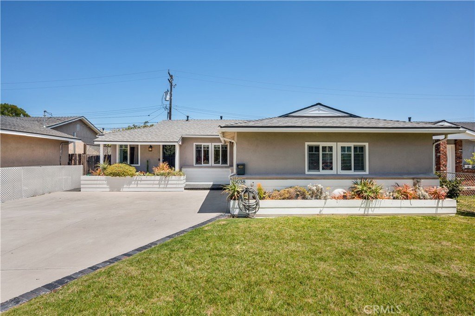
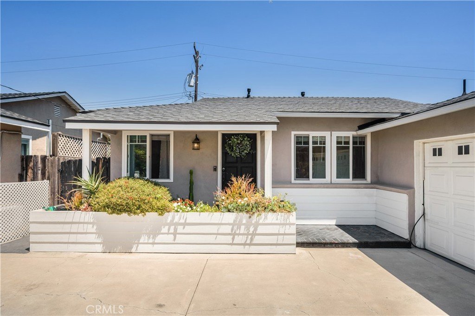
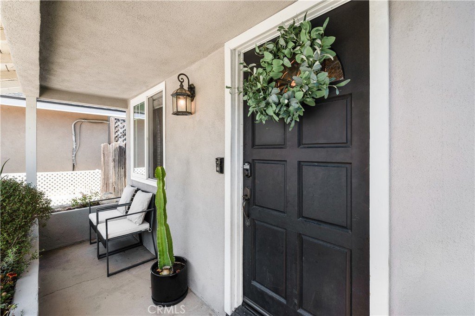
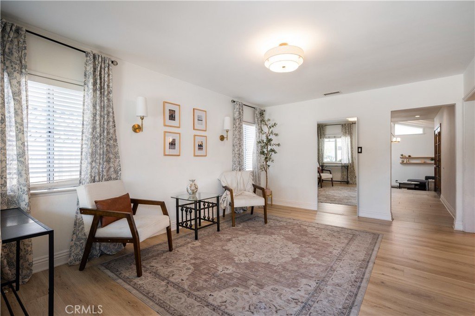
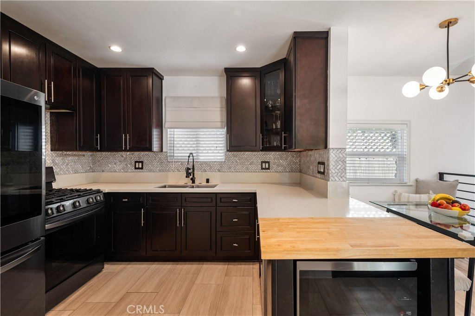
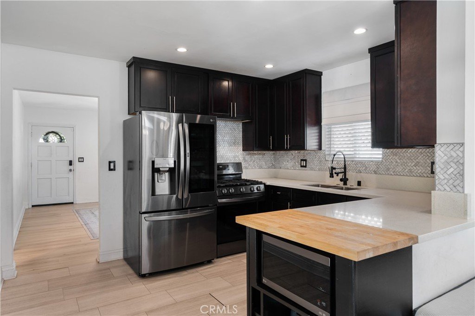
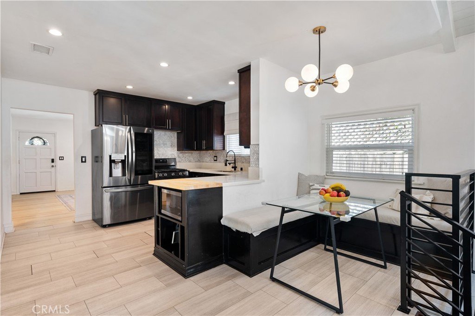
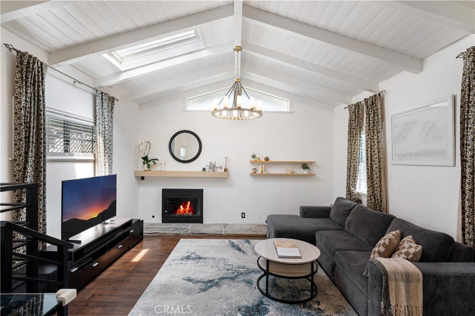
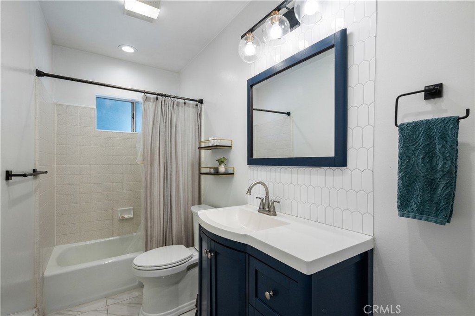
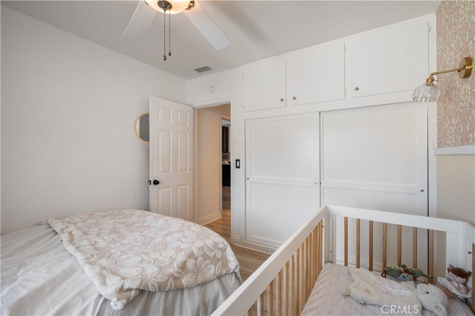
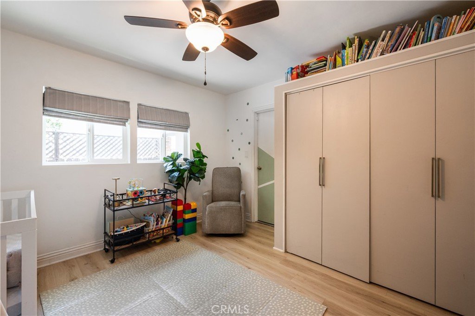
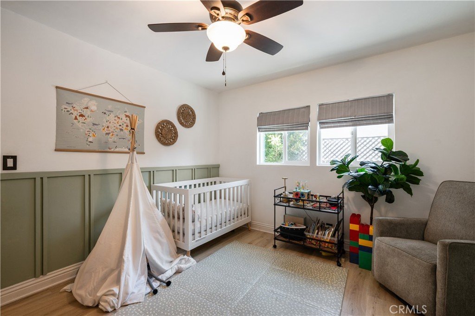
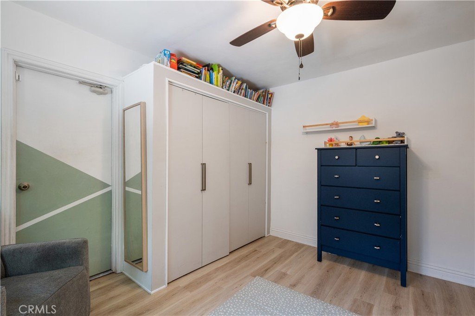
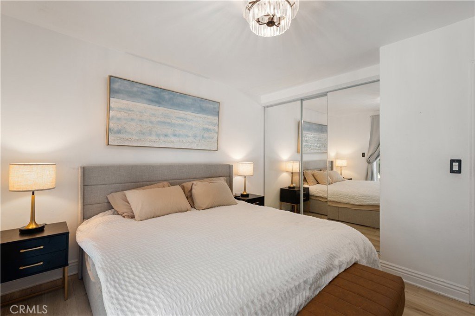
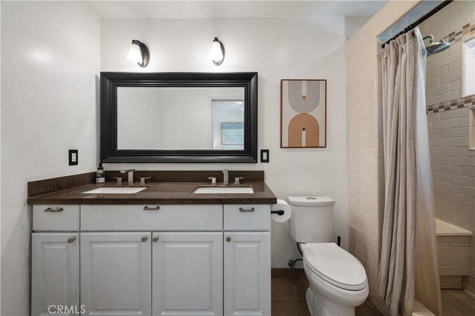
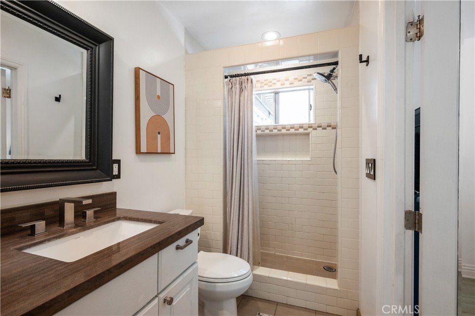
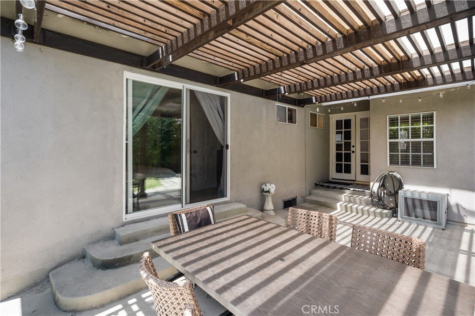
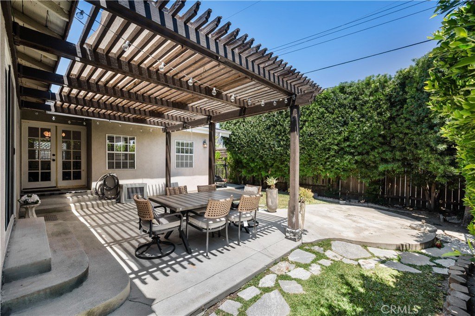
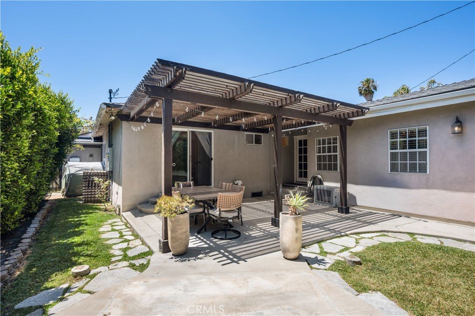
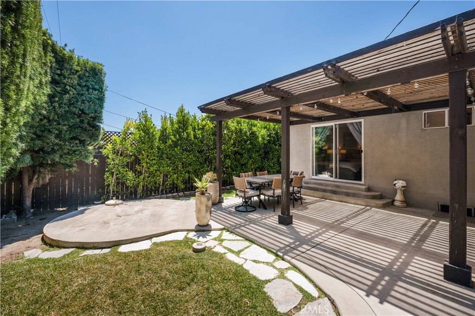
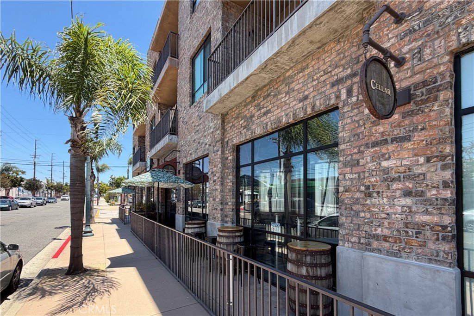
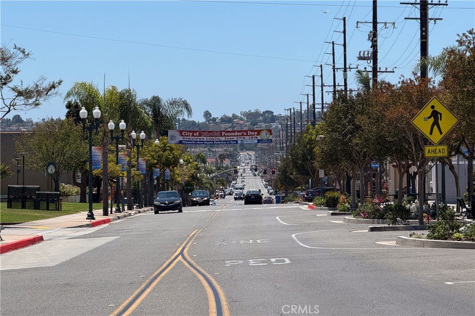
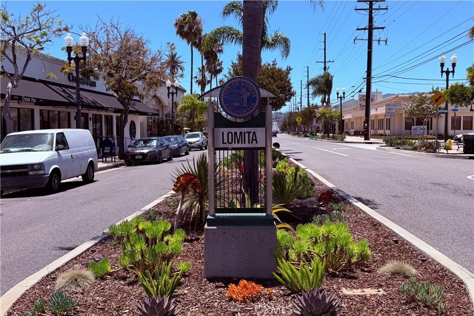
Close your eyes and imagine a turnkey home or an investment ready to rent immediately. This renovated gem offers a truly hassle-free move-in experience. Welcome to 25038 Eshelman Avenue; nestled on a quiet cul-de-sac lined with picturesque homes. From the moment you arrive, you'll appreciate the inviting curb appeal. A vinyl fence and gated front yard provide added privacy and security, creating the perfect place for little ones and pets to play and making memories all summer long. Inside, you will be welcomed by a cozy formal living room, a wonderful space to gather with loved ones, unwind after a long day, or simply curl up with a good book. At the heart of the home lies the beautifully updated kitchen, featuring granite countertops with a custom integrated butcher block. The open layout is especially wonderful for those who enjoy entertaining. The effortless flow between the kitchen, dining nook, and adjacent family room makes it easy to stay connected with guests and loved ones. Warm, inviting, and full of charm, this space embodies what home is all about. Vaulted ceilings and skylights fill the home with natural light and create an airy, spacious feel; complete with room for a 9-foot-plus Christmas tree during the holidays! French doors off the kitchen lead to a backyard retreat that feels like your own private oasis. Mature trees provide both shade and privacy, while the covered patio offers the ideal setting for summer barbecues, outdoor dining, and relaxing evenings under the stars. Down the hall, you'll find the bedrooms and bathrooms, thoughtfully separated from the main living spaces for added privacy when entertaining guests. The spacious primary suite features an ensuite bathroom with dual sinks and a shower with dual-shower heads. Conveniently located just minutes from downtown Lomita, local restaurants, and the 110 Freeway, you'll also enjoy easy access to Rolling Hills Plaza, Palos Verdes, Torrance, and the highly anticipated West Harbor waterfront development in San Pedro, featuring breweries, restaurants, shopping, and entertainment. Additional highlights include a Tesla charger, central air conditioning, recessed lighting, a fully fenced yard, and a tankless water heater installed in 2025. This is more than just a house, it's a place where memories are made, holidays are celebrated, and everyday life feels a little more special. Welcome home.
Show all description
Location
- Directions: Located on a cul-de-sac off Eshelman Ave Between Laura Lee Ln and 252nd St
- Lot Size Acres: 0.1133 acres
Building Details
- Structure Type: House
- Water Source: Public
- Architectural Style: Traditional
- Lot Features: ZeroToOneUnitAcre,BackYard,CulDeSac,FrontYard,Garden,Lawn,Landscaped,SprinklerSystem,StreetLevel
- Sewer: PublicSewer
- Common Walls: NoCommonWalls
- Garage Spaces: 2
- Levels: One
- Floor covering: Laminate
Amenities & Features
- Pool Features: None
- Parking Features: Driveway, Garage, Gated
- Patio & Porch Features: Concrete,Covered,FrontPorch,Porch
- Spa Features: None
- Parking Total: 2
- Cooling: CentralAir
- Door Features: FrenchDoors,SlidingDoors
- Fireplace Features: FamilyRoom, Gas
- Heating: Central
- Interior Features: BuiltInFeatures, BreakfastArea, GraniteCounters, HighCeilings, OpenFloorplan, QuartzCounters, RecessedLighting, AllBedroomsDown, MainLevelPrimary, PrimarySuite
- Laundry Features: InGarage
- Appliances: Dishwasher,Microwave
Nearby Schools
- High School District: Los Angeles Unified
Expenses, Fees & Taxes
- Association Fee: 0
Agent info
- Agent name: Shima Circle
- Agent MLS: PVRAZISHI
- Agent email: shima@thekondogroup.com
- Agent officephone: 310-241-3038
- Agent direct phone: 310-489-0929
Miscellaneous
- List Office Name: Compass
- Listing Terms: Cash,CashToExistingLoan,CashToNewLoan,Conventional,Contract,Submit
- Common Interest: None
- Community Features: Curbs,Gutters,StormDrains,StreetLights,Sidewalks
- Exclusions: Refrigerator, washer, and dryer
- Inclusions: Telsa Charger
- Attribution Contact: 310-489-0929
