













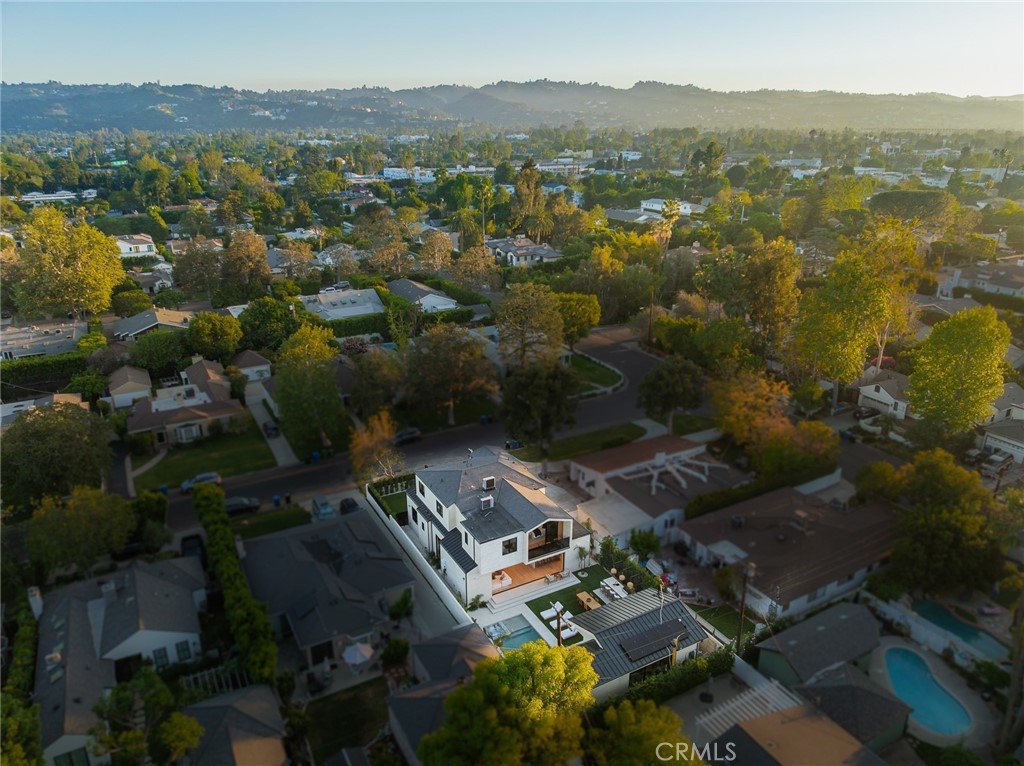
12247 Addison, Valley Village, CA, US, 91607
12247 Addison, Valley Village, CA, US, 91607Basics
- Date added: Added 3 months ago
- Category: Residential
- Type: SingleFamilyResidence
- Status: Active
- Bedrooms: 6
- Bathrooms: 7
- Area: 4231 sq ft
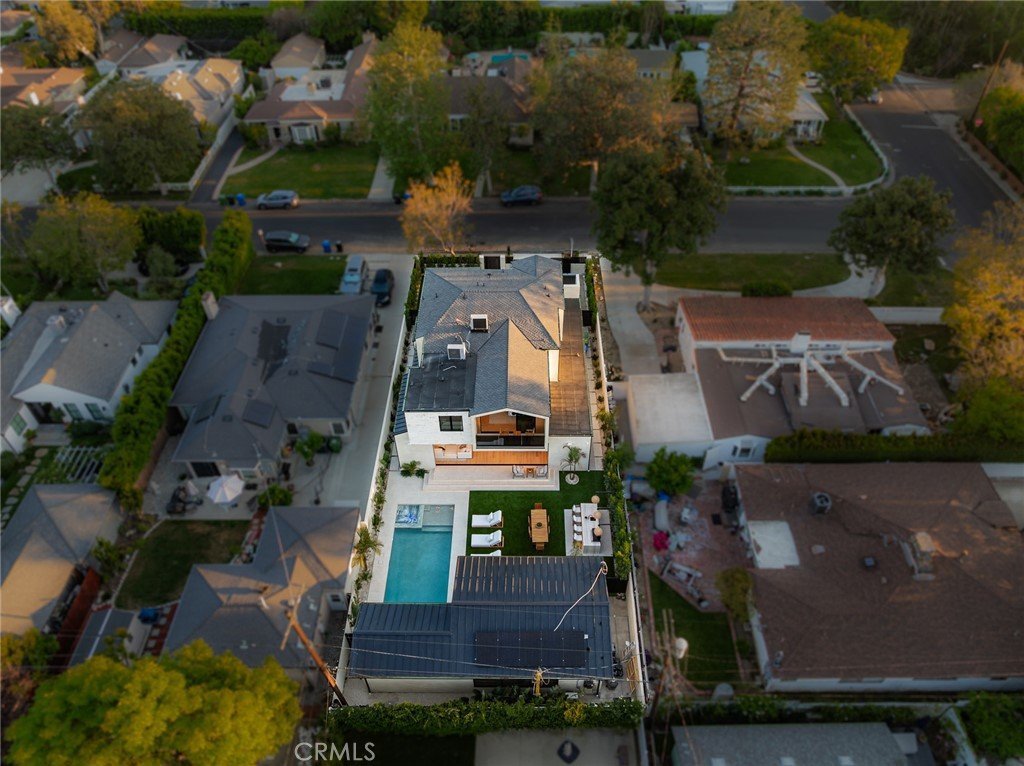
- Lot size: 7287, 7287 sq ft
- Year built: 2026
- Property Condition: UpdatedRemodeled,Turnkey
- View: Neighborhood
- County: Los Angeles
- MLS ID: SR26121864
Description
-
Description:
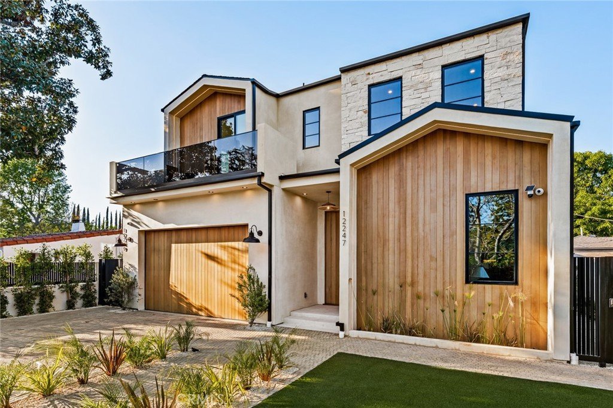
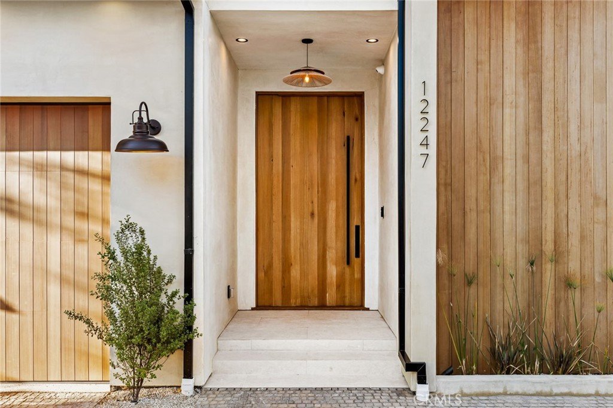
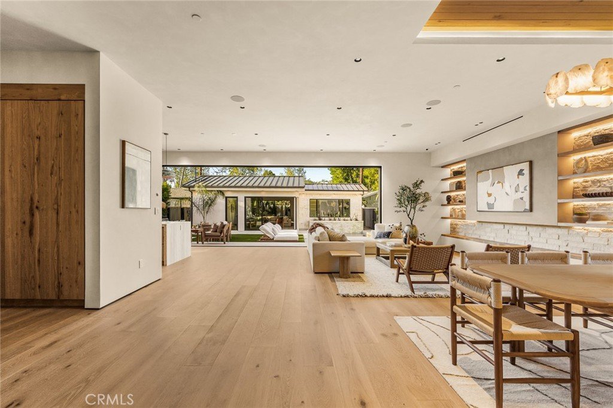
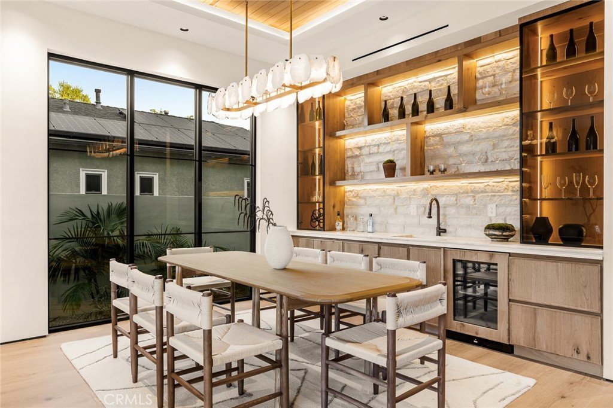
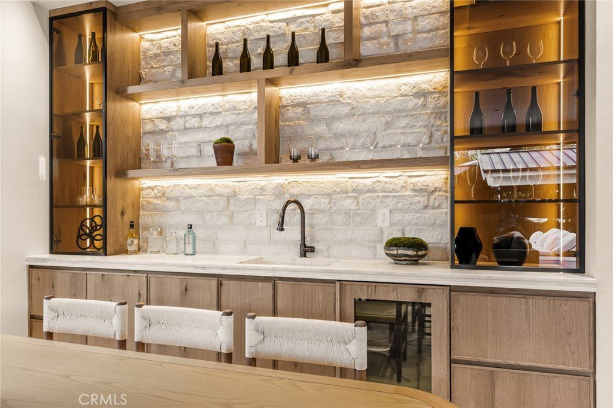
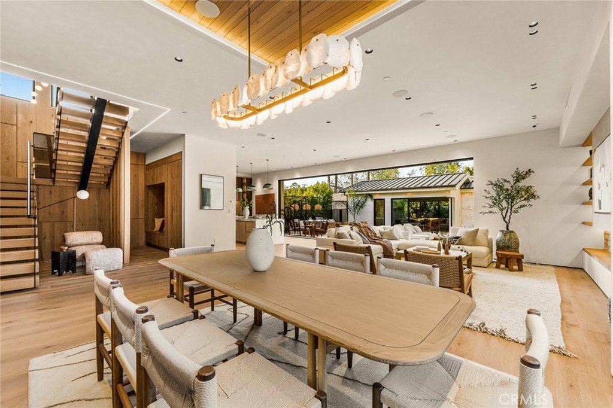
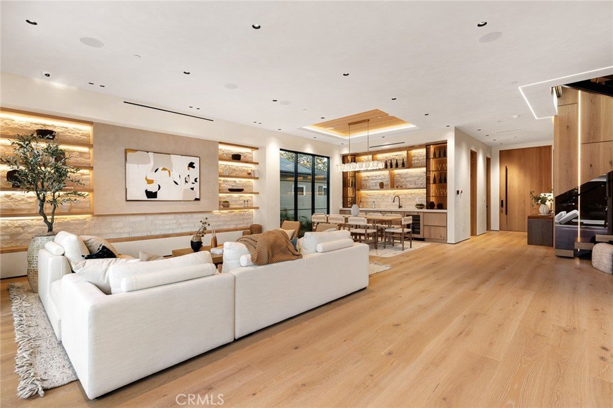
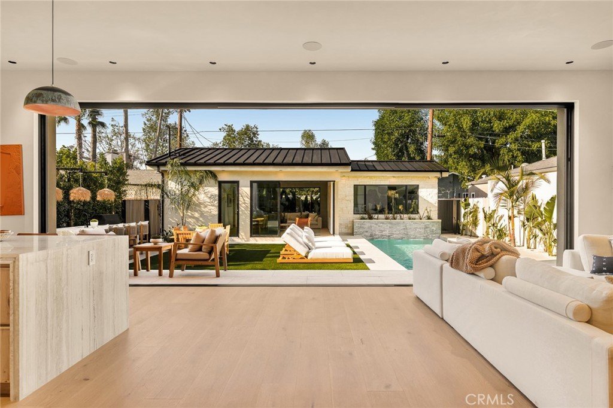
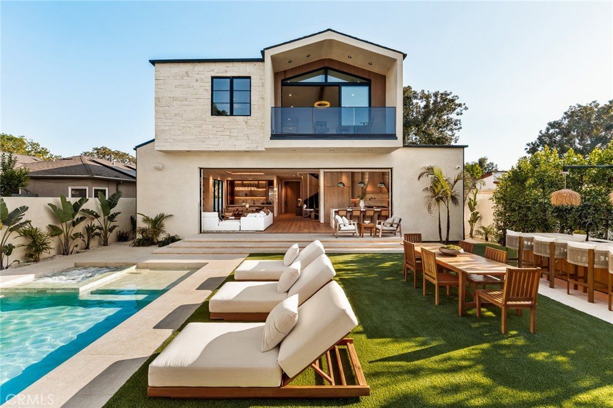
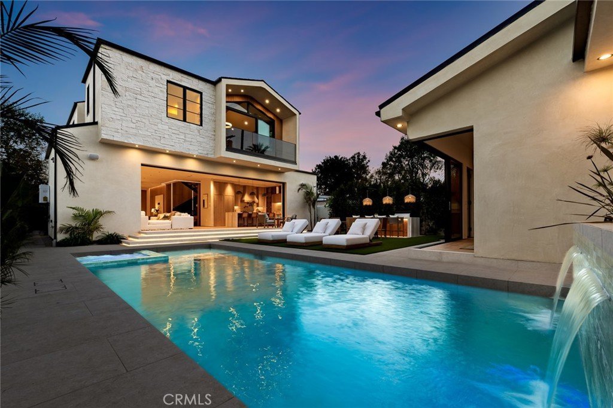
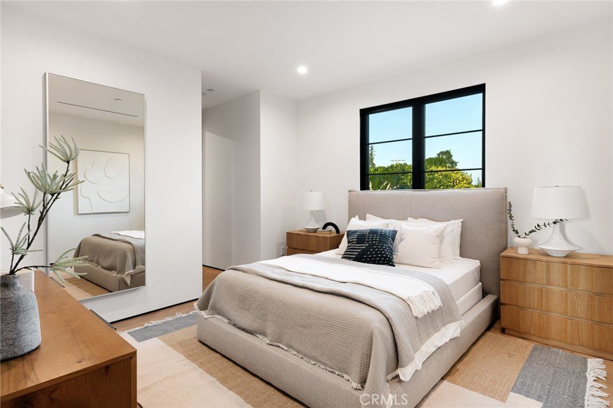
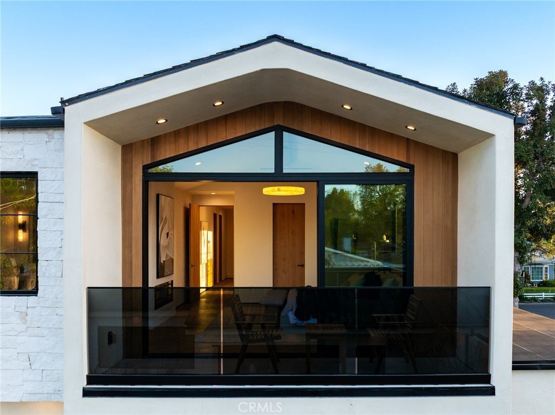
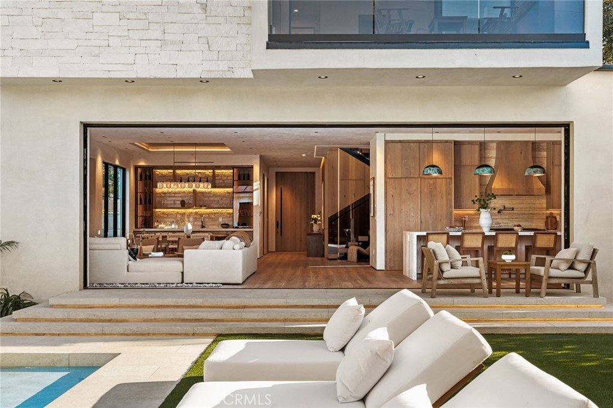
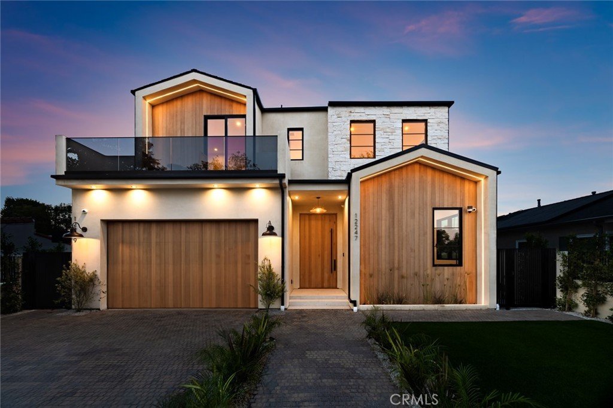
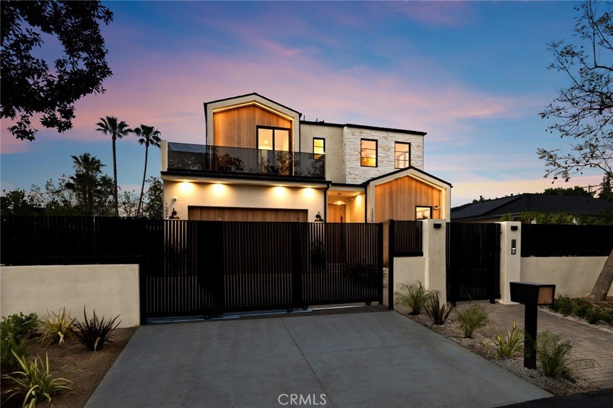
Brand-new architectural estate in prime Valley Village, bordering Studio City. A truly one-of-a-kind residence where every detail was intentionally curated and custom-selected, with handcrafted elements and bespoke finishes sourced from Europe, creating a home unlike anything else on the market.
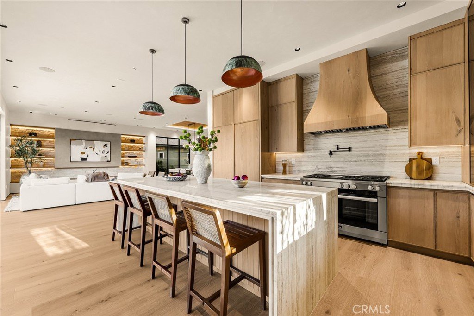
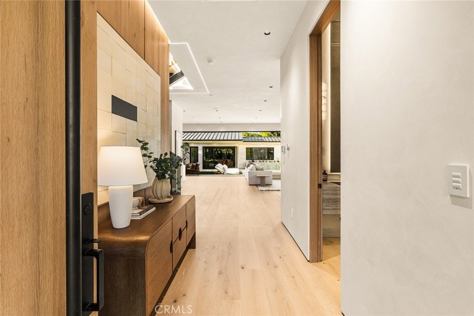
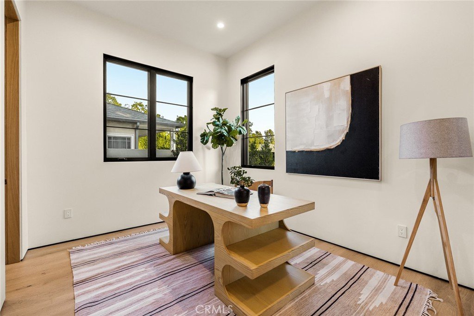
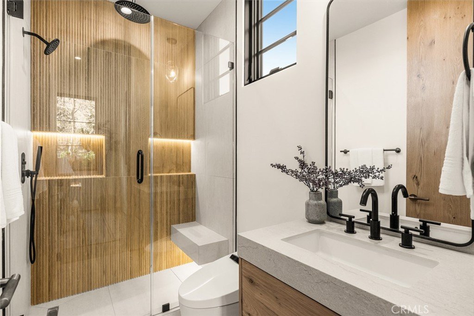
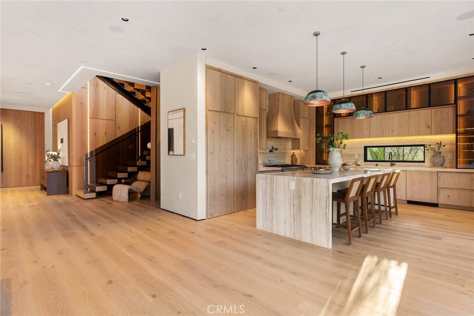
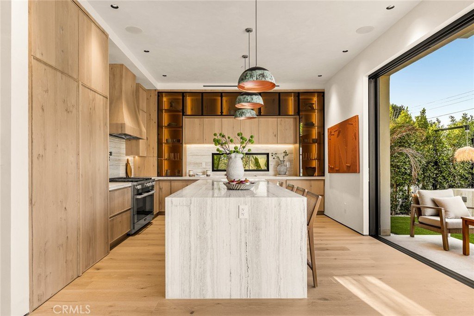
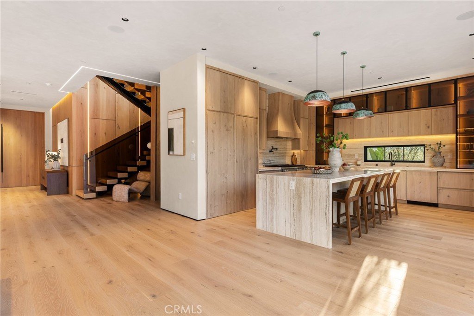
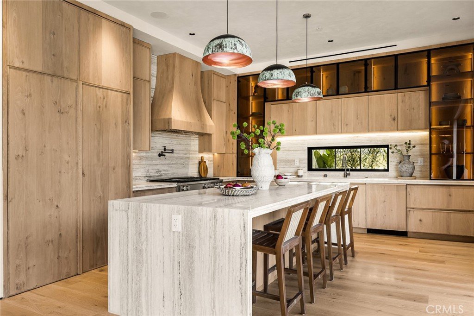
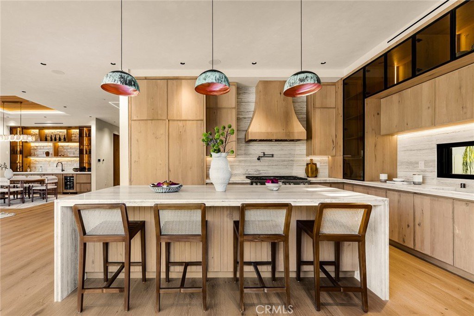
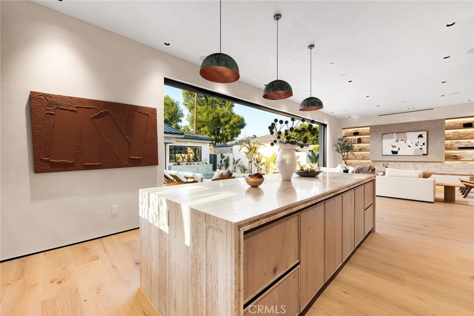
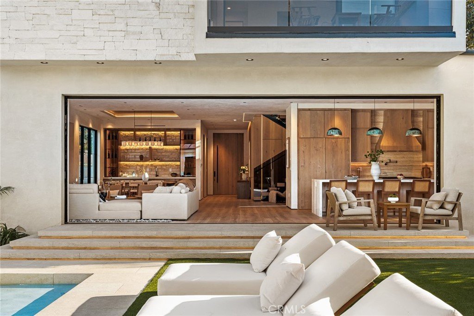
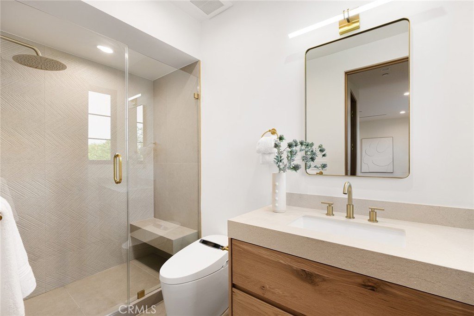
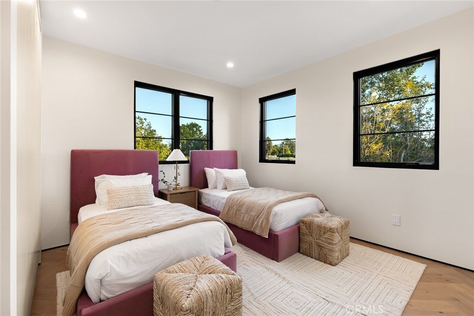
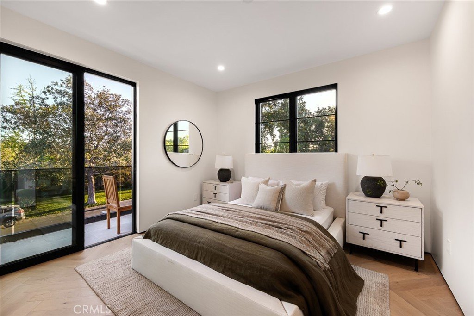
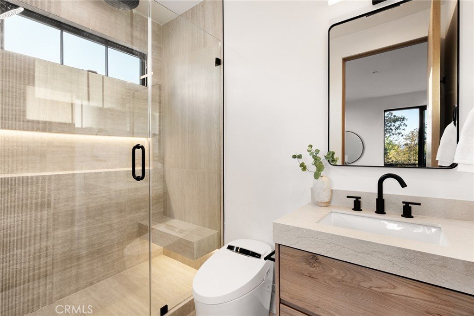
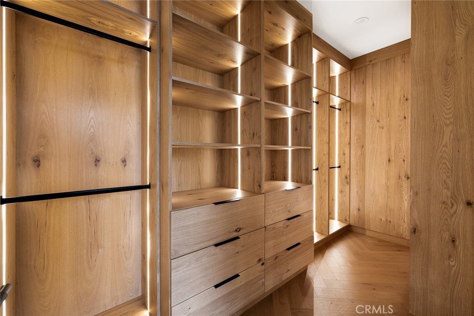
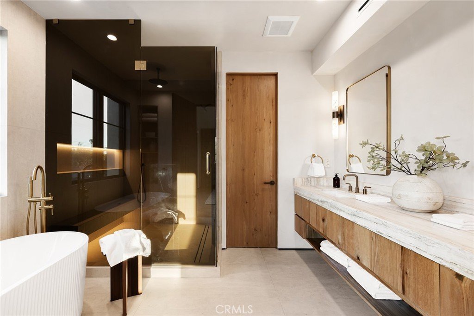
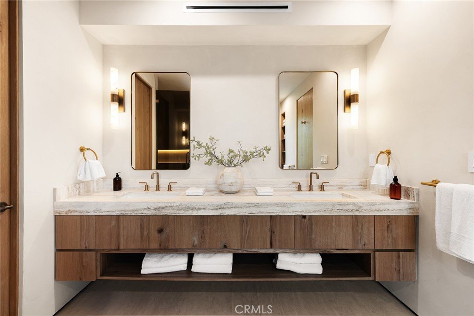
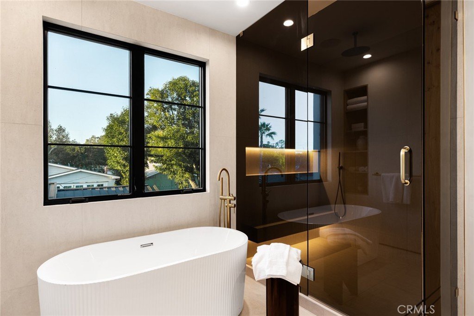
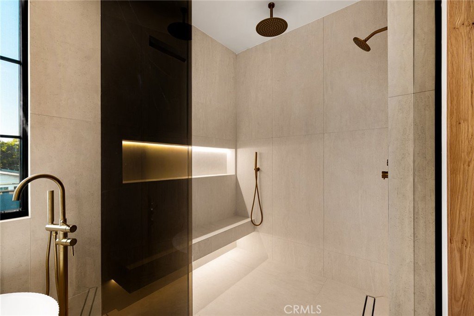
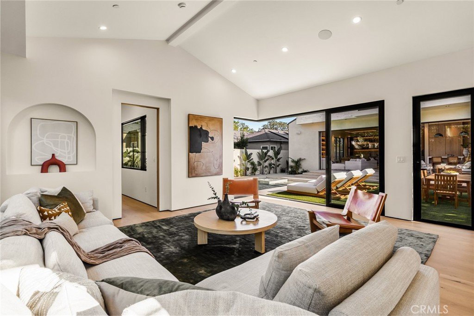
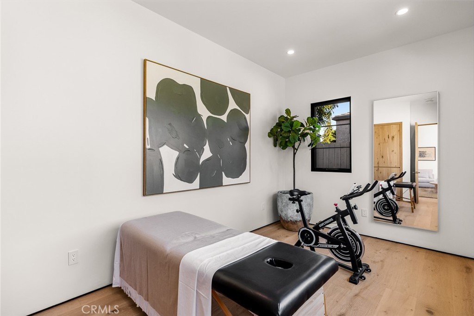
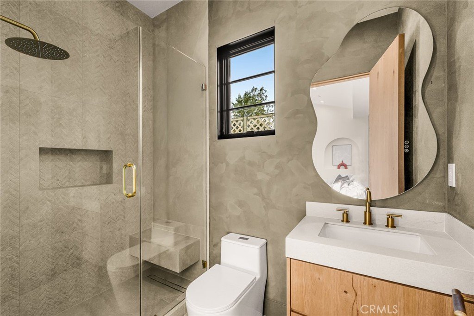
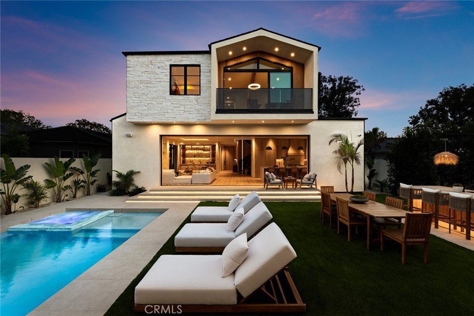
Designed with soaring ceilings, warm modern interiors, and seamless indoor-outdoor living, the home offers 6 bedrooms and 6.5 bathrooms, including a luxurious primary suite with a spa-inspired bath and expansive walk-in closets. The chef’s kitchen features custom cabinetry, silver travertine countertops, premium appliances, and an oversized island designed for both everyday living and entertaining.
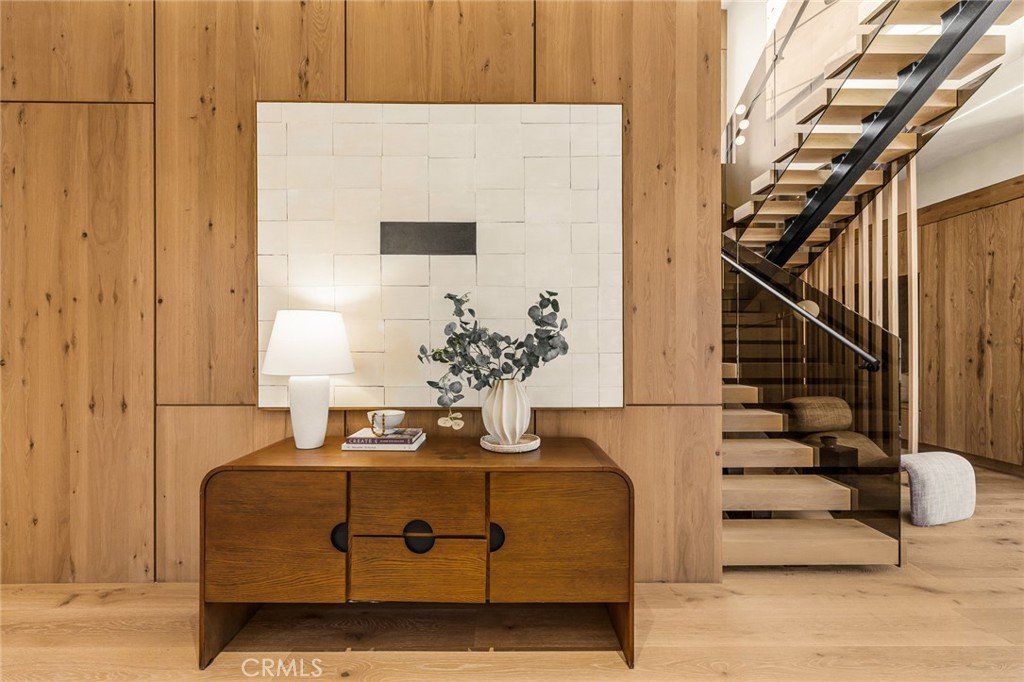
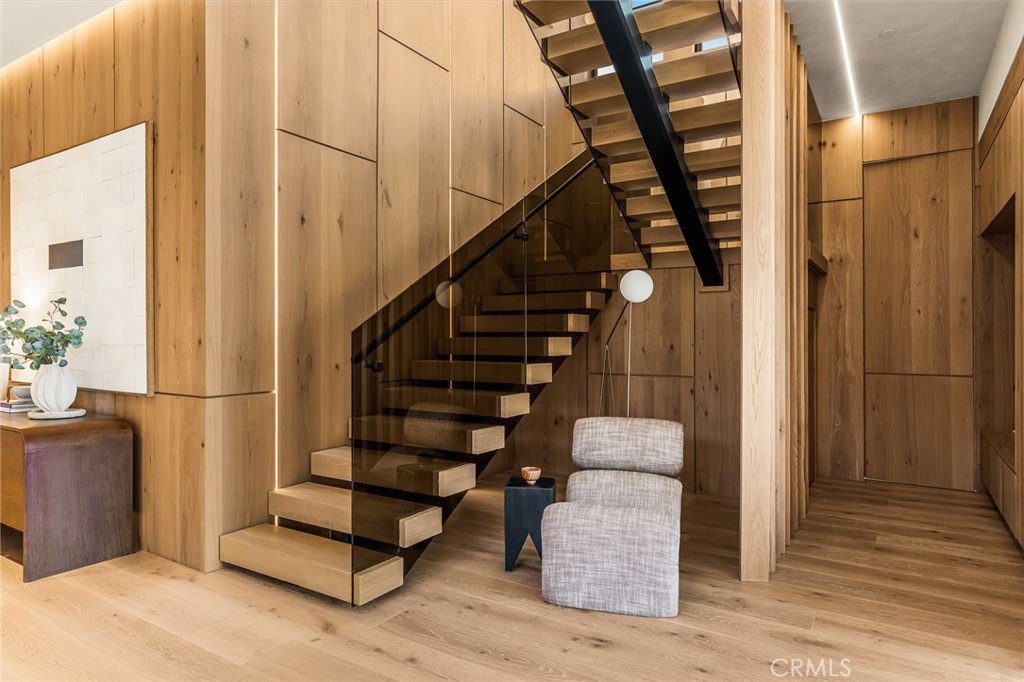
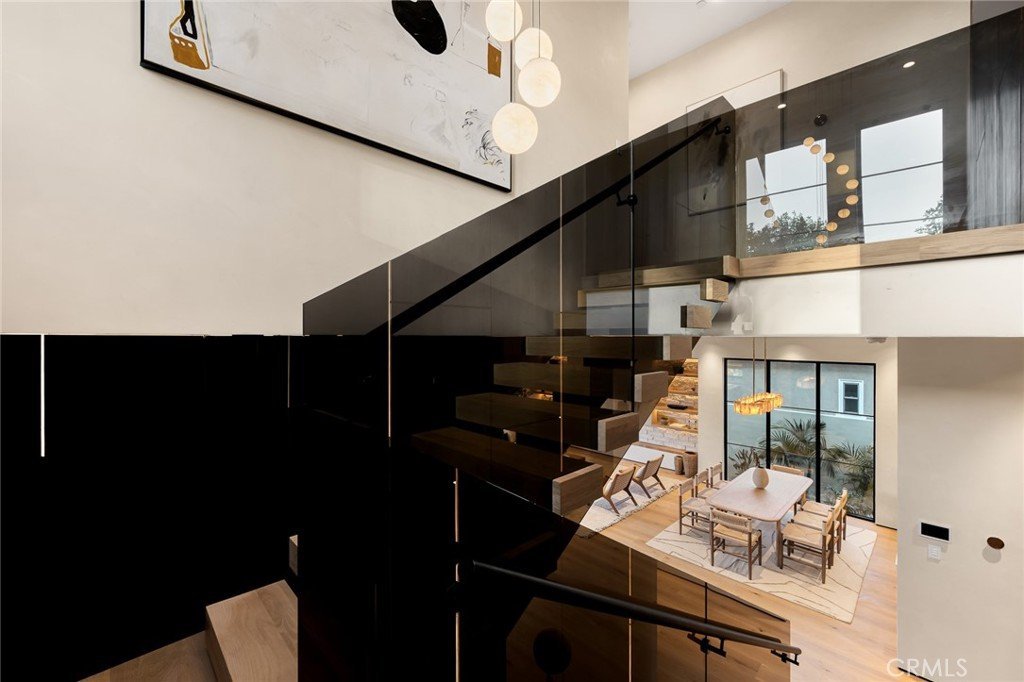
A dramatic floating staircase with smoked glass, Portola Roman clay finishes, smart home technology, and thoughtfully designed spaces showcase the extraordinary level of craftsmanship throughout.
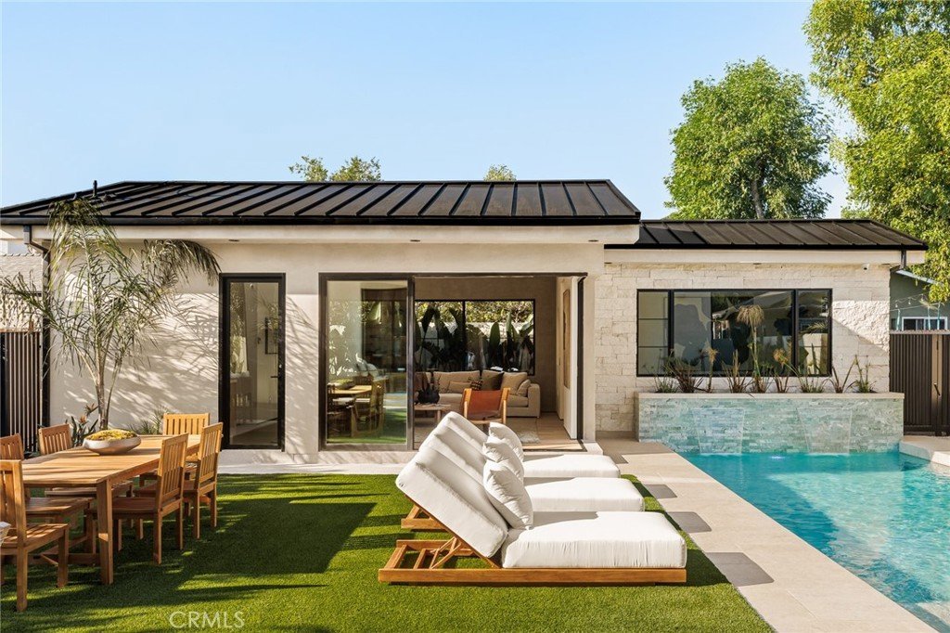
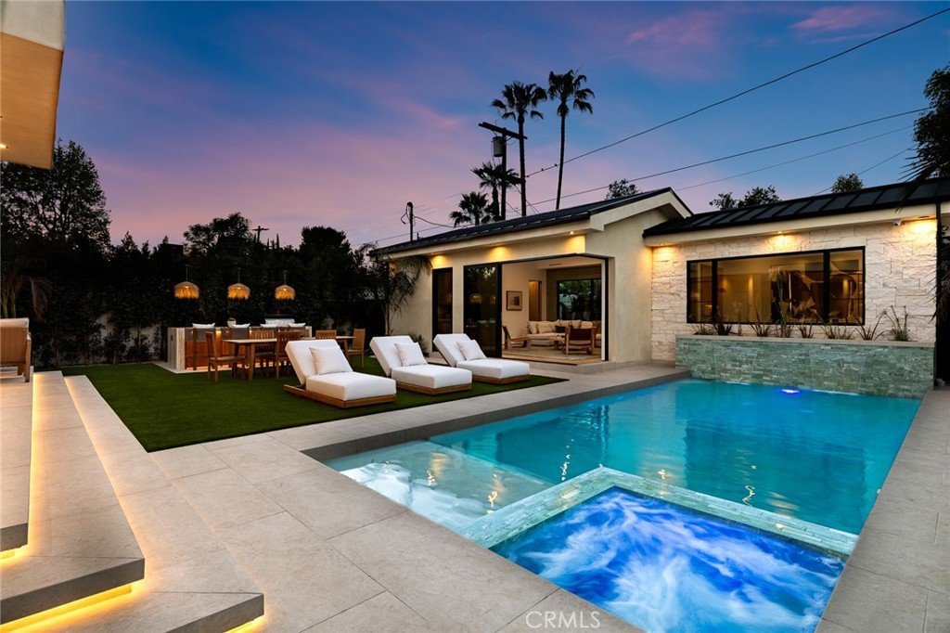
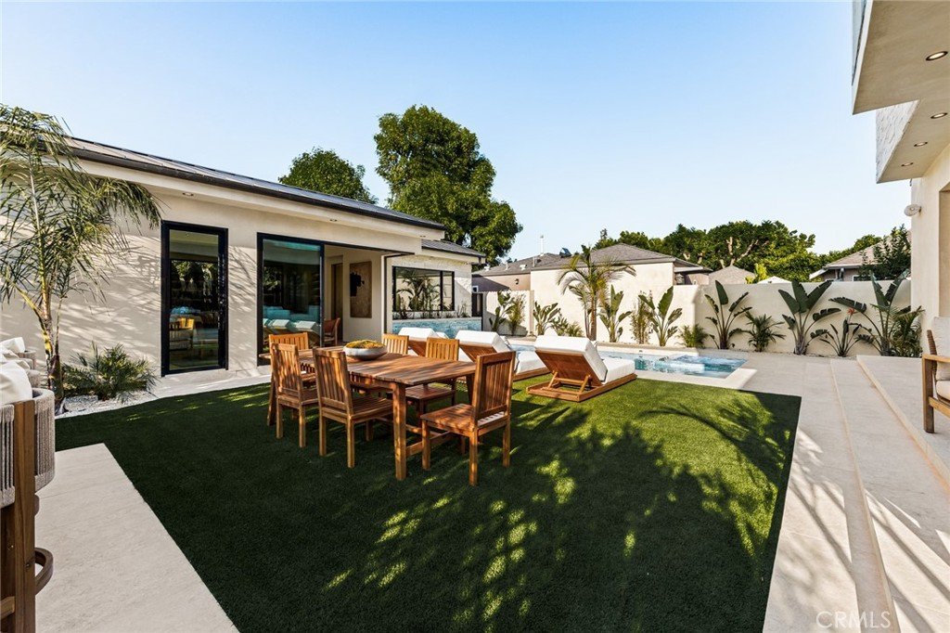
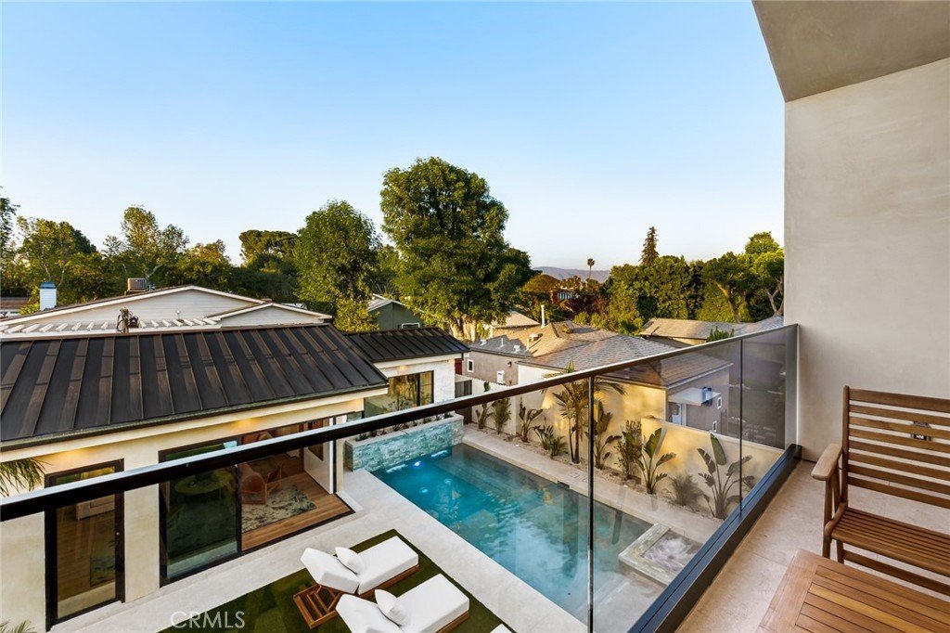
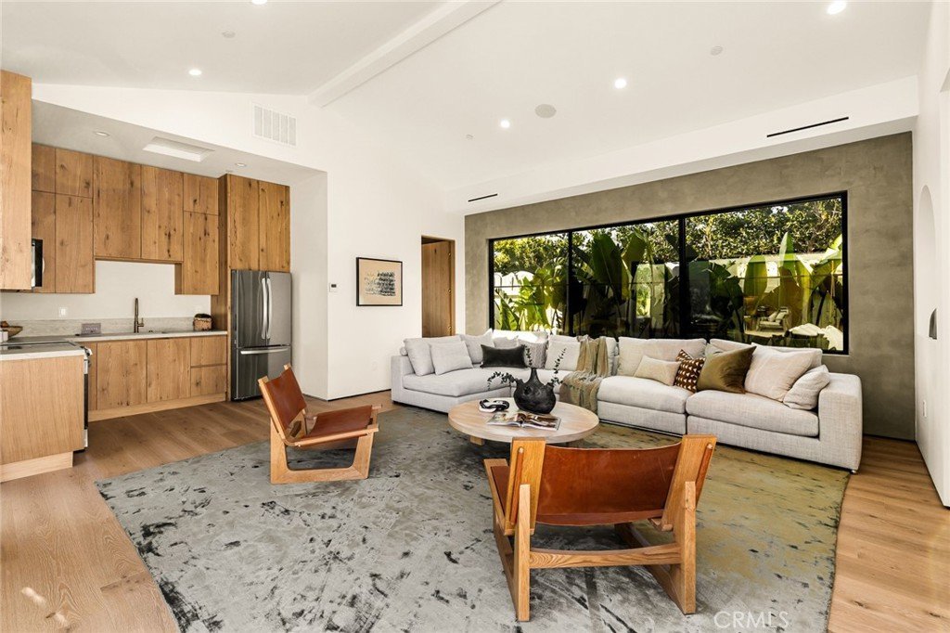
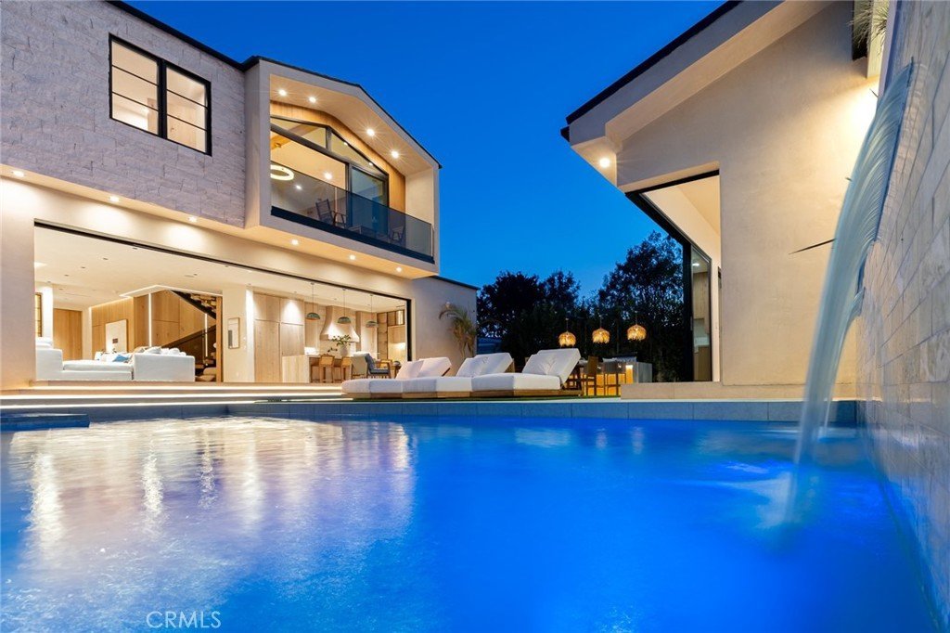
The resort-style backyard features a pool and spa with a cascading waterfall, built-in BBQ, and multiple entertaining areas. Completing the property is a fully detached guest house/mother-in-law suite (ADU), offering exceptional flexibility for extended family, guests, or a private workspace.
More than a new construction home, this is a carefully crafted architectural statement—where luxury, artistry, and timeless design come together in one of Valley Village’s most desirable neighborhoods.
Show all description
Location
- Directions: Laurelgrove Ave and Addison Street
- Lot Size Acres: 0.1673 acres
Building Details
- Structure Type: House
- Water Source: Public
- Architectural Style: Modern
- Lot Features: TwoToFiveUnitsAcre,FrontYard,Garden,Landscaped,Yard
- Open Parking Spaces: 2
- Sewer: PublicSewer
- Common Walls: NoCommonWalls
- Construction Materials: CopperPlumbing
- Fencing: ExcellentCondition,NewCondition
- Garage Spaces: 2
- Levels: Two
- Other Structures: GuestHouse
- Floor covering: Wood
Amenities & Features
- Pool Features: Heated, Private, Waterfall
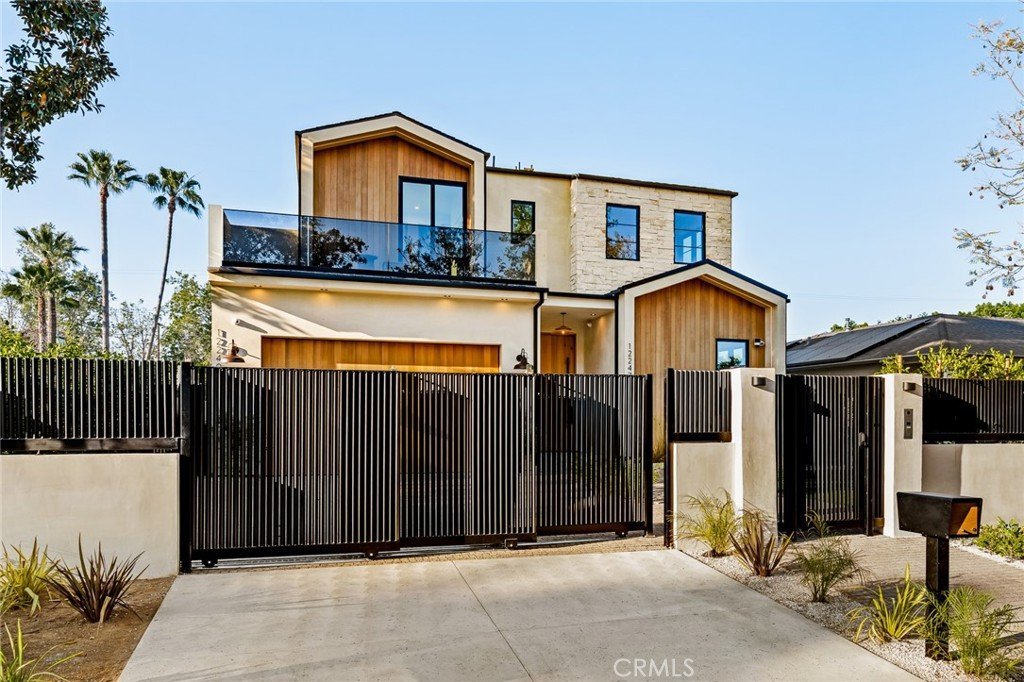
- Parking Features: Driveway, ElectricGate, Garage, OffStreet, Private
- Security Features: SecurityGate
- Patio & Porch Features: RearPorch,FrontPorch,Open,Patio
- Spa Features: Private
- Parking Total: 4
- Roof: Metal
- Cooling: CentralAir
- Exterior Features: Lighting
- Fireplace Features: PrimaryBedroom
- Heating: Central
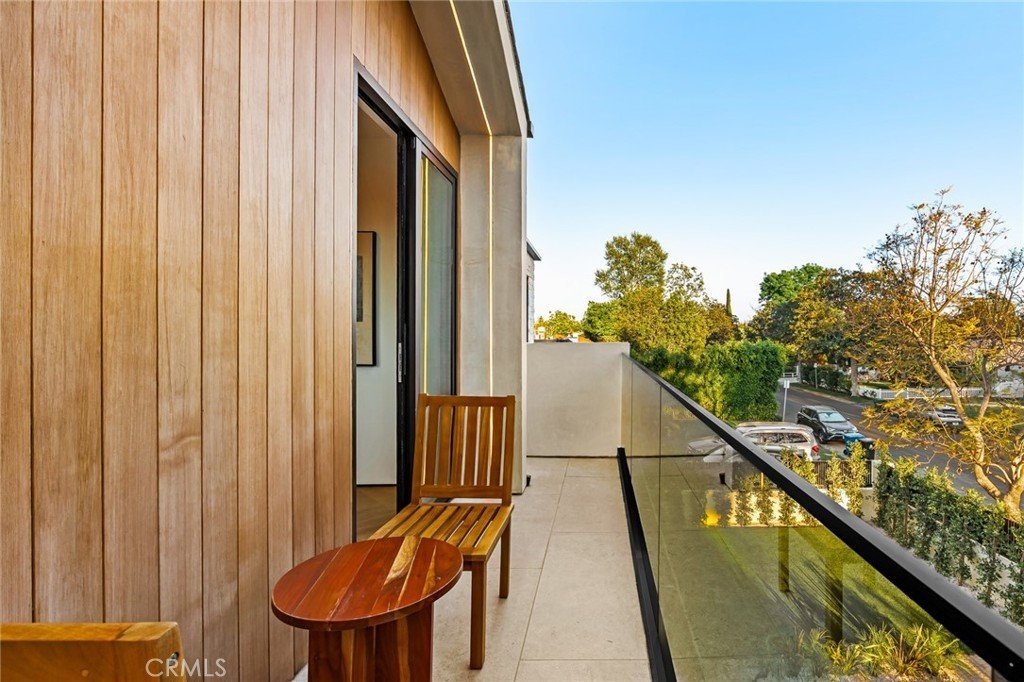
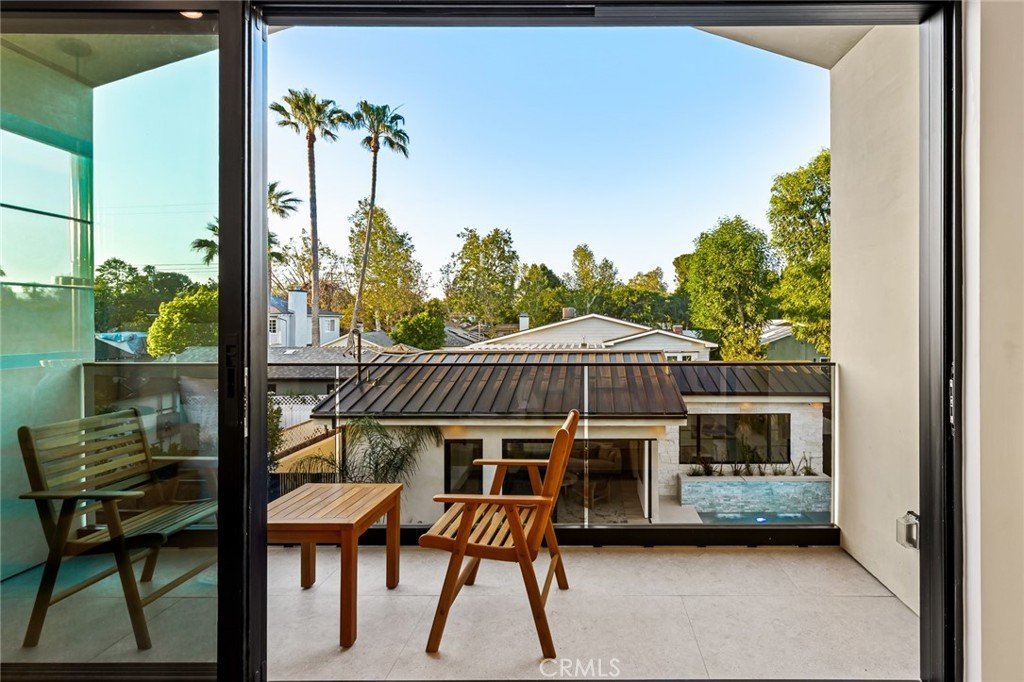
- Interior Features: BuiltInFeatures, Balcony, SeparateFormalDiningRoom, HighCeilings, OpenFloorplan, Pantry, RecessedLighting, Storage, BedroomOnMainLevel, EntranceFoyer, PrimarySuite, WalkInClosets
- Laundry Features: Inside,LaundryRoom
- Appliances: SixBurnerStove,ConvectionOven,Dishwasher,Disposal,Microwave,Refrigerator,SelfCleaningOven,Dryer,Washer
Nearby Schools
- High School District: Los Angeles Unified
Expenses, Fees & Taxes
- Association Fee: 0
Agent info
- Agent name: Shira Dunn
- Agent MLS: SR207068984
- Agent email: shira4realestate@gmail.com
- Agent officephone: 818-200-2929
Miscellaneous
- List Office Name: Keller Williams Luxury
- Listing Terms: Cash,Conventional,Contract
- Common Interest: None
- Community Features: Hiking,StormDrains,StreetLights,Sidewalks
- Attribution Contact: 424-653-0560
