
1221 Idlewood, Glendale, CA, US, 91202
1221 Idlewood, Glendale, CA, US, 91202Basics
- Date added: Added 3 months ago
- Category: Residential
- Type: SingleFamilyResidence
- Status: Active
- Bedrooms: 3
- Bathrooms: 2
- Area: 2341 sq ft
- Lot size: 6494, 6494 sq ft
- Year built: 1937
- View: None
- County: Los Angeles
- MLS ID: PW26137482
Description
-
Description:
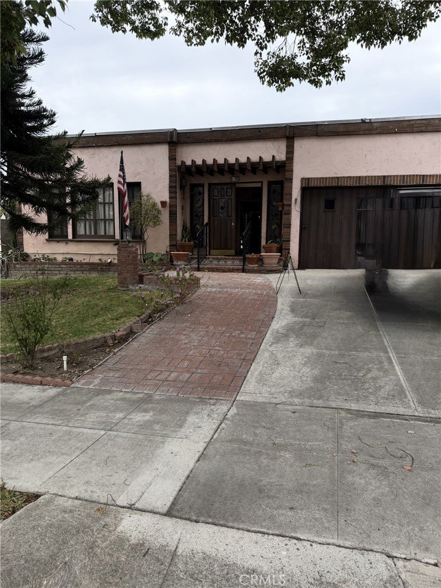
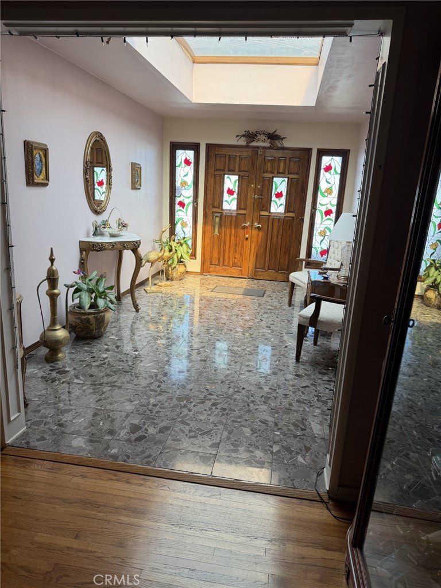
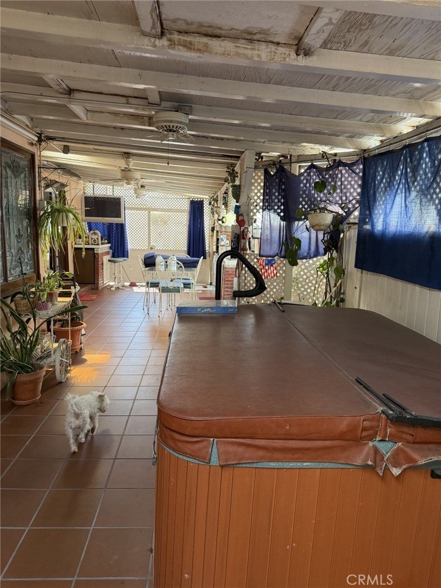
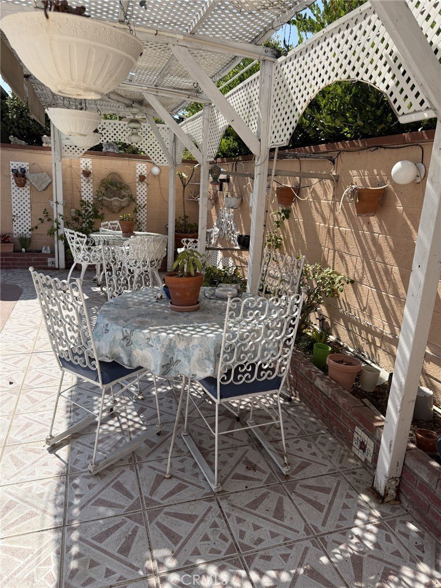
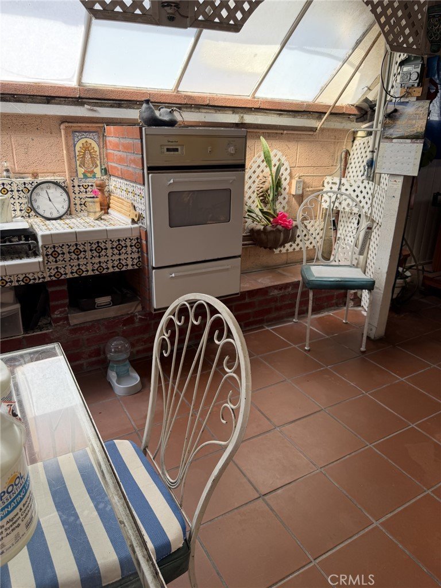
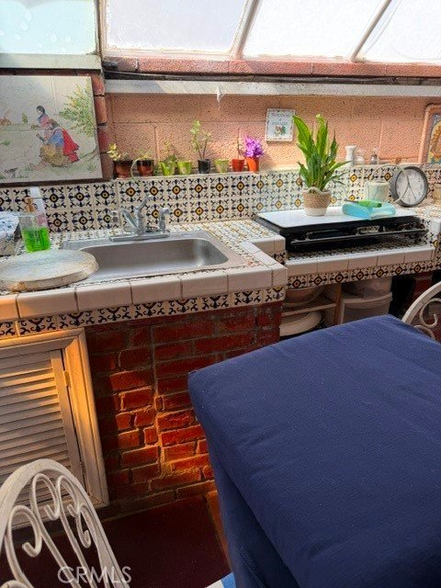
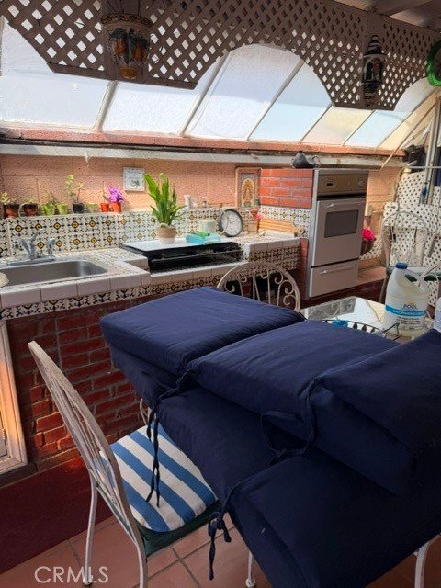
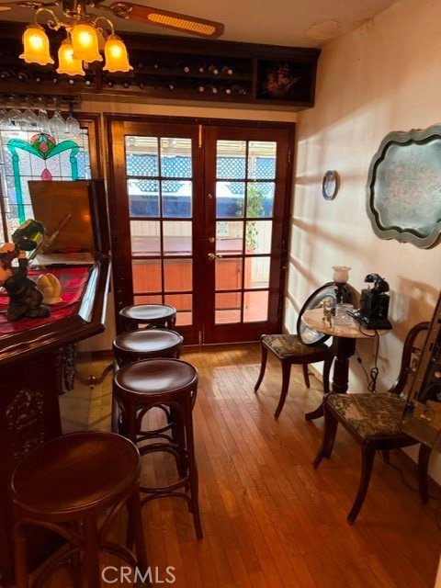
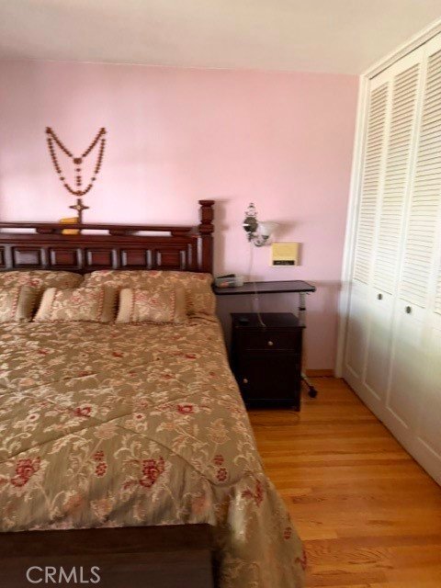
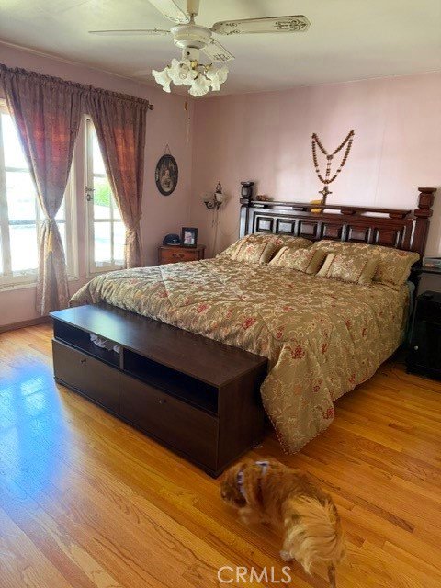
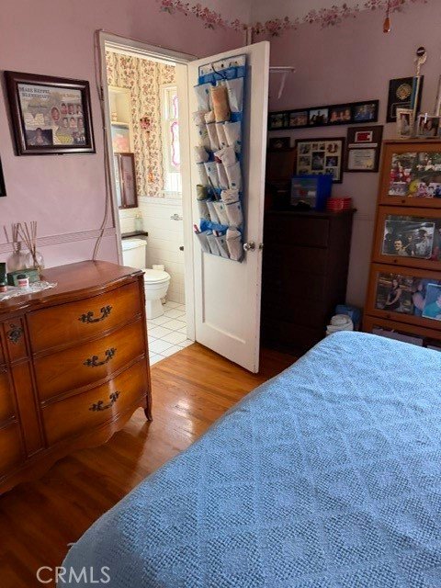
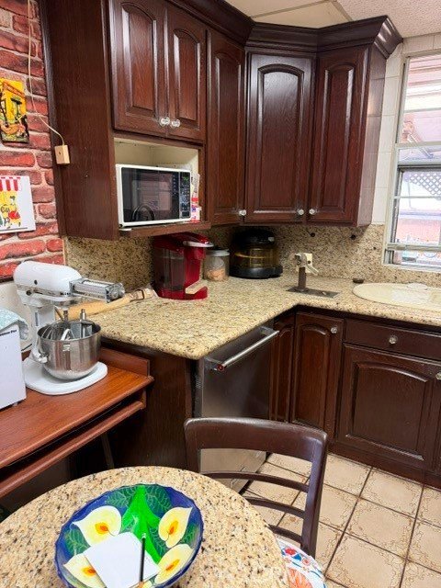
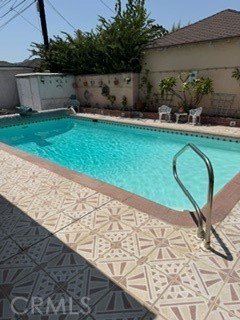
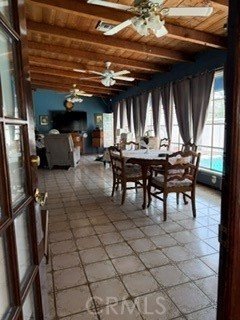
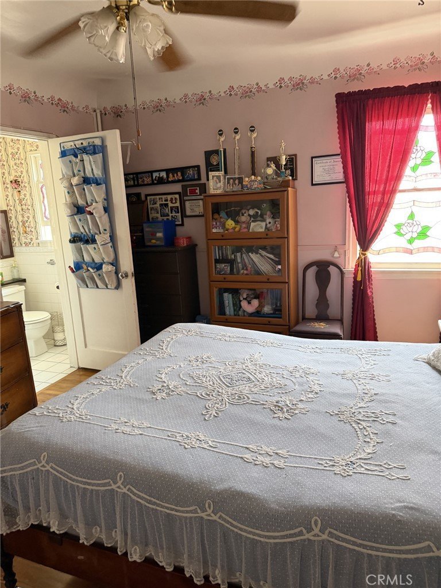
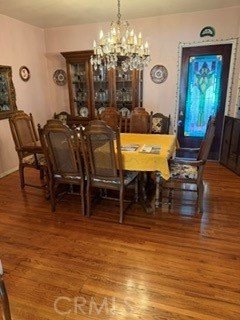
Country Style Home, Wood Flooring in every room. Lots of entertainment space, Bar area with refrigerator and sink, shelves and mirror for bottles, family room with view to the pool with electric shades to keep the afternoon sun away, kitchen with marble countertops, lots of cabinets, enclosed patio area with built in barbeque, oven, and small refrigerator. pool area with hot shower dressing room, planters and space for tables and chairs for outdoor dining. bedroom access from the kitchen with bathroom, 2 other bedrooms with lot of room for large beds. Glass-stained doors and windows manually done by owner, central air and heat. This beautiful home located a short distance from the Glendale Galleria, Freeway, Burbank Mall, Elementary, Junior and High School, along with Medical Center.
Show all description
Location
- Directions: North of Glenoaks west of Graynold Avenue
- Lot Size Acres: 0.1491 acres
Building Details
- Structure Type: House
- Water Source: Public
- Lot Features: ZeroToOneUnitAcre
- Sewer: PrivateSewer
- Common Walls: NoCommonWalls
- Garage Spaces: 1
- Levels: One
Amenities & Features
- Pool Features: DivingBoard, PoolCover, Private
- Accessibility Features: None
- Parking Total: 1
- Utilities: ElectricityAvailable,ElectricityConnected,PhoneAvailable,PhoneConnected
- Cooling: CentralAir
- Electric: Volts220InKitchen
- Fireplace Features: None
- Heating: Central
- Interior Features: BuiltInFeatures, CeramicCounters, Dumbwaiter, Pantry, Bar, AllBedroomsDown, BedroomOnMainLevel, EntranceFoyer, MainLevelPrimary
- Laundry Features: ElectricDryerHookup,GasDryerHookup,InKitchen
- Appliances: SixBurnerStove,Barbecue,DoubleOven,Dishwasher,Disposal,GasOven,GasRange,GasWaterHeater,RangeHood,WaterHeater
Nearby Schools
- High School District: Glendora Unified
Expenses, Fees & Taxes
- Association Fee: 0
Agent info
- Agent name: Elizabeth Lissin-Scheinker
- Agent MLS: PLISSELI
- Agent email: lizlissin@hotmail.com
- Agent officephone: 562-273-5151
Miscellaneous
- List Office Name: Better Homes And Gardens Real Estate
- Listing Terms: CashToNewLoan
- Common Interest: None
- Community Features: Curbs,StreetLights
- Attribution Contact: 562-818-2038
