
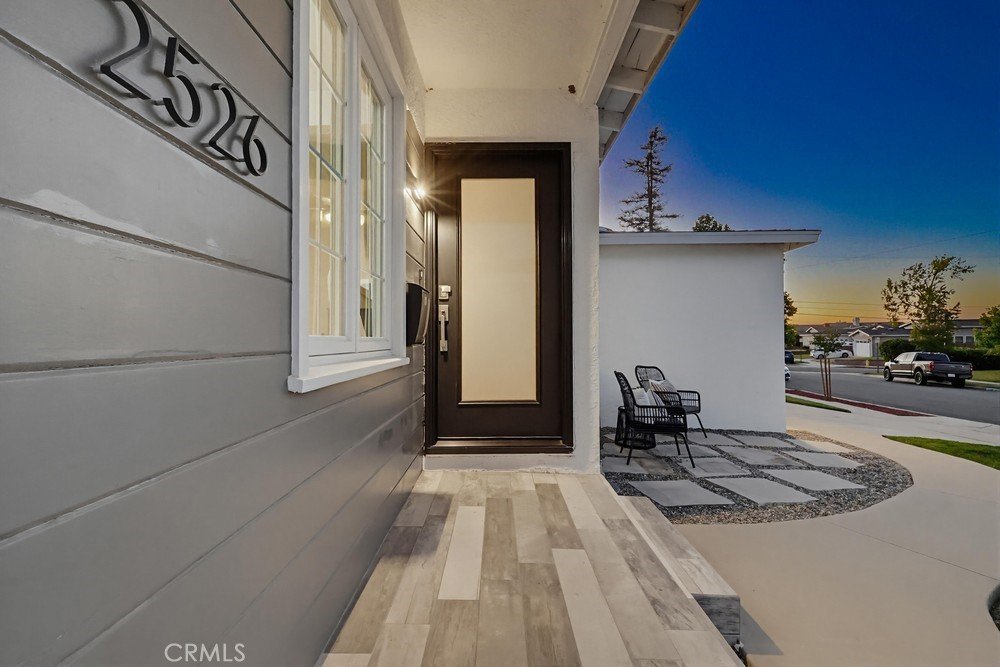

















2526 Highcliff, Torrance, CA, US, 90505
2526 Highcliff, Torrance, CA, US, 90505Basics
- Date added: Added 2 weeks ago
- Category: Residential
- Type: SingleFamilyResidence
- Status: Active
- Bedrooms: 3
- Bathrooms: 2
- Area: 1596 sq ft
- Lot size: 5626, 5626 sq ft
- Year built: 1955
- View: None
- County: Los Angeles
- MLS ID: OC26085130
Description
-
Description:
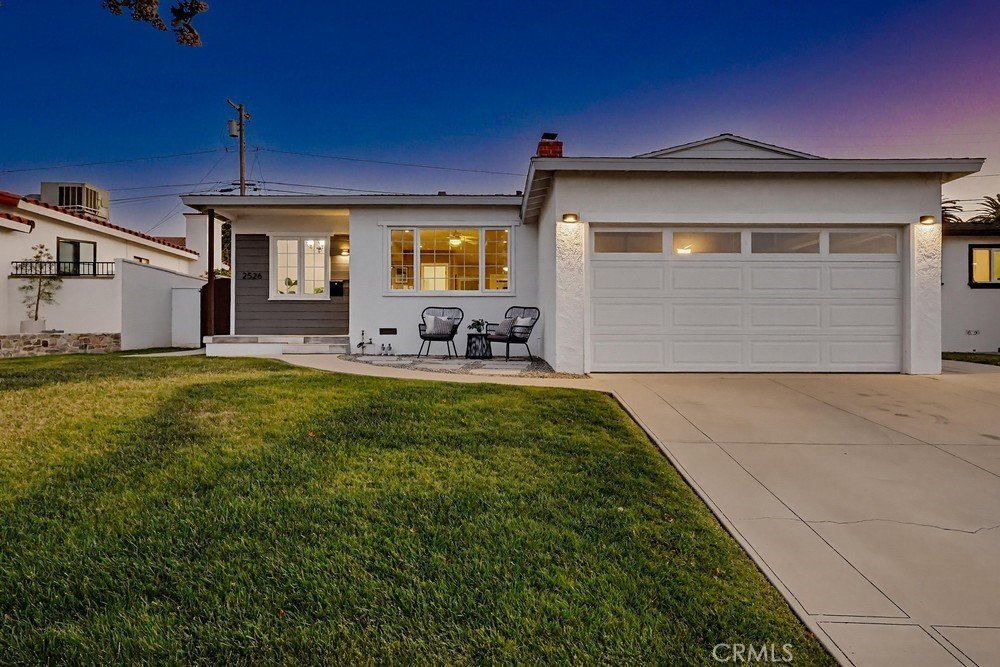
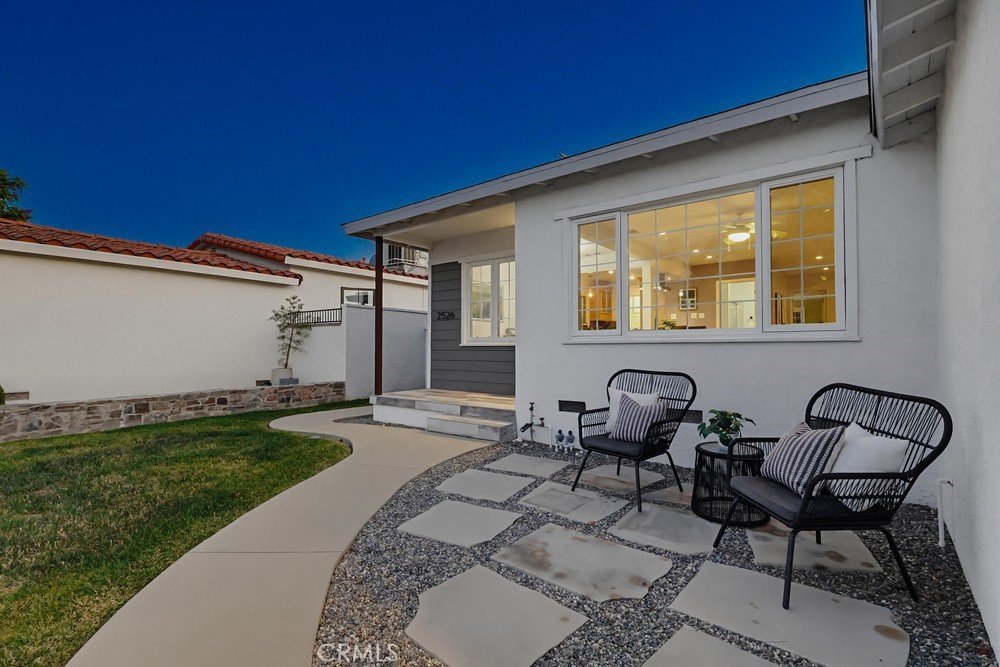
Tucked away on a quiet cul-de-sac in the highly sought-after Victoria Knolls neighborhood and located within the award-winning Torrance School District, this beautifully maintained home offers privacy, comfort, modern updates, and future potential.
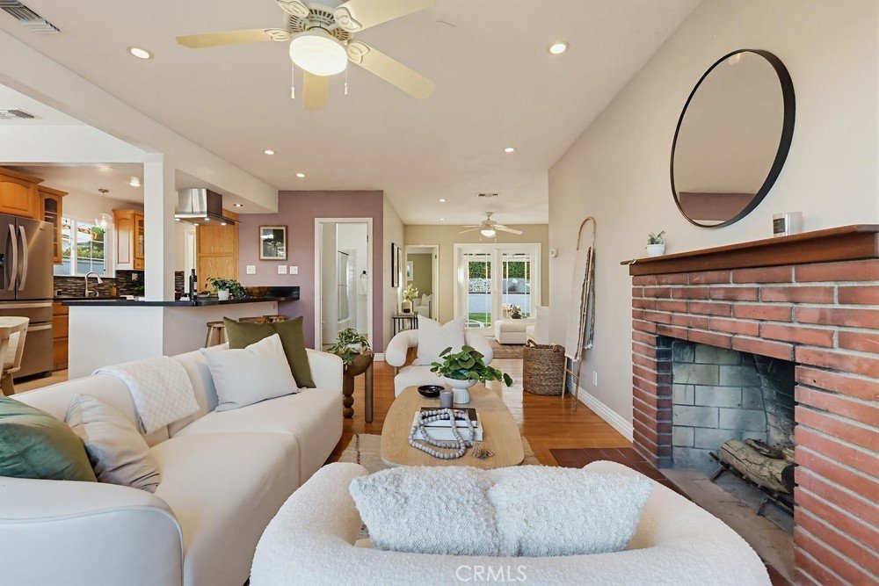
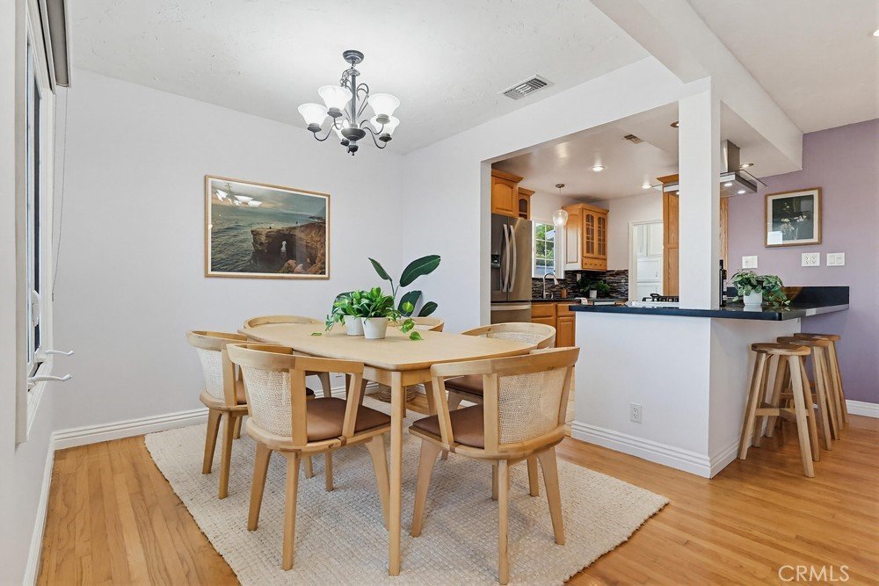
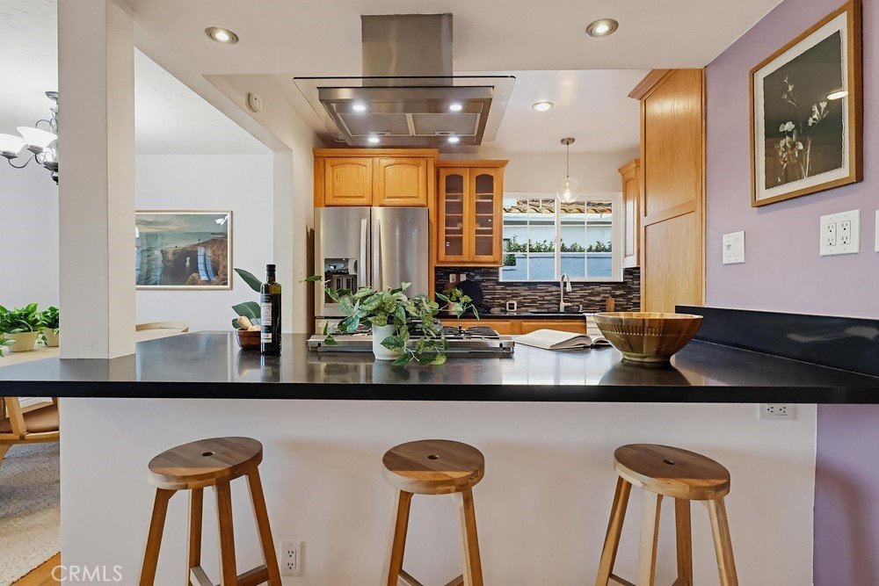
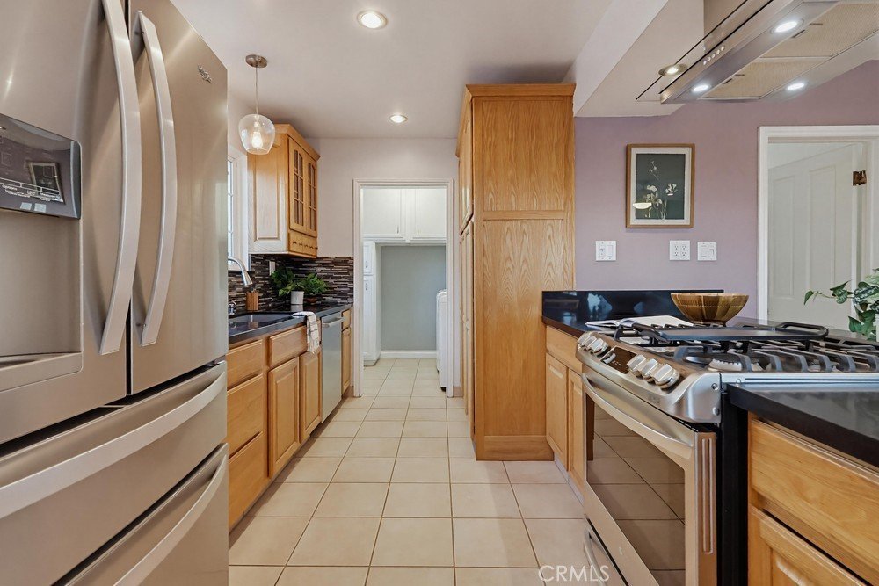
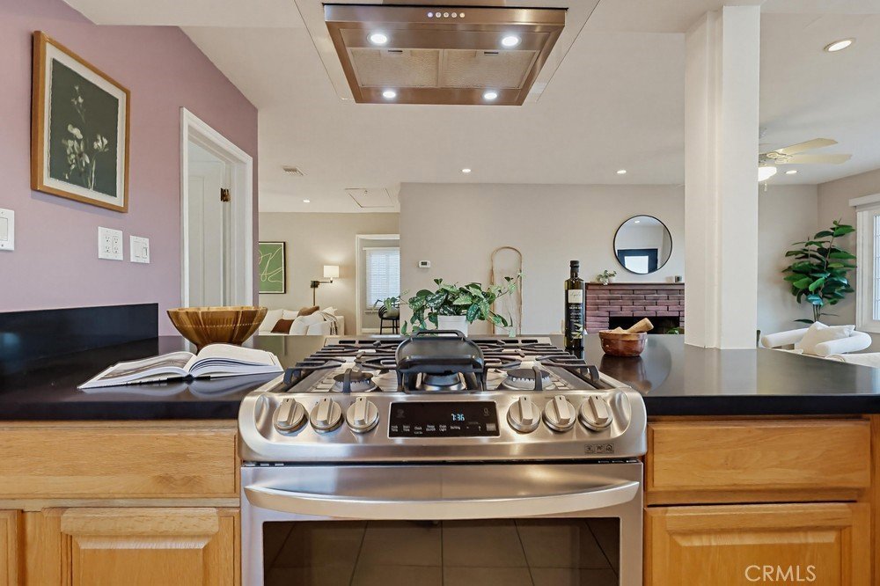
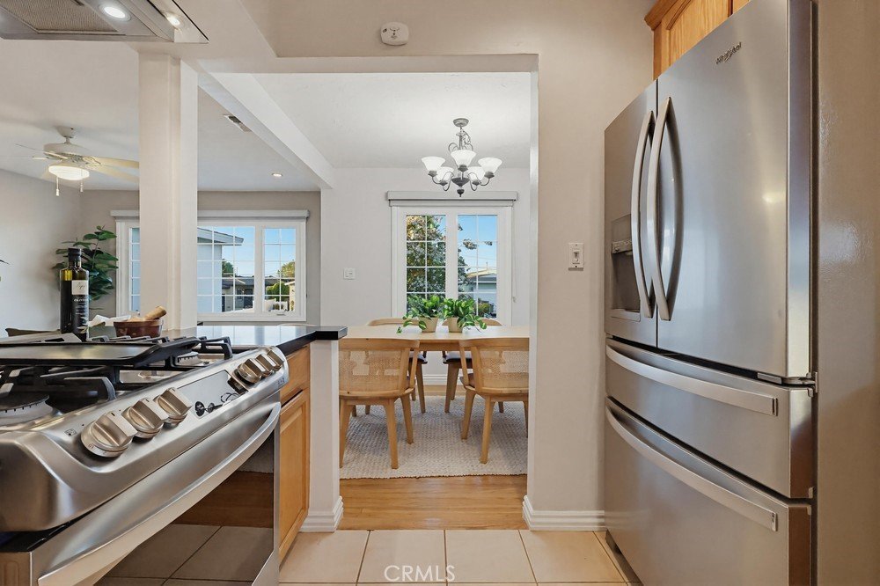
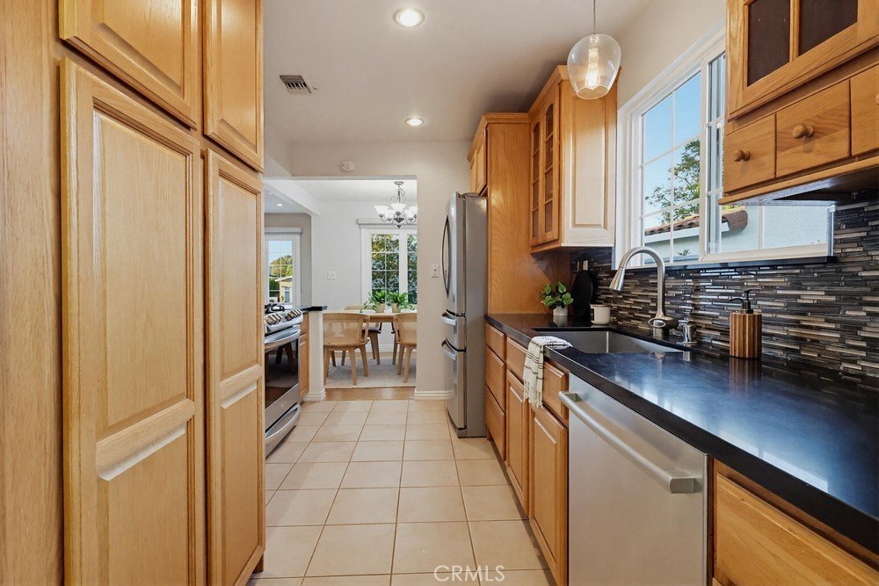
Inside, a thoughtfully reimagined floor plan opens the kitchen to the dining and living areas, creating a seamless flow that makes the nearly 1,600 square feet feel even larger. The kitchen features abundant cabinetry, tile flooring, stainless steel appliances, a centrally positioned gas range and hood vent, and a tucked-away laundry room with additional storage and side yard access.
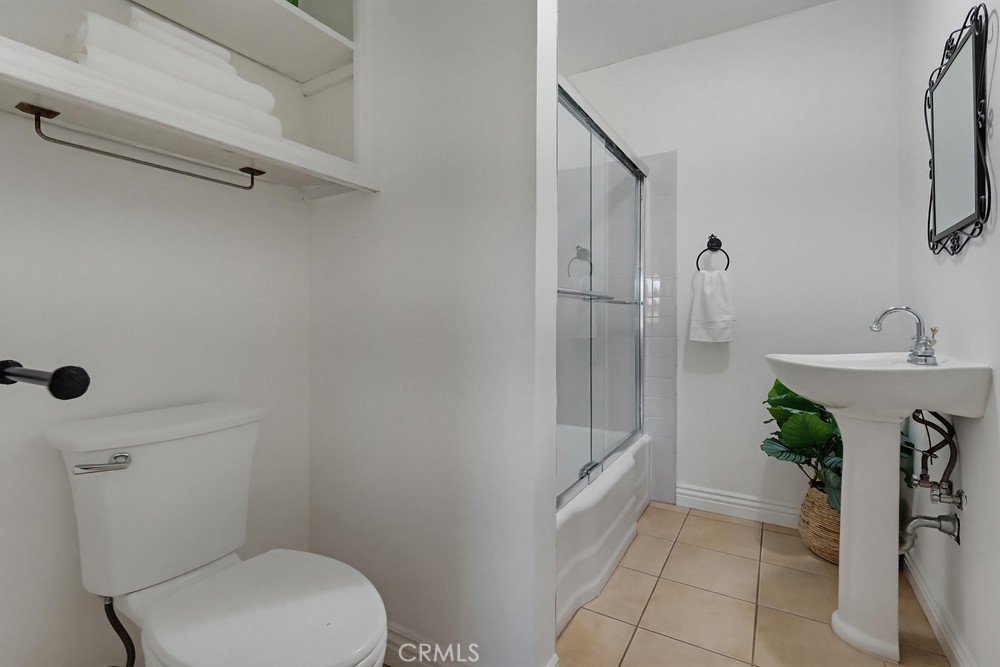
The light-filled living room serves as the heart of the home, featuring hardwood floors, recessed lighting, bar seating at the kitchen island, a fireplace, a conveniently located full bathroom, and French doors leading to the backyard. The open layout creates an inviting space for both everyday living and entertaining.
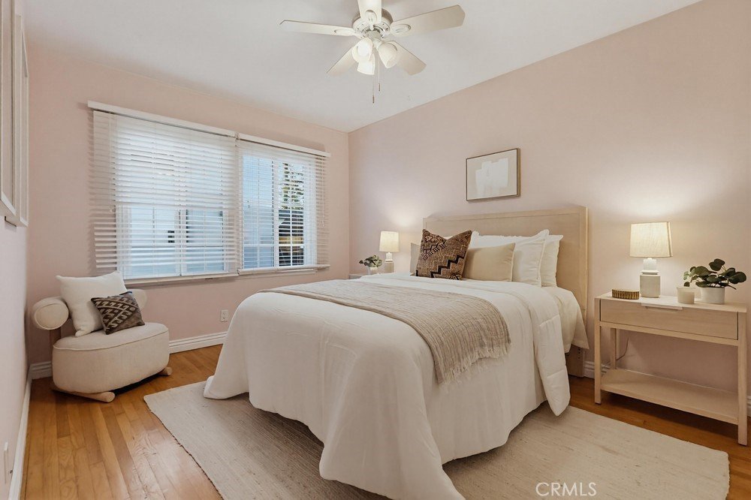
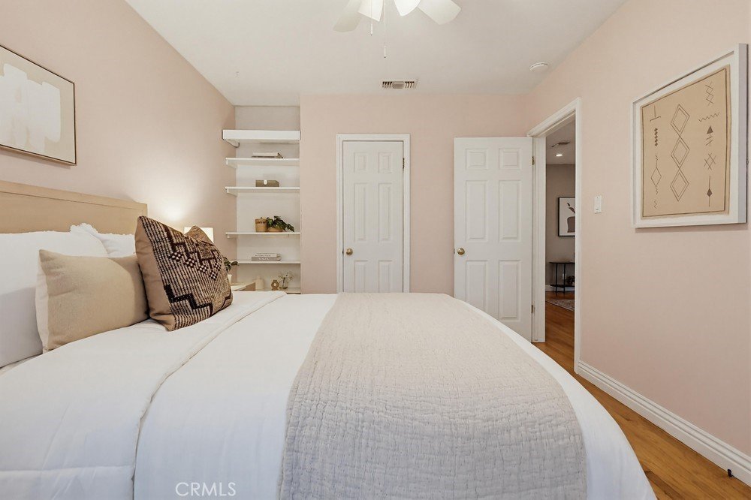
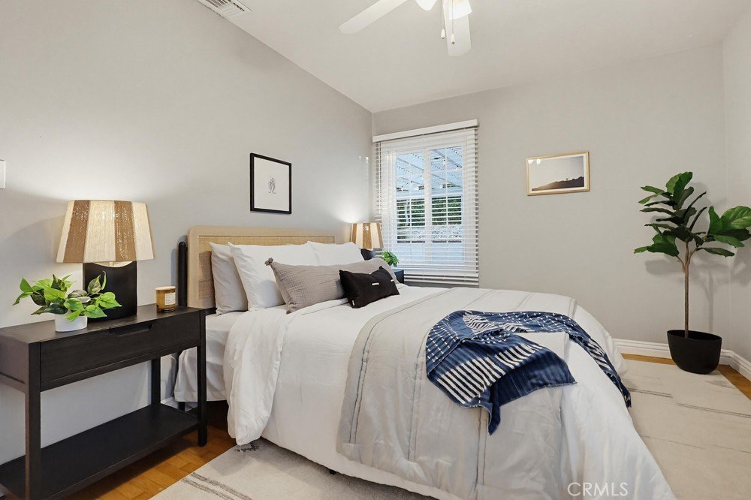
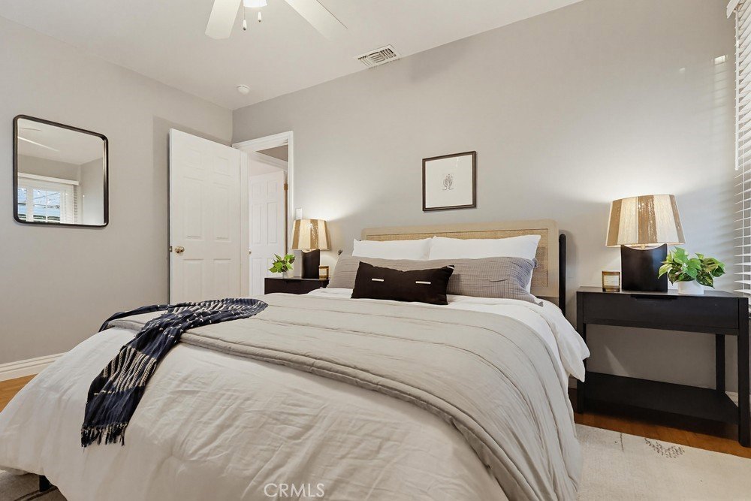
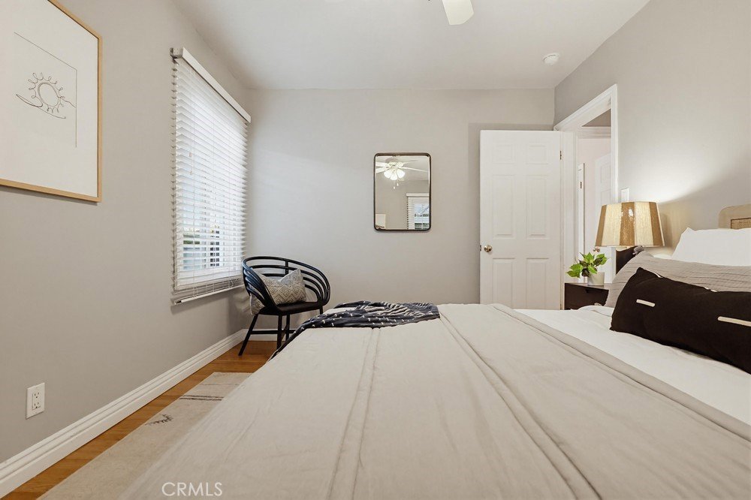
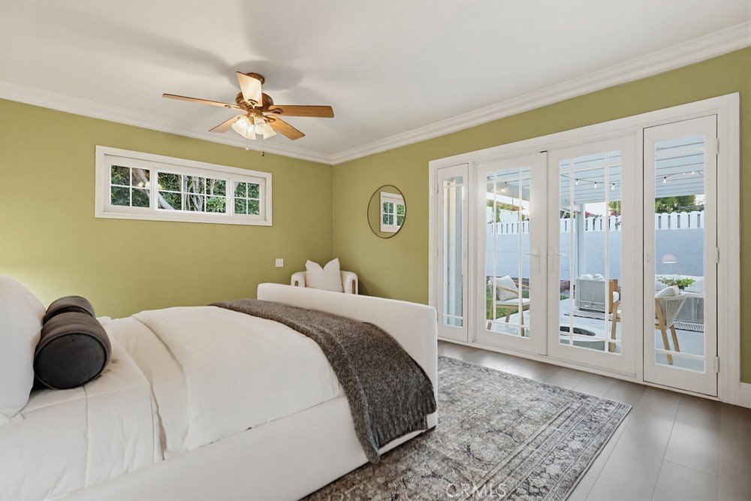
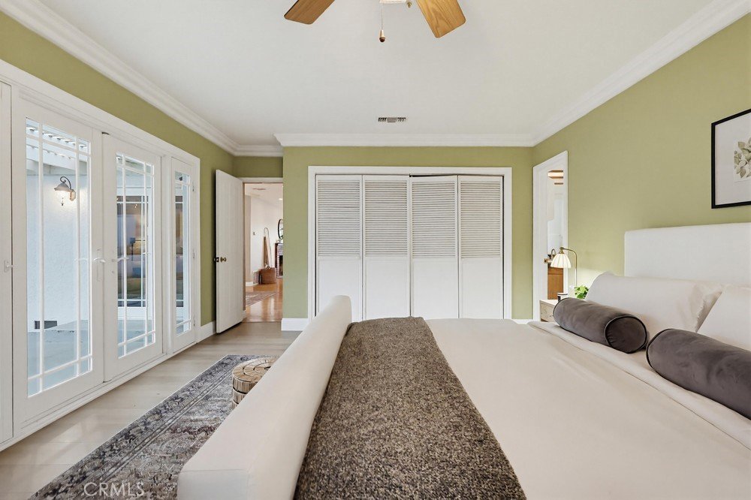
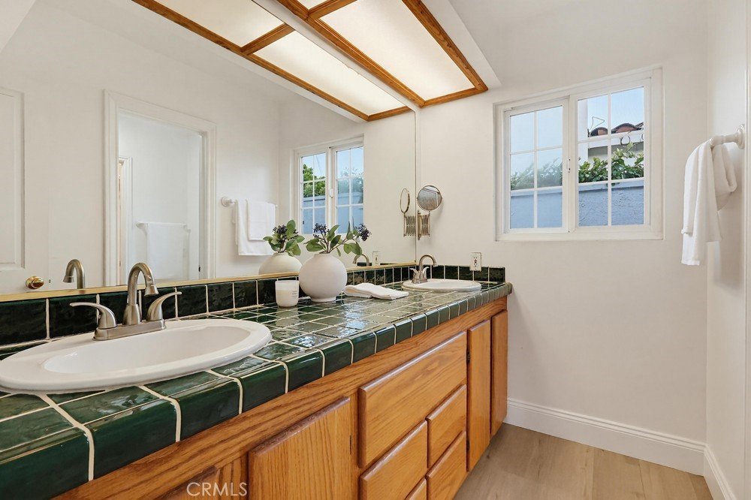
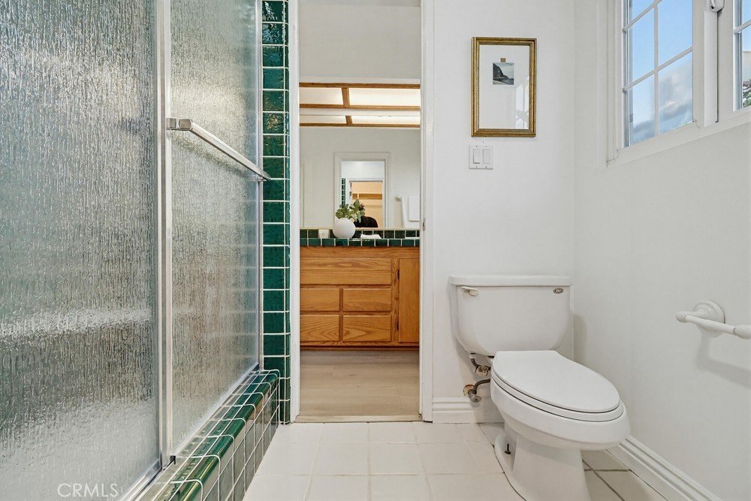
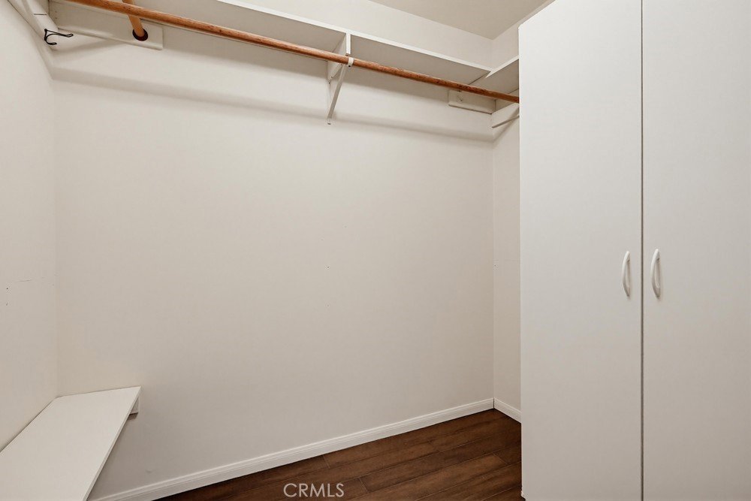
Two generously sized guest bedrooms offer hardwood flooring, ceiling fans, new baseboards, and large windows that fill the rooms with natural light. Privately located at the rear of the home, the spacious primary suite features French doors to the backyard, crown molding, updated flooring, a ceiling fan, an oversized closet, and a bright en-suite bathroom with dual sinks, tile countertops, a shower, private toilet area, and a large walk-in closet.
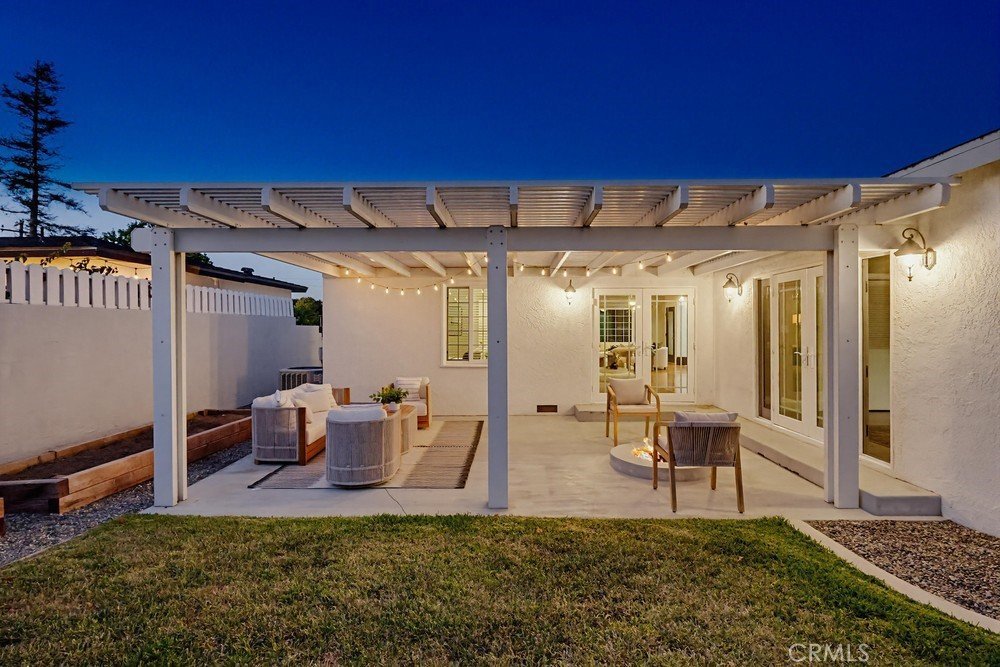
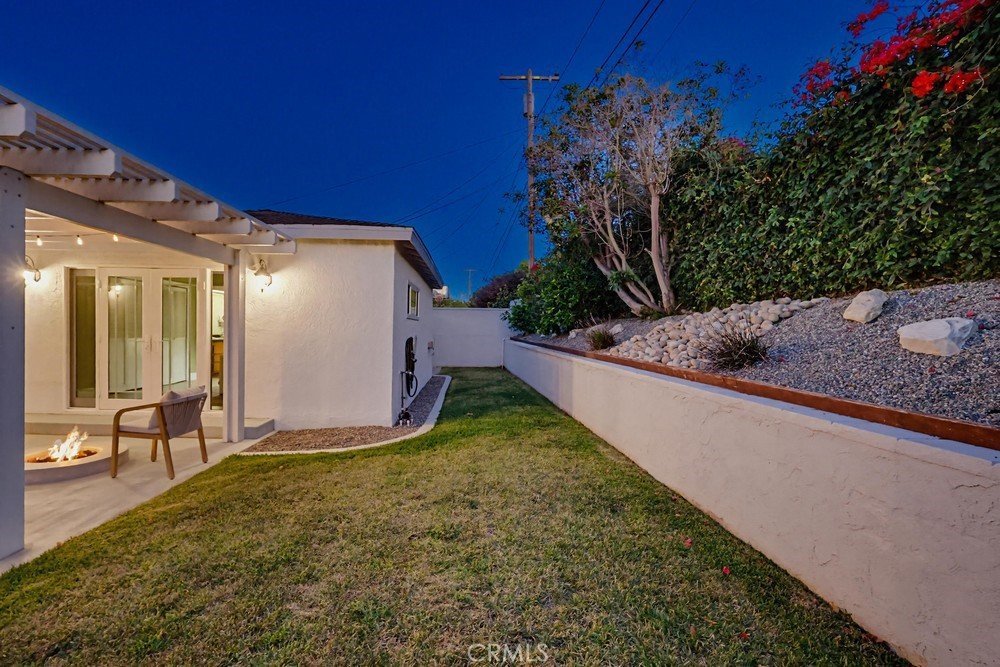
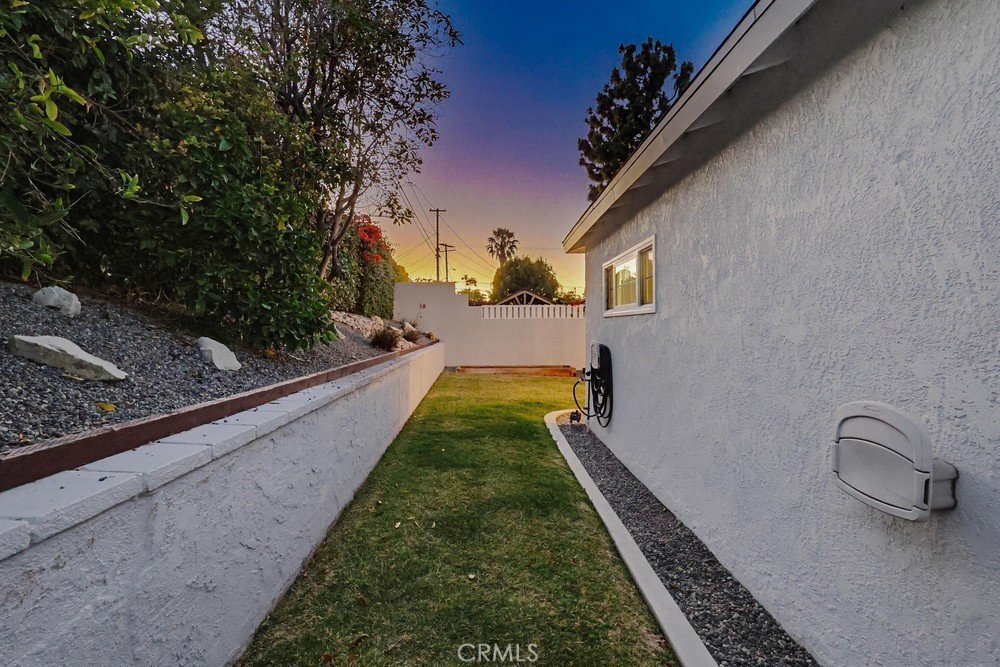
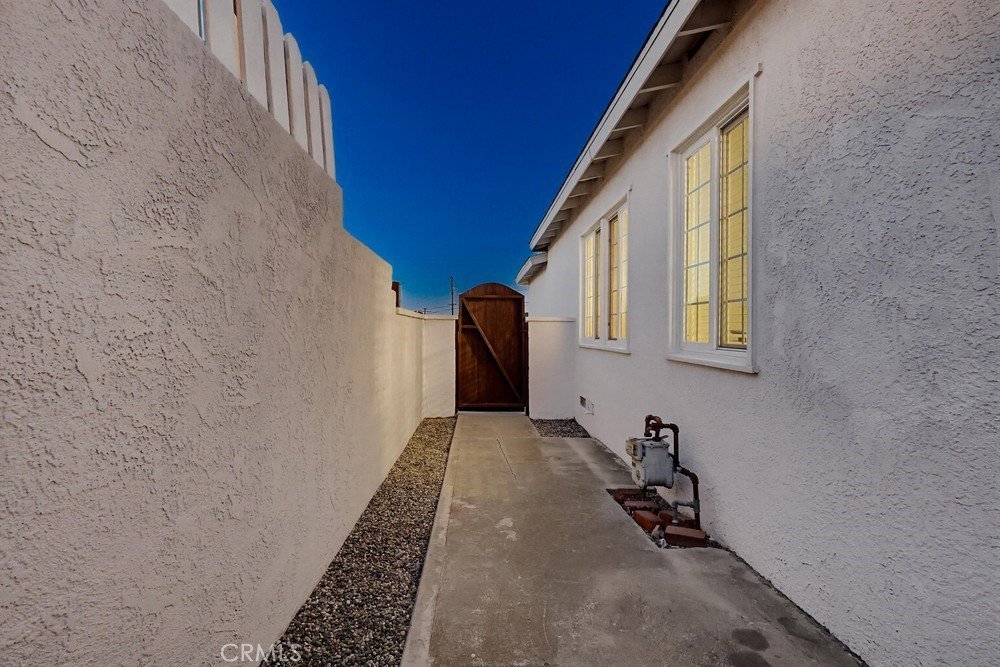
The meticulously maintained backyard is designed for year-round enjoyment, with fruit trees, planter boxes, a pergola, built-in fire pit, grassy areas, and ample hardscape for entertaining. Spacious walkways on both sides of the home provide gated access to the front yard.
Additional improvements include a roof restoration completed approximately three years ago, a recently replaced sewer main line, newer windows throughout, updated plumbing in the guest bathroom, new interior doors, and a forced-air heating and cooling system with updated ducting and insulation.
Combining quiet surroundings, seamless indoor-outdoor living, modern upgrades, and room to personalize over time, this Victoria Knolls home presents an exceptional opportunity in one of the South Bay's most desirable neighborhoods.
Show all description
Location
- Directions: From Pacific Coast Highway and Crenshaw Blvd, travel south on Crenshaw Blvd. Turn left on Crest Road, turn right on Matfield Drive, left on Highcliff Drive. Property is located on righthand side.
- Lot Size Acres: 0.1292 acres
Building Details
- Structure Type: House
- Water Source: Public
- Lot Features: ZeroToOneUnitAcre,BackYard,CulDeSac,FrontYard,Garden,NearPark,Rocks,SprinklerSystem
- Sewer: PublicSewer
- Common Walls: NoCommonWalls
- Garage Spaces: 2
- Levels: One
- Floor covering: Wood
Amenities & Features
- Pool Features: None
- Parking Features: Concrete, DoorSingle, Driveway, GarageFacesFront, Garage, GarageDoorOpener
- Patio & Porch Features: Concrete,Covered
- Parking Total: 2
- Roof: Shingle
- Utilities: ElectricityAvailable,NaturalGasAvailable,PhoneAvailable,SewerConnected,WaterAvailable
- Window Features: Blinds,DoublePaneWindows,FrenchMullioned
- Cooling: CentralAir
- Exterior Features: FirePit
- Fireplace Features: LivingRoom
- Heating: Central,Fireplaces
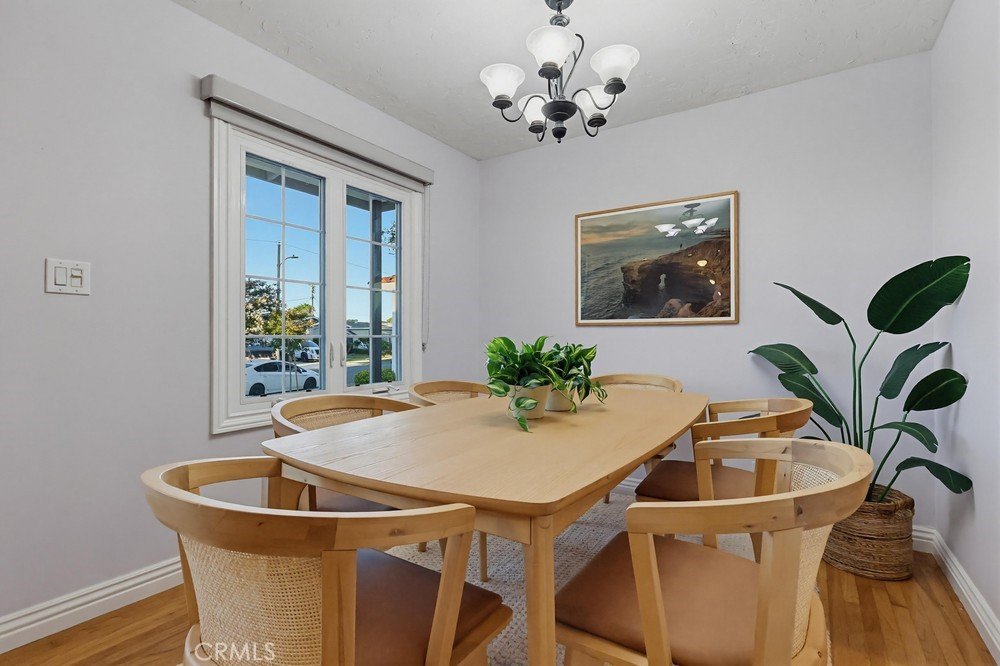
- Interior Features: BreakfastBar, CrownMolding, SeparateFormalDiningRoom, OpenFloorplan, RecessedLighting, AllBedroomsDown, Attic
- Laundry Features: WasherHookup,GasDryerHookup,Inside,InKitchen,LaundryRoom
- Appliances: BuiltInRange,Dishwasher,GasCooktop,GasOven,GasRange,IceMaker,Refrigerator,RangeHood,WaterToRefrigerator,WaterHeater,Dryer,Washer
Nearby Schools
- Middle Or Junior School: Richardson
- Elementary School: Walteria
- High School: South
- High School District: Torrance Unified
Expenses, Fees & Taxes
- Association Fee: 0
Agent info
- Agent name: Derek Sepulveda
- Agent MLS: OCSEPUDER
- Agent email: dereks@arborfg.com
- Agent officephone: 866-639-6554
Miscellaneous
- List Office Name: Arbor Real Estate Group
- Listing Terms: CashToNewLoan
- Common Interest: None
- Community Features: Curbs,StreetLights,Sidewalks,Park
- Attribution Contact: 310-221-2061
