



4607 Alta Canyada, La Canada Flintridge, CA, US, 91011
4607 Alta Canyada, La Canada Flintridge, CA, US, 91011Basics
- Date added: Added 2 weeks ago
- Category: Residential
- Type: SingleFamilyResidence
- Status: Active
- Bedrooms: 6
- Bathrooms: 6
- Area: 4300 sq ft
- Lot size: 19754, 19754 sq ft
- Year built: 1960
- Property Condition: UpdatedRemodeled,Turnkey
- View: Mountains,Neighborhood,Pool
- County: Los Angeles
- MLS ID: CV26134268
Description
-
Description:
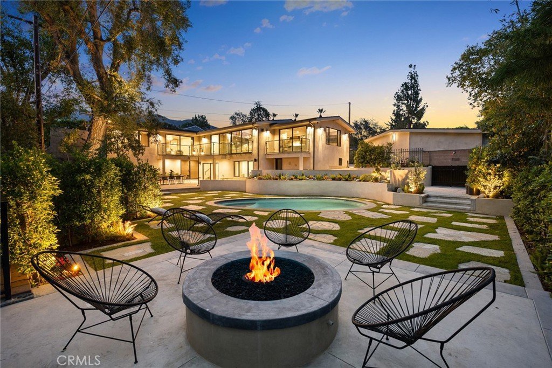
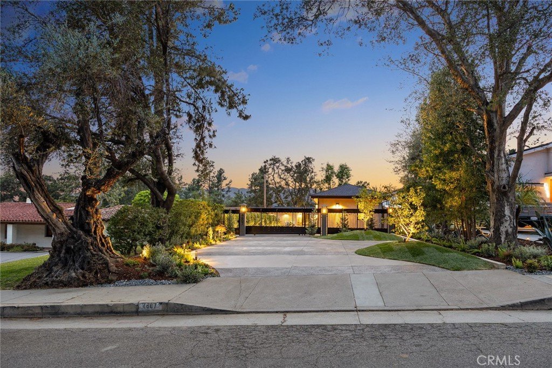
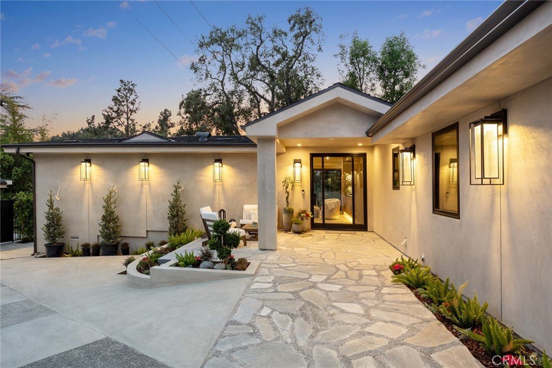
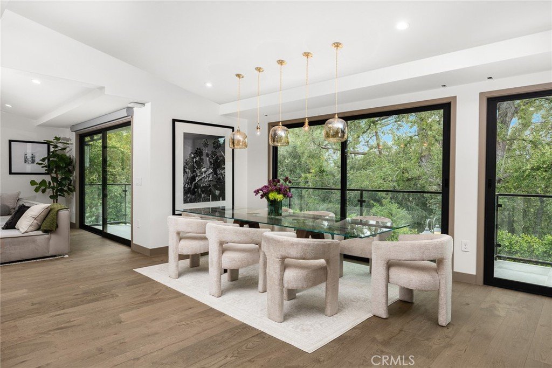
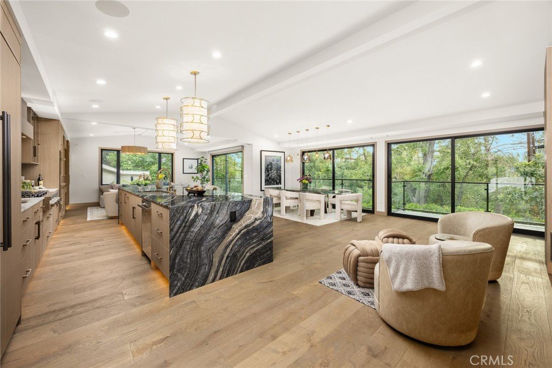
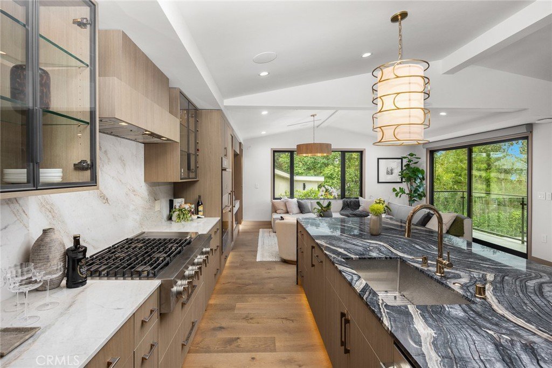
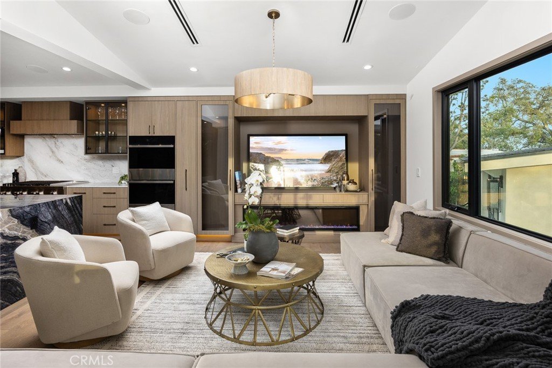
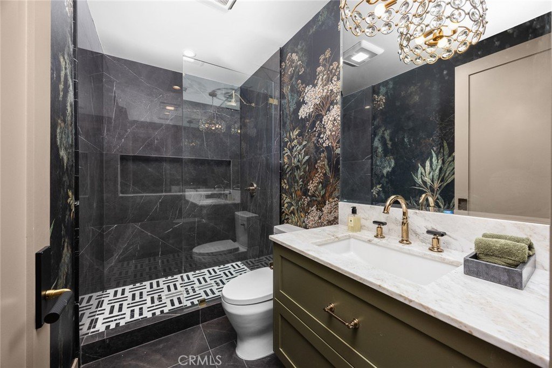
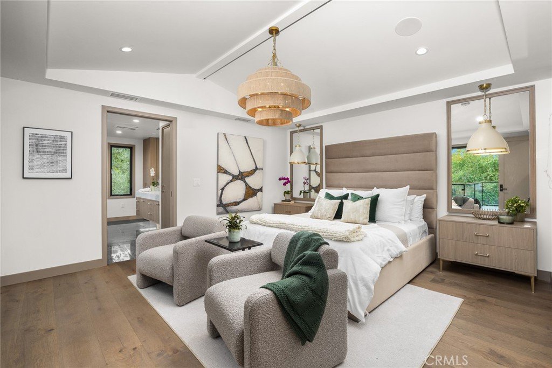
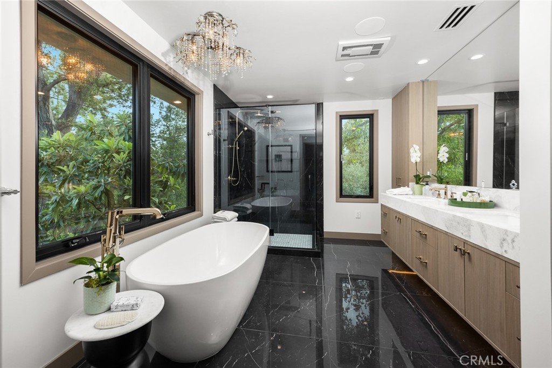
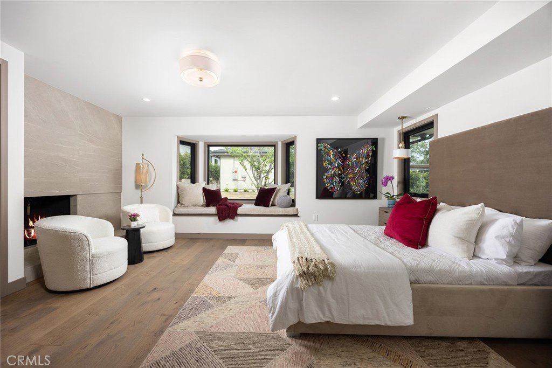
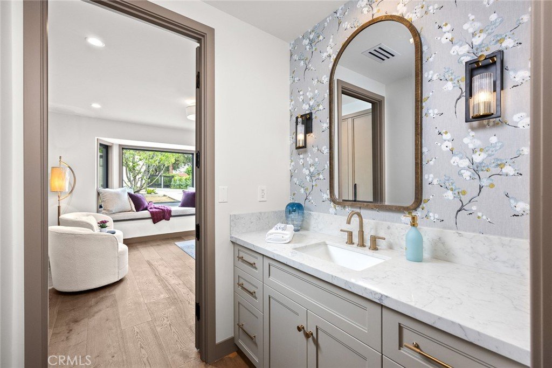
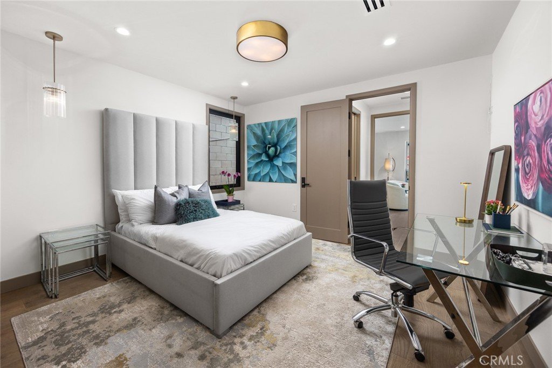
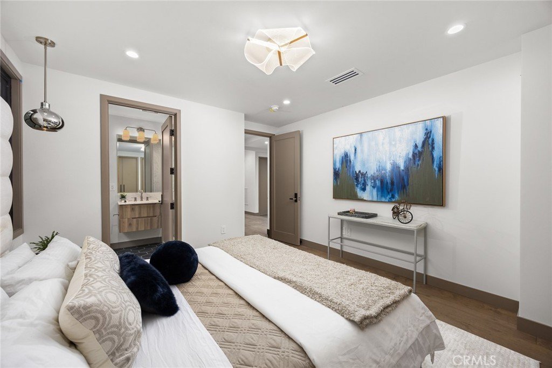
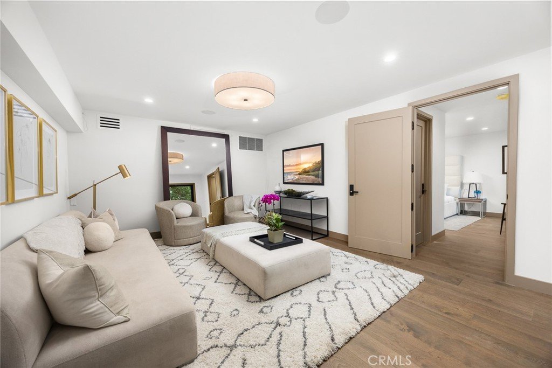
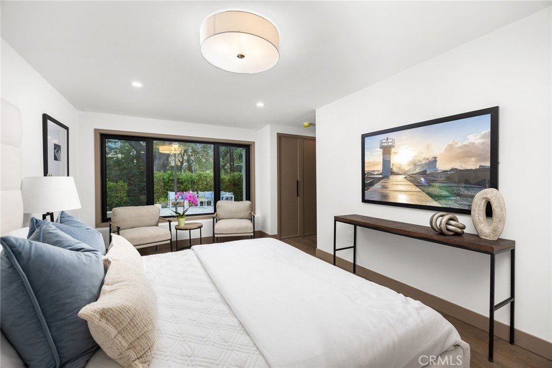
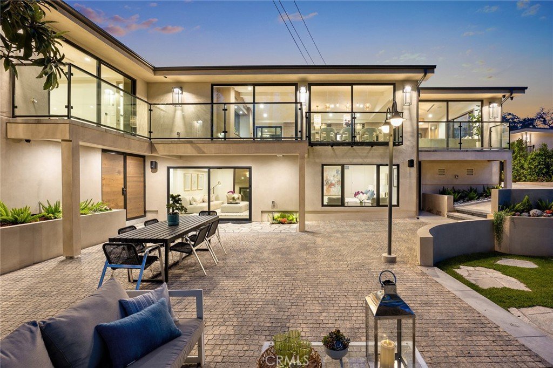
HUGE PRICE REDUCTION! PRIVACY! PRIVACY! PRIVACY! Presenting this newly remodeled estate, designed and fully renovated by a well-known developer in La Canada. Coined "The Tree House" by the designer, this property offers stunning treetop views immediately upon entry. The home showcases exceptional craftsmanship and high-end finishes, including a Miele coffee maker and premium plumbing fixtures. The estate is secured by privacy gates and includes an Additional Dwelling Unit(ADU) at the front of the property. In total the residence features six bedrooms and 6 bathrooms (including the ADU), a dedicated workout room and ample storage space. The layout consists of four bedrooms and four bathrooms on the main level. The lower level includes one bedroom, a living room and a bathroom, providing direct access to the newly remodeled pool. The grounds are fully landscaped with privacy trees and succulents to enhance the estate's secluded feel. The backyard is designed for entertaining, featuring a fire pit, a cobblestone paver patio, a gated trash area for wildlife protection, and a space for a built-in BBQ. This peaceful estate is now ready for its new owner.
Show all description
Location
- Directions: 210 FWY exit HWY 2
- Lot Size Acres: 0.4535 acres
Building Details
- Structure Type: House
- Water Source: Public
- Lot Features: BackYard,Landscaped
- Sewer: PublicSewer
- Common Walls: NoCommonWalls
- Garage Spaces: 2
- Levels: Two
- Other Structures: GuestHouseDetached
Amenities & Features
- Pool Features: InGround, Private, SaltWater
- Parking Features: DoorMulti, Driveway, ElectricVehicleChargingStations, Garage, Paved
- Security Features: Prewired, CarbonMonoxideDetectors, SecurityGate, SmokeDetectors
- Parking Total: 2
- Utilities: ElectricityConnected,NaturalGasConnected,SewerConnected,WaterConnected
- Cooling: CentralAir
- Fireplace Features: Electric, FamilyRoom, Gas
- Heating: Central
- Interior Features: BreakfastBar, BuiltInFeatures, Balcony, SeparateFormalDiningRoom, OpenFloorplan, QuartzCounters, RecessedLighting, WiredForSound, BedroomOnMainLevel, JackAndJillBath, MainLevelPrimary, PrimarySuite, WalkInClosets
- Laundry Features: LaundryRoom
- Appliances: DoubleOven,Dishwasher,Disposal
Nearby Schools
- High School District: La Canada Unified
Expenses, Fees & Taxes
- Association Fee: 0
Agent info
- Agent name: Jill Brainard
- Agent MLS: CV35269
- Agent email: jillb@sevengables.com
- Agent officephone: 714-731-3777
- Agent direct phone: 6265331816
Miscellaneous
- List Office Name: Seven Gables Real Estate
- Listing Terms: Cash,CashToExistingLoan,CashToNewLoan
- Common Interest: None
- Community Features: Curbs,Foothills,StormDrains
- Exclusions: Staging items
- Inclusions: Washers, Dryers, Refrigertors
- Attribution Contact: 626.533.1816
