
23601 Ridgecrest Court, Diamond Bar, CA, US, 91765
23601 Ridgecrest Court, Diamond Bar, CA, US, 91765Basics
- Date added: Added 3 months ago
- Category: Residential
- Type: SingleFamilyResidence
- Status: Active
- Bedrooms: 5
- Bathrooms: 5
- Area: 4212 sq ft
- Lot size: 7434, 7434 sq ft
- Year built: 2001
- Property Condition: UpdatedRemodeled,Turnkey
- View: Mountains,Neighborhood
- County: Los Angeles
- MLS ID: WS26137958
Description
-
Description:
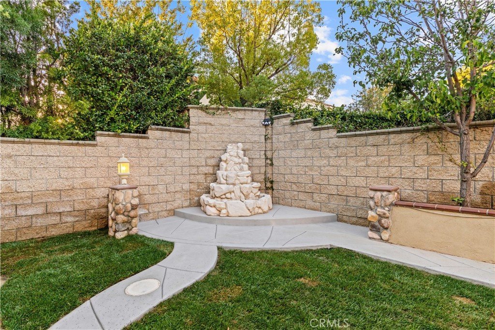
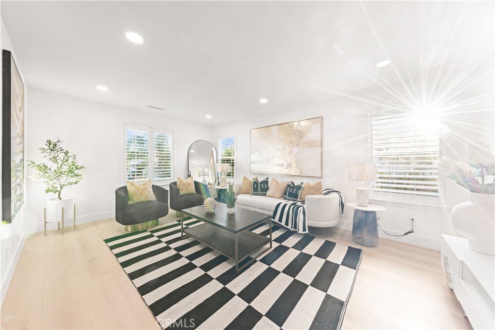
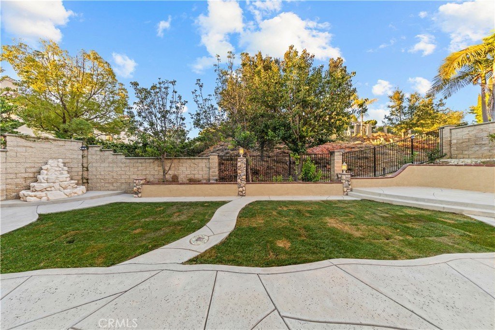
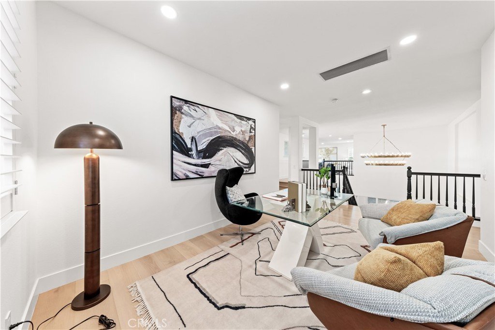
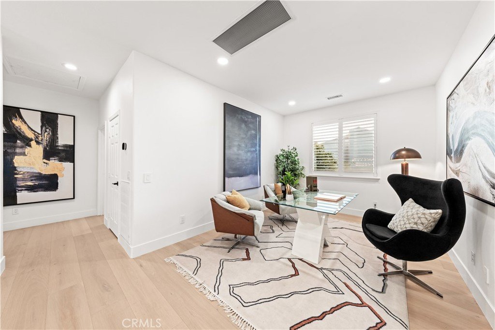
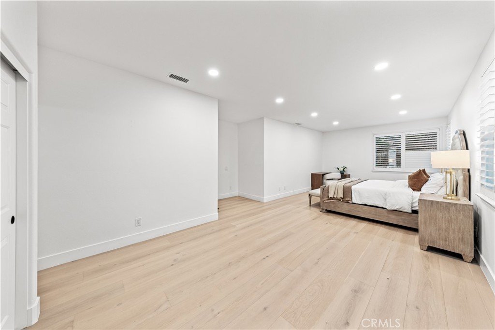
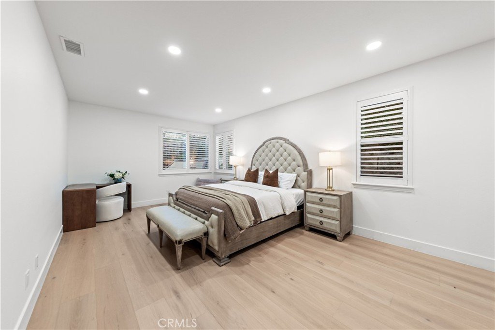
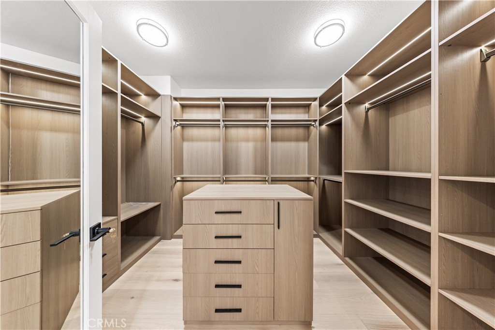
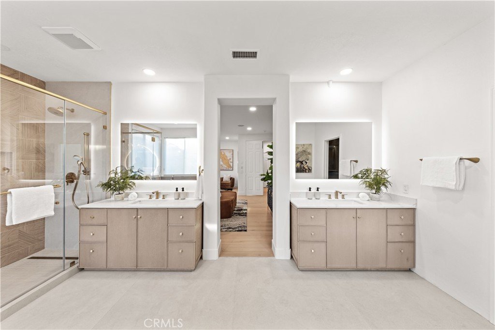
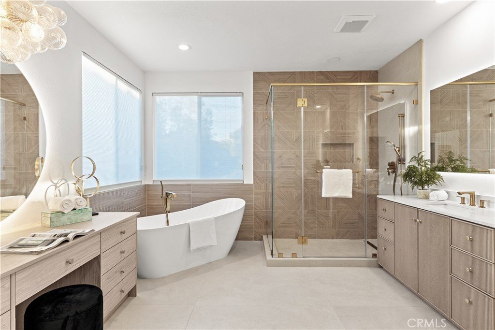
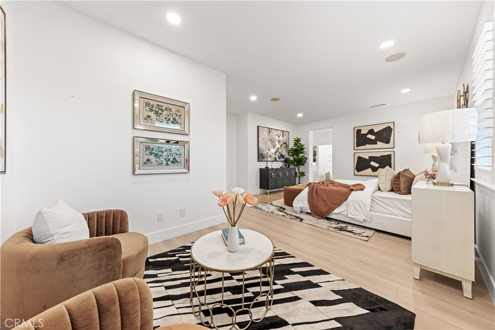
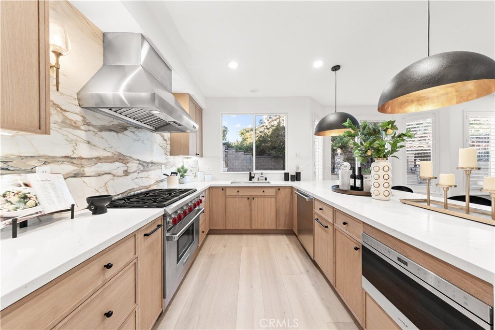
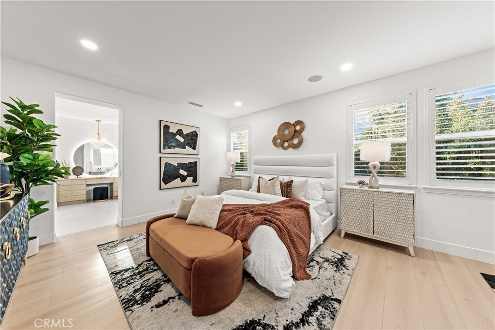
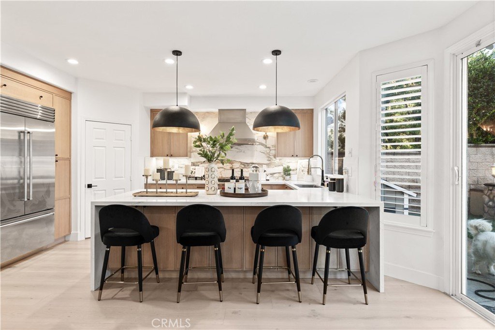
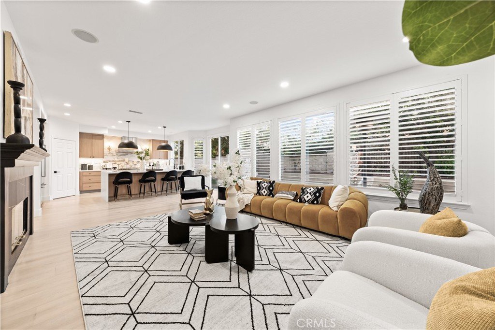
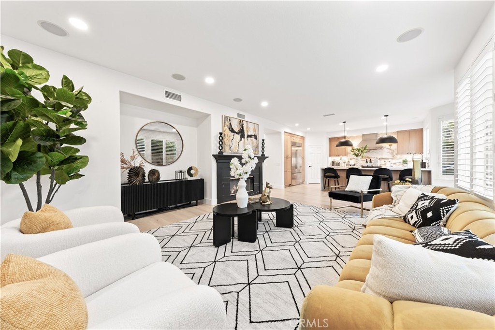
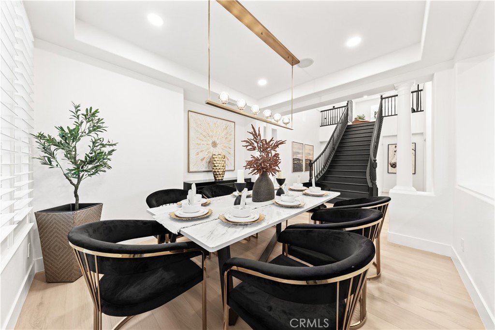
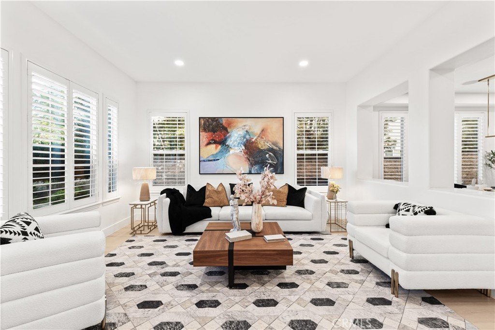
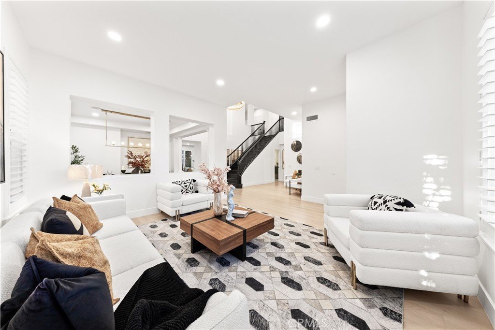
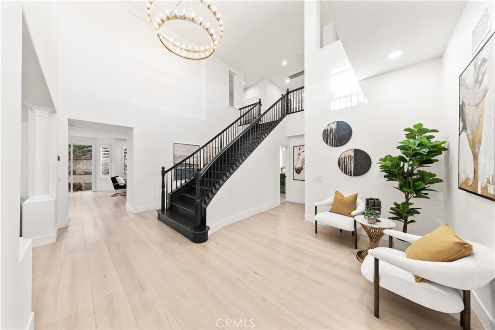
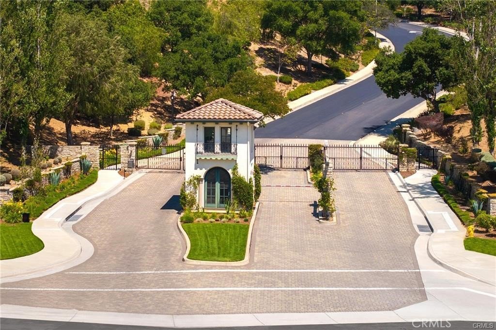
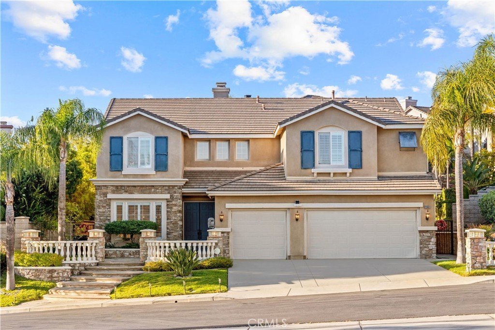
Luxury, security, and sophistication define this magnificent mountain-side estate nestled in Diamond Bar’s premier 24-hour guard-gated community. Impeccably customized for personal primary living with over 300K in high-end premium upgrades, this rare move-in ready masterpiece features 5 bedrooms, 4.5 bathrooms, and a 3-car garage across 4,212 square feet of refined living space. As you enter, a grand foyer with dramatic 20-foot double-height ceilings sets an majestic tone, complemented by 9-foot ceilings throughout the house. The versatile floor plan offers a rare dual-primary layout, featuring a massive secondary primary suite on the first floor alongside two spacious living areas, while the upper level provides two additional lofts. The gourmet chef’s kitchen is a culinary dream, equipped with custom slim shaker cabinetry, top-of-the-line Sub-Zero and Wolf appliances, and a large separate walk-in pantry that functions perfectly as a secondary wok kitchen. Uncompromising craftsmanship is evident throughout, from the fully integrated smart home system and multi-layer White Oak engineered hardwood flooring to the ultra-premium imported Italian porcelain tiles in the newly renovated kitchen and all bathrooms. Complete peace of mind is ensured by brand-new plumbing and a central water softener system. Situated halfway up the mountain on a tranquil cul-de-sac, the home backs directly into the hillside for ultimate privacy and serene views, while offering unparalleled convenience to local amenities.
Show all description
Location
- Directions: Diamond Bar Blvd & Crestview Dr
- Lot Size Acres: 0.1707 acres
Building Details
- Structure Type: House
- Water Source: Public
- Lot Features: BackYard,FrontYard,SprinklersInRear,SprinklersInFront,Landscaped
- Open Parking Spaces: 3
- Sewer: PublicSewer
- Common Walls: NoCommonWalls
- Fencing: Brick
- Foundation Details: Slab
- Garage Spaces: 3
- Levels: Two
Amenities & Features
- Pool Features: None
- Parking Features: Driveway, Garage
- Security Features: CarbonMonoxideDetectors, GatedWithGuard, TwentyFourHourSecurity, SmokeDetectors
- Spa Features: None
- Accessibility Features: AccessibleDoors,AccessibleHallways
- Parking Total: 6
- Roof: Tile
- Association Amenities: MaintenanceGrounds,Management,Guard
- Utilities: CableAvailable,NaturalGasAvailable,PhoneAvailable,SewerAvailable,WaterAvailable
- Window Features: DoublePaneWindows,Shutters
- Cooling: CentralAir,WholeHouseFan
- Electric: Volts220InGarage,Volts220InLaundry
- Fireplace Features: FamilyRoom
- Heating: Central,Fireplaces,NaturalGas
- Interior Features: SeparateFormalDiningRoom, EatInKitchen, HighCeilings, OpenFloorplan, Pantry, TwoStoryCeilings, BedroomOnMainLevel, EntranceFoyer, GalleyKitchen, JackAndJillBath, Loft, MultiplePrimarySuites, PrimarySuite, WalkInPantry, WalkInClosets
- Laundry Features: LaundryRoom
- Appliances: SixBurnerStove,BuiltInRange,Dishwasher,GasOven,IceMaker,Microwave
Nearby Schools
- High School: Diamond Ranch
- High School District: Pomona Unified
Expenses, Fees & Taxes
- Association Fee: $430
Agent info
- Agent name: LILLIAN YIN
- Agent MLS: WS80508
- Agent email: remaxlillian@gmail.com
- Agent officephone: 626-888-9808
- Agent direct phone: 626-888-9808
Miscellaneous
- Association Fee Frequency: Monthly
- List Office Name: Pinnacle Real Estate Group
- Listing Terms: Conventional
- Common Interest: PlannedDevelopment
- Community Features: Sidewalks
- Direction Faces: South
- Attribution Contact: 626-233-0965
