
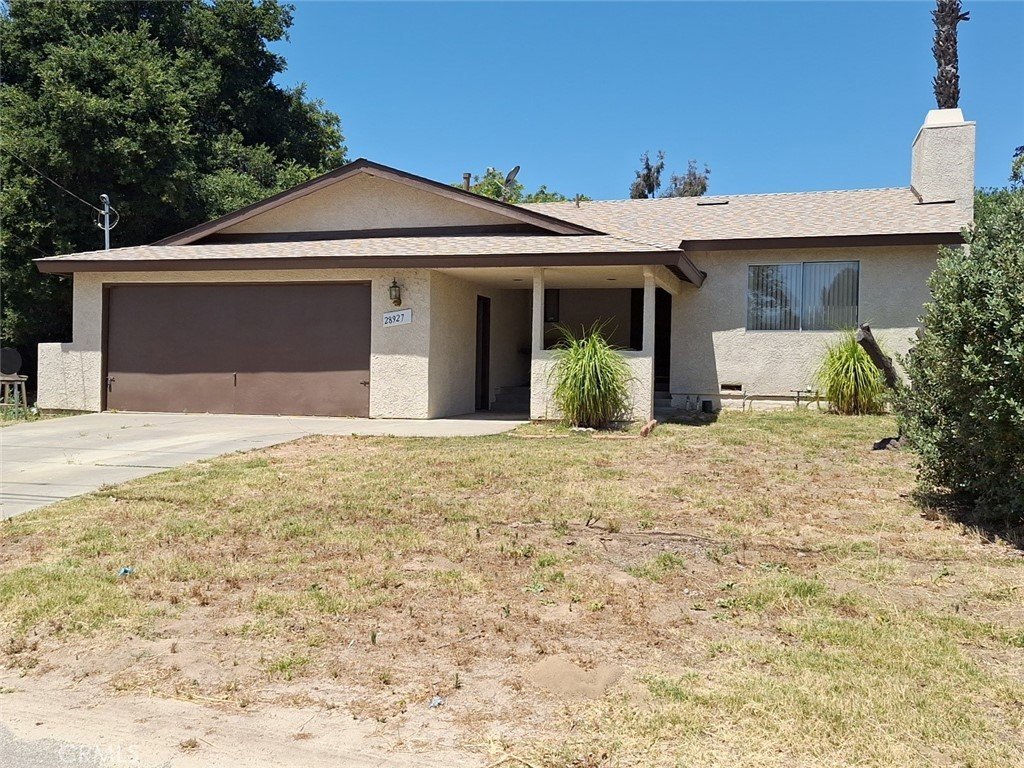
28927 Morningside, Castaic, CA, US, 91384
28927 Morningside, Castaic, CA, US, 91384
$520,000
Request infoBasics
- Date added: Added 2 weeks ago
- Category: Residential
- Type: SingleFamilyResidence
- Status: Active
- Bedrooms: 3
- Bathrooms: 2
- Area: 1421 sq ft
- Lot size: 5009, 5009 sq ft
- Year built: 1987
- Property Condition: Fixer
- View: None
- County: Los Angeles
- MLS ID: SR26120327
Description
-
Description:
Rare Deal in Val Verde – 3-Bedroom Single Story
Don't miss this incredible opportunity to own a 3-bedroom, 2-bath in Val Verde at a massive discount! Priced aggressively, this property delivers outstanding value in a desirable community. This family home has had one family living here since it was built. New roof in 2022. Some sweat equity will provide a home for a growing family or a reasonable flip for an investor. 3 spacious bedrooms, Open living areas, a backyard for outdoor enjoyment, a convenient location near schools, parks, and commuting routes.
Show all description
Location
- Directions: From I-5, Halsey Cyn exit, follow Hasley Cyn, Left onto Del Valle Rd, Right onto Hunstock, Left onto Morningside
- Lot Size Acres: 0.115 acres
Building Details
Amenities & Features
- Pool Features: None
- Parking Features: Concrete, DoorSingle, Driveway, GarageFacesFront, Garage
- Patio & Porch Features: Concrete
- Parking Total: 2
- Roof: Asphalt
- Utilities: CableAvailable,ElectricityAvailable,PhoneAvailable,SewerAvailable
- Cooling: CentralAir
- Door Features: SlidingDoors
- Fireplace Features: LivingRoom
- Heating: Central
- Interior Features: SeparateFormalDiningRoom, BedroomOnMainLevel, EntranceFoyer, GalleyKitchen, MainLevelPrimary
- Laundry Features: WasherHookup,LaundryCloset
Nearby Schools
- High School District: William S. Hart Union
Expenses, Fees & Taxes
- Association Fee: 0
Agent info
- Agent name: Kathleen O'Mara
- Agent MLS: SR629015676
- Agent email: kateomm@gmail.com
- Agent officephone: 661-252-2111
Miscellaneous
- List Office Name: Lucy Nixon Realty
- Listing Terms: Cash,CashToNewLoan,Conventional,FHA,VaLoan
- Common Interest: None
- Community Features: Fishing,Hiking,Lake,Park,Suburban
- Inclusions: Dryer
- Attribution Contact: 714-408-9572
Ask an Agent About This Home
Powered by Estatik
