



424 E 91st Street, Los Angeles, CA, US, 90003
424 E 91st Street, Los Angeles, CA, US, 90003Basics
- Date added: Added 2 weeks ago
- Category: Residential
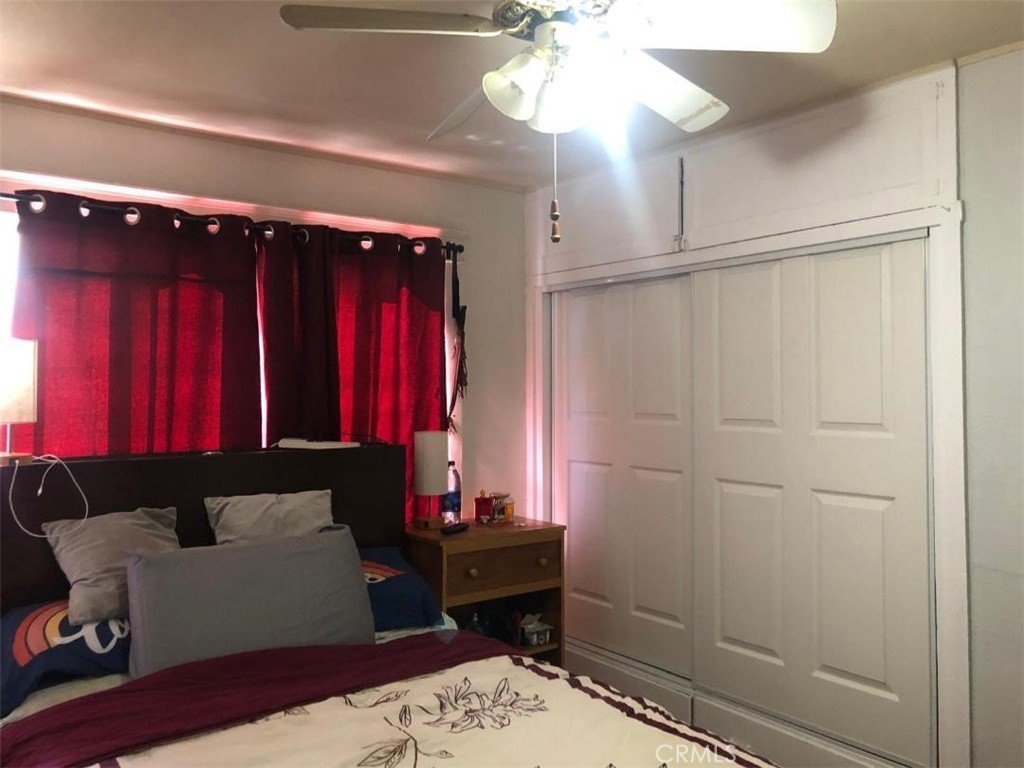
- Type: SingleFamilyResidence
- Status: Active
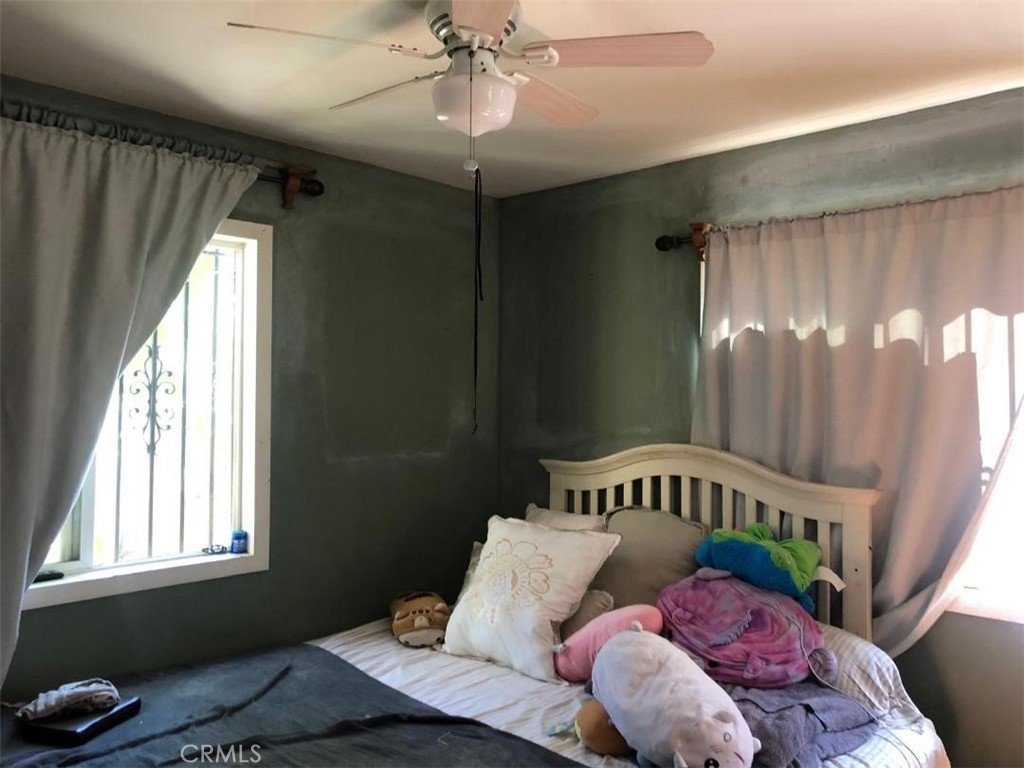
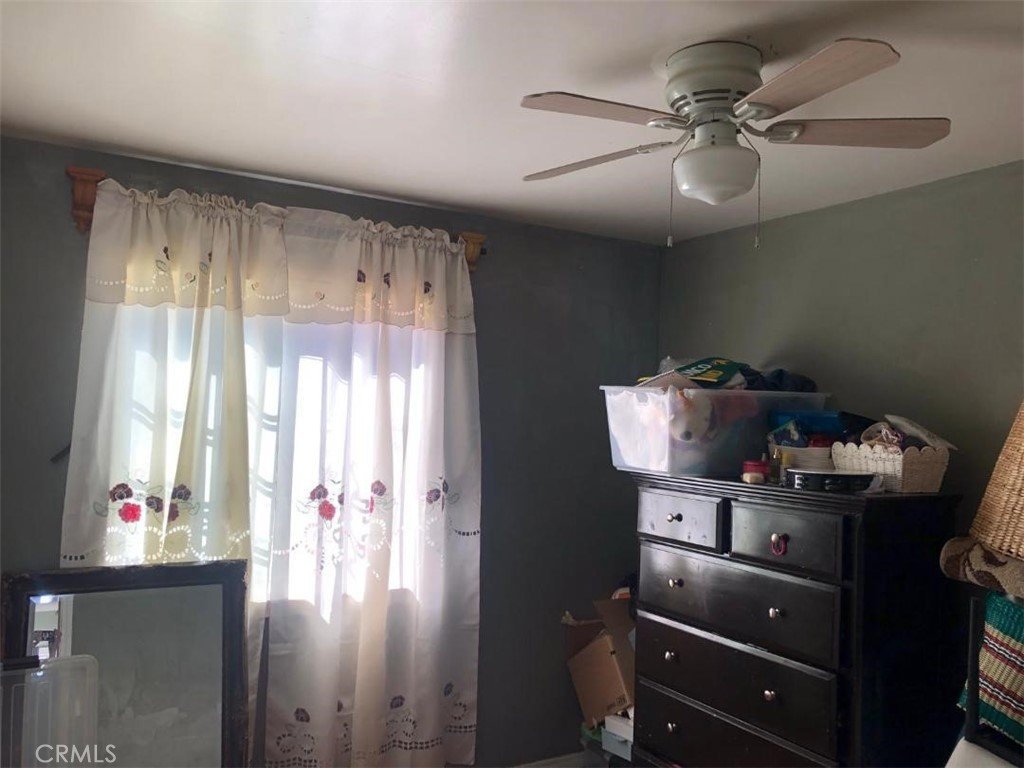
- Bedrooms: 4
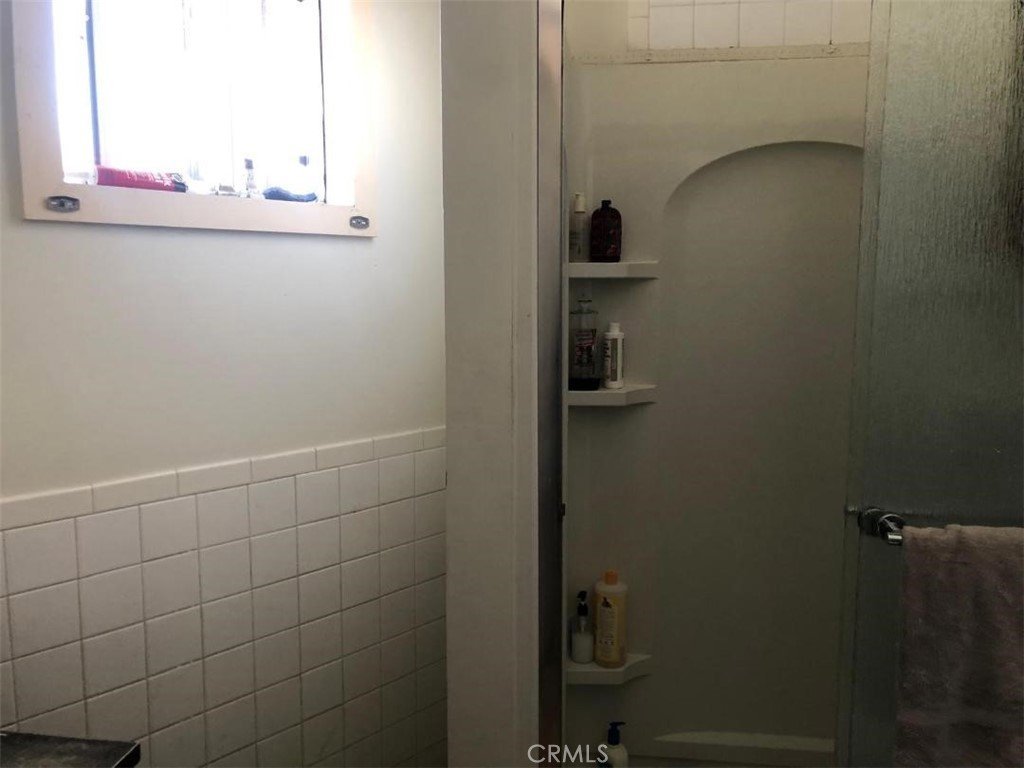
- Bathrooms: 2
- Area: 1404 sq ft
- Lot size: 5125, 5125 sq ft
- Year built: 1925
- Property Condition: Turnkey
- View: CityLights,Neighborhood
- County: Los Angeles
- MLS ID: DW26138357
Description
-
Description:
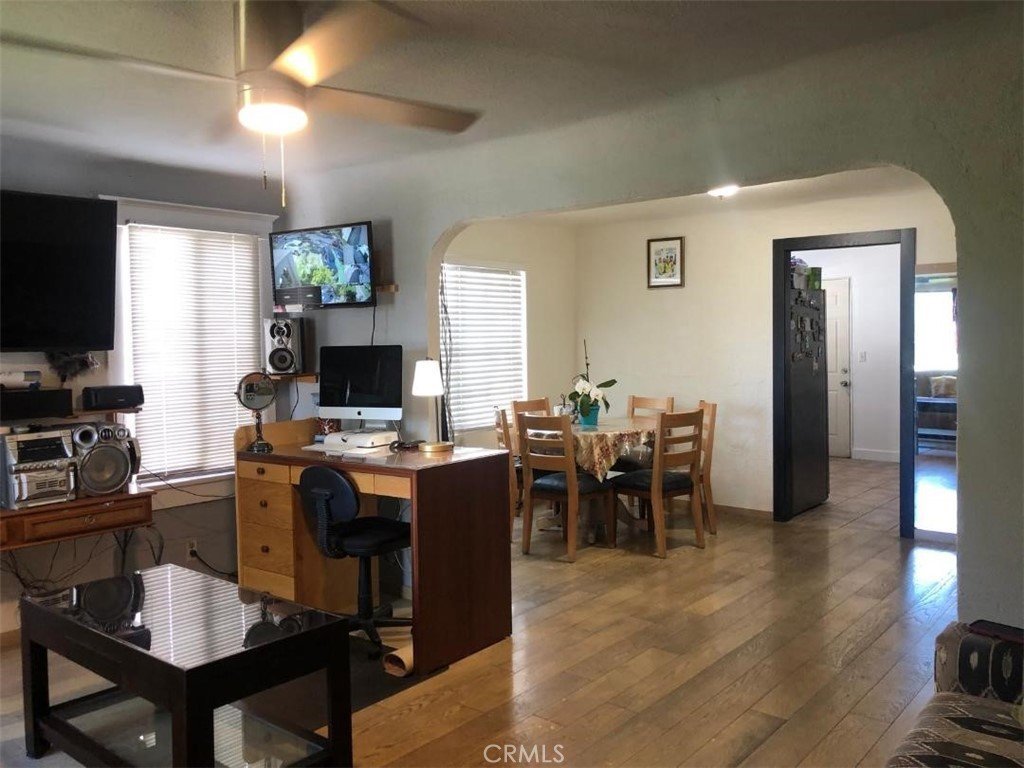
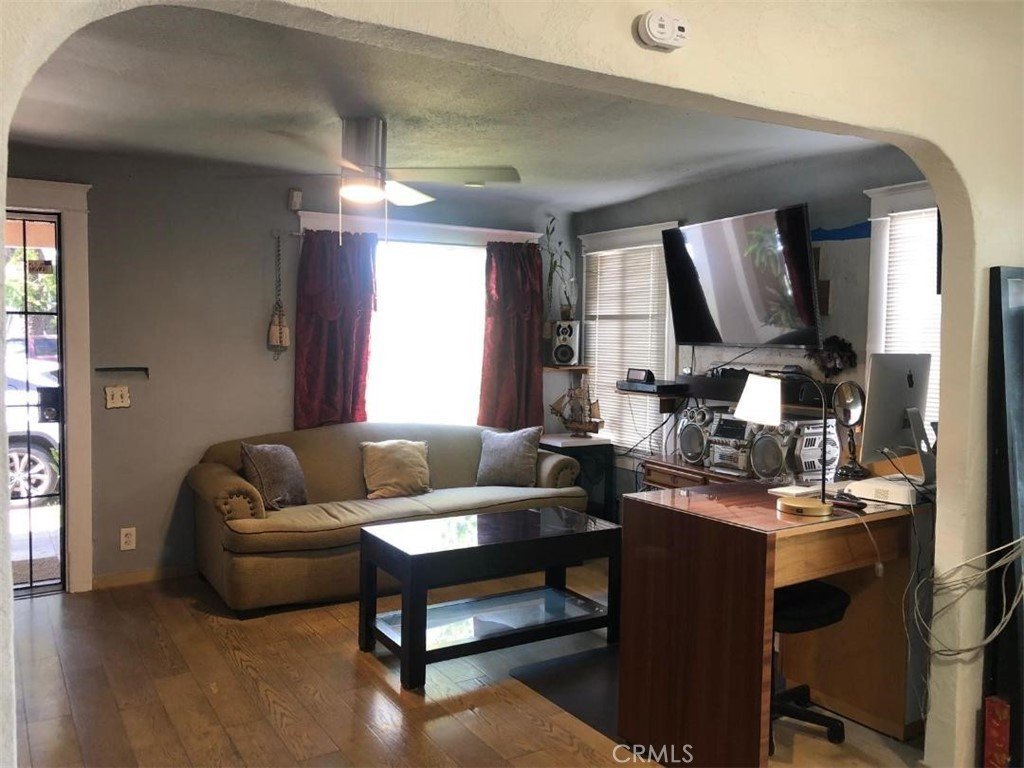
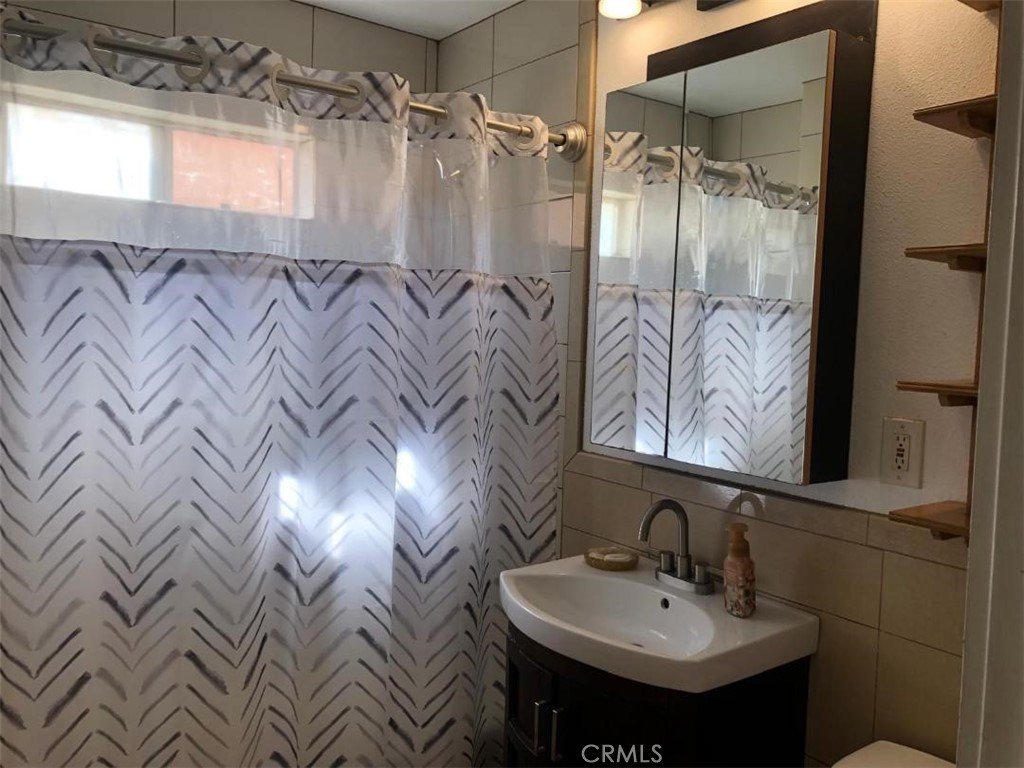
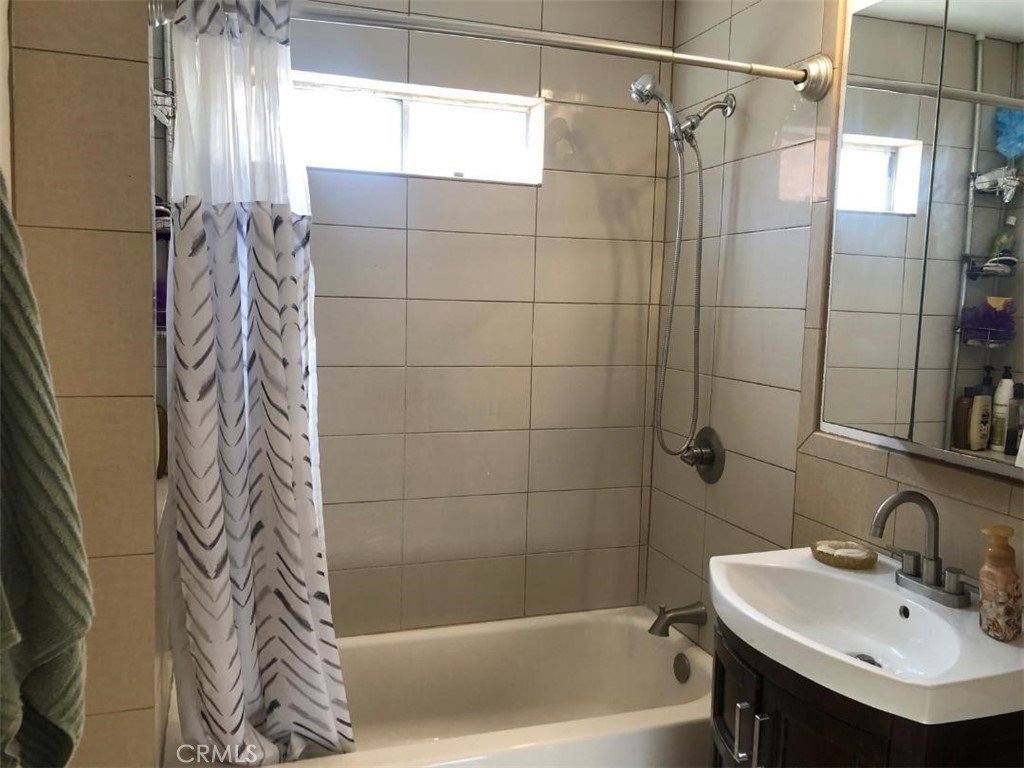
Welcome to this move-in ready single-family residence offering 4 bedrooms, 2 bathrooms, and approximately 1,404 square feet of living space. Featuring a functional open floor plan, the home provides a bright, comfortable, and versatile layout ideal for everyday living or rental income potential.
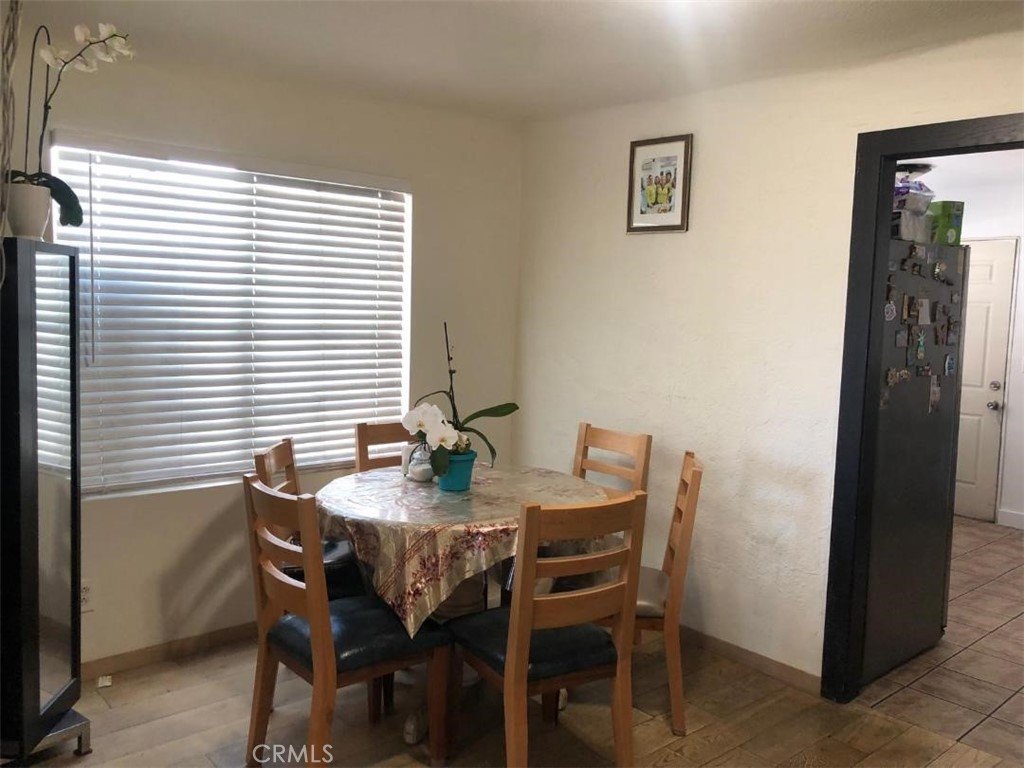
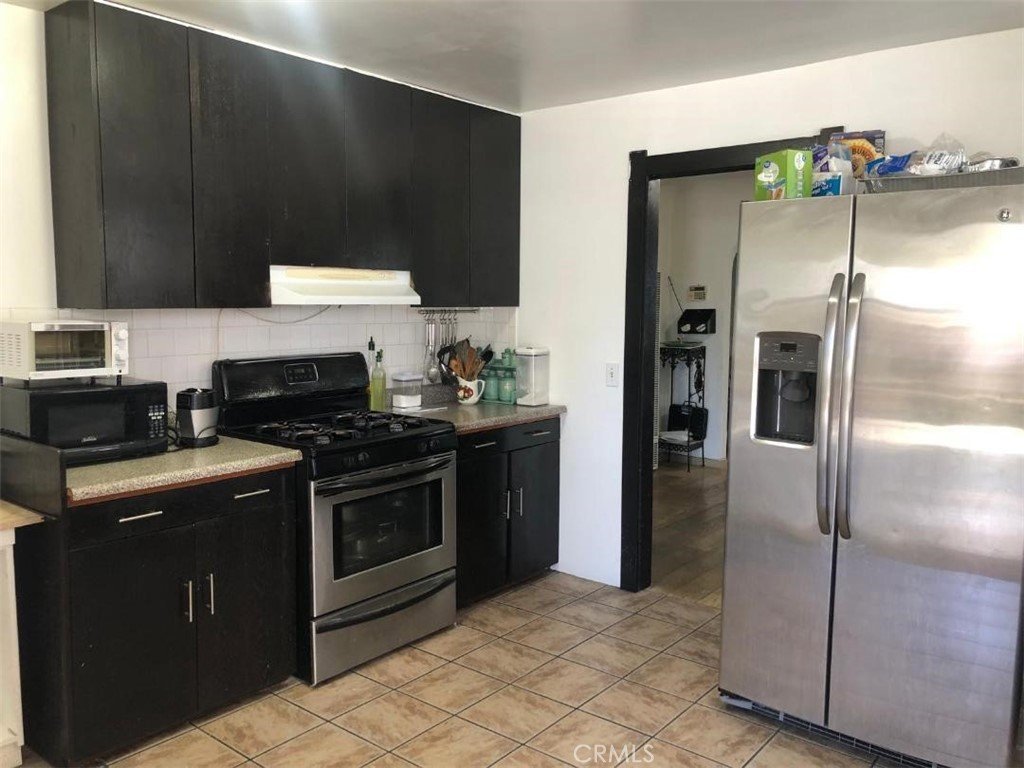
The interior offers a seamless flow between living, dining, and kitchen areas, creating a spacious environment perfect for entertaining or multi-use living arrangements. Recent improvements include newer copper plumbing and a newer water heater.
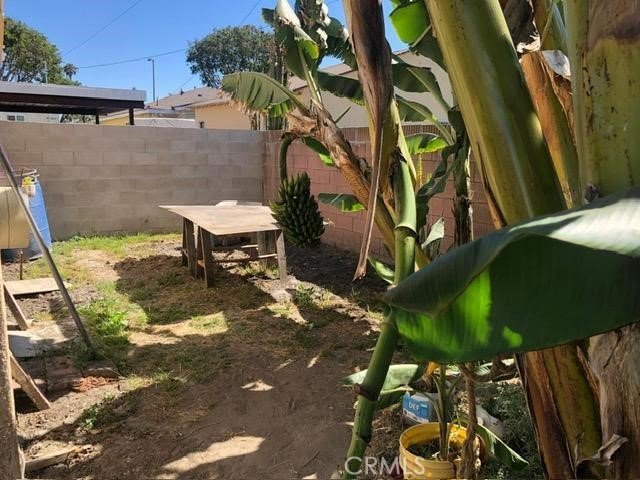
Situated on a 5,125 square foot lot, this property presents excellent opportunity for future expansion. There is potential room for an ADU and/or JADU addition (Accessory Dwelling Unit / Junior ADU), buyer to verify with city. This makes the property especially attractive for investors seeking rental income or long-term value appreciation.
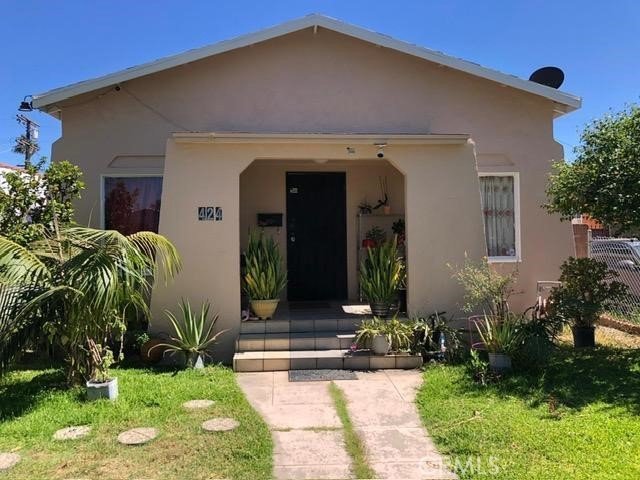
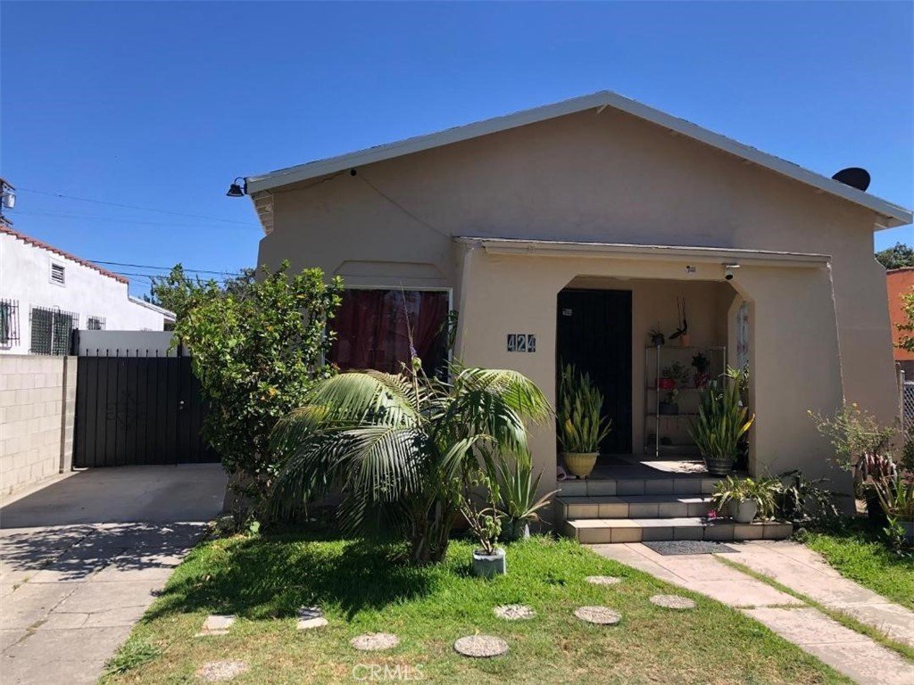
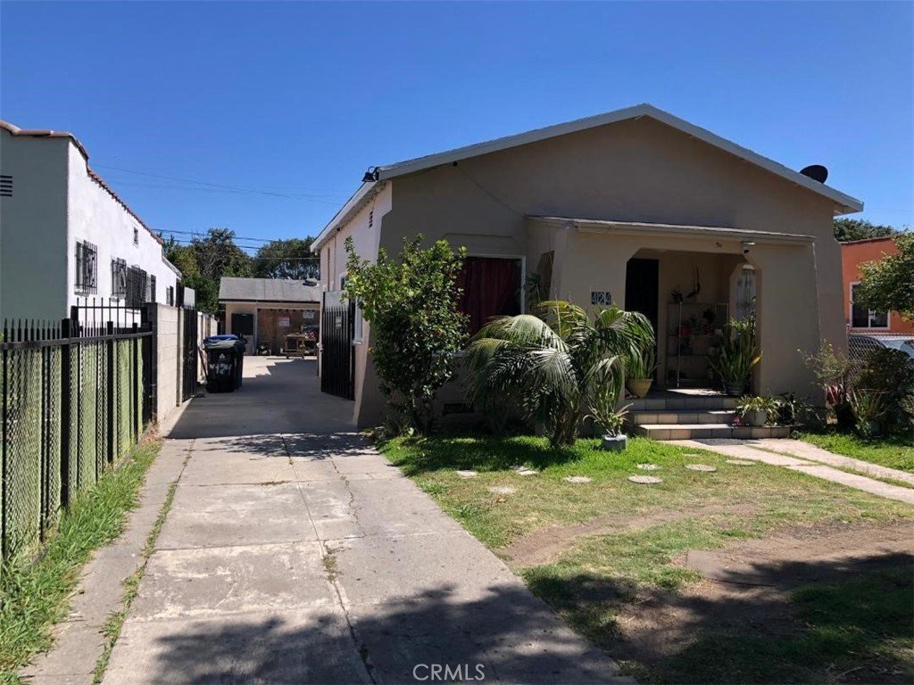
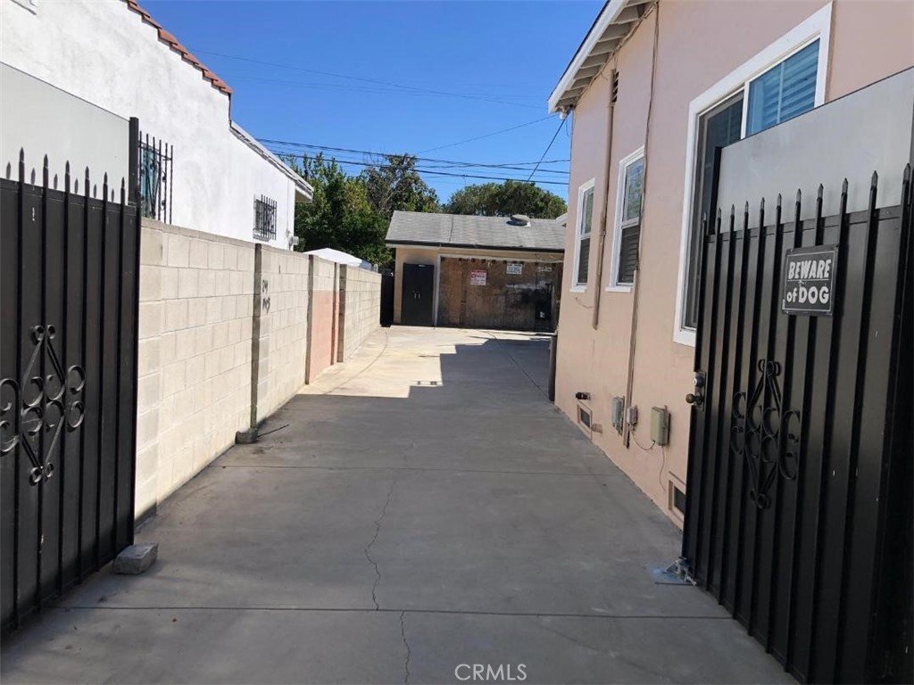
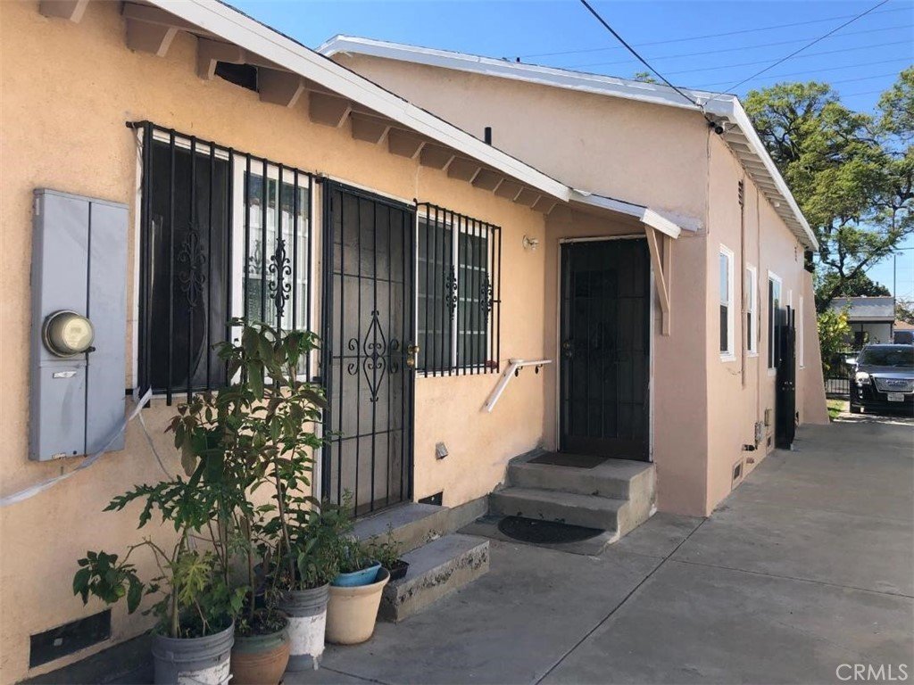
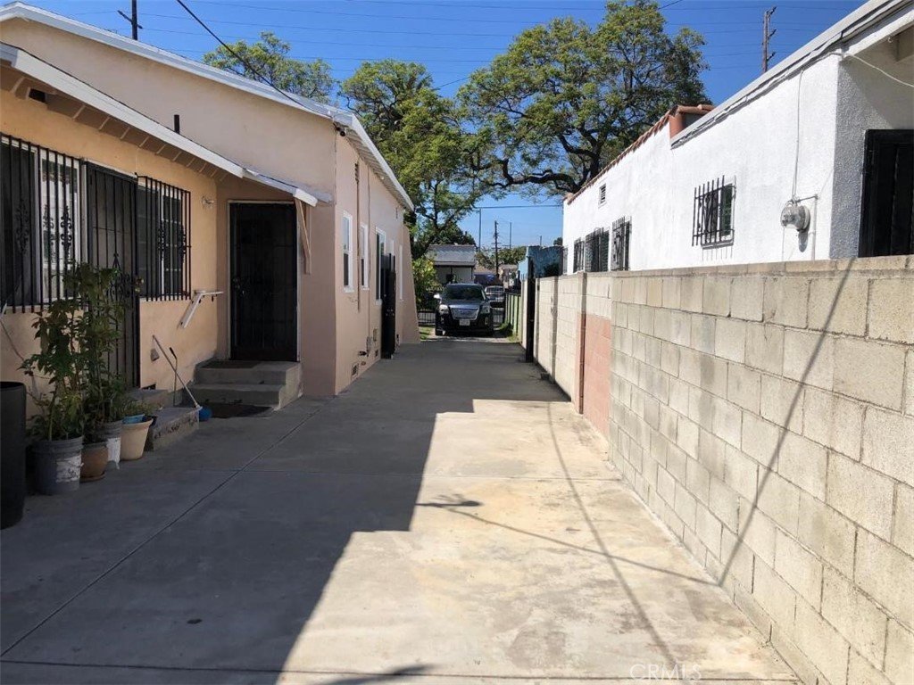
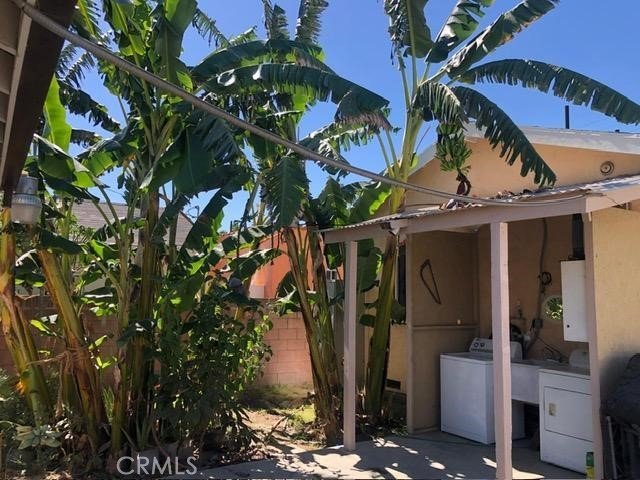
The exterior features a welcoming front porch, generous front and backyard spaces, and a long driveway with parking for up to 6 vehicles. An oversized detached 2-car garage provides additional flexibility for storage, workshop use, or potential conversion possibilities (buyer to verify).
This property is a strong opportunity for both first-time buyers and investors looking for upside potential. Whether you plan to live in it, expand it, or generate rental income, this home offers flexibility, space, and long-term value.
Show all description
Location
- Directions: Avalon Blvd and E 91st St
- Lot Size Acres: 0.1177 acres
Building Details
- Structure Type: House
- Water Source: Public
- Architectural Style: Traditional
- Lot Features: FrontYard,Yard
- Open Parking Spaces: 6
- Sewer: SewerTapPaid
- Common Walls: NoCommonWalls
- Construction Materials: Drywall,Stucco,CopperPlumbing
- Fencing: Block
- Foundation Details: ConcretePerimeter
- Garage Spaces: 2
- Levels: One
- Other Structures: Workshop
- Floor covering: Tile, Wood
Amenities & Features
- Pool Features: None
- Parking Features: Concrete, DoorSingle, Driveway, Garage, Gated, Oversized, OneSpace, WorkshopInGarage
- Security Features: CarbonMonoxideDetectors, SmokeDetectors, WindowBars
- Patio & Porch Features: FrontPorch,Open,Patio
- Spa Features: None
- Accessibility Features: SafeEmergencyEgressFromHome,NoStairs,Parking
- Parking Total: 8
- Roof: Shingle
- Utilities: CableAvailable,ElectricityAvailable,NaturalGasAvailable,PhoneAvailable,SewerAvailable,WaterAvailable
- Window Features: Screens
- Cooling: None
- Electric: Volts220InGarage
- Exterior Features: RainGutters
- Fireplace Features: None
- Heating: FloorFurnace
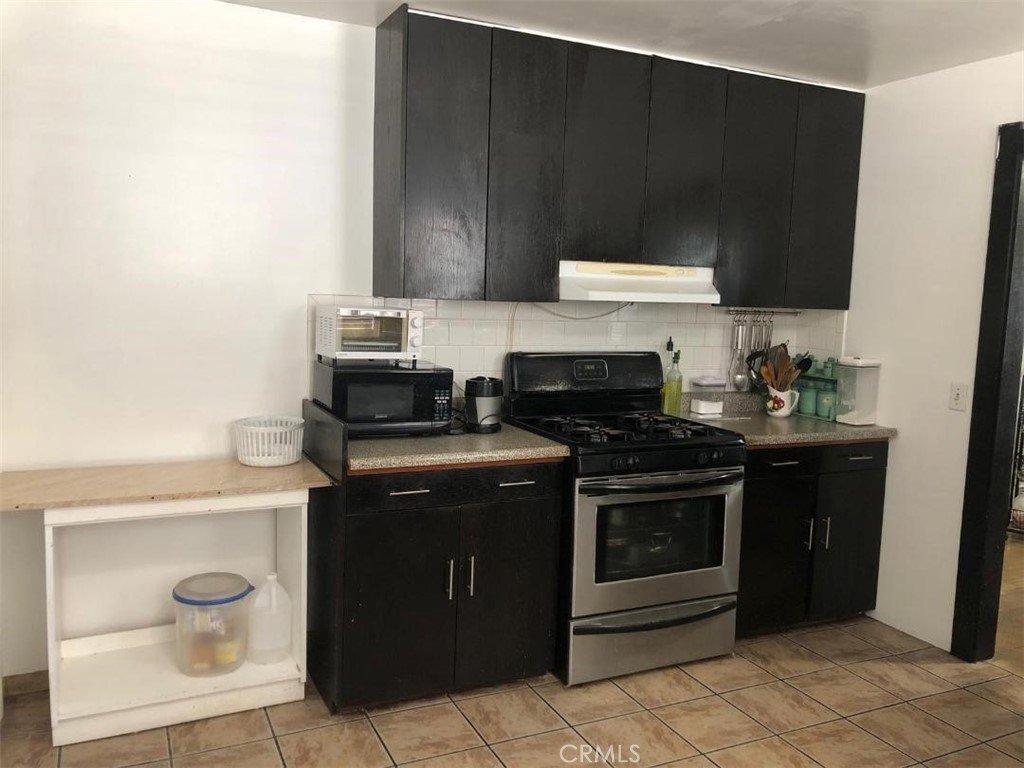
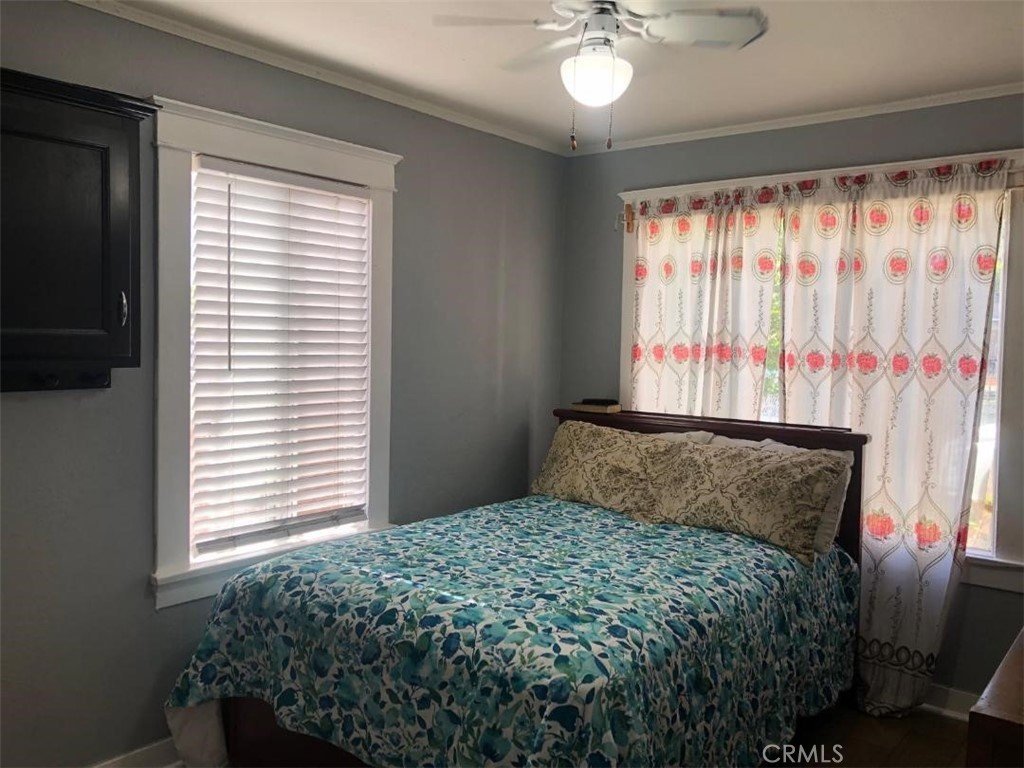
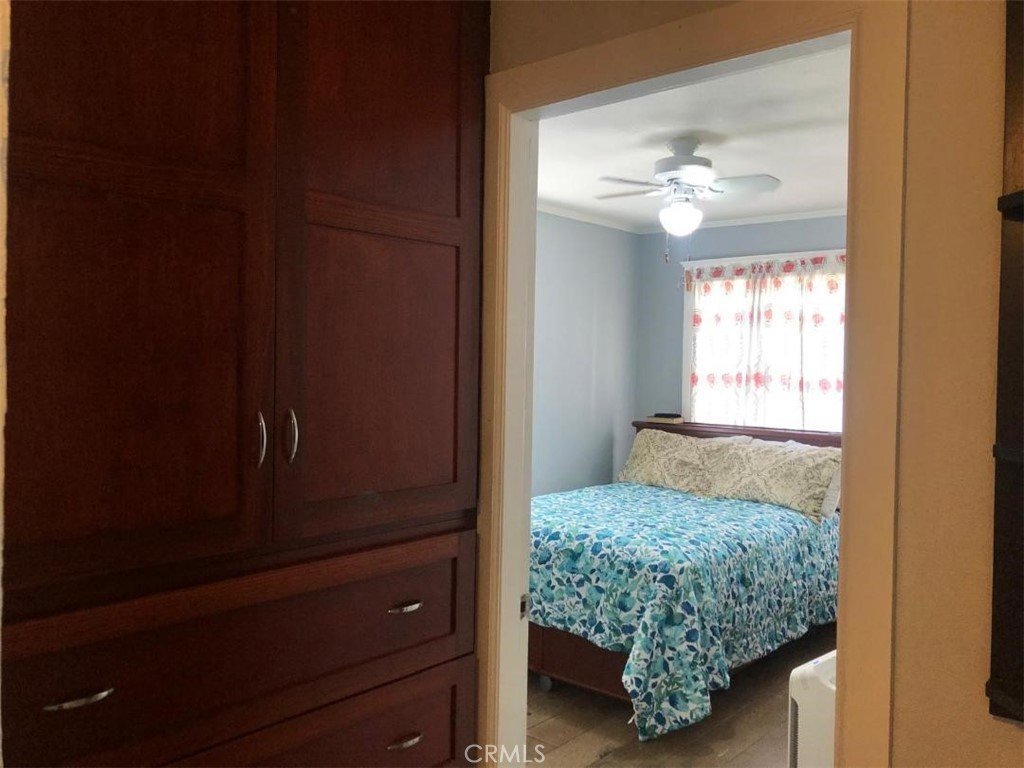
- Interior Features: CeilingFans, CeramicCounters, LaminateCounters, OpenFloorplan, Storage
- Laundry Features: WasherHookup,GasDryerHookup,Outside
- Appliances: GasRange,Refrigerator,RangeHood,WaterHeater
Nearby Schools
- High School District: Los Angeles Unified
Expenses, Fees & Taxes
- Association Fee: 0
Agent info
- Agent name: Lilian Lopez
- Agent MLS: YLOPELIL
- Agent email: CENTURY21MYHOME@AOL.COM
- Agent officephone: 562-927-2626
Miscellaneous
- List Office Name: Century 21 Masters
- Listing Terms: Cash,Conventional,FHA,Submit
- Common Interest: None
- Community Features: StreetLights
- Exclusions: cameras
- Inclusions: stove, refrigerator
- Attribution Contact: 310-989-6790
