











2895 Lorain Road, San Marino, CA, US, 91108
2895 Lorain Road, San Marino, CA, US, 91108Basics
- Date added: Added 3 months ago
- Category: Residential
- Type: SingleFamilyResidence
- Status: Active
- Bedrooms: 4
- Bathrooms: 4
- Area: 3218 sq ft
- Lot size: 12817, 12817 sq ft
- Year built: 1946
- Property Condition: UpdatedRemodeled
- View: Neighborhood
- County: Los Angeles
- MLS ID: AR26119268
Description
-
Description:
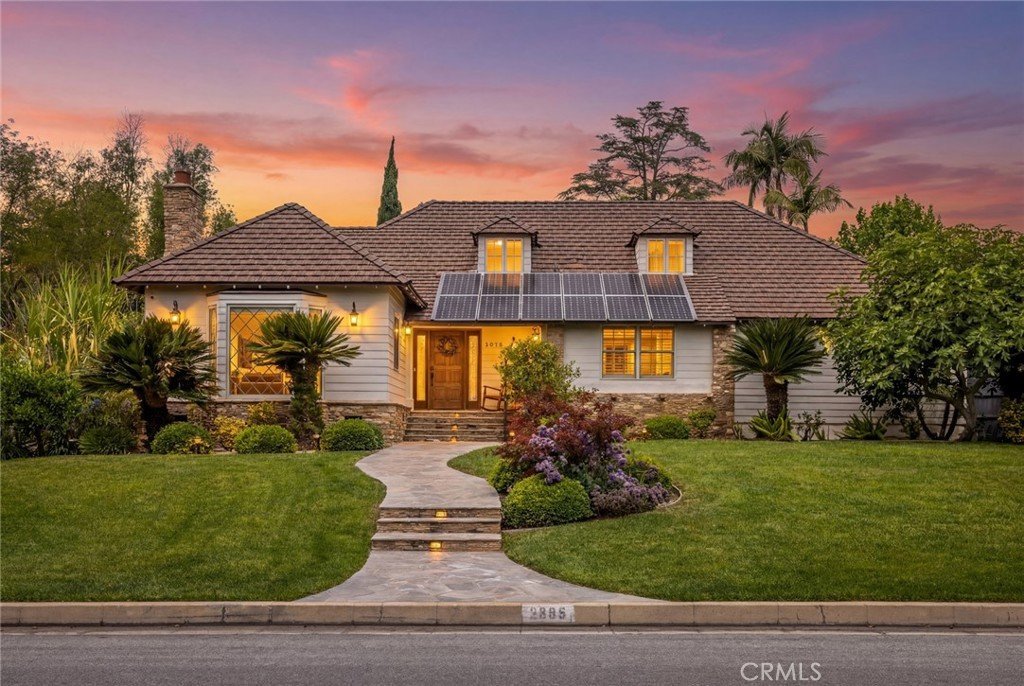
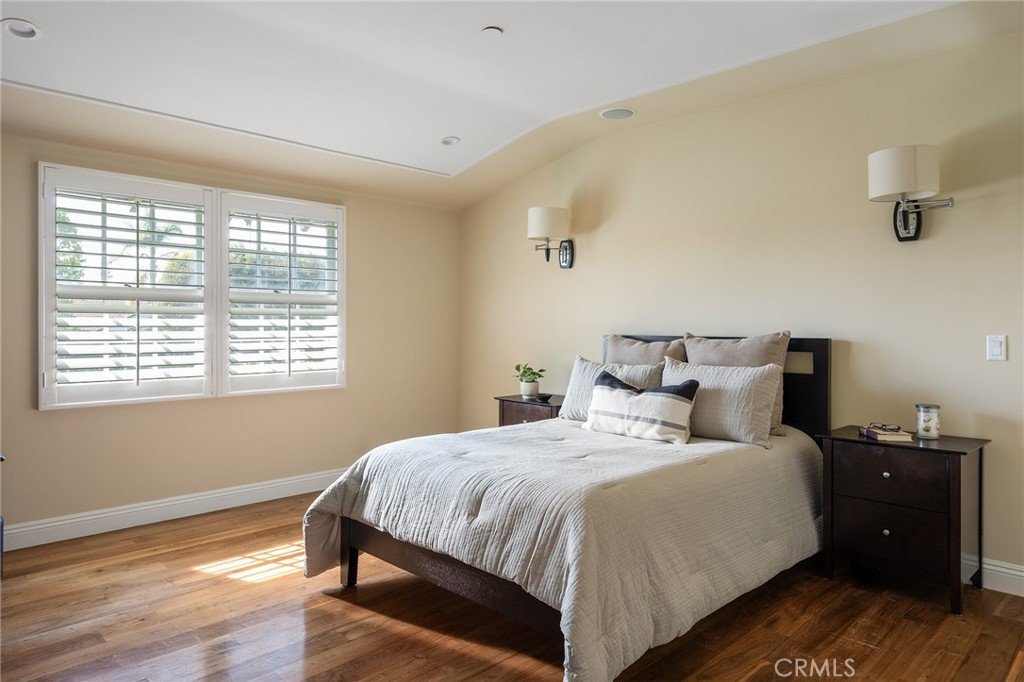
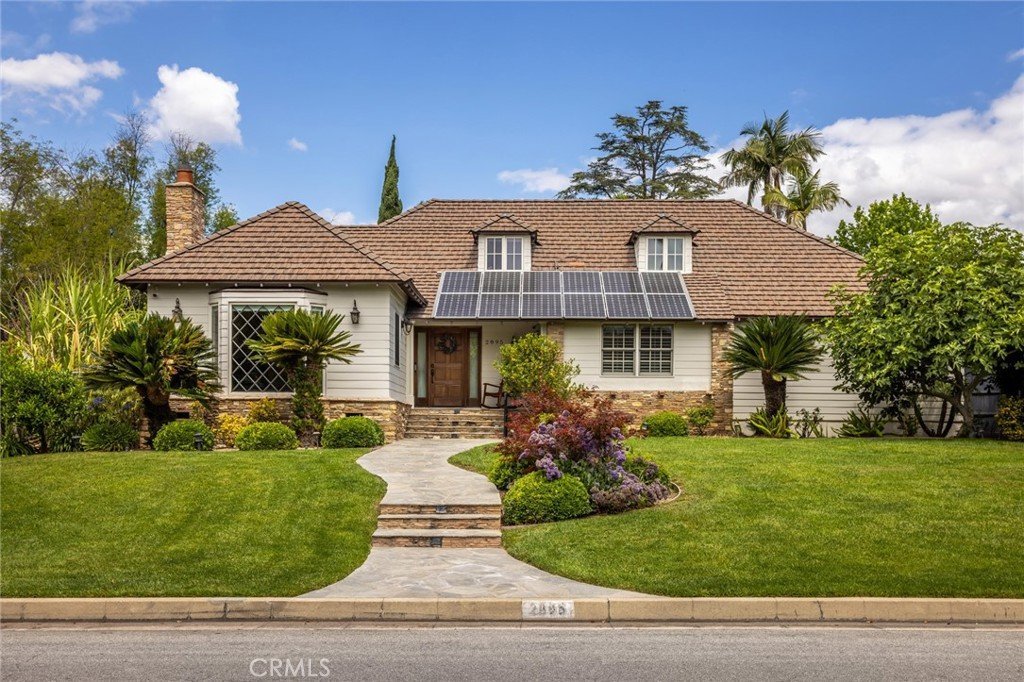
MOVE IN READY. FULLY RENOVATED. Completely reimagined in 2013, this exceptional San Marino residence underwent a comprehensive transformation with virtually every major system updated, including the roof, windows, electrical, sewer, HVAC, and plumbing. Blending timeless elegance with modern convenience, the home offers approximately 3,218 Sq.Ft. of living space plus a finished 275 (+/-) Sq.Ft. basement, situated on an expansive 12,118 (+/-) Sq.Ft. lot.
Featuring 4 bedrooms, a bonus room, a finished basement and 4 bathrooms, this remarkable property exemplifies true pride of ownership. Nestled in one of Southern California’s most desirable communities, the home enjoys a tranquil setting while remaining conveniently close to major freeways and Downtown Los Angeles. Residents benefit from proximity to renowned landmarks, including the Huntington Library and Lacy Park, award-winning San Marino schools, and a neighborhood celebrated for its architectural beauty and enduring charm.
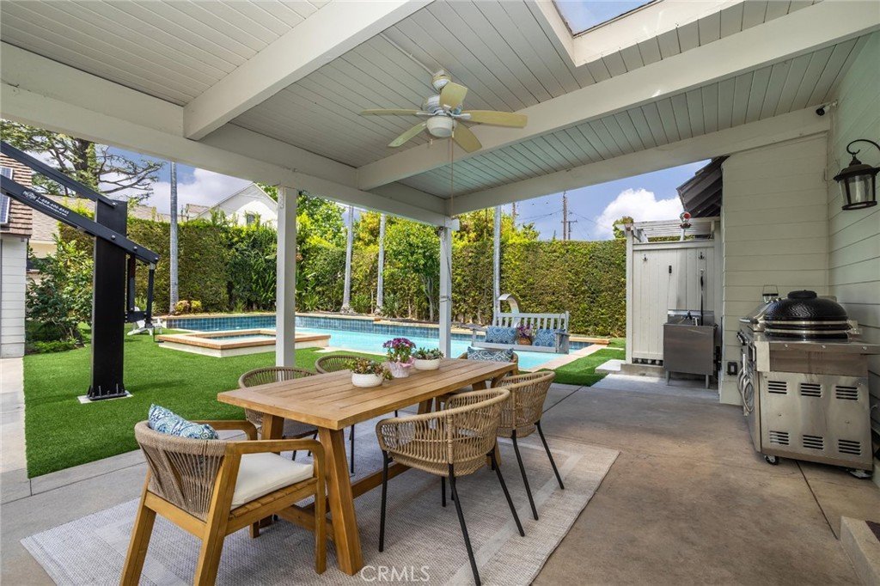
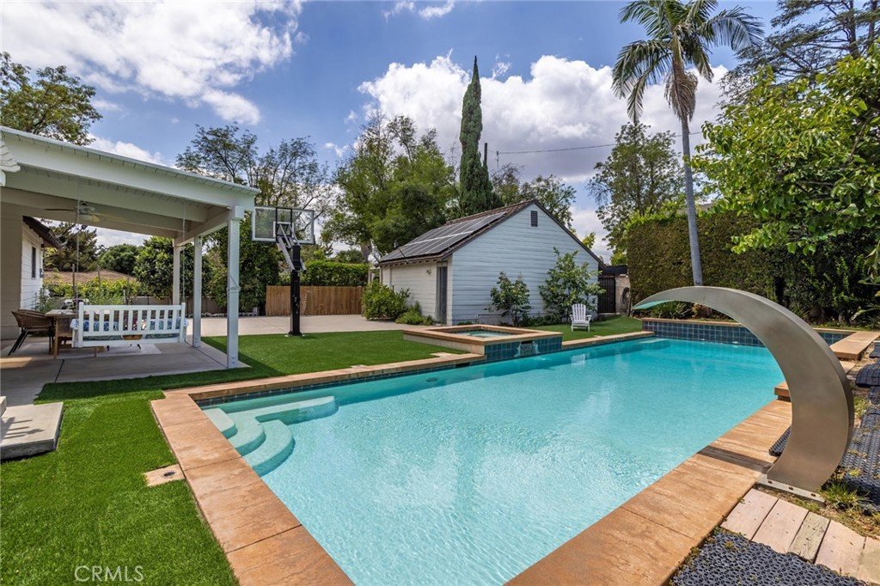
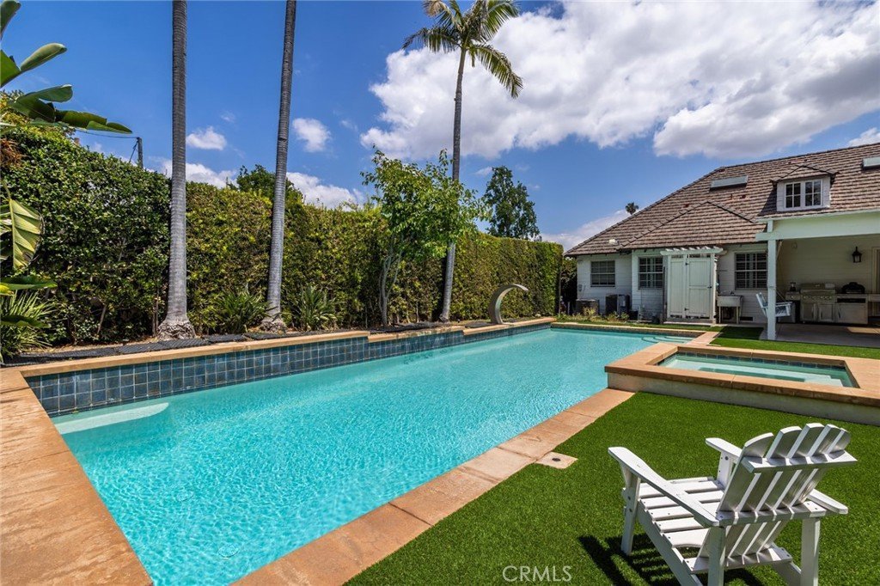
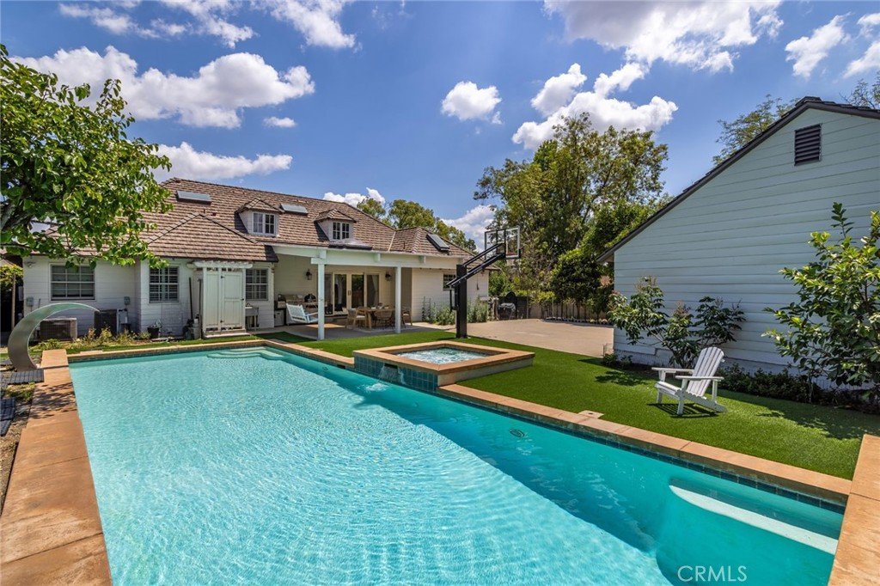
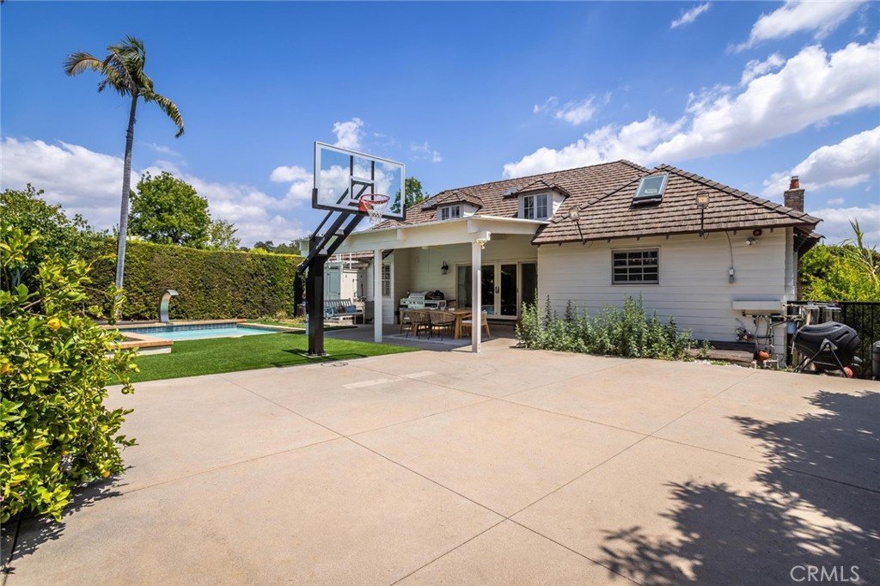
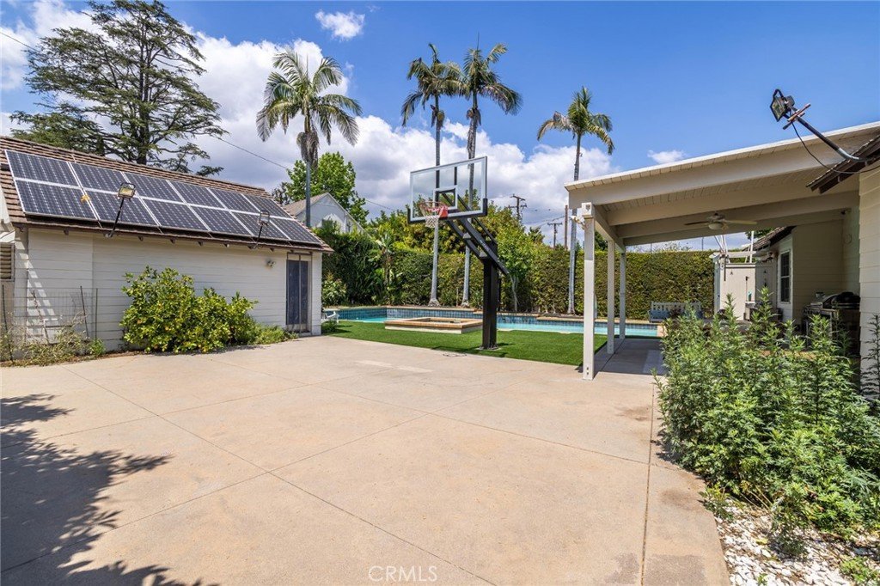
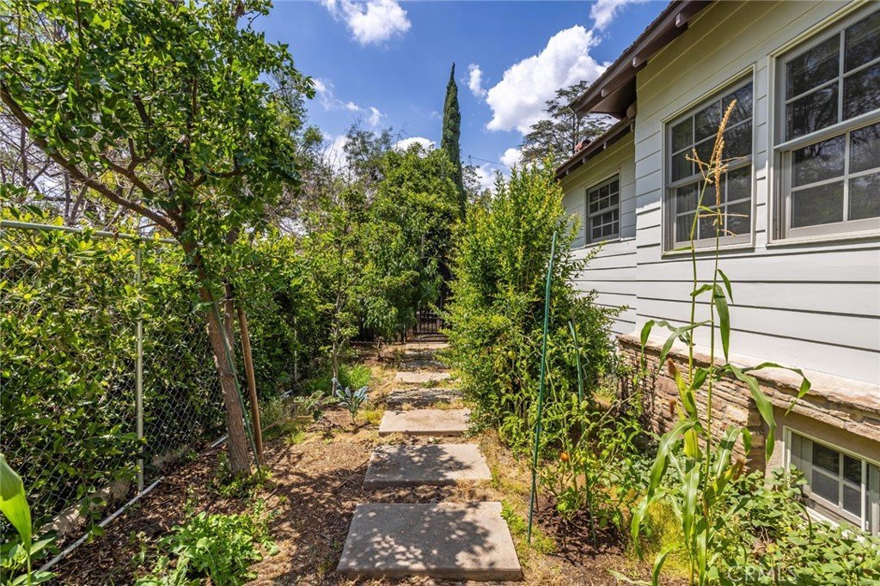
Designed with both luxury and sustainability in mind, the property is equipped with a fully owned solar energy system and two EV chargers, delivering long-term efficiency and savings. The resort-inspired backyard showcases a sparkling pool and spa with elegant water features, an outdoor shower, a basketball half-court, and lush grounds highlighted by 17 mature fruit-bearing trees.
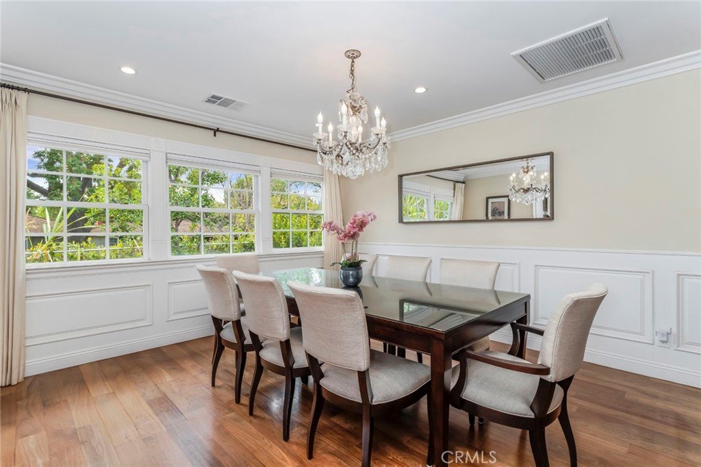
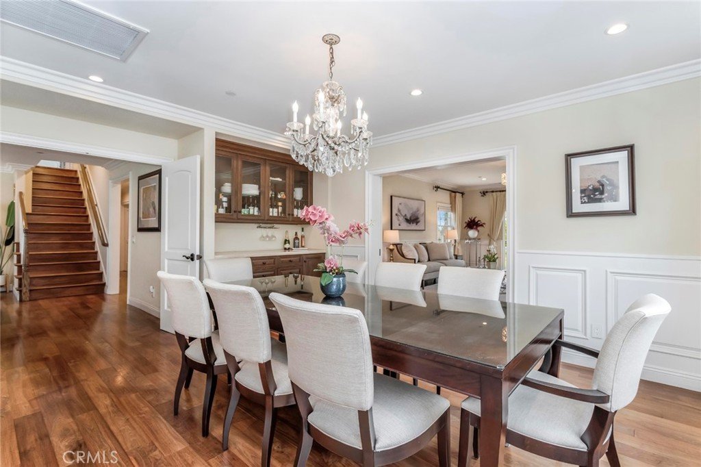
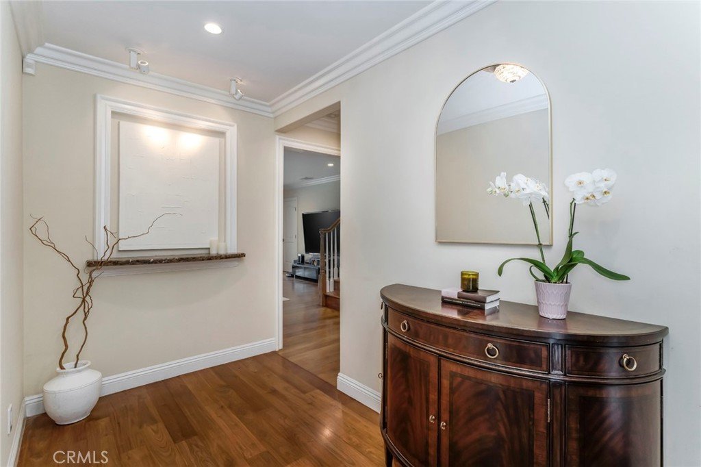
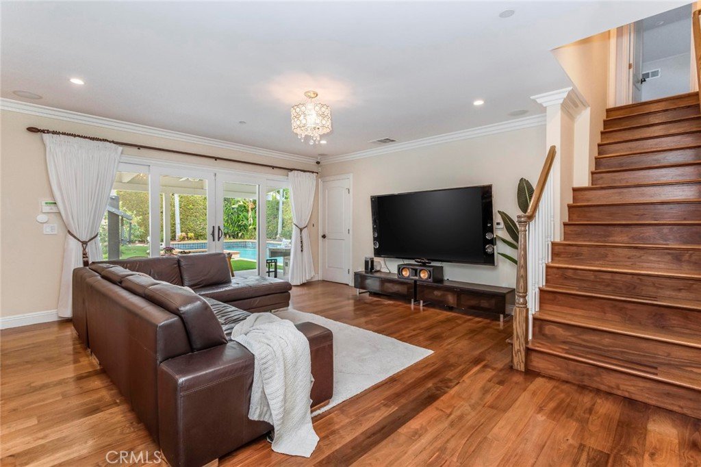
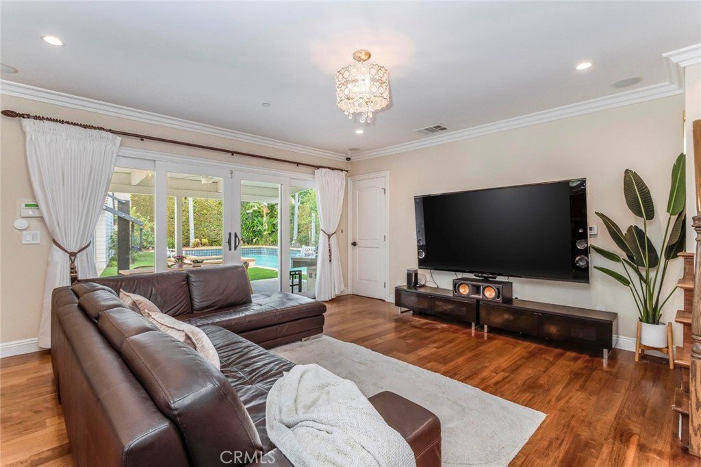
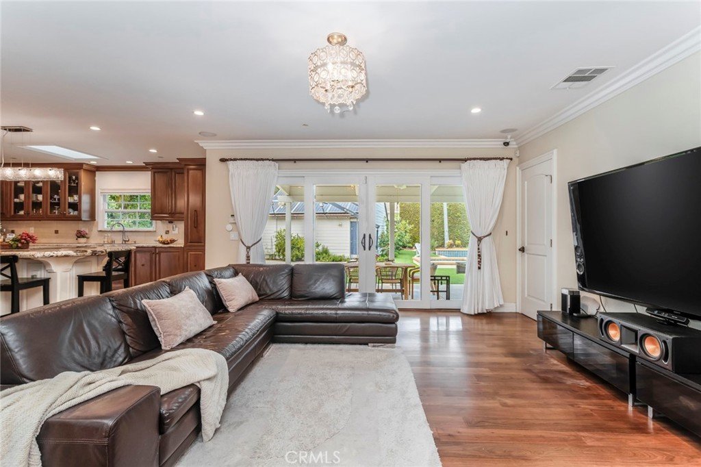
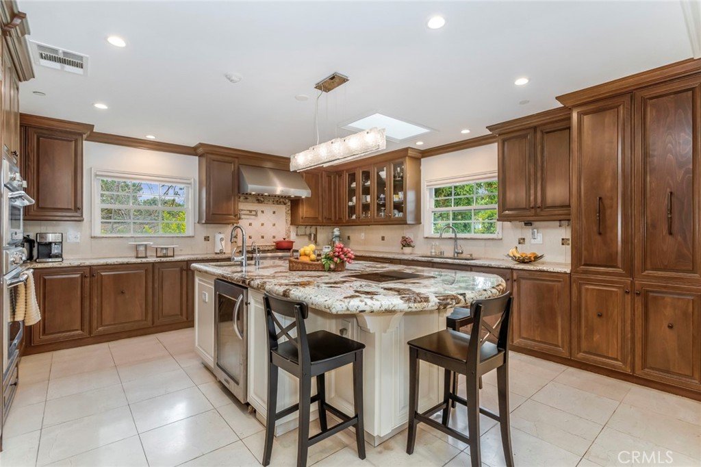
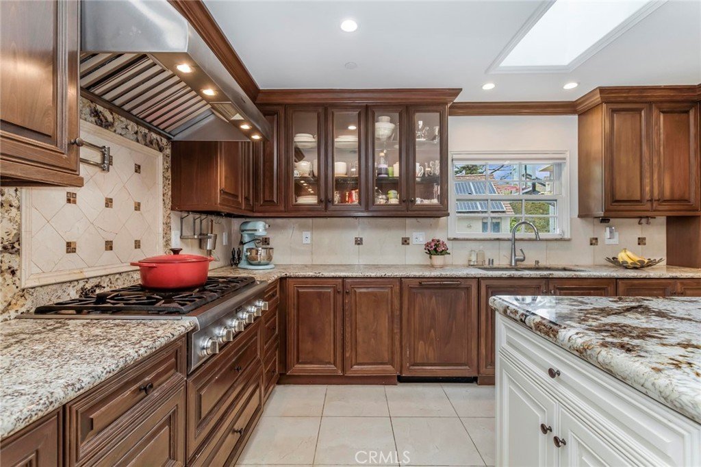
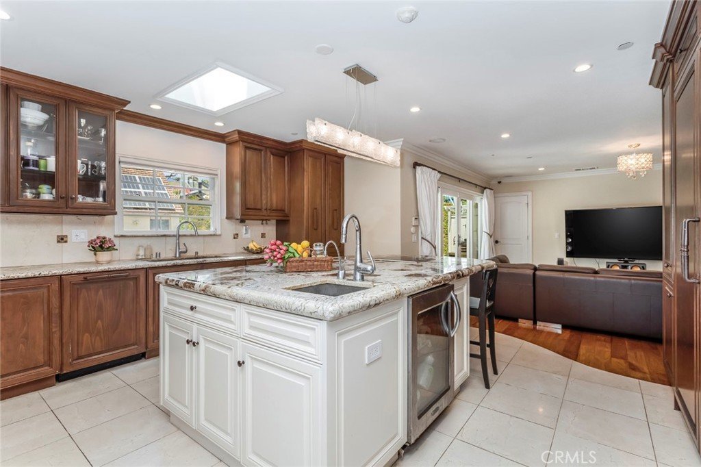
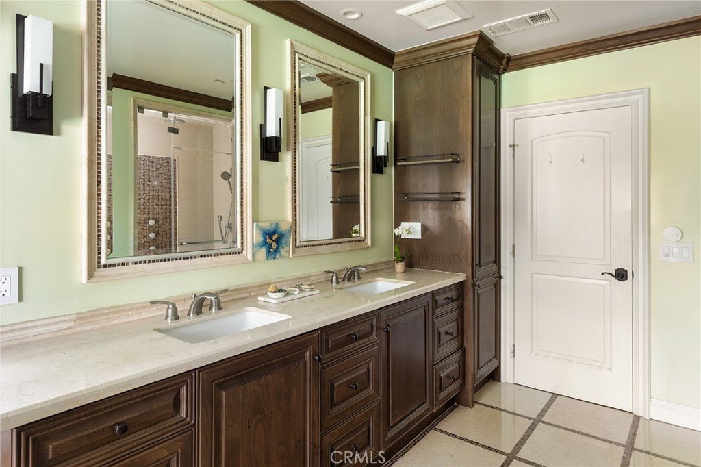
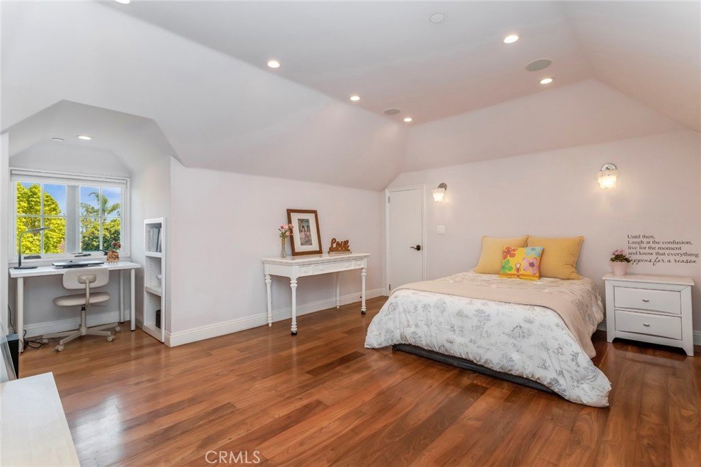
Inside, exquisite craftsmanship is evident throughout, with hardwood flooring, custom wainscoting, crown moldings, and solid-core doors accented by premium hardware. The chef’s kitchen is thoughtfully appointed with a Thermador refrigerator and freezer, a 6-burner gas cooktop, built-in steam and convection wall ovens, dual sinks, granite countertops, custom cabinetry, and a Wolf induction cooktop.
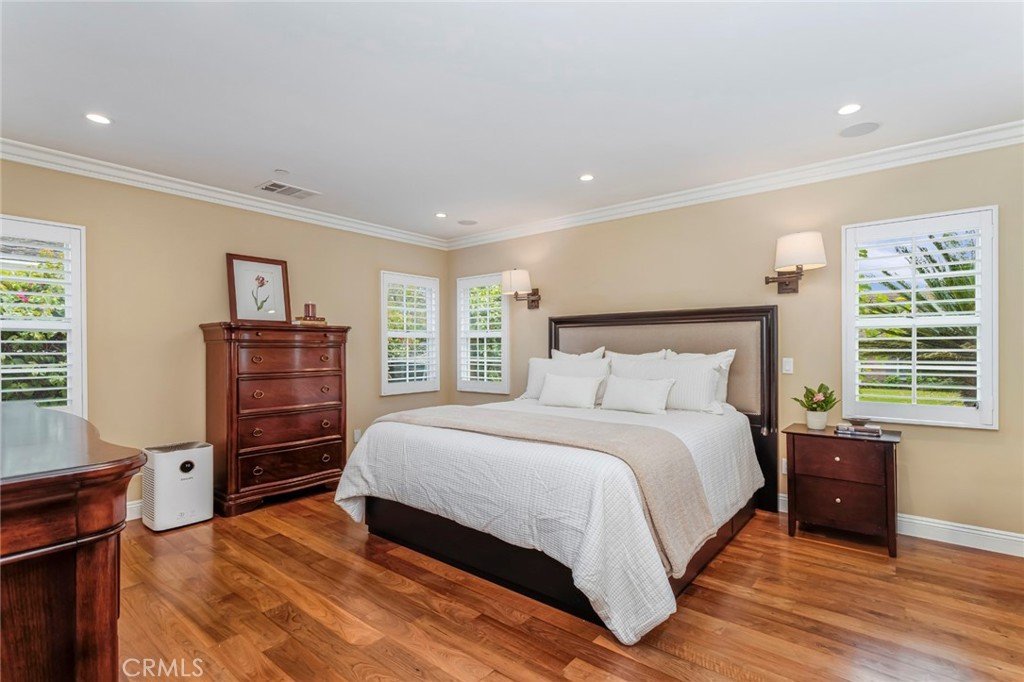
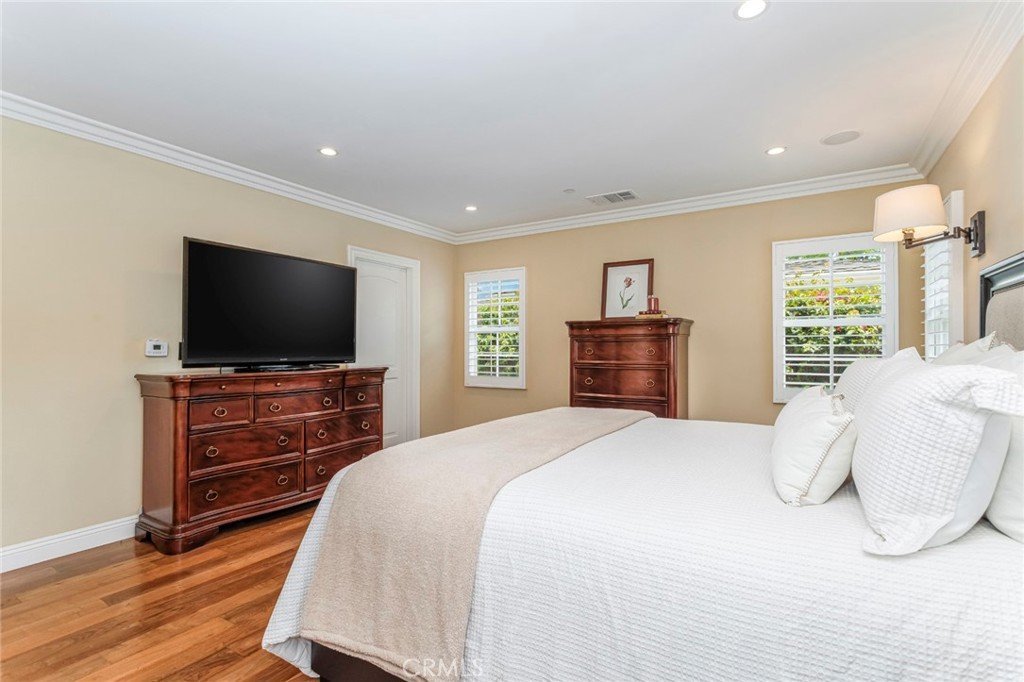
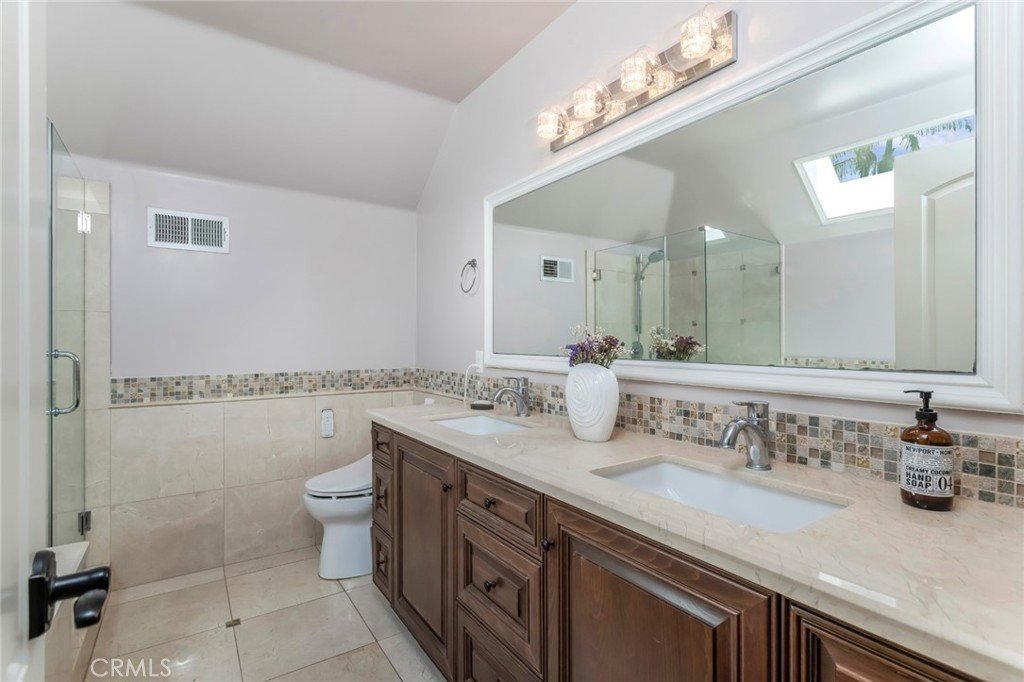
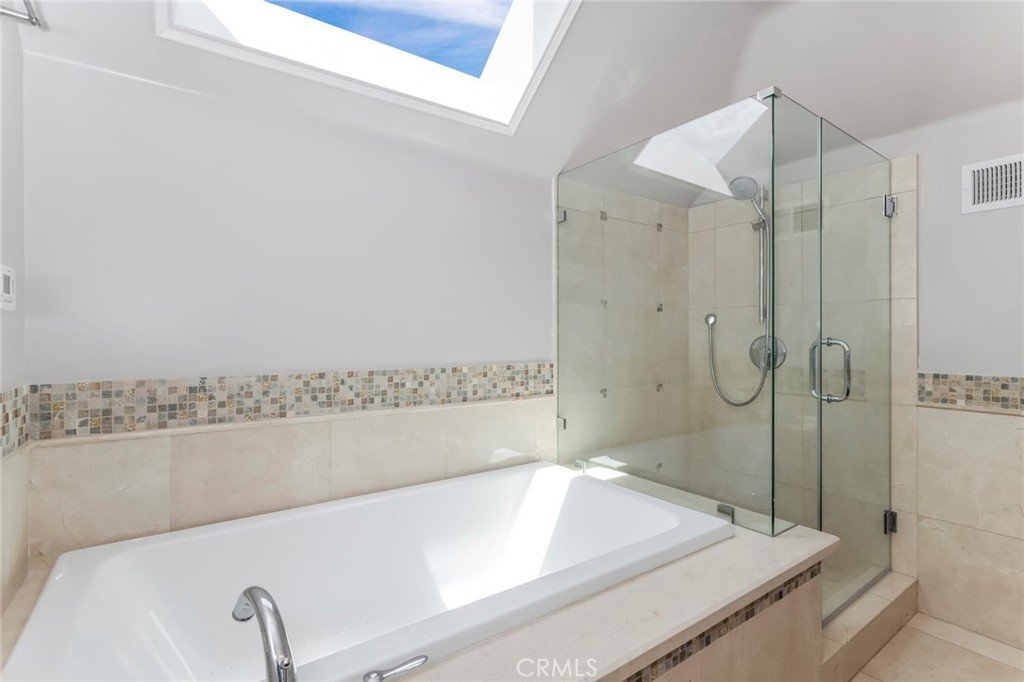
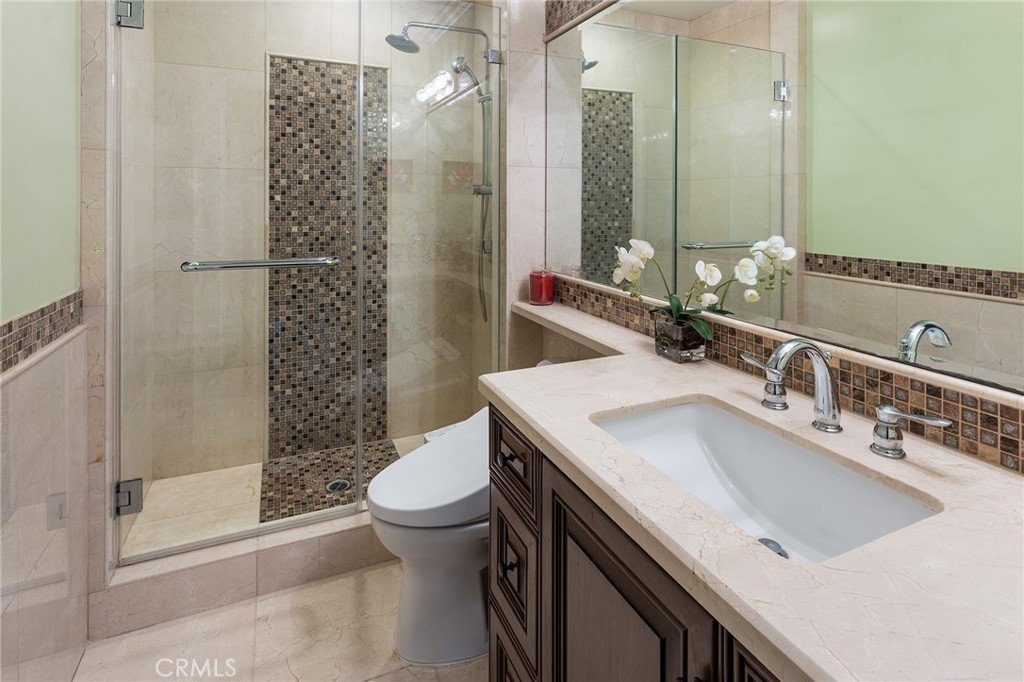
The spacious and versatile floor plan is ideal for both everyday living and entertaining. A grand living room serves as the heart of the home, flowing seamlessly into inviting gathering spaces. The main level offers three generously sized bedrooms and three beautifully updated bathrooms, while the upper level features a loft-style bedroom, a full bathroom, and abundant storage.
Offering a rare combination of modern upgrades, energy efficiency, exceptional outdoor amenities, and an unparalleled location, this is more than just a home - it is an opportunity to experience the very best of San Marino living.
Show all description
Location
- Directions: West of San Gabriel Blvd. East of Del Mar Ave. North of Roses Ave.
- Lot Size Acres: 0.2942 acres
Building Details
Amenities & Features
- Pool Features: Heated, InGround, Private
- Parking Features: DoorMulti, Driveway, Garage, GarageFacesSide
- Security Features: SecuritySystem, CarbonMonoxideDetectors, SmokeDetectors
- Parking Total: 2
- Utilities: ElectricityConnected,NaturalGasConnected,SewerConnected,WaterConnected
- Cooling: CentralAir,Zoned
- Door Features: SlidingDoors
- Electric: PhotovoltaicsSellerOwned
- Fireplace Features: LivingRoom
- Heating: Central,Zoned
- Interior Features: BreakfastBar, BuiltInFeatures, SeparateFormalDiningRoom, GraniteCounters, MultipleStaircases, PanelingWainscoting, RecessedLighting, Storage, WiredForData, MainLevelPrimary, PrimarySuite, WalkInClosets
- Laundry Features: Inside,LaundryRoom
- Appliances: SixBurnerStove,BuiltInRange,Dishwasher,ElectricCooktop,Freezer,GasRange,Refrigerator,RangeHood
Nearby Schools
- Middle Or Junior School: Huntington
- Elementary School: Carver
- High School: San Marino
- High School District: San Marino Unified
Expenses, Fees & Taxes
- Association Fee: 0
Agent info
- Agent name: Annie Wang
- Agent MLS: AR43340
- Agent email: annie.wang@sothebyshomes.com
- Agent officephone: 310-724-7000
Miscellaneous
- List Office Name: Sothebys International Realty
- Listing Terms: Cash,Conventional,Contract,Submit
- Common Interest: None
- Community Features: Suburban,Sidewalks
- Exclusions: all staging furnitures
- Attribution Contact: 310-724-7000
