
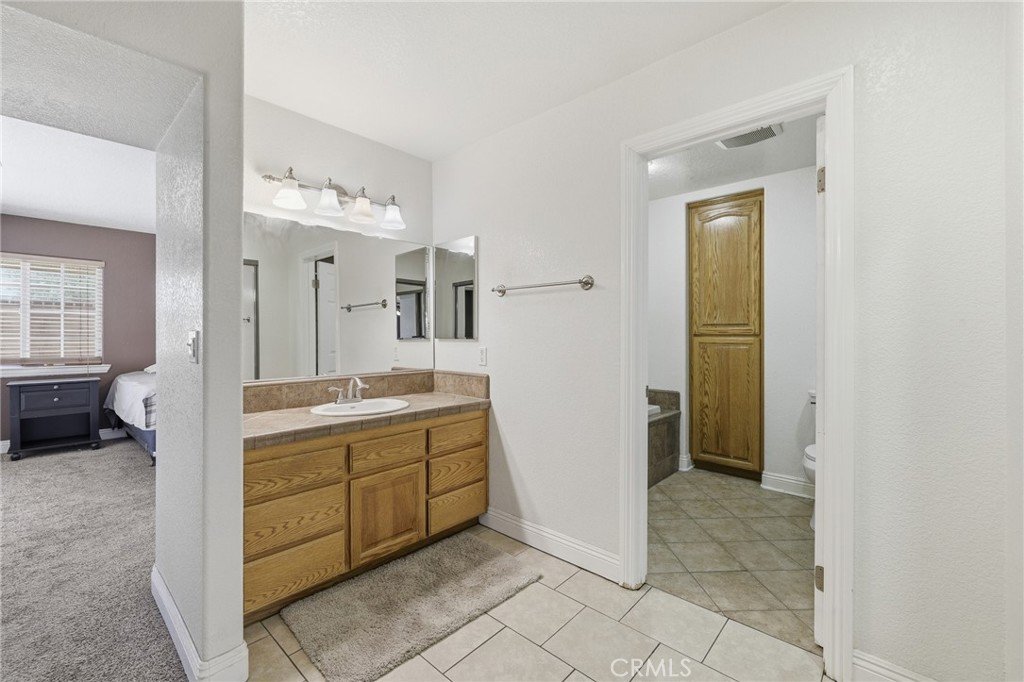
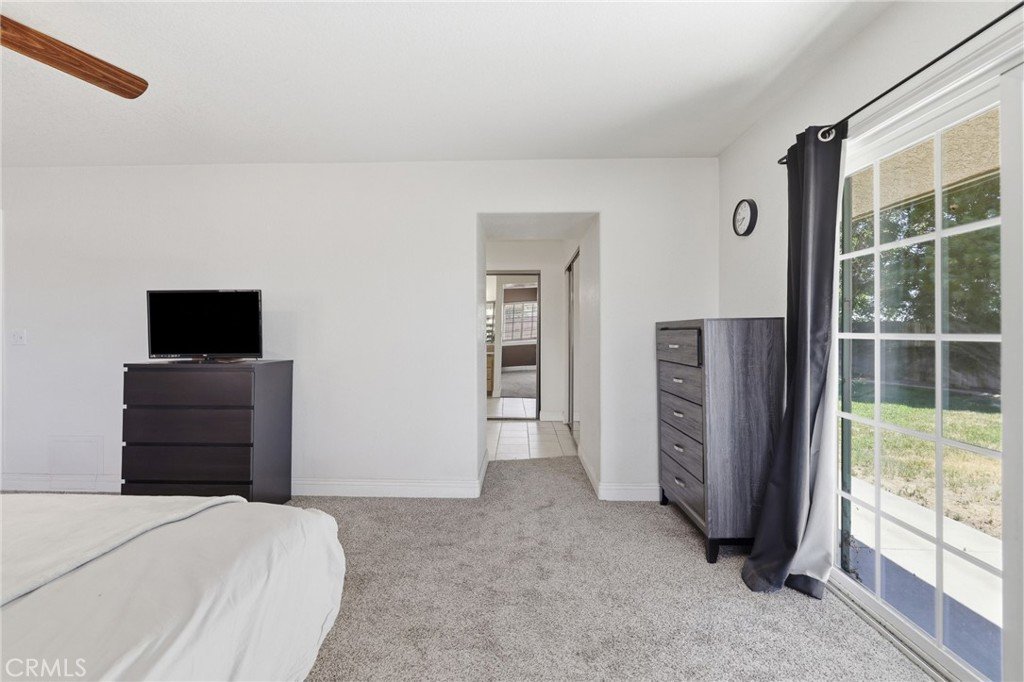
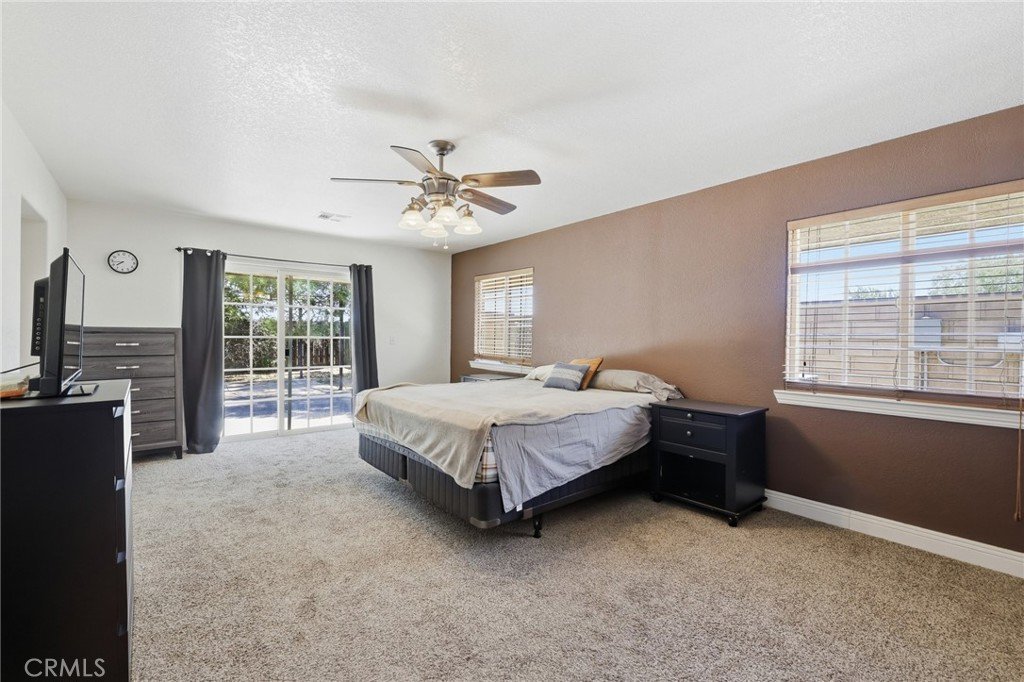
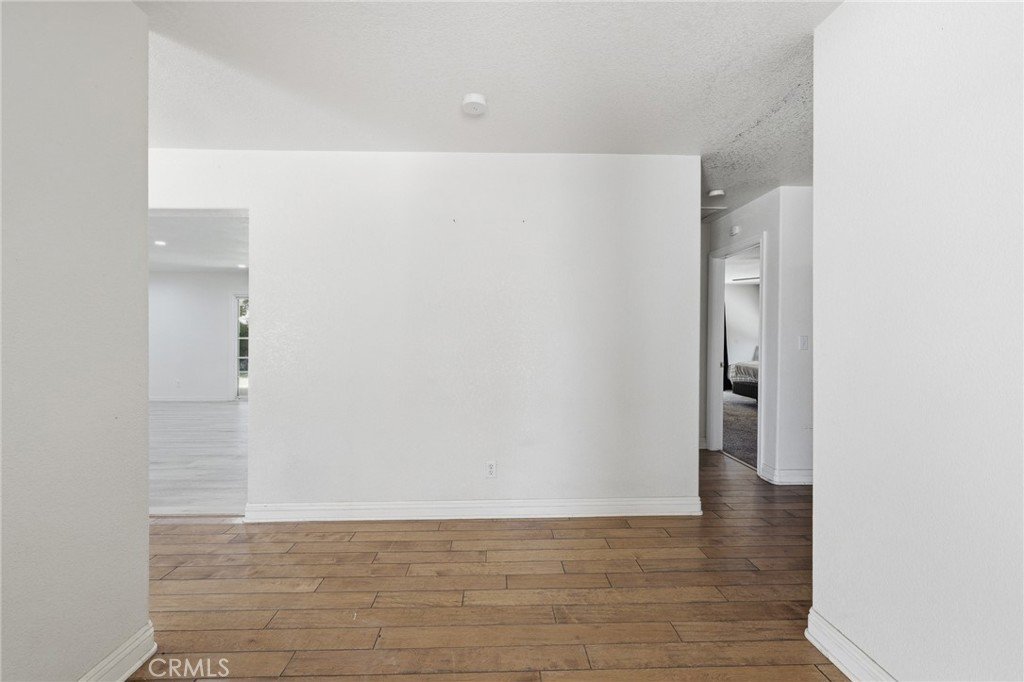

41050 13th Street W, Palmdale, CA, US, 93551
41050 13th Street W, Palmdale, CA, US, 93551Basics
- Date added: Added 1 month ago
- Category: Residential
- Type: SingleFamilyResidence
- Status: Active
- Bedrooms: 4
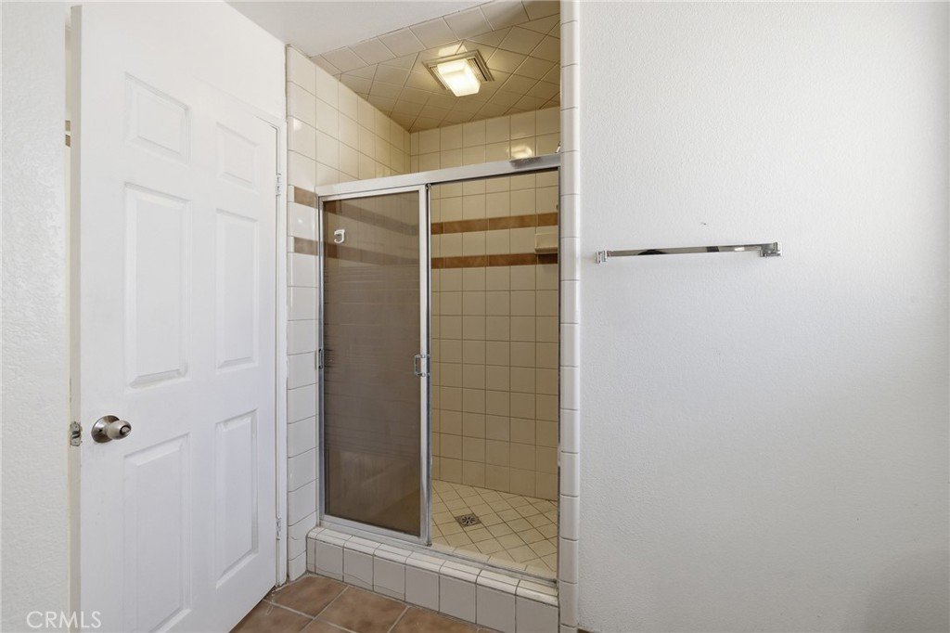
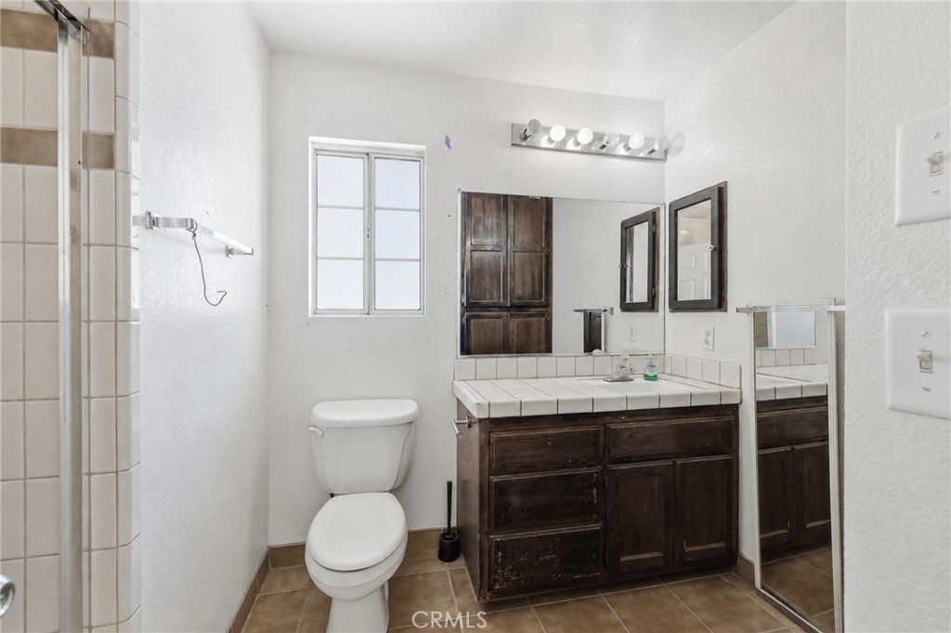
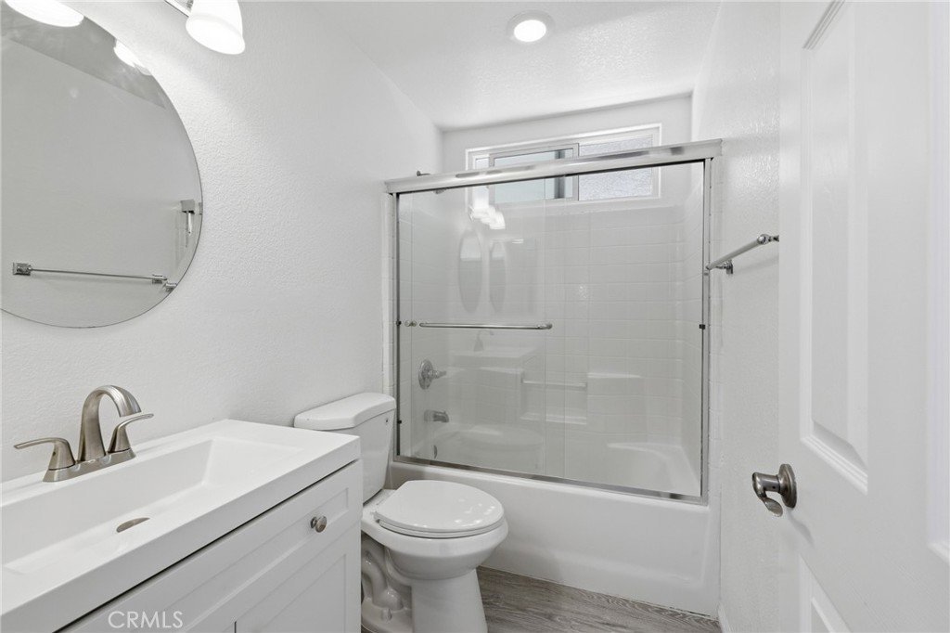
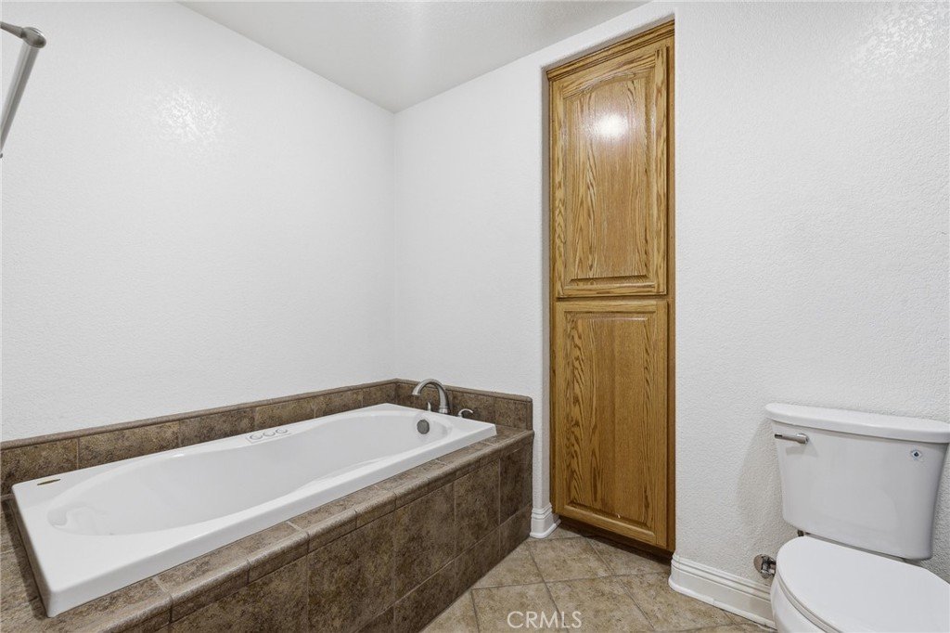
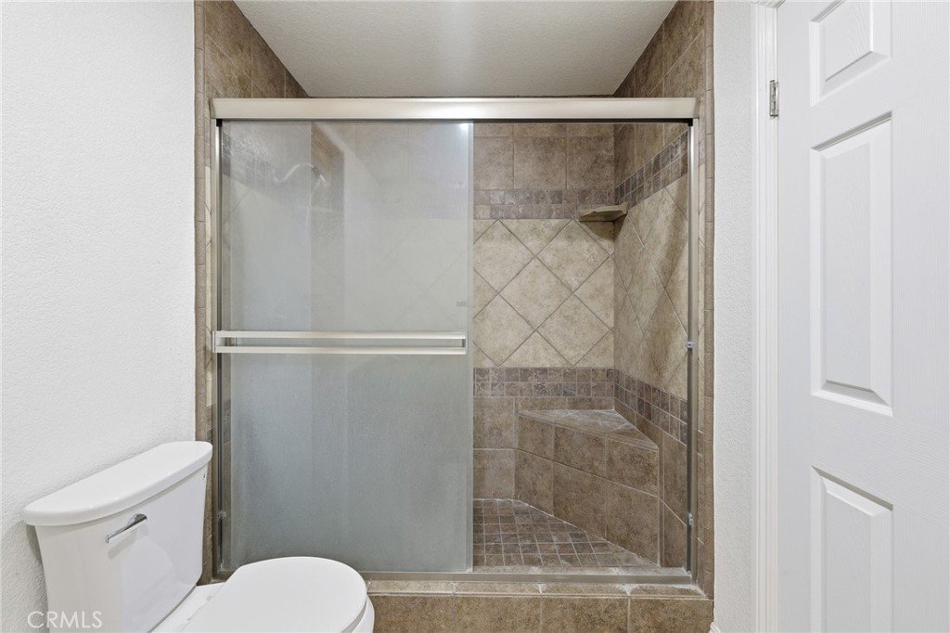
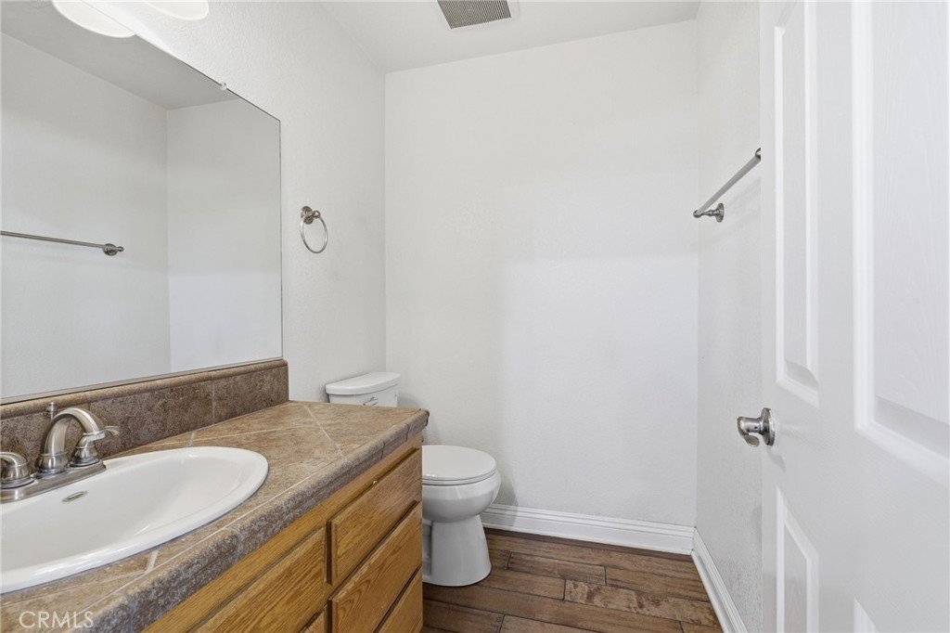
- Bathrooms: 4
- Area: 2868 sq ft
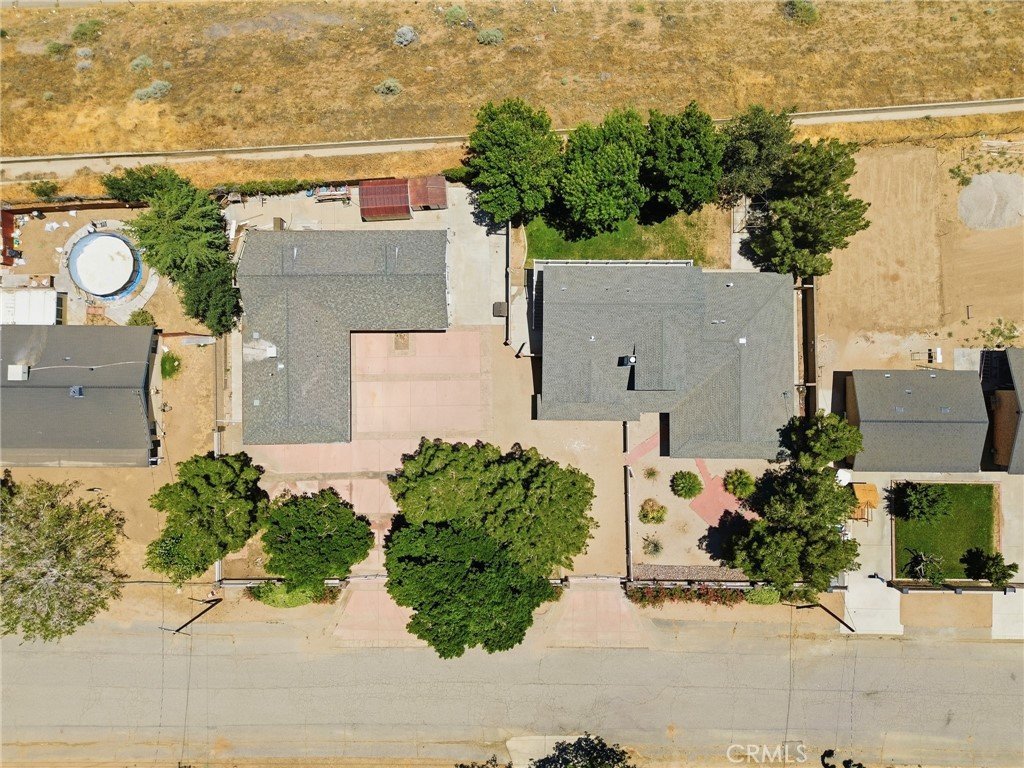
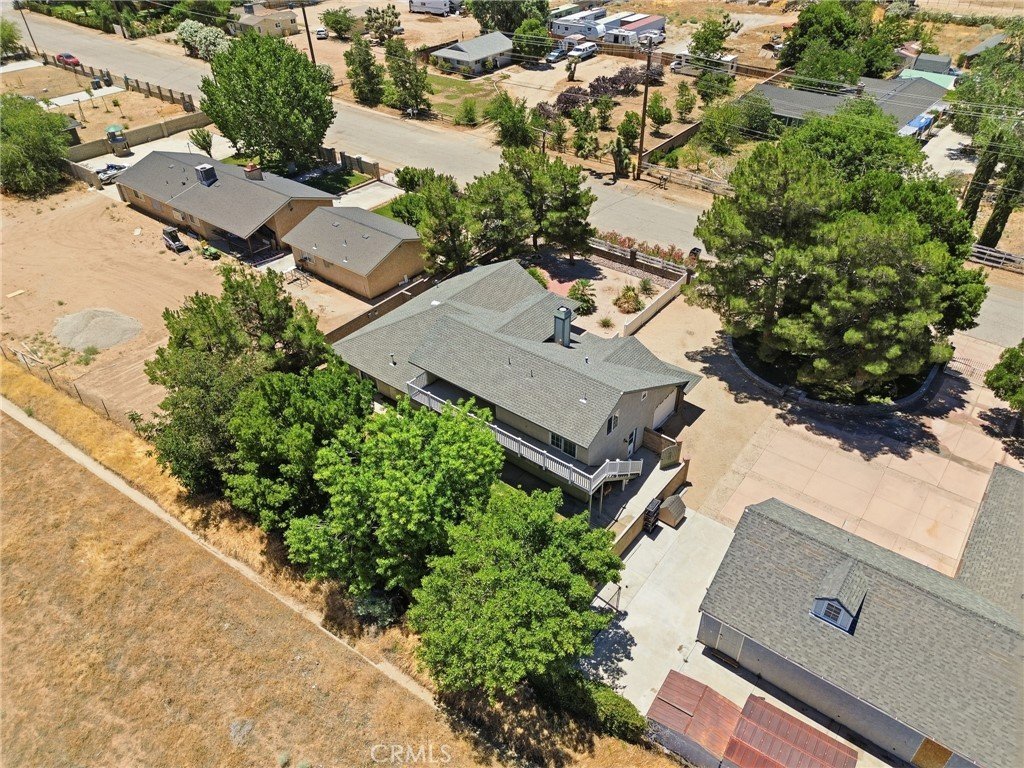
- Lot size: 26290, 26290 sq ft
- Year built: 2008
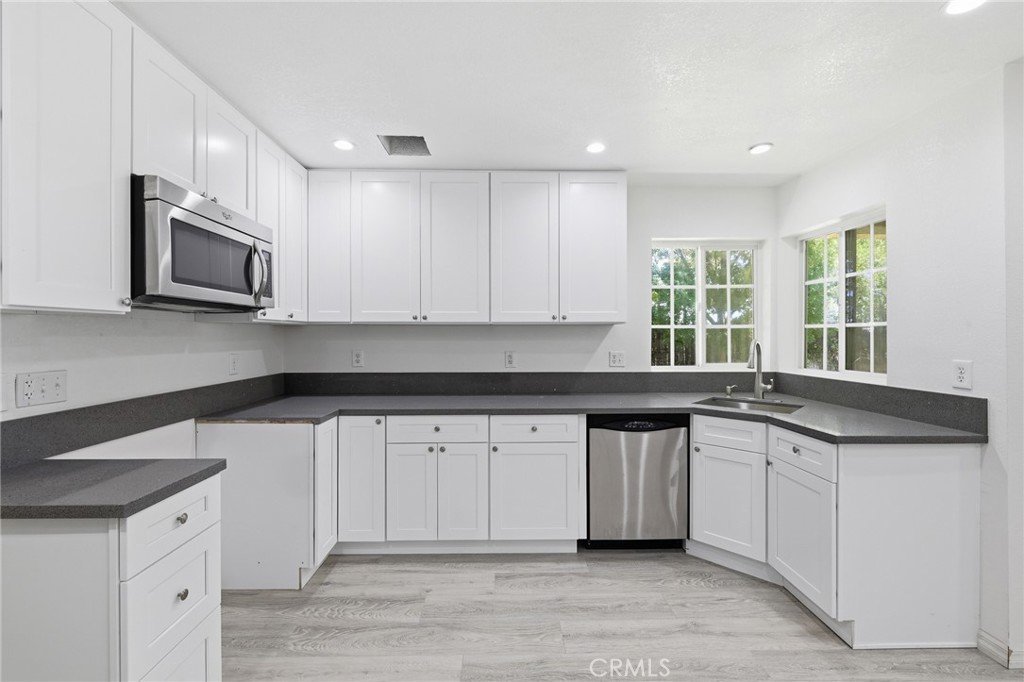
- Property Condition: UpdatedRemodeled,Turnkey
- View: CityLights,Desert,Mountains,Neighborhood
- County: Los Angeles
- MLS ID: SR26137896
Description
-
Description:
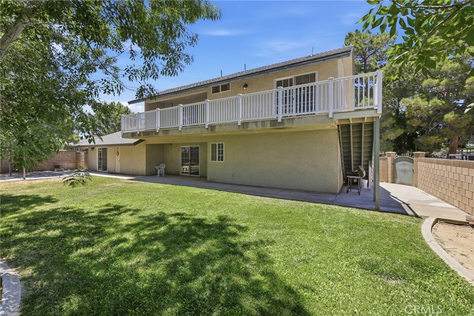
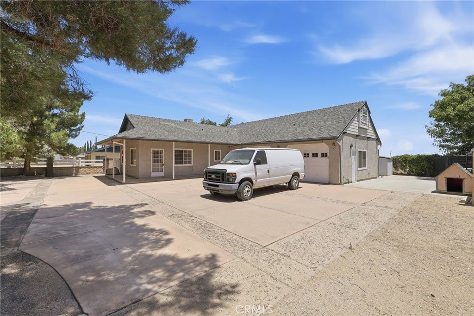
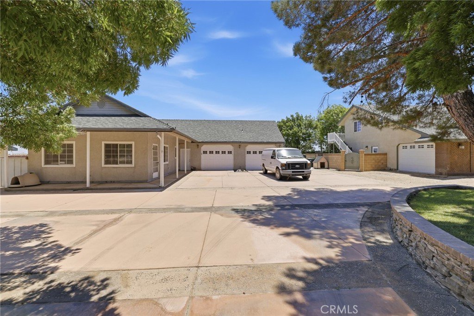
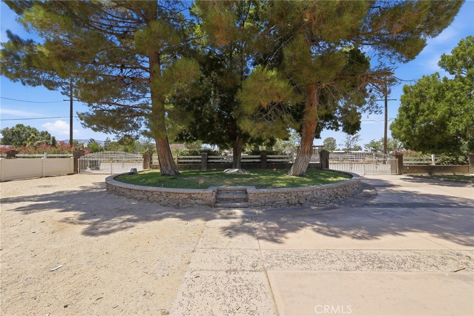
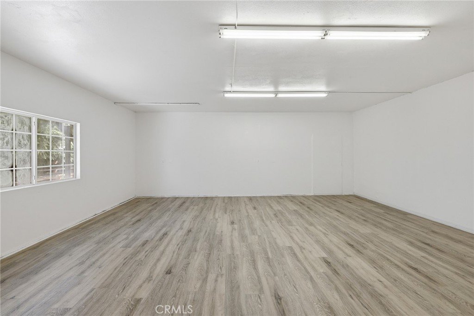
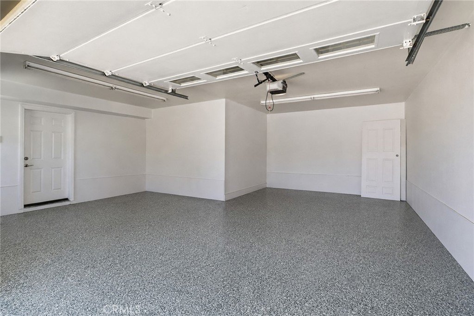
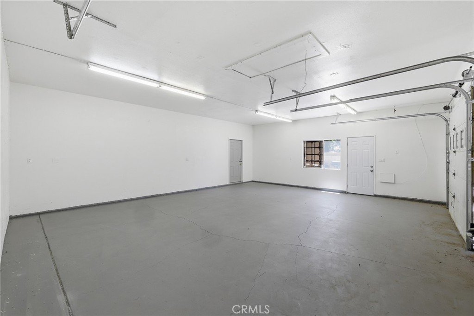
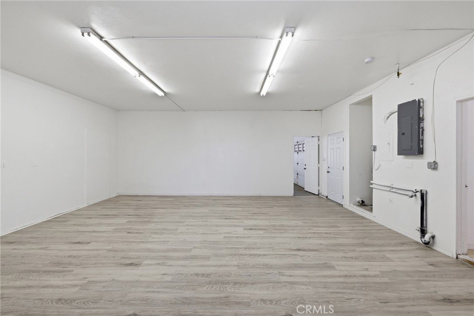
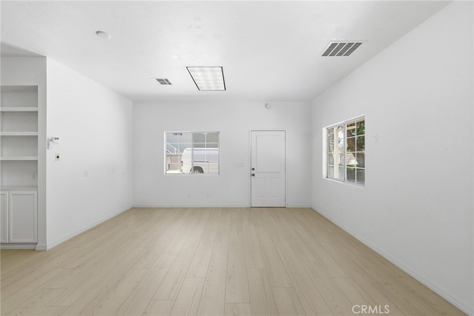
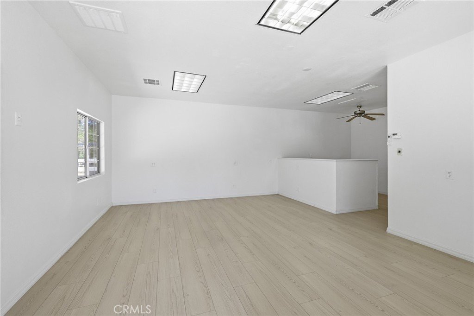
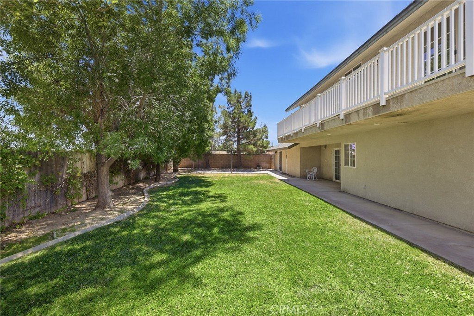
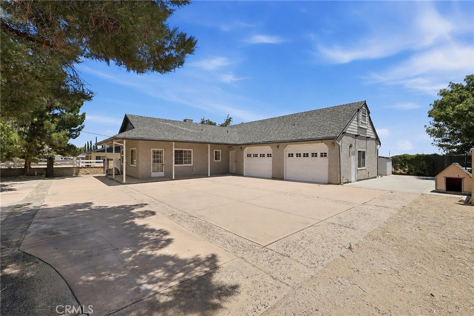
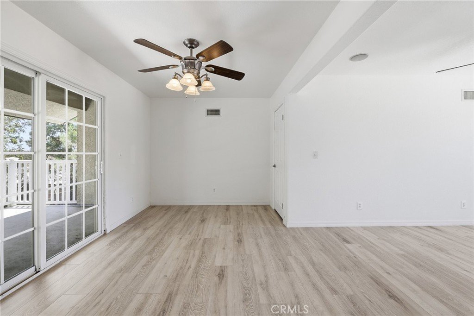
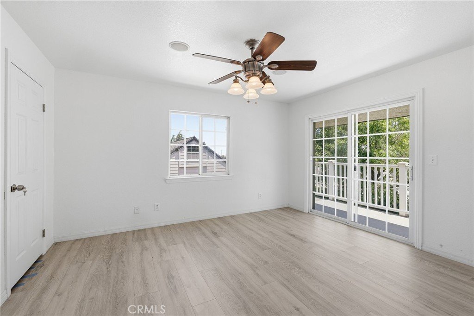
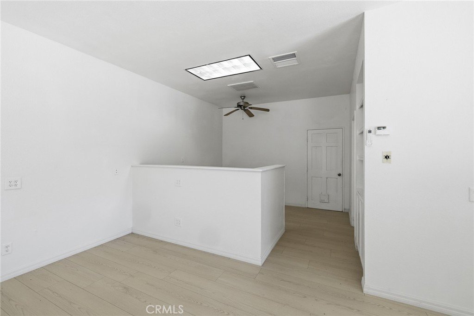
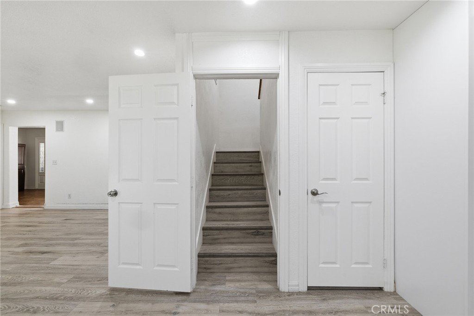
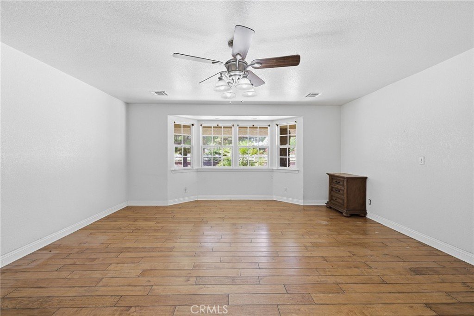
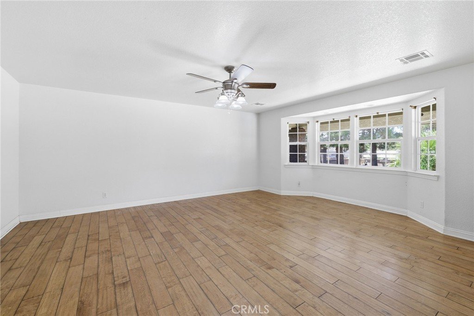
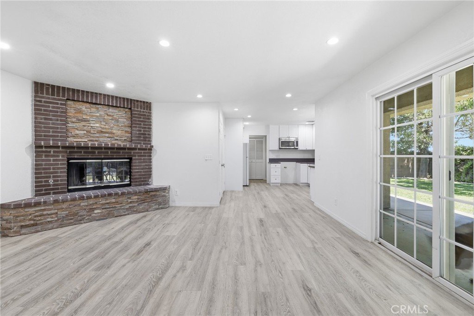
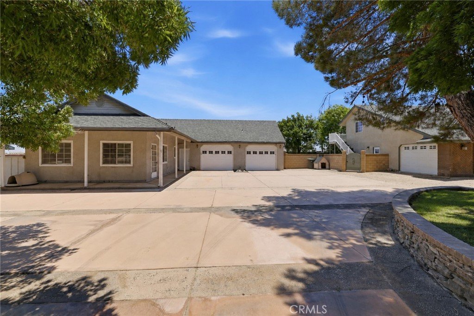
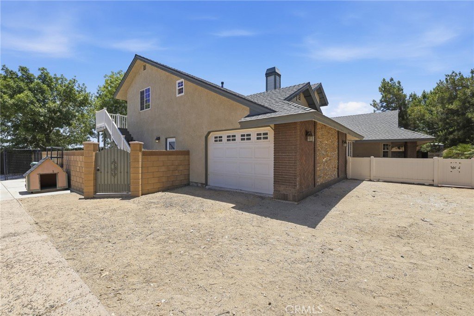
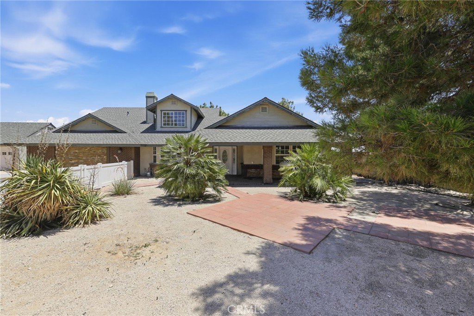
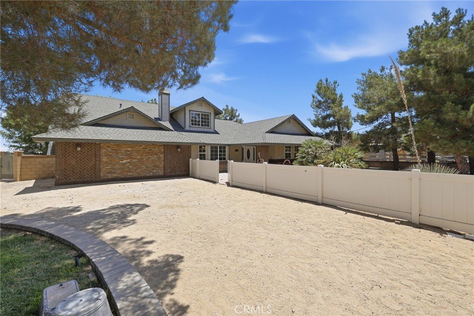
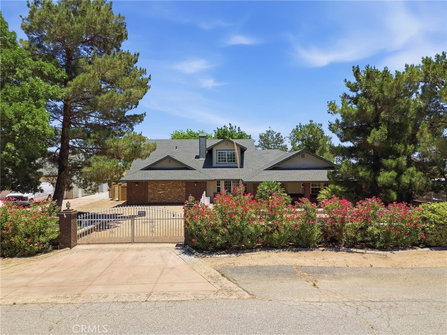
Set on a generous parcel with room to grow, this expansive 4 bedroom, 3.5 bathroom residence offers approximately 2,868 square feet of comfortable living space while presenting a rare opportunity for future possibilities. The home welcomes you with spacious interiors designed for everyday living and entertaining, creating an inviting atmosphere where family and friends can gather with ease. Beyond the main residence, the property truly stands apart with a second structure that offers exciting ADU potential, making it ideal for multigenerational living, rental income, a home office, or creative workspace. Adding even more value, the secondary structure benefits from its own separate driveway, creating a unique setup that may support future subdivision potential into two separate properties. Whether you're searching for a place to call home, an investment opportunity, or a property with flexibility for years to come, this offering combines space, versatility, and long-term potential in a way that is increasingly difficult to find.
Show all description
Location
- Directions: CA-14 N, exit Ave N, left on Ave N, left on 15th St W, left on N-4, left on 13th St W, property on right.
- Lot Size Acres: 0.6035 acres
Building Details
- Structure Type: House
- Water Source: Public
- Architectural Style: Traditional
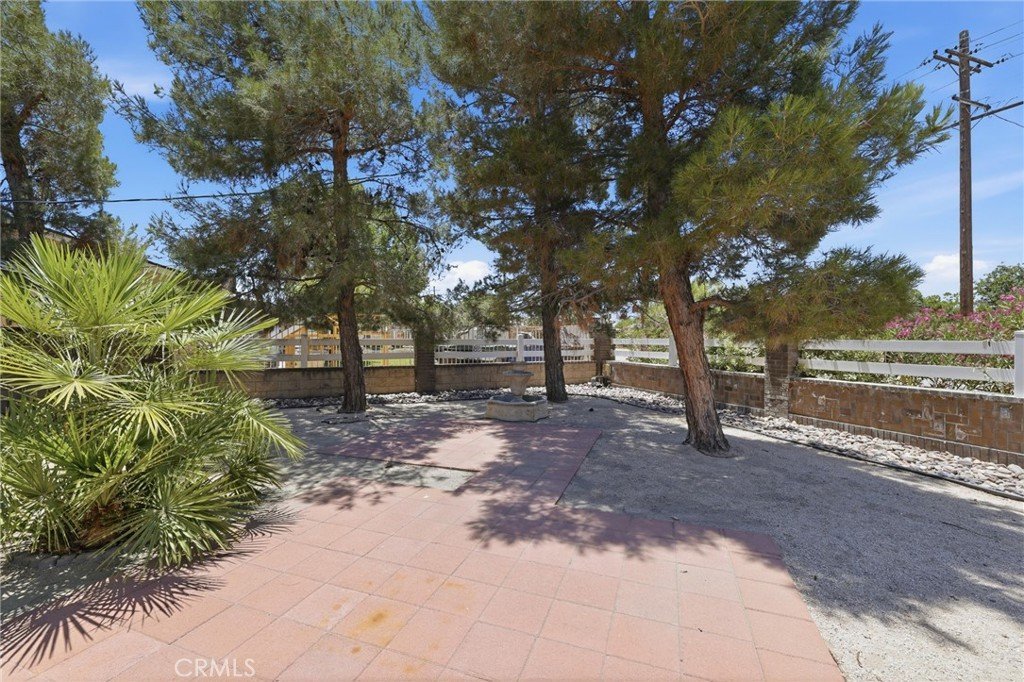
- Lot Features: ZeroToOneUnitAcre,BackYard,FrontYard,Greenbelt,Lawn,Landscaped,Level,Paved,Yard
- Open Parking Spaces: 8
- Sewer: SepticTypeUnknown
- Common Walls: NoCommonWalls
- Construction Materials: Block,Drywall,Frame,Glass,Hardboard,Concrete,Plaster,Stucco
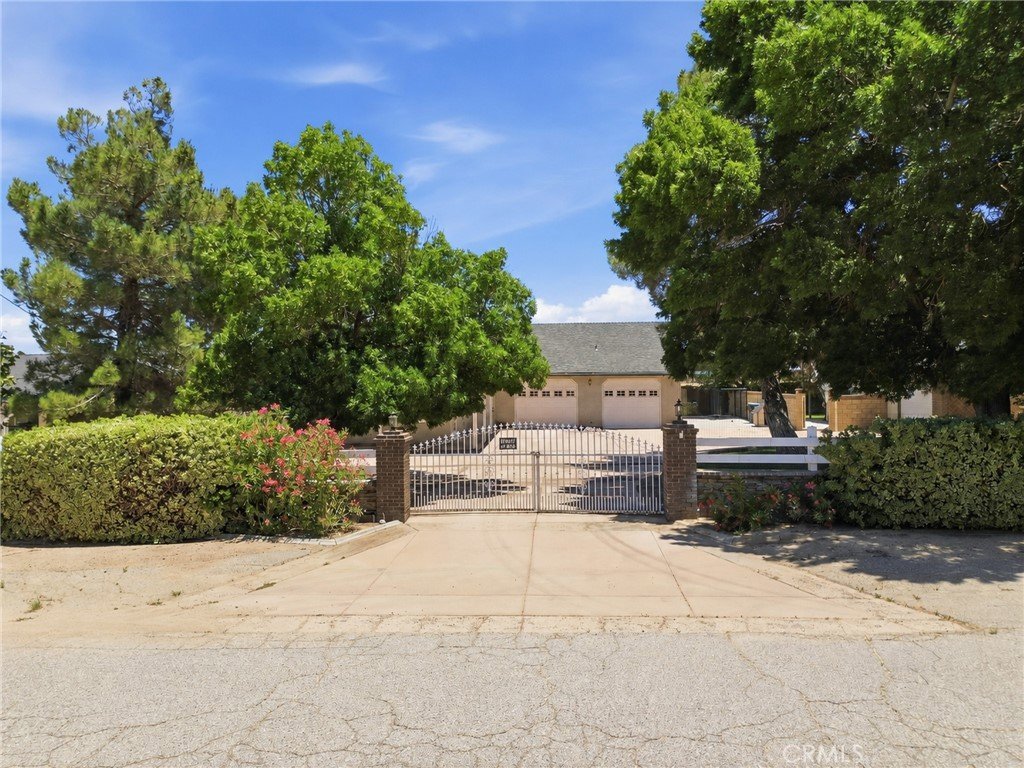
- Fencing: Block,ExcellentCondition,NewCondition,Privacy,WroughtIron
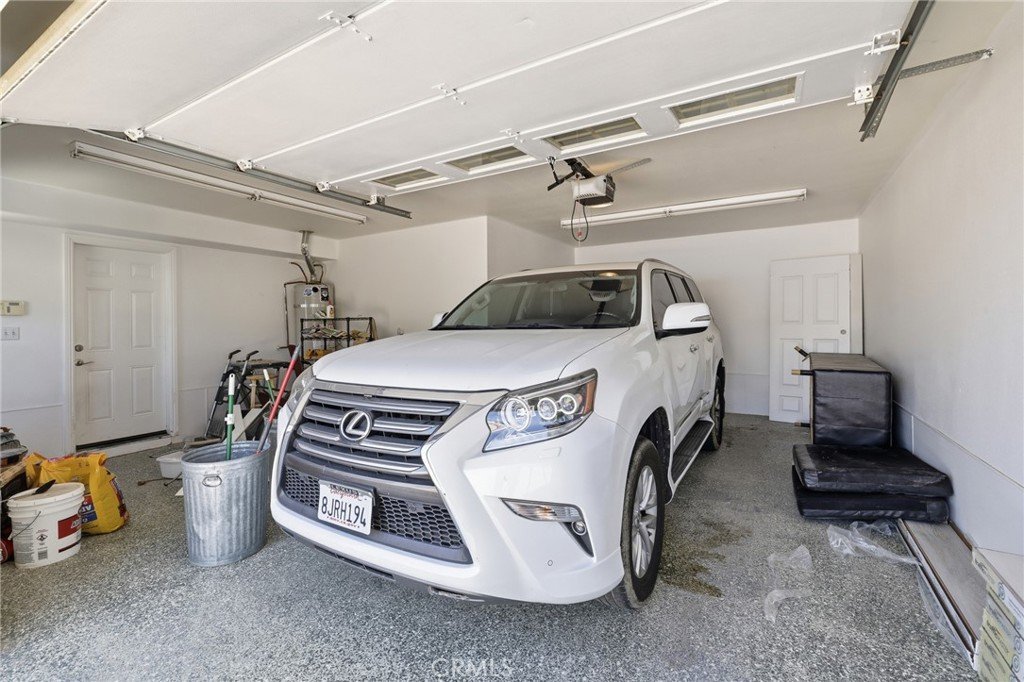
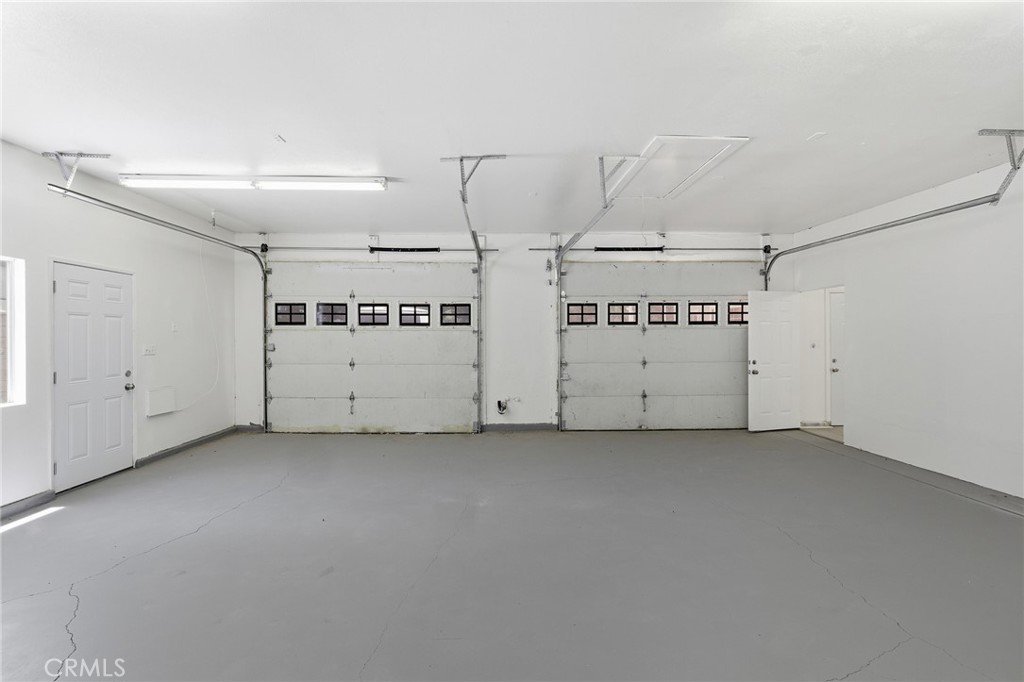
- Garage Spaces: 4
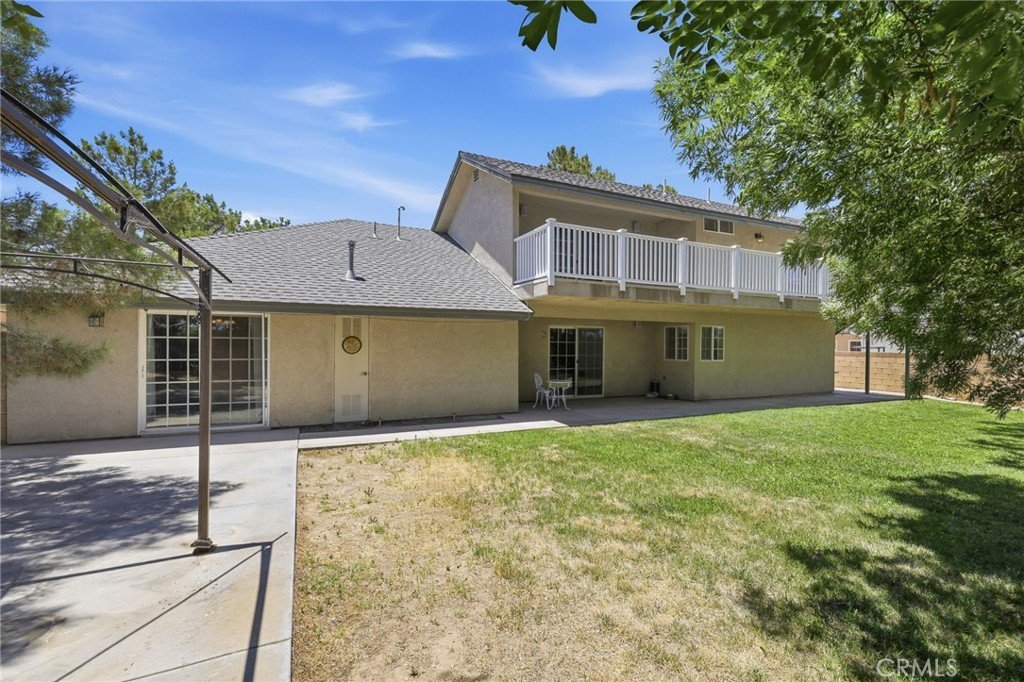
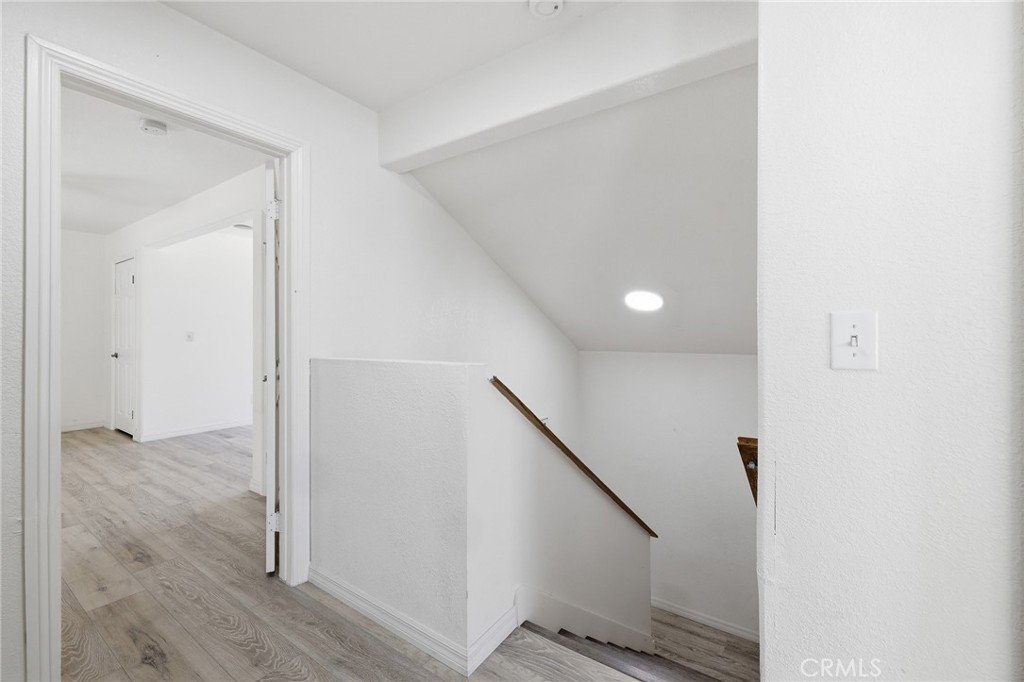
- Levels: Two
- Other Structures: Sheds
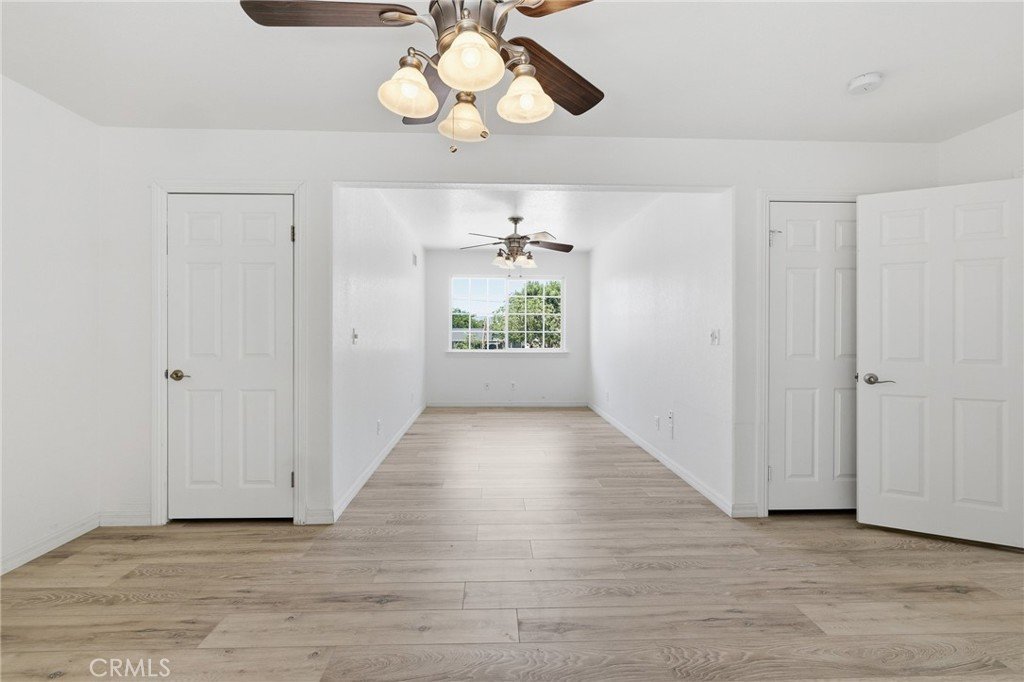
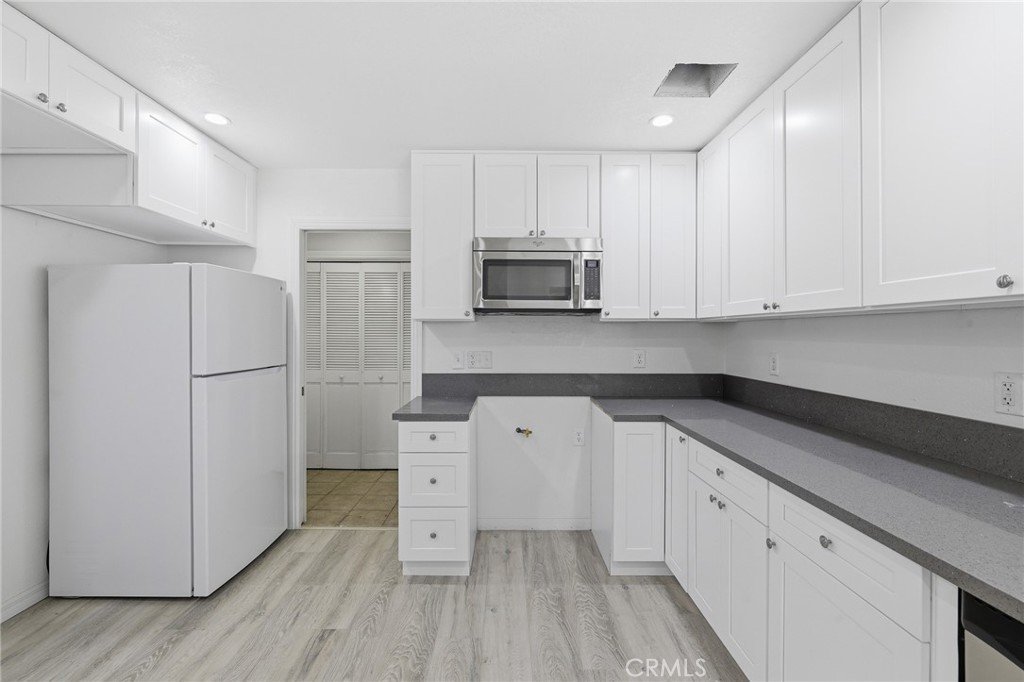
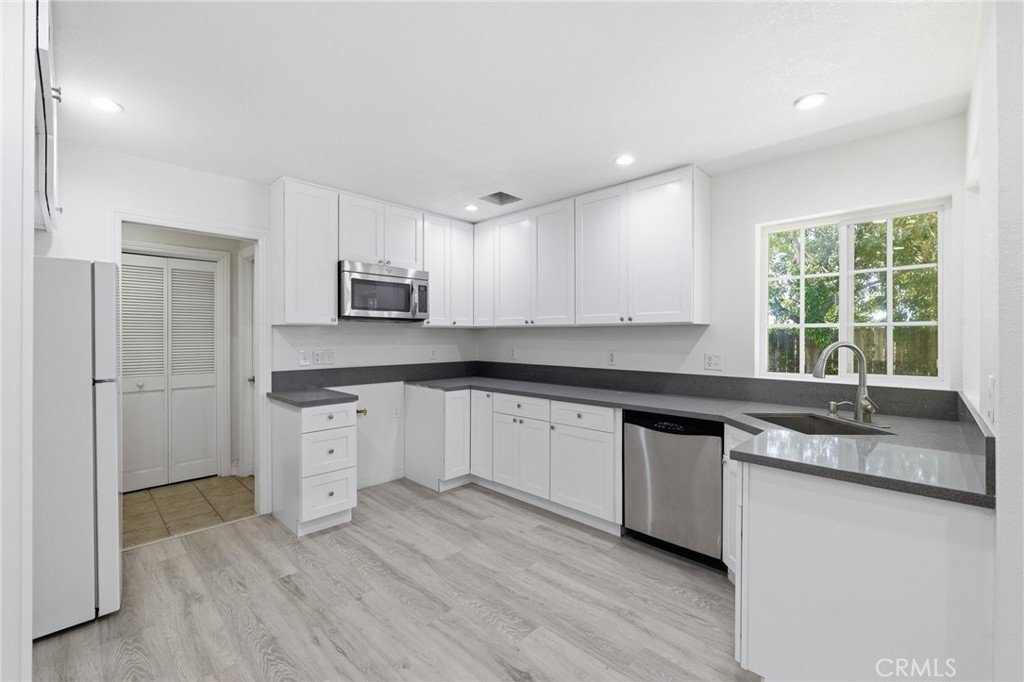
- Floor covering: Tile, Vinyl
Amenities & Features
- Pool Features: None
- Parking Features: DoorMulti, DirectAccess, Driveway, GarageFacesFront, Garage, Gated, OnSite, Oversized, Private, PullThrough, RvAccessParking, GarageFacesSide
- Security Features: CarbonMonoxideDetectors, SmokeDetectors, SecurityLights
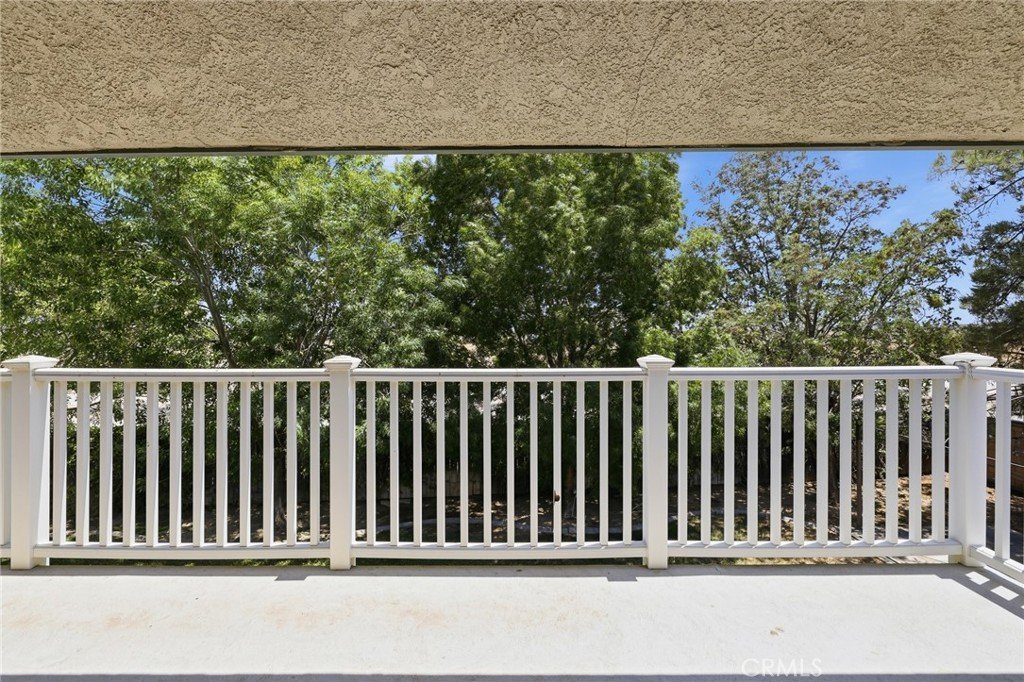
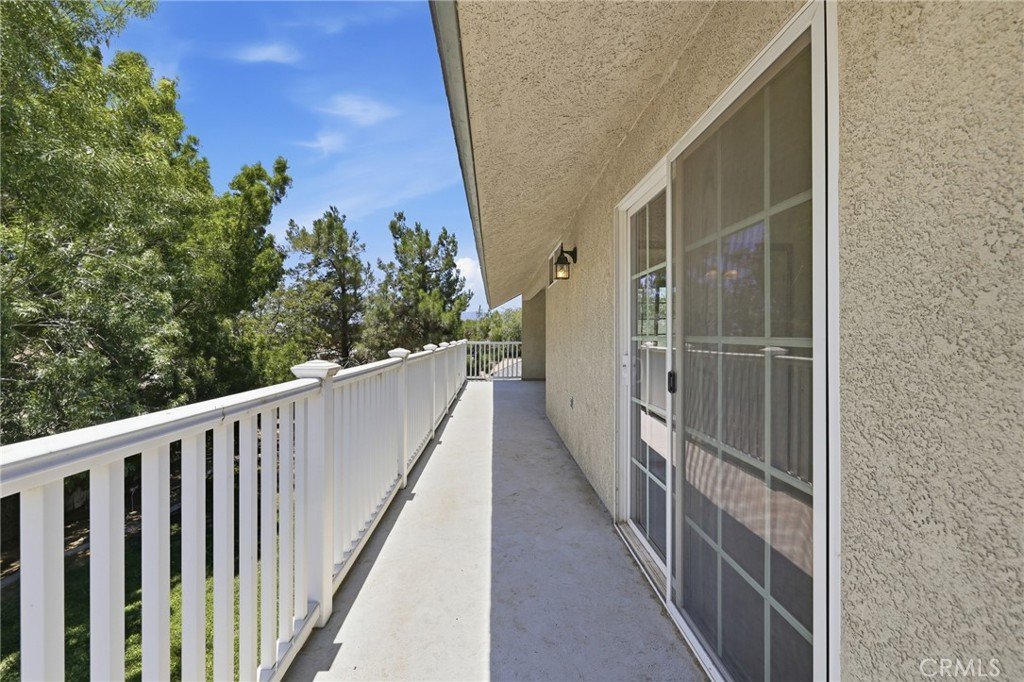
- Patio & Porch Features: RearPorch,Deck,FrontPorch,Patio,Porch,SeeRemarks
- Spa Features: None
- Accessibility Features: Other,Parking
- Parking Total: 12
- Roof: Shingle
- Utilities: CableAvailable,ElectricityConnected,NaturalGasConnected,PhoneAvailable,SewerAvailable,SewerNotAvailable,WaterConnected
- Window Features: Blinds,Drapes
- Cooling: CentralAir
- Door Features: DoubleDoorEntry,FrenchDoors,MirroredClosetDoors
- Electric: ElectricityOnProperty,Standard
- Exterior Features: Lighting
- Fireplace Features: LivingRoom
- Heating: Central
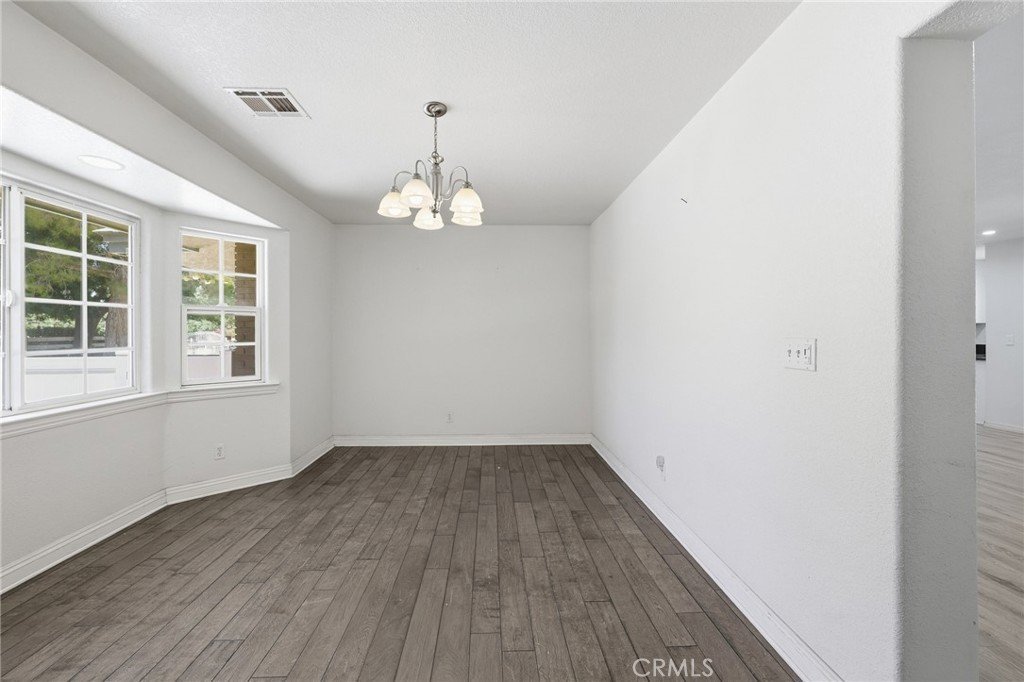
- Interior Features: BrickWalls, Balcony, CeilingFans, SeparateFormalDiningRoom, OpenFloorplan, RecessedLighting, Storage, BedroomOnMainLevel, MainLevelPrimary
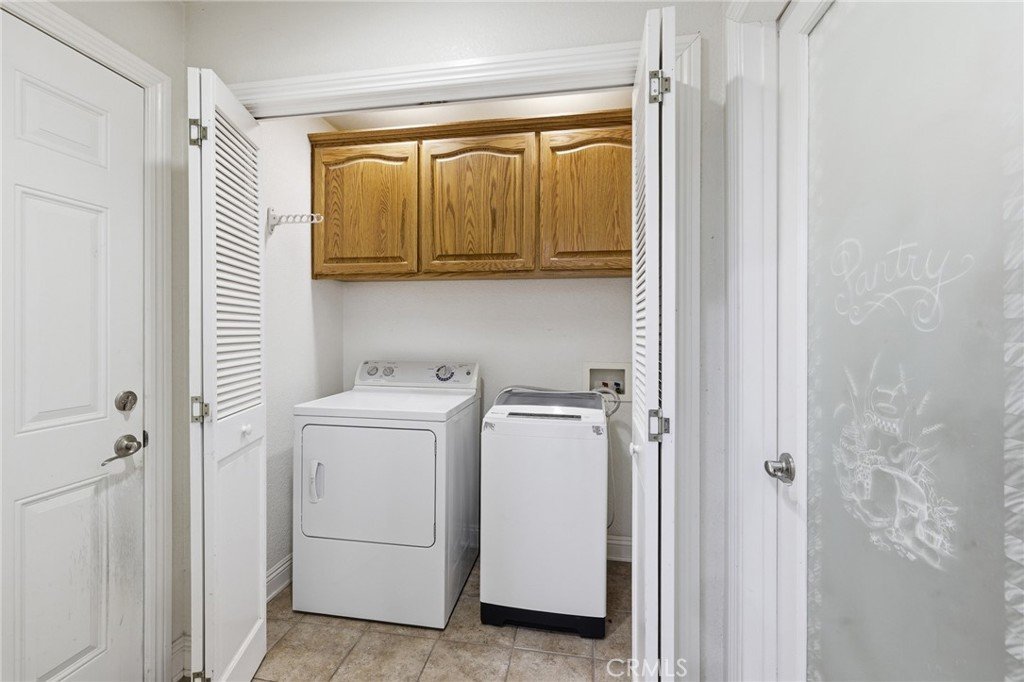
- Laundry Features: WasherHookup,ElectricDryerHookup,GasDryerHookup,Inside,LaundryCloset,LaundryRoom
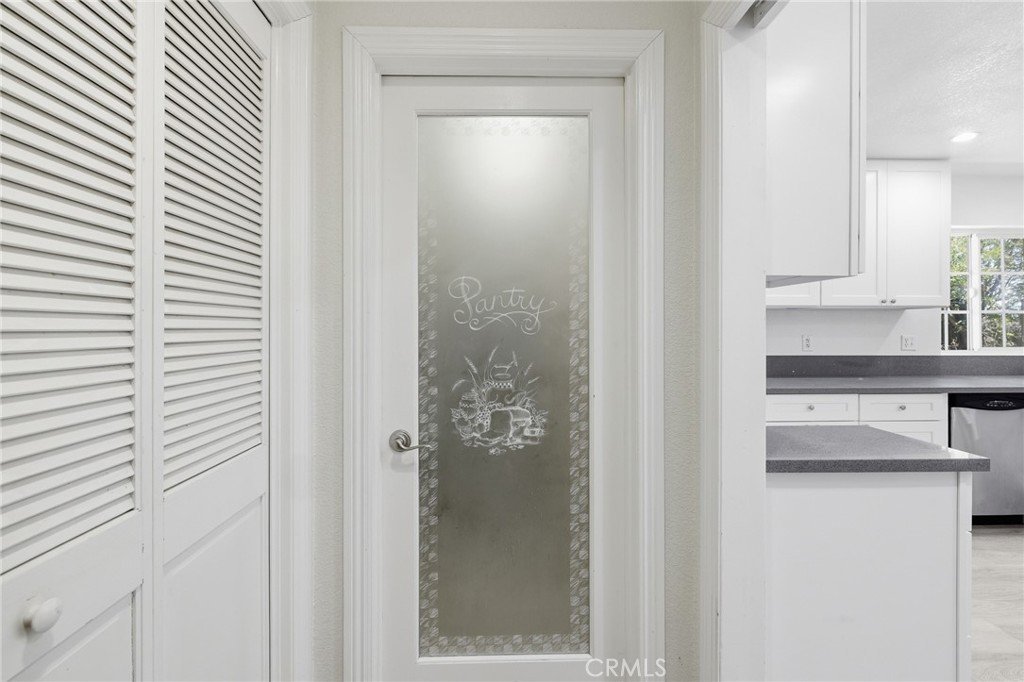
- Appliances: Dishwasher,Disposal,Microwave,WaterHeater
Nearby Schools
- High School District: Antelope Valley Union
Expenses, Fees & Taxes
- Association Fee: 0
Agent info
- Agent name: Sergei Hovsepyan
- Agent MLS: SR165114031
- Agent email: sergeihovsepyan@outlook.com
- Agent officephone: 619-248-6434
Miscellaneous
- List Office Name: Real Brokerage Technologies, Inc.
- Listing Terms: Cash,Conventional,FHA,VaLoan
- Common Interest: None
- Community Features: Biking,Curbs,DogPark,Gutters,Hiking,Mountainous,Park,StreetLights,Suburban
- Attribution Contact: 818-929-1158
