
543 Ranch Lane, Glendora, CA, US, 91741
543 Ranch Lane, Glendora, CA, US, 91741Basics
- Date added: Added 3 weeks ago
- Category: Residential
- Type: SingleFamilyResidence
- Status: Active
- Bedrooms: 4
- Bathrooms: 4
- Area: 2530 sq ft
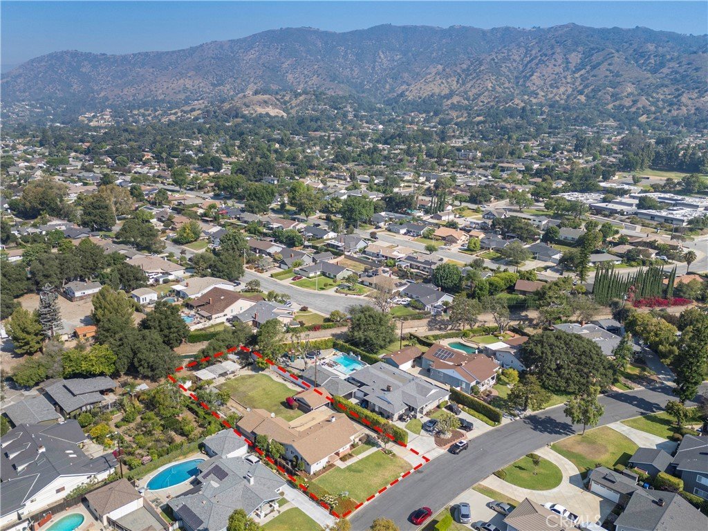
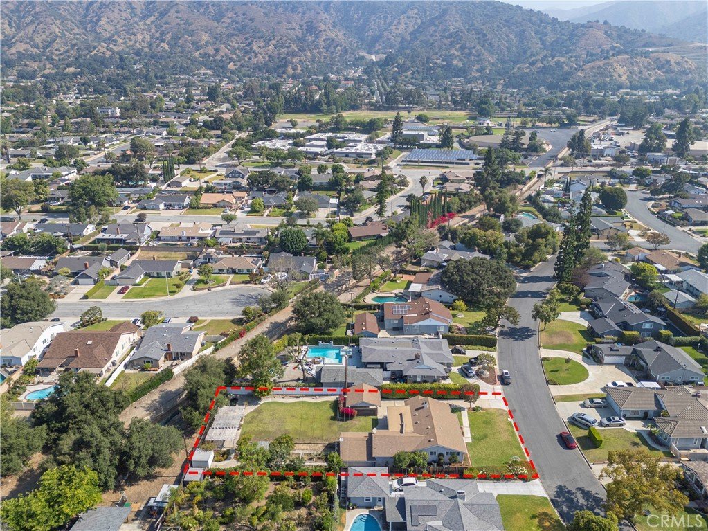
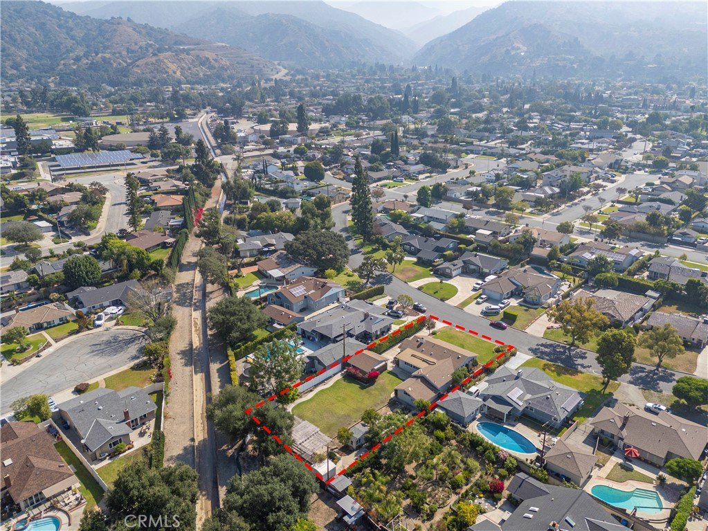
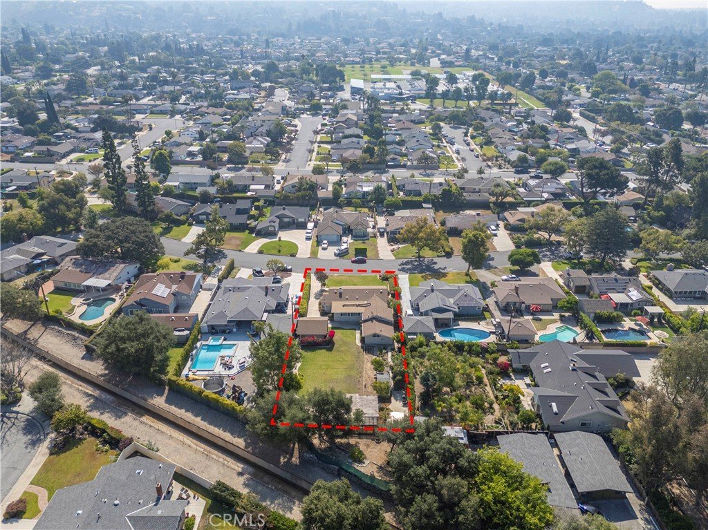
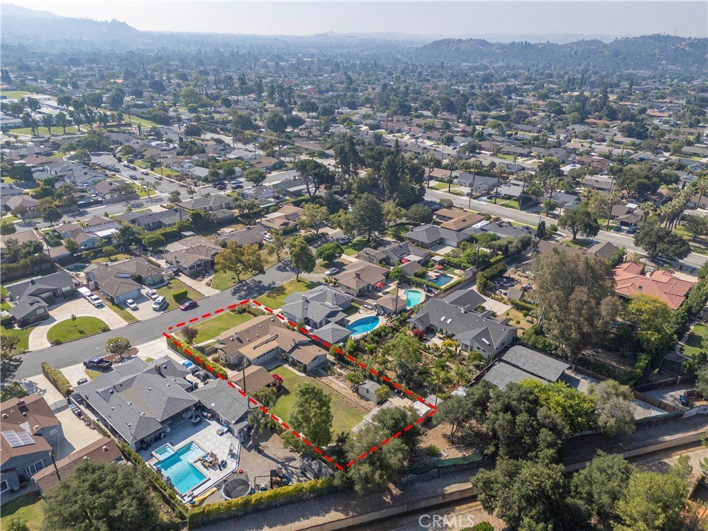
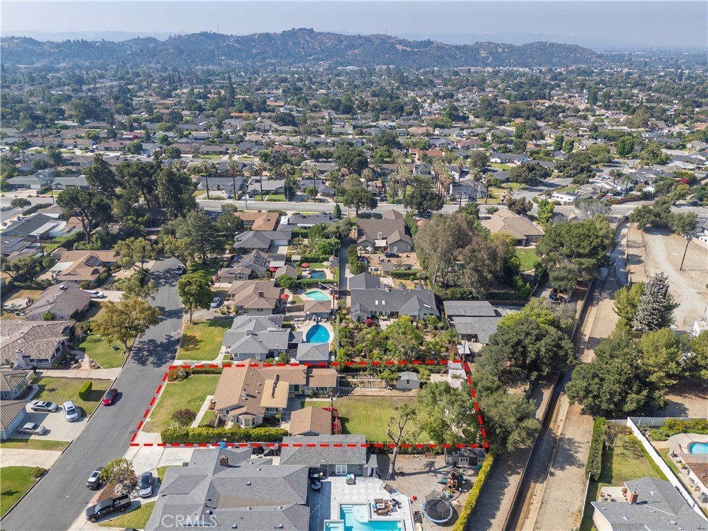
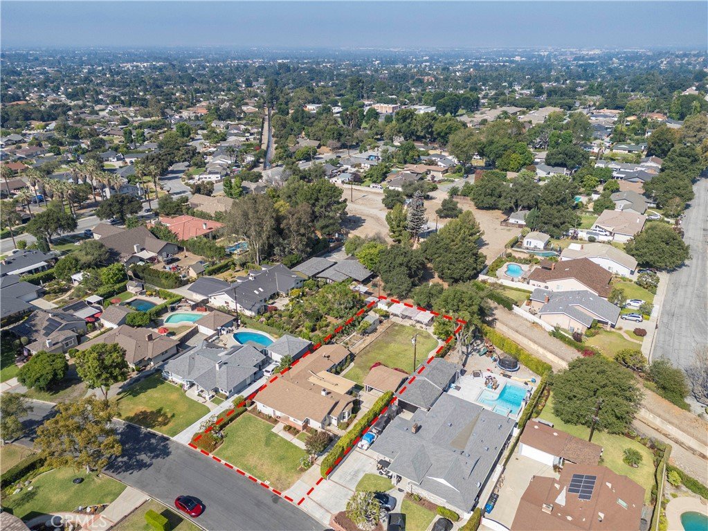
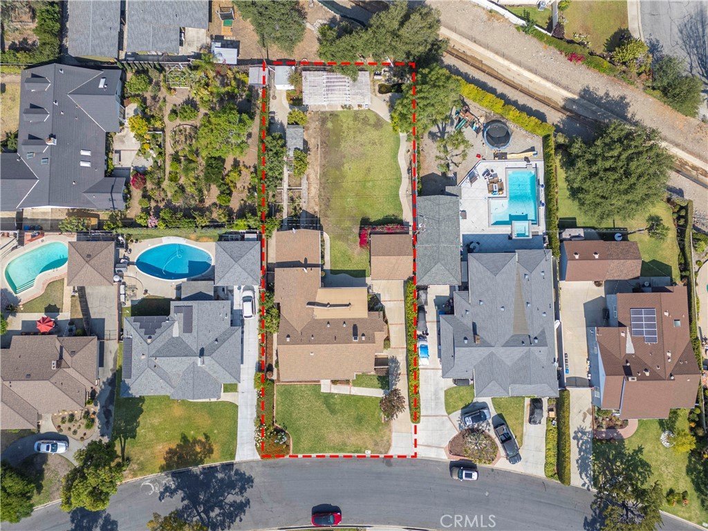
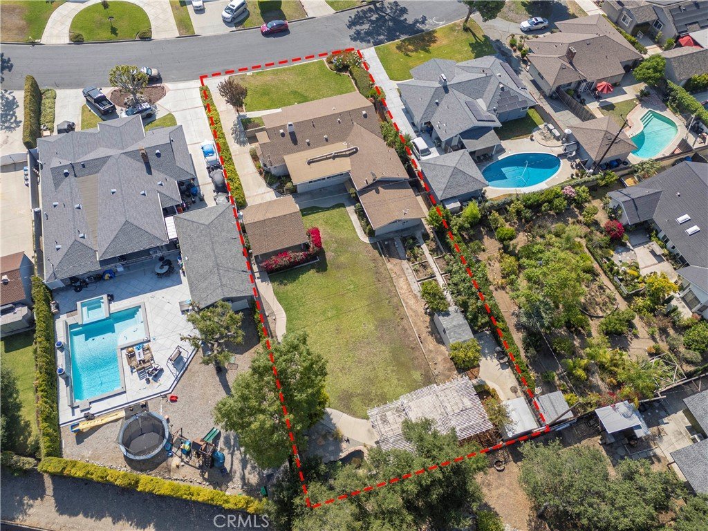
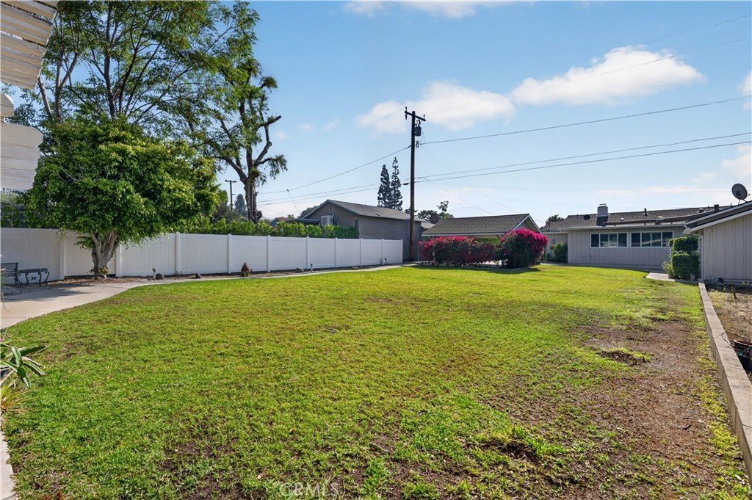
- Lot size: 16425, 16425 sq ft
- Year built: 1953
- Property Condition: Turnkey
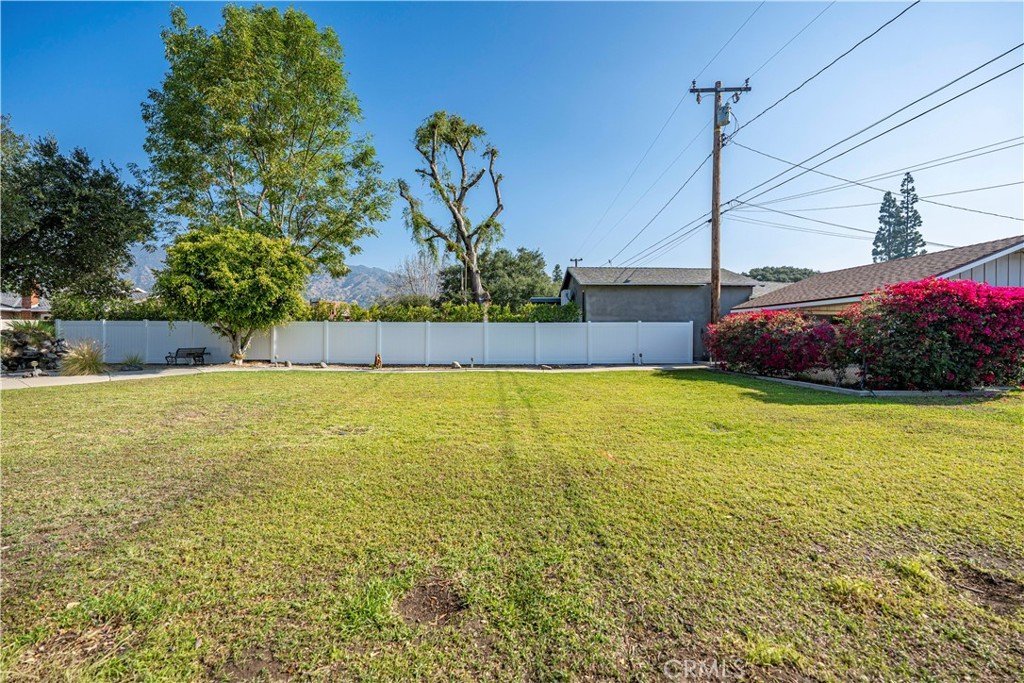
- View: Mountains,Neighborhood
- County: Los Angeles
- MLS ID: CV26135583
Description
-
Description:
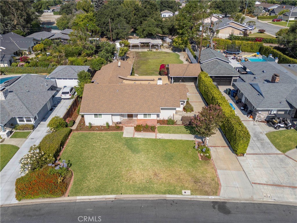
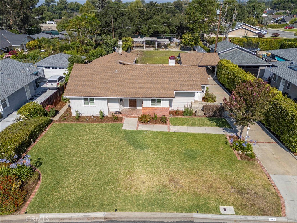
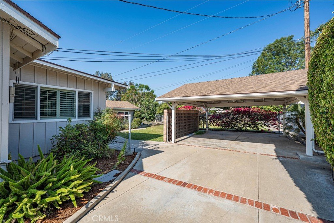
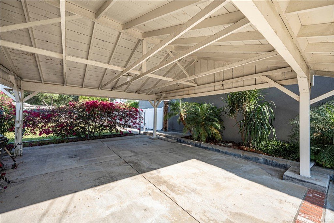
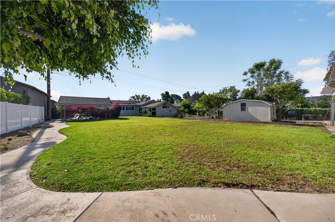
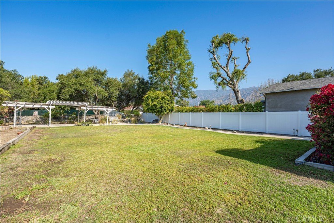
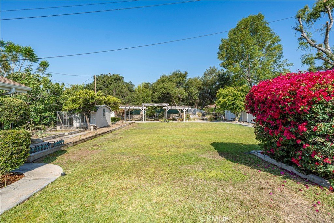
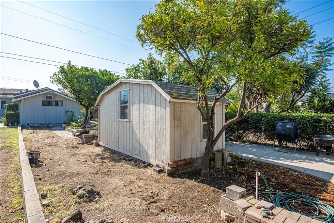
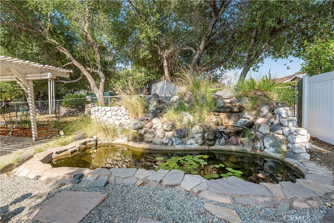
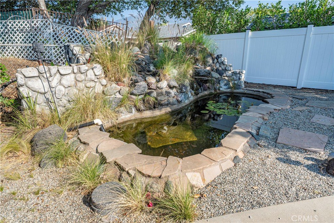
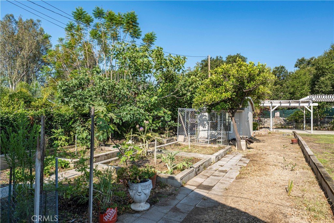
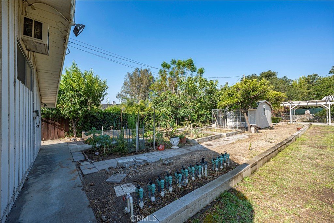
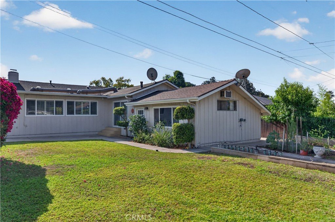
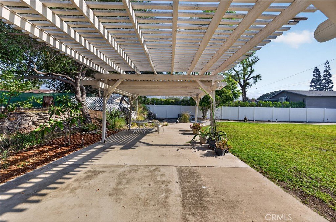
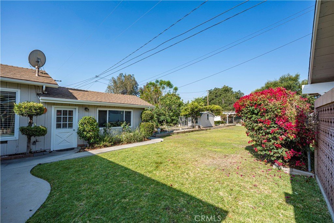
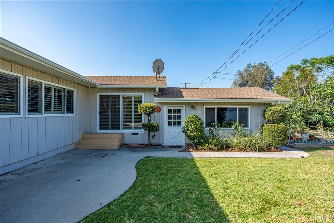
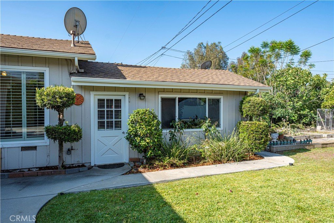
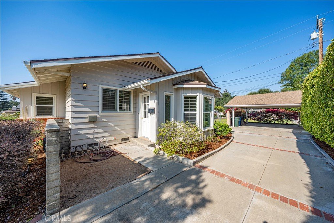
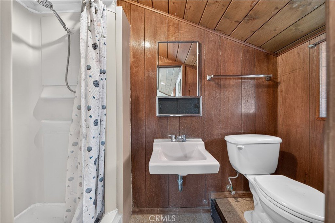
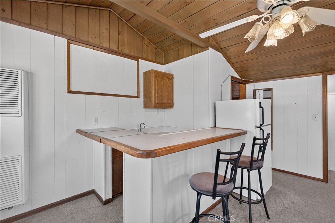
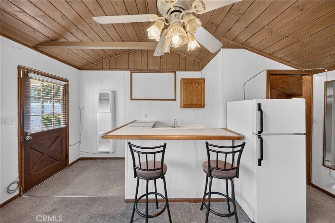
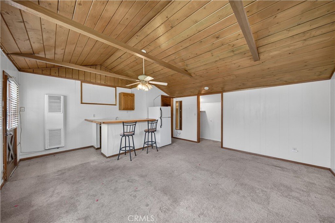
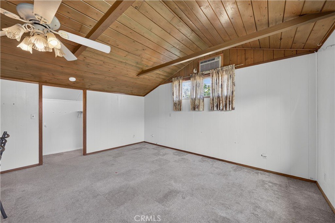
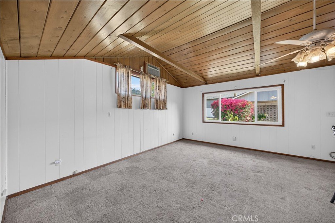
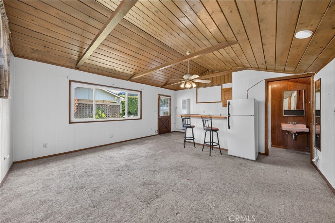
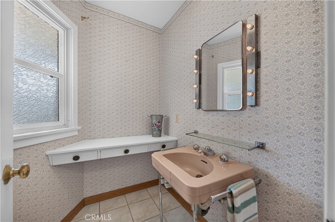
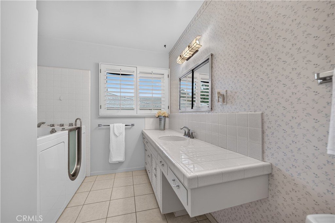
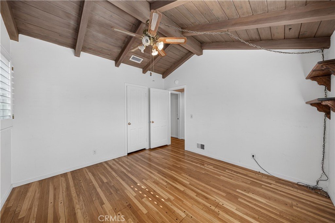
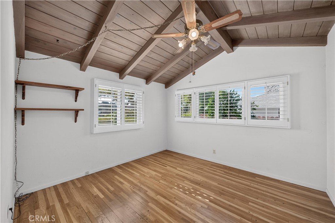
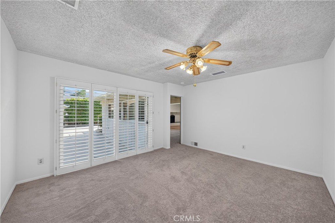
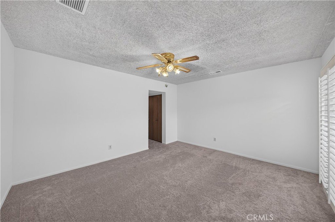
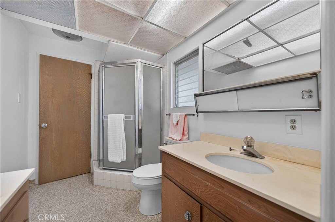
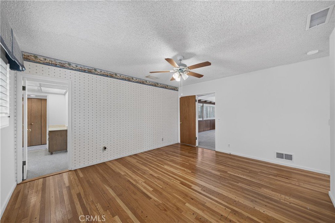
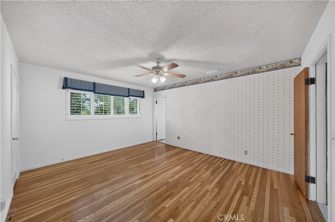
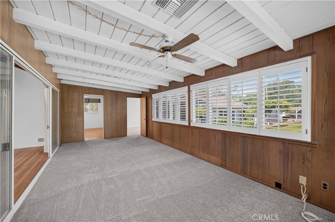
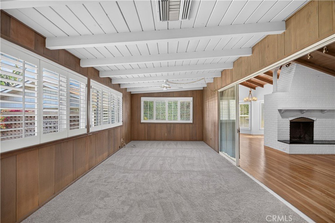
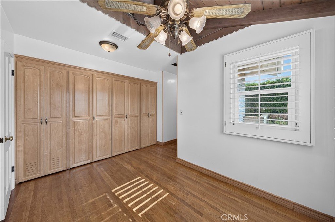
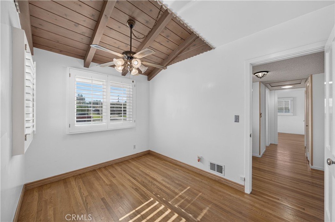
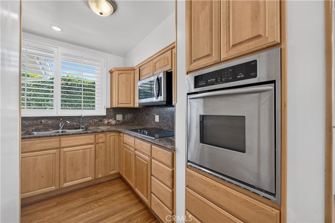
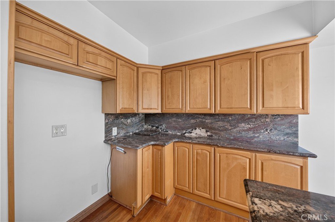
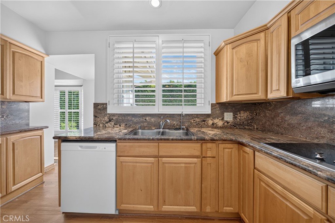
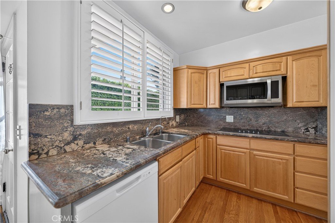
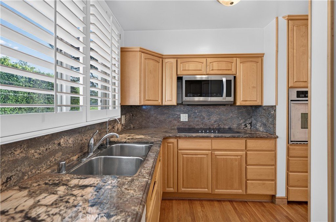
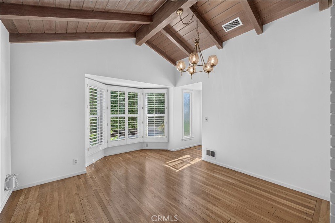
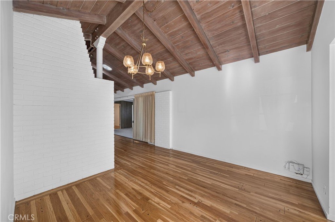
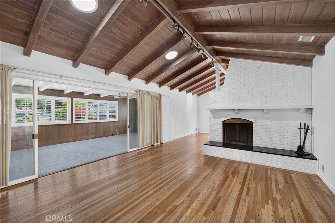
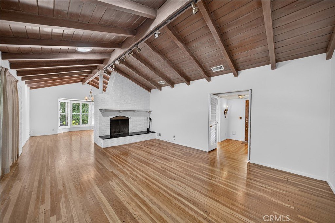
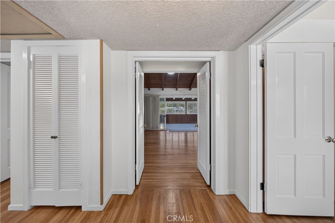
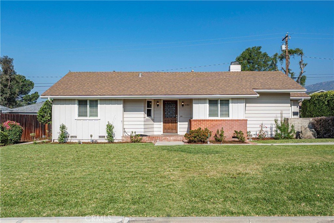
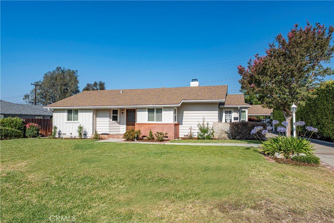
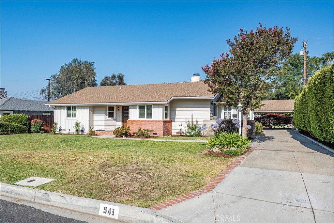
Beautifully maintained single-story home situated on an expansive 16,425 square foot lot, offering a rare combination of space, flexibility, and exceptional outdoor living. This 4 bedroom, 4 bathroom property includes a private JR ADU with its own separate entrance and ¾ bathroom, creating an ideal setup for guests, multi-generational living, a home office, or additional living space. Excellent curb appeal and mature landscaping welcome you to the home. Inside, the open floor plan is filled with natural light and features a spacious living room anchored by a fireplace, creating a warm and inviting gathering space. The family room offers abundant windows and views of the backyard, while the dining room showcases charming bay windows, built-in storage, and direct access to the front yard. The remodeled kitchen features granite countertops, ample cabinetry, and a breakfast nook for casual dining. The primary suite includes a tandem bathroom with a shower, while the additional bedrooms provide flexibility for family, guests, or workspace needs. One bedroom features sliding door access to the backyard, creating a seamless connection to the outdoor living areas. A full hall bathroom, half hall bathroom, and abundant hallway storage enhance everyday functionality. The backyard is truly the highlight of the property. Set on a huge lot, the grounds offer expansive lawn areas, raised garden beds, mature trees, and multiple outdoor gathering spaces. Enjoy a tranquil pond with waterfall feature, a lattice-covered patio ideal for outdoor dining and entertaining, a workshop shed, an additional storage shed, and ample space for gardening, recreation, or future possibilities. The detached 2-car garage and additional carport provide generous parking and storage options. Additional features include dual-pane windows, plantation shutters, and a highly desirable single-story layout. Conveniently located near schools, parks, shopping, dining, and local amenities, this unique property offers a rare opportunity to enjoy a spacious home, versatile JR ADU, and an extraordinary, oversized lot in a sought-after neighborhood.
Show all description
Location
- Directions: North of Leadora
- Lot Size Acres: 0.3771 acres
Building Details
- Structure Type: House
- Water Source: Public
- Lot Features: SprinklersInRear,SprinklersInFront,SprinklersTimer,SprinklersOnSide,StreetLevel
- Sewer: PublicSewer
- Common Walls: NoCommonWalls
- Construction Materials: Stucco,WoodSiding
- Fencing: ChainLink,Vinyl
- Foundation Details: Raised
- Garage Spaces: 2
- Levels: One
- Other Structures: Sheds,Workshop
- Floor covering: Carpet, Tile, Wood
Amenities & Features
- Pool Features: None
- Parking Features: Concrete, Driveway
- Security Features: CarbonMonoxideDetectors, SmokeDetectors
- Patio & Porch Features: Concrete,Covered
- Spa Features: None
- Parking Total: 2
- Roof: Composition
- Window Features: DoublePaneWindows,PlantationShutters
- Cooling: CentralAir
- Fireplace Features: GasStarter, LivingRoom
- Heating: Central
- Interior Features: BreakfastArea, SeparateFormalDiningRoom, GraniteCounters, OpenFloorplan, JackAndJillBath, WalkInClosets
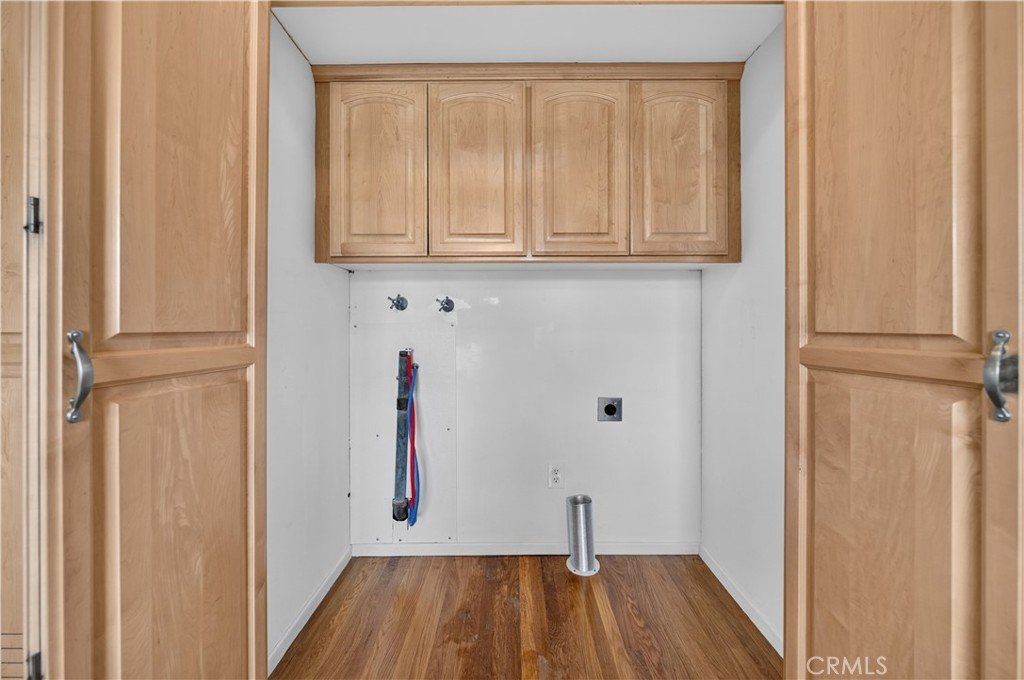
- Laundry Features: LaundryCloset
- Appliances: Dishwasher,ElectricOven,ElectricRange,Microwave
Nearby Schools
- High School District: Glendora Unified
Expenses, Fees & Taxes
- Association Fee: 0
Agent info
- Agent name: Marty Rodriguez
- Agent MLS: C10226
- Agent email: MARTY@MARTYRODRIGUEZTEAM.COM
- Agent officephone: 626-914-6637
- Agent direct phone: 626-914-6637
Miscellaneous
- List Office Name: CENTURY 21 MASTERS
- Listing Terms: Cash,CashToNewLoan,Conventional
- Common Interest: None
- Community Features: Curbs,Gutters
- Attribution Contact: MARTY@MARTYRODRIGUEZTEAM.COM
