
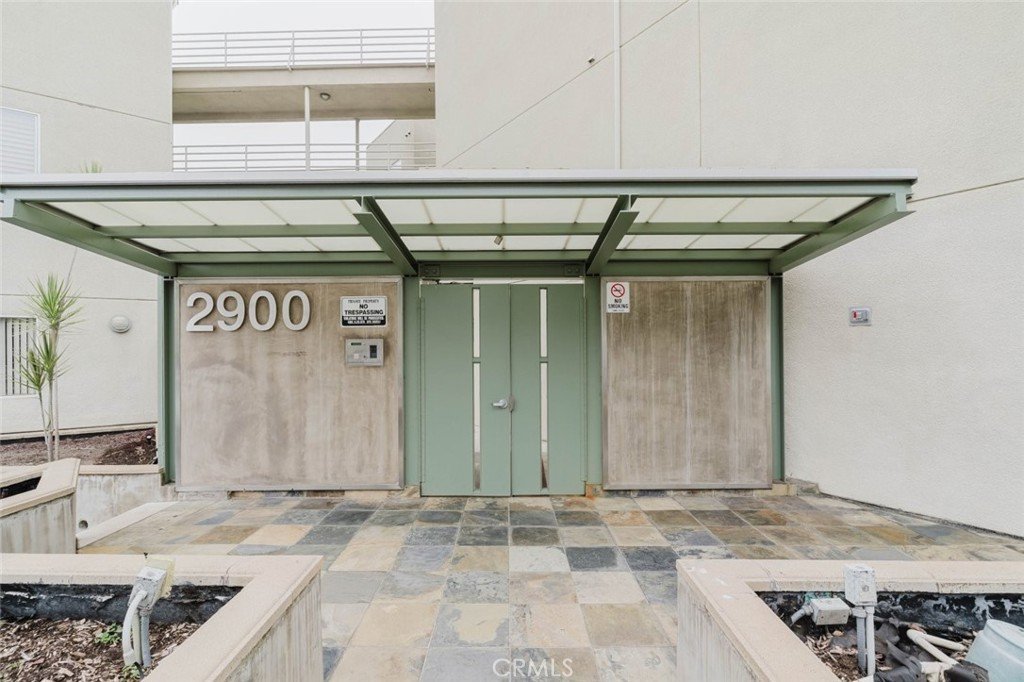
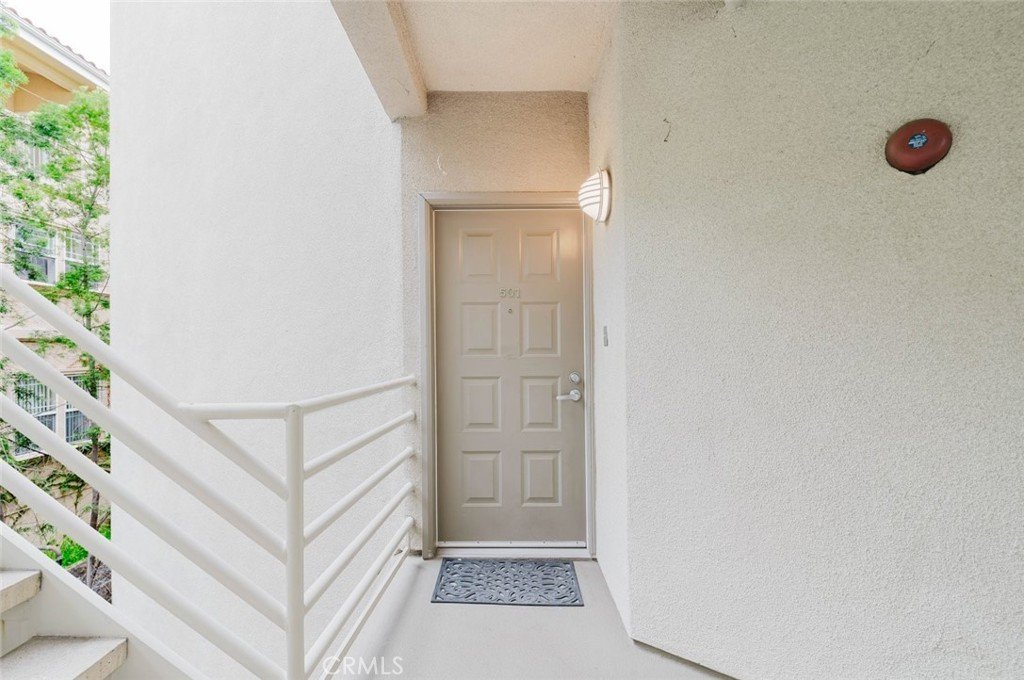
2900 Fairway 501, La Crescenta, CA, US, 91214
2900 Fairway 501, La Crescenta, CA, US, 91214Basics
- Date added: Added 2 weeks ago
- Category: Residential
- Type: Condominium
- Status: Active
- Bedrooms: 1
- Bathrooms: 1
- Area: 907 sq ft
- Lot size: 65074, 65074 sq ft
- Year built: 1988
- View: CityLights,Neighborhood
- County: Los Angeles
- MLS ID: BB26132874
Description
-
Description:
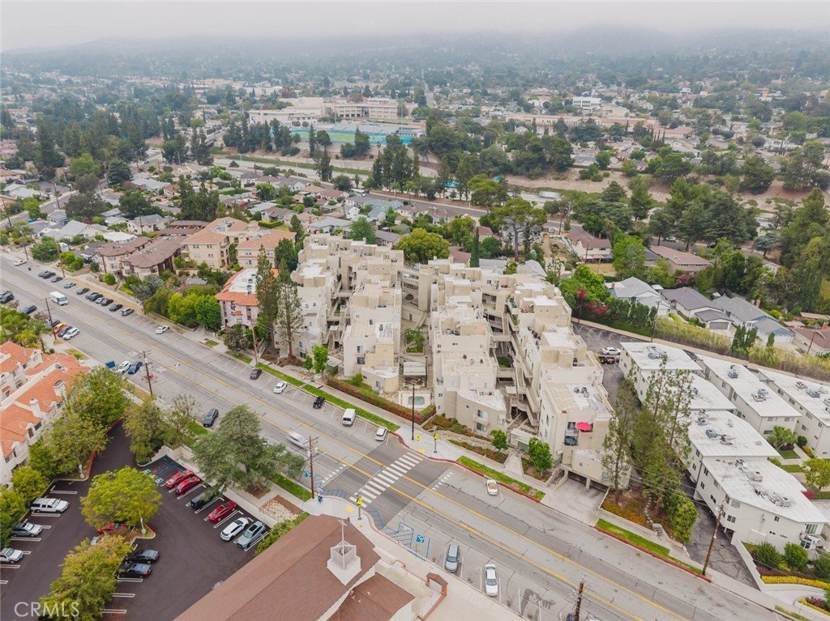
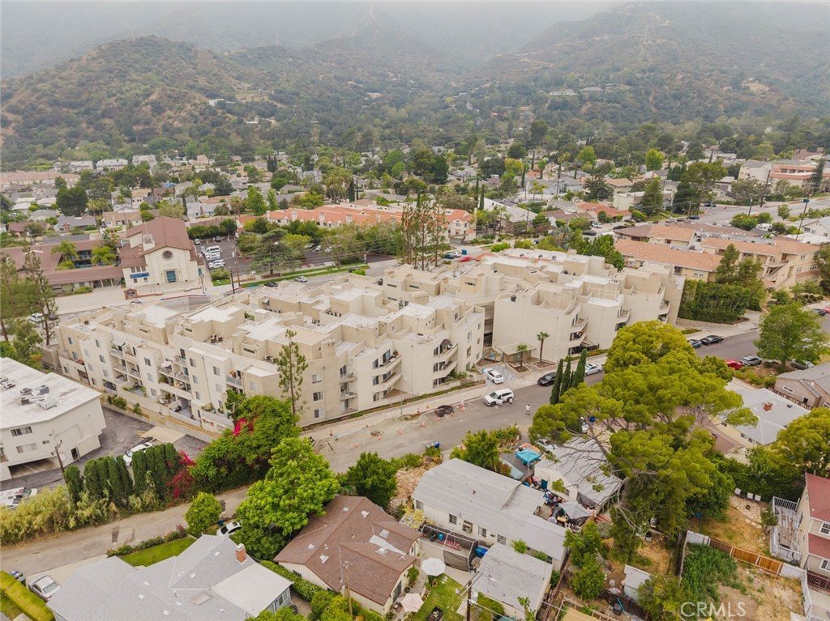
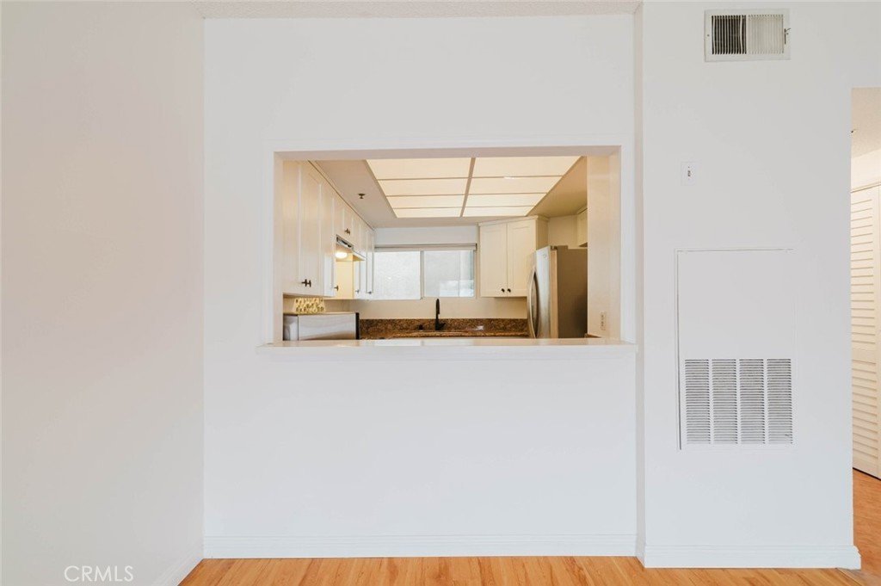
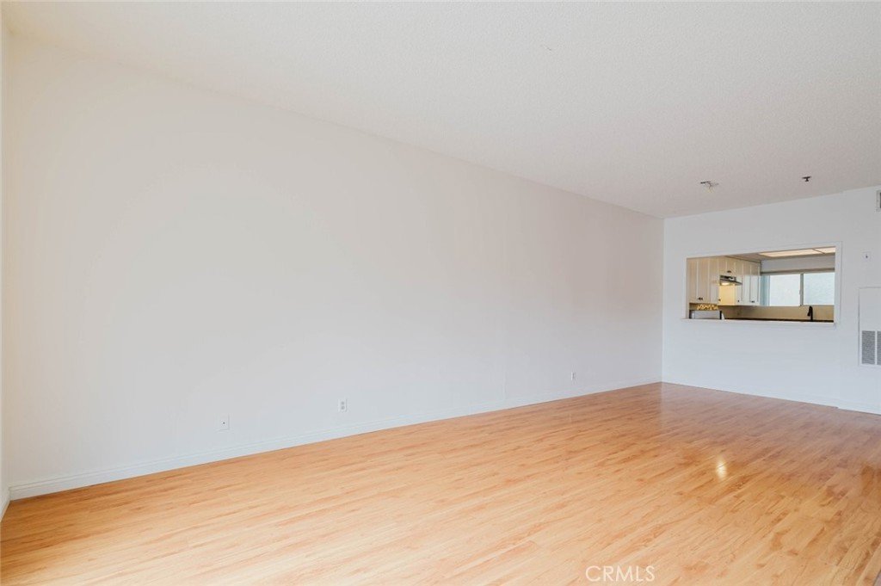
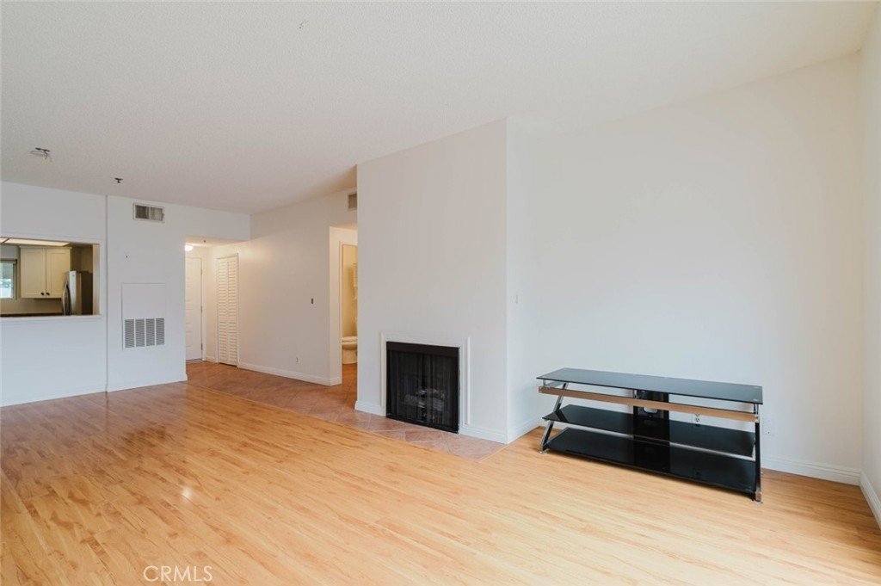
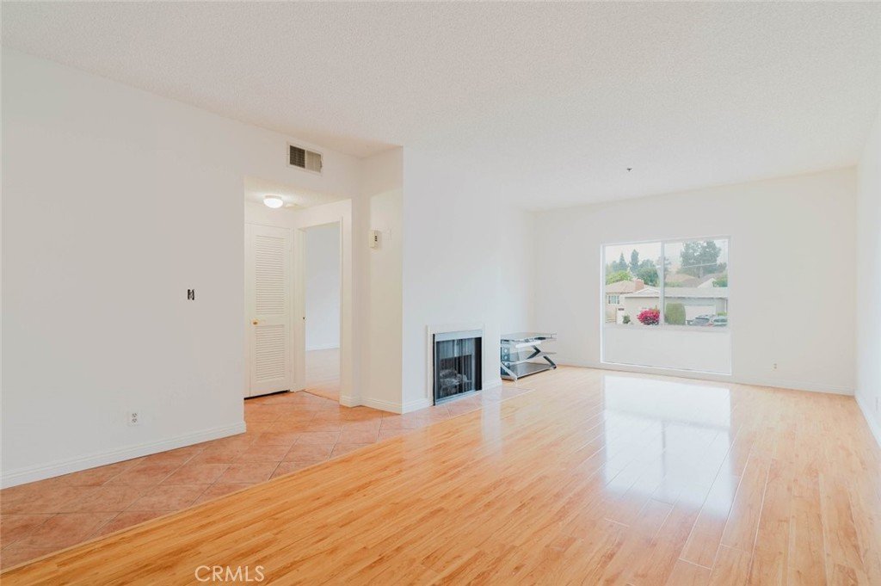
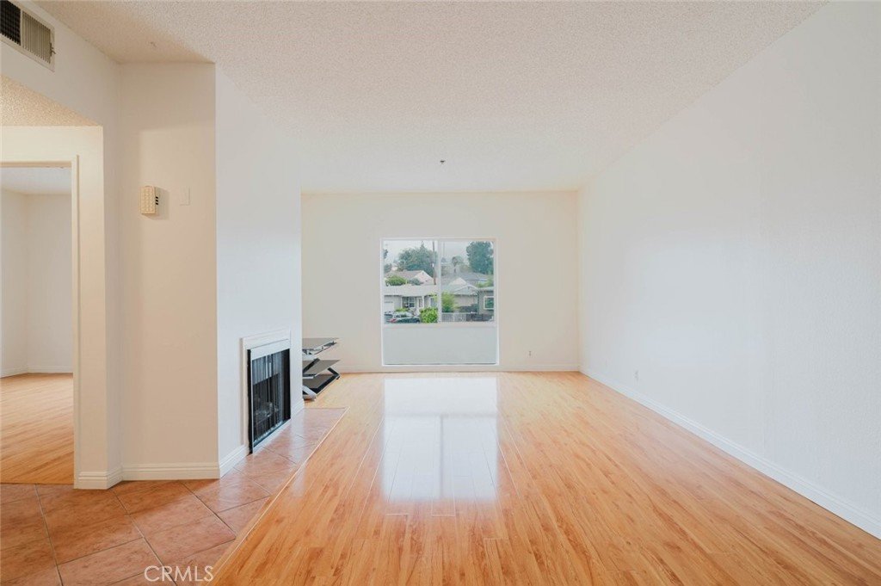
Welcome to this bright and beautifully appointed corner-unit condominium in the heart of Glendale, offering the rare benefit of only one shared wall for enhanced privacy. Filled with natural light, the inviting interior features soaring ceilings, an open-concept layout, and a cozy fireplace that serves as the focal point of the living area.
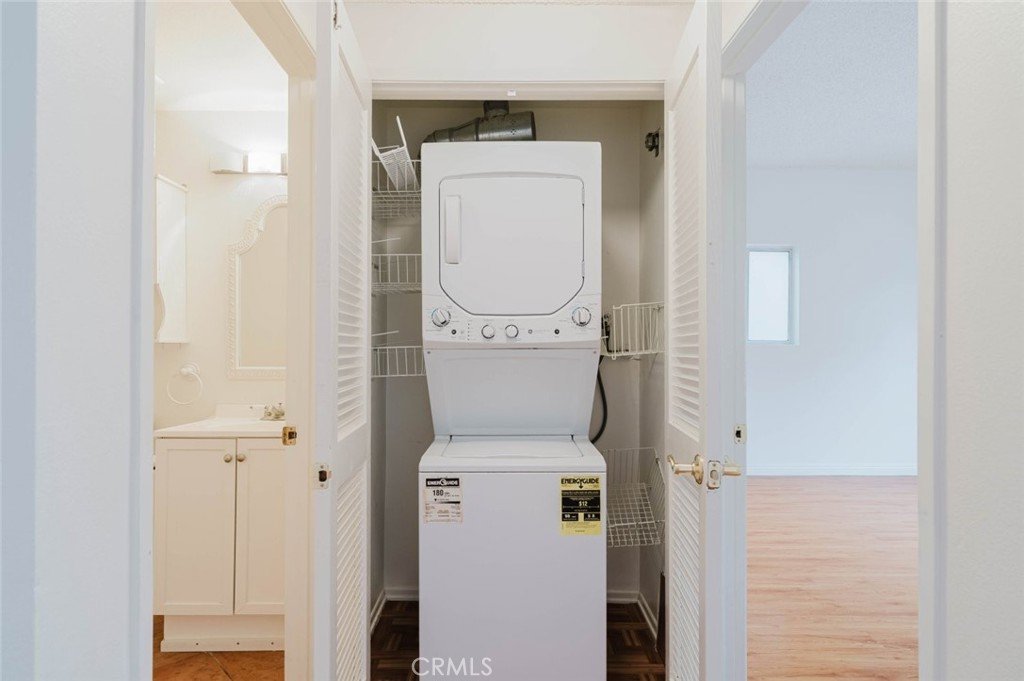
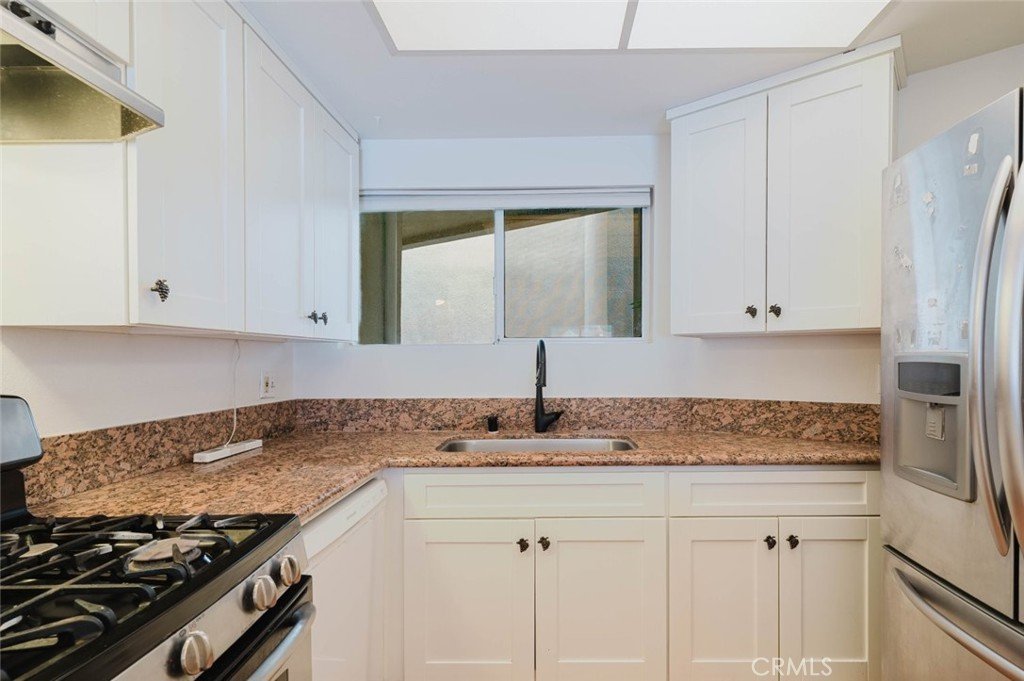
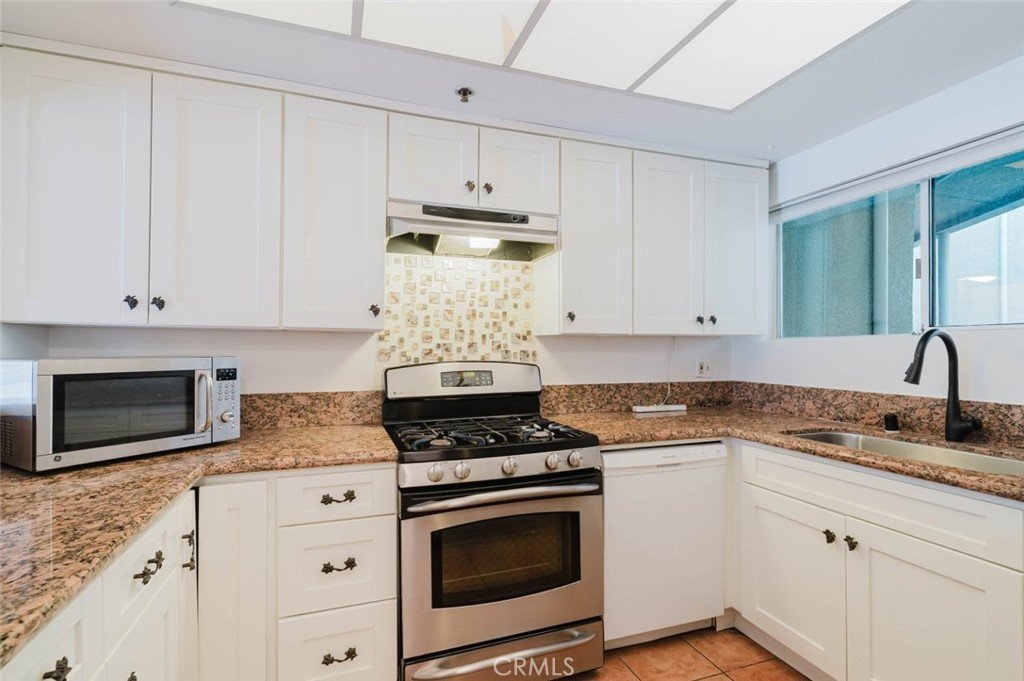
The upgraded kitchen is thoughtfully designed with modern cabinetry, stylish countertops, and ample storage. This unit also offers a conveniently located in-unit stackable washer and dryer for your everyday use.
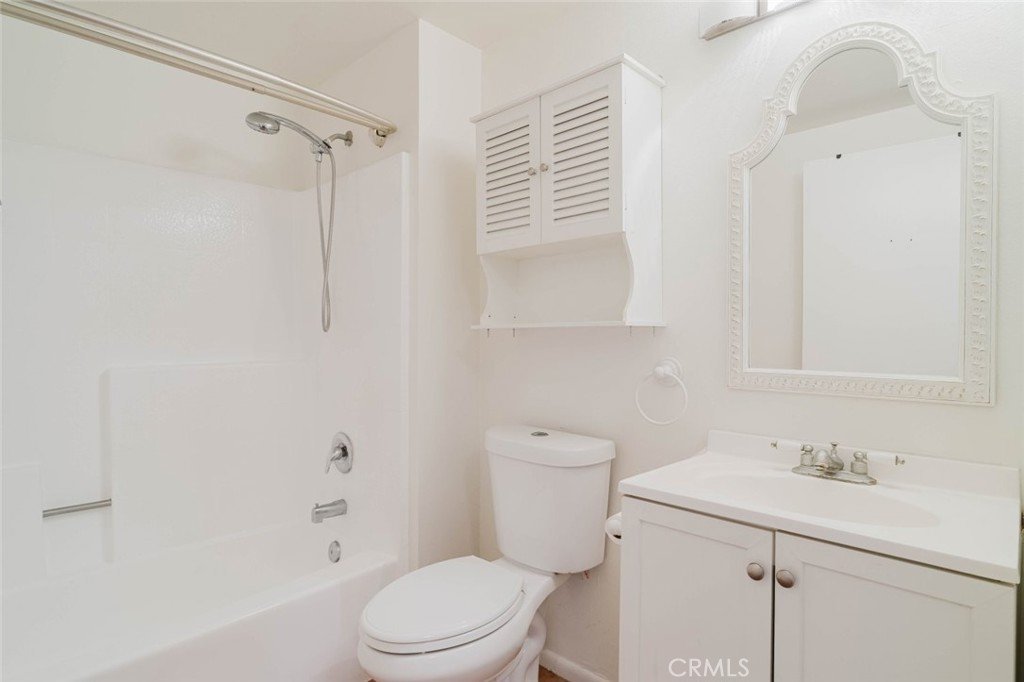
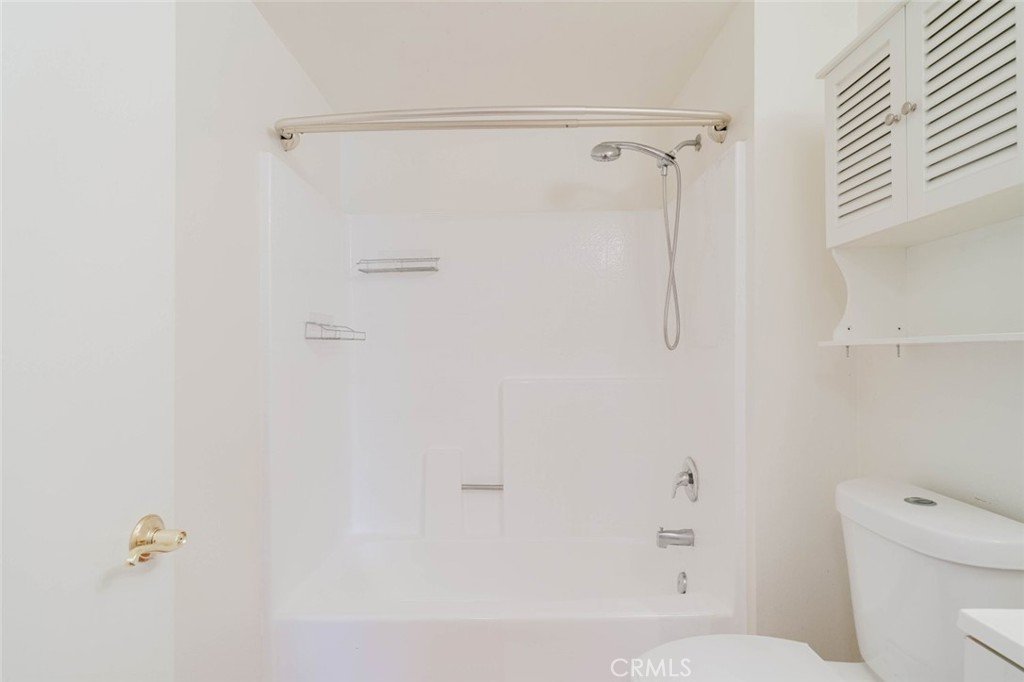
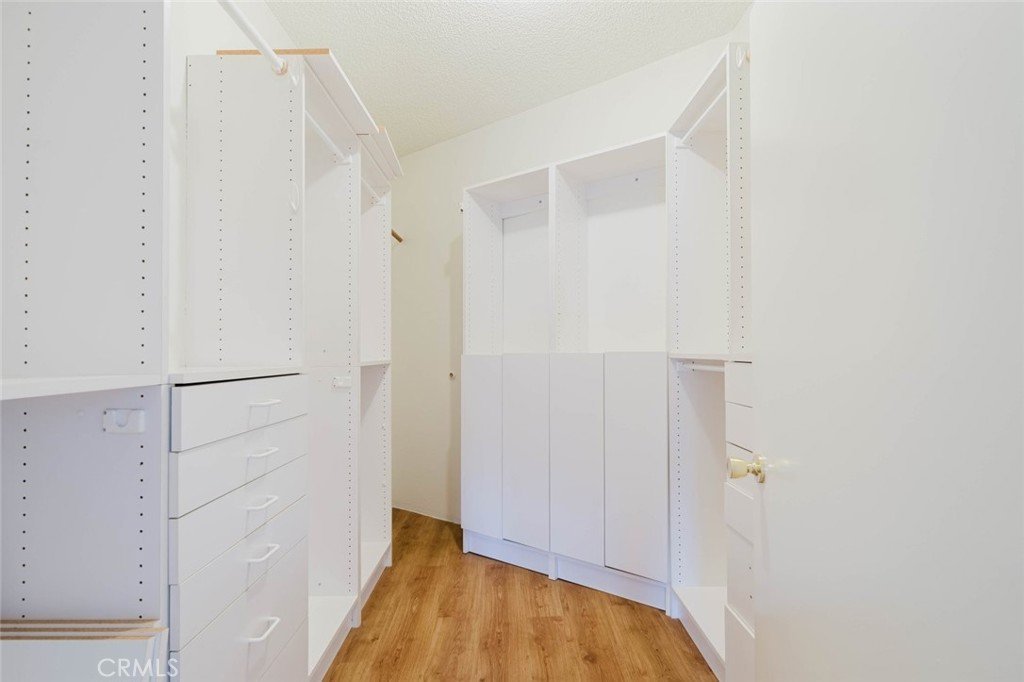
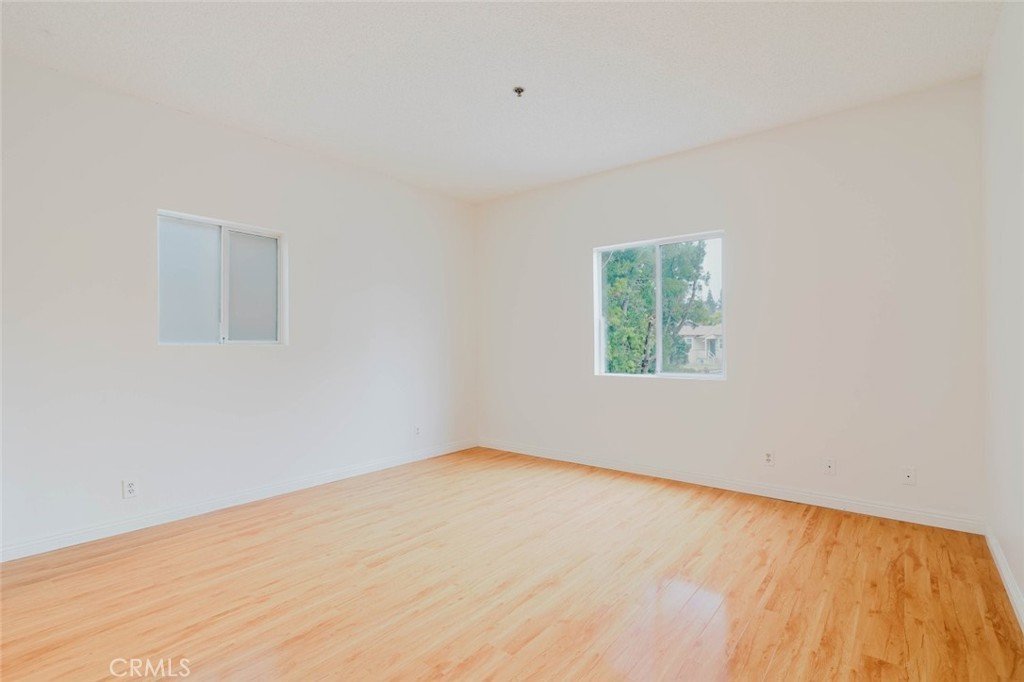
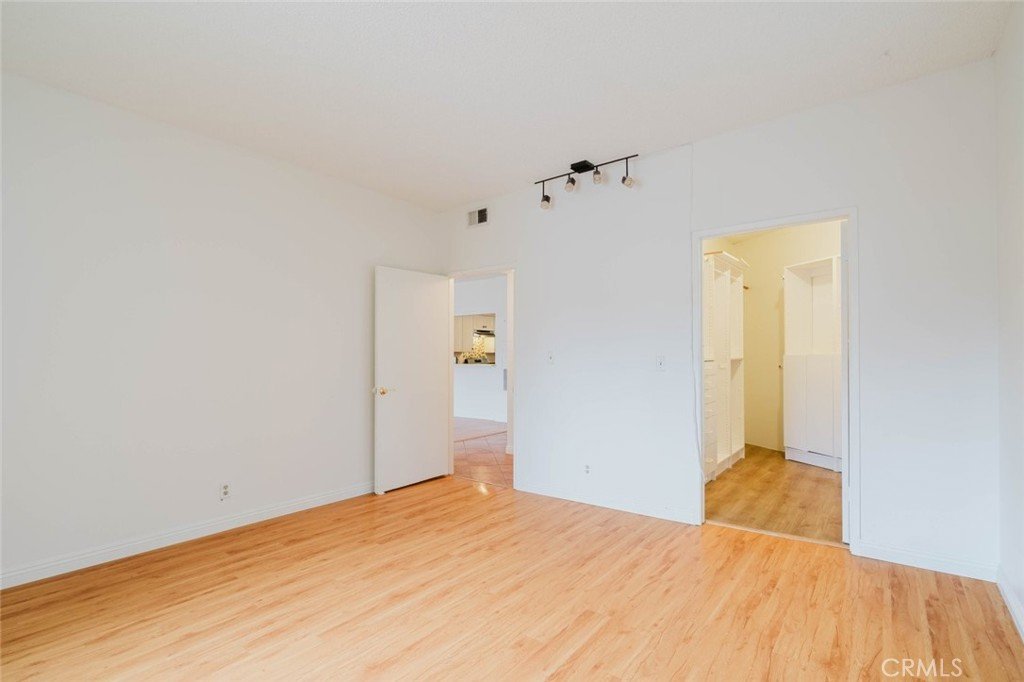
The generously sized bedroom serves as a private retreat, complete with a walk-in closet featuring custom built-in shelving and cabinetry for exceptional organization. The full bathroom offers a tub-shower combination and tasteful finishes.
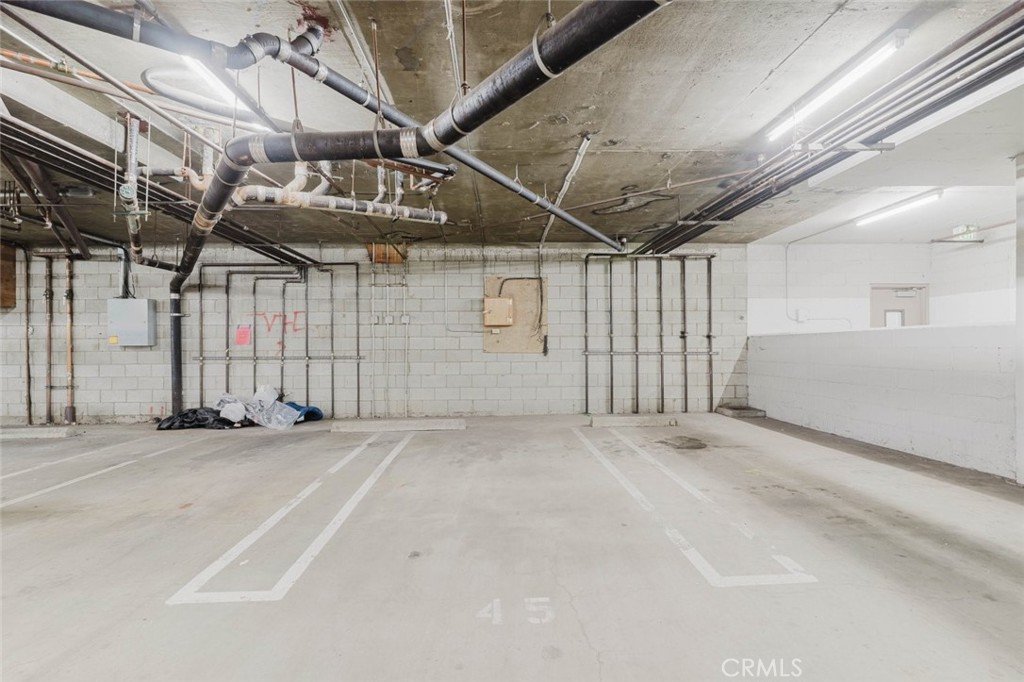
Ideally positioned near the elevator for effortless access, the unit also includes two side-by-side parking spaces conveniently located nearby, as well as a trash chute on the same floor.
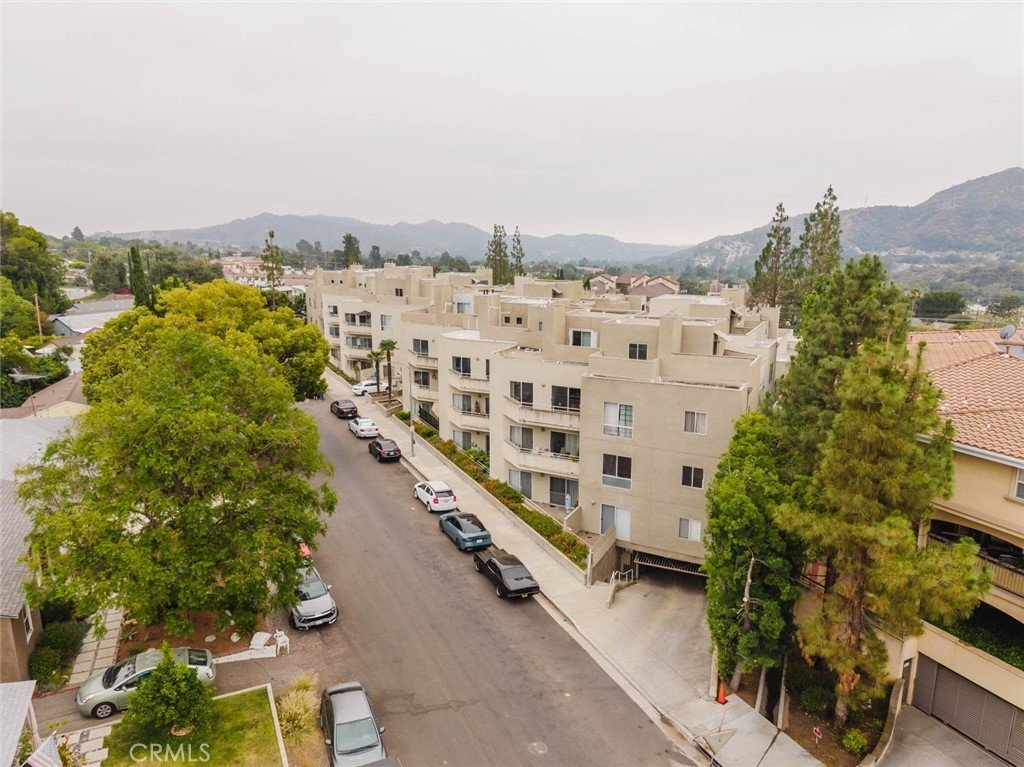
Residents enjoy a well-maintained community and an unbeatable location just moments from Glendale's premier shopping, dining, entertainment, and major commuter routes. Combining comfort, convenience, and privacy, this is an exceptional opportunity to own in one of Glendale's most sought-after neighborhoods.
Show all description
Location
- Directions: Exiting La Crescenta Ave
- Lot Size Acres: 1.4939 acres
Building Details
- Structure Type: MultiFamily
- Water Source: Public
- Sewer: PublicSewer
- Common Walls: TwoCommonWallsOrMore
- Garage Spaces: 0
- Levels: ThreeOrMore
- Floor covering: Laminate
Amenities & Features
- Pool Features: None
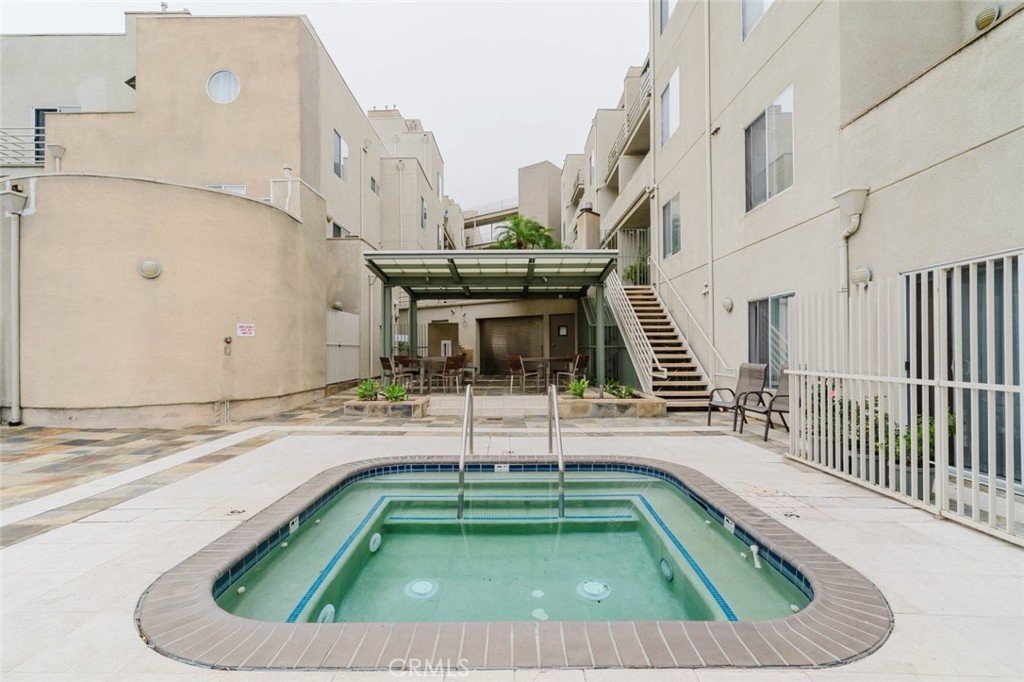
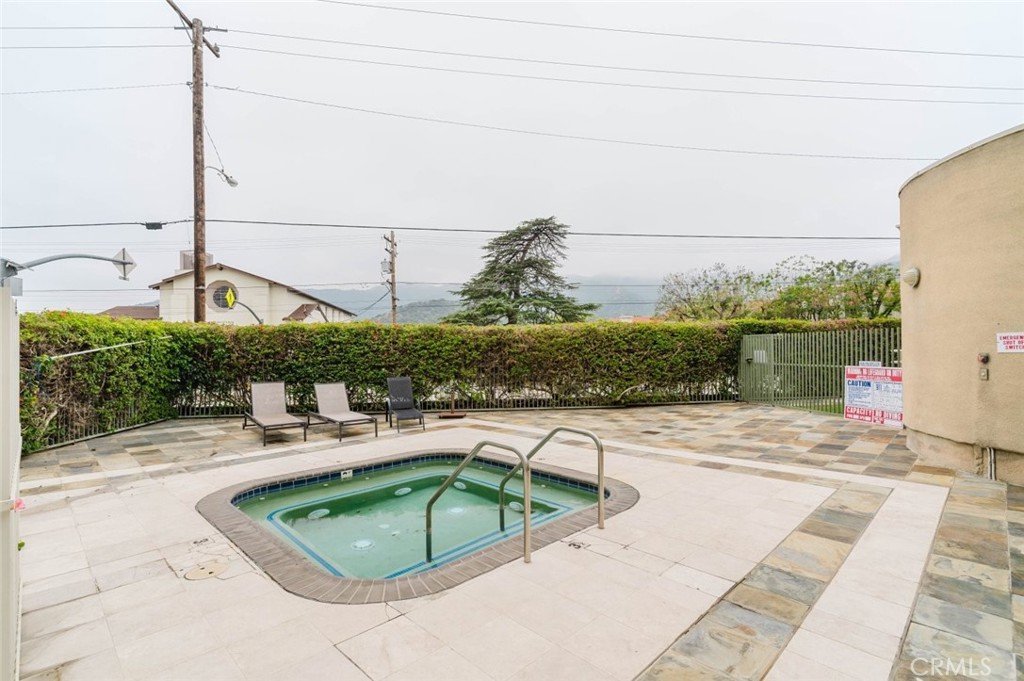
- Spa Features: Heated,InGround
- Parking Total: 0
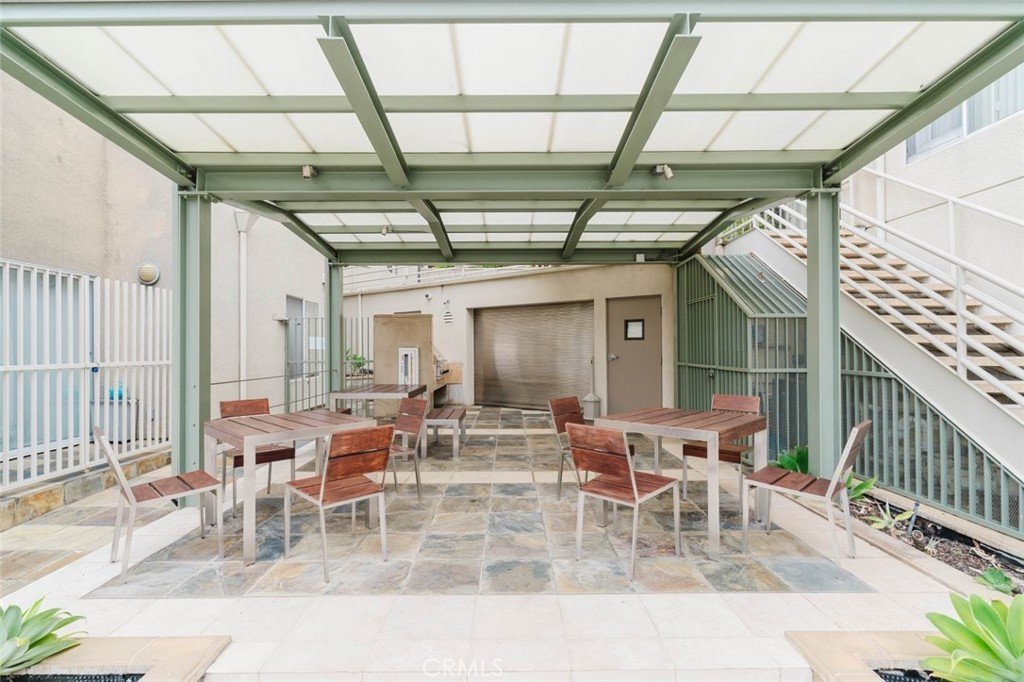
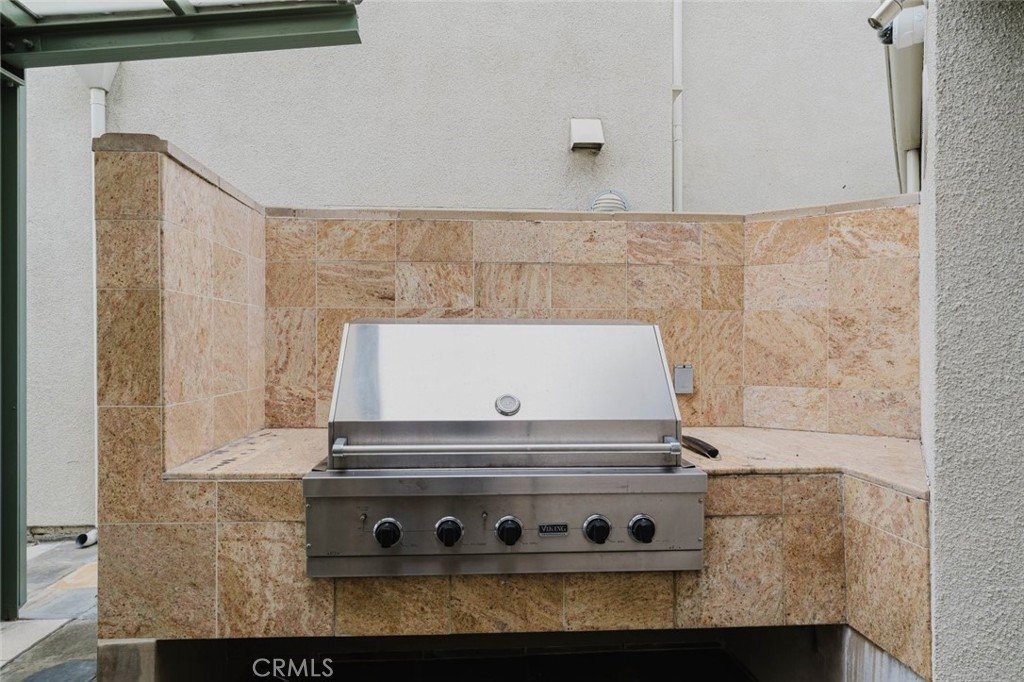
- Association Amenities: Barbecue,SpaHotTub,Storage
- Cooling: CentralAir
- Fireplace Features: LivingRoom
- Heating: Central
- Interior Features: AllBedroomsDown
- Laundry Features: Inside,LaundryCloset
- Appliances: Dishwasher,GasCooktop,GasOven,GasRange,Microwave,RangeHood
Nearby Schools
- High School District: Glendale Unified
Expenses, Fees & Taxes
- Association Fee: $544
Agent info
- Agent name: Kristine Avetisyan
- Agent MLS: BB42943
- Agent email: kristine.avetisyan@yahoo.com
- Agent officephone: 818-246-1099
Miscellaneous
- Association Fee Frequency: Monthly
- List Office Name: JohnHart Real Estate
- Listing Terms: Cash,CashToNewLoan,Conventional
- Common Interest: Condominium
- Community Features: StreetLights,Suburban,Sidewalks
- Attribution Contact: 323-371-5547
