





2309 Century Plant Street, Palmdale, CA, US, 93551
2309 Century Plant Street, Palmdale, CA, US, 93551Basics
- Date added: Added 4 weeks ago
- Category: Residential
- Type: SingleFamilyResidence
- Status: Active
- Bedrooms: 5
- Bathrooms: 3
- Area: 2652 sq ft
- Lot size: 7100, 7100 sq ft
- Year built: 2025
- View: None
- County: Los Angeles
- MLS ID: SR26138626
Description
-
Description:
Space, flexibility, and modern finishes come together in this single-story Plan 6 home at Pacific Montera. Offering 5 bedrooms and 3 bathrooms across 2,652 square feet, this layout is designed to accommodate a variety of lifestyles with room to grow, gather, and unwind.
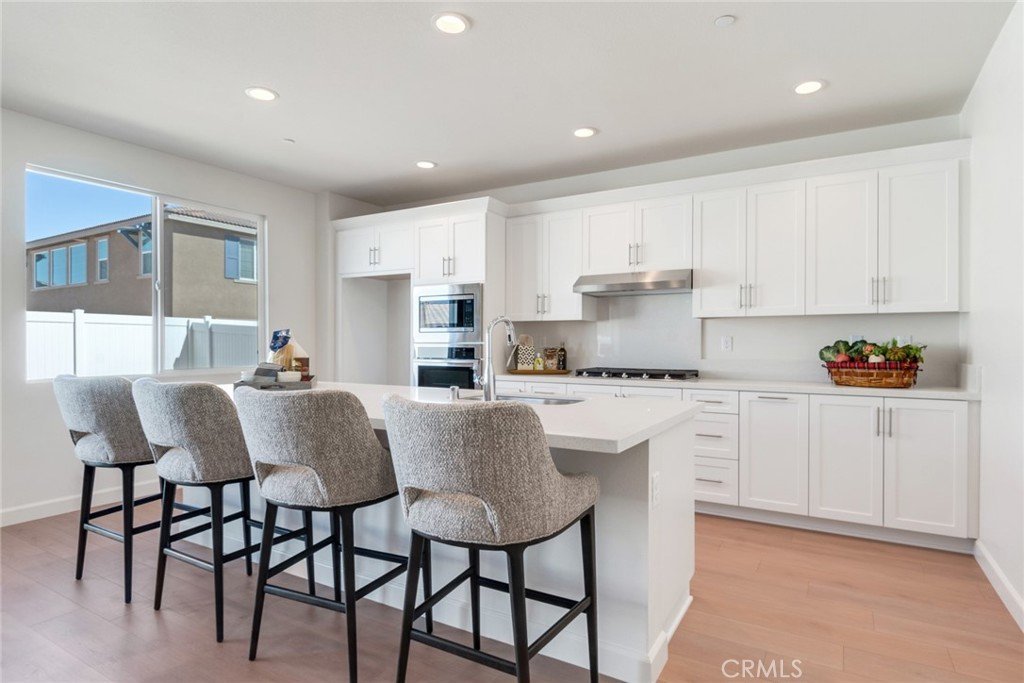
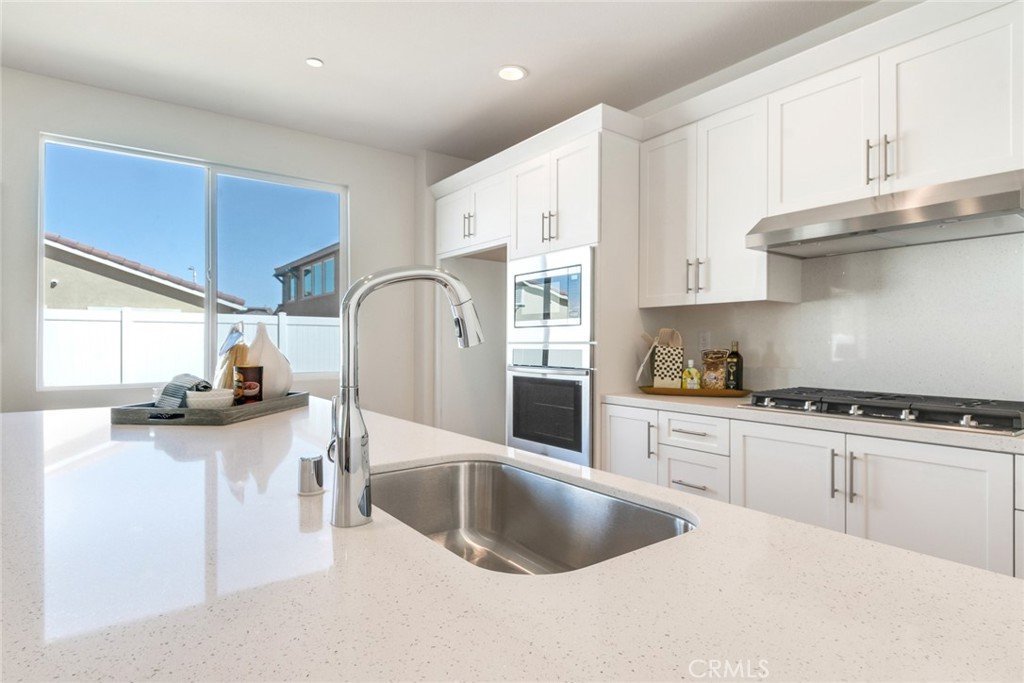
At the heart of the home, the expansive kitchen opens directly to the dining area and great room, creating a natural hub for everyday living. A large island, walk-in pantry, and Samsung stainless steel gas appliances provide both style and functionality, while upgraded flooring throughout the main living areas delivers a polished, cohesive look. The linear fireplace adds a contemporary touch and creates an inviting focal point for relaxing evenings at home.
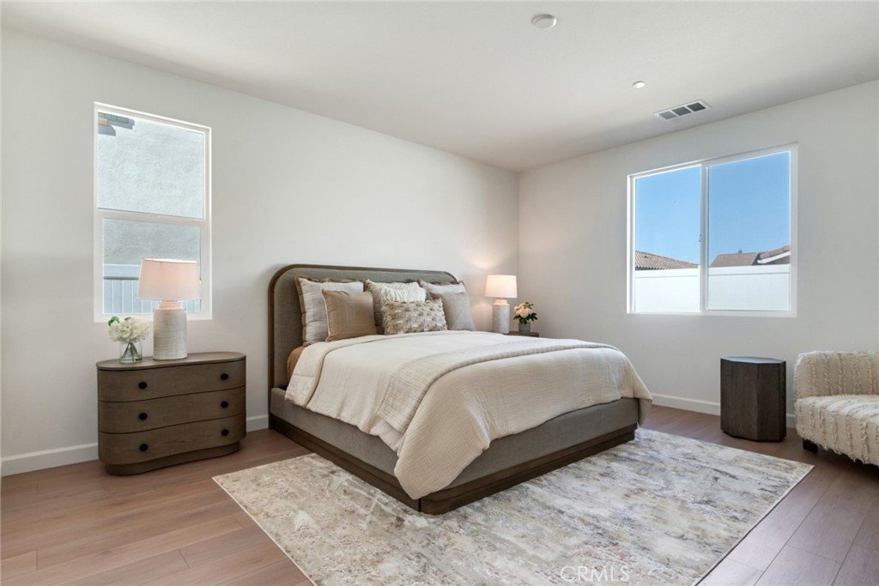
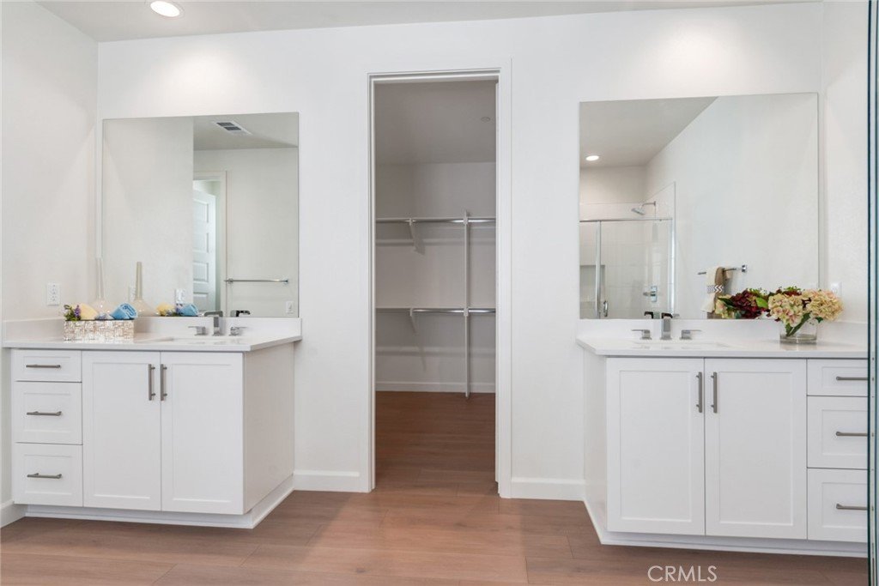
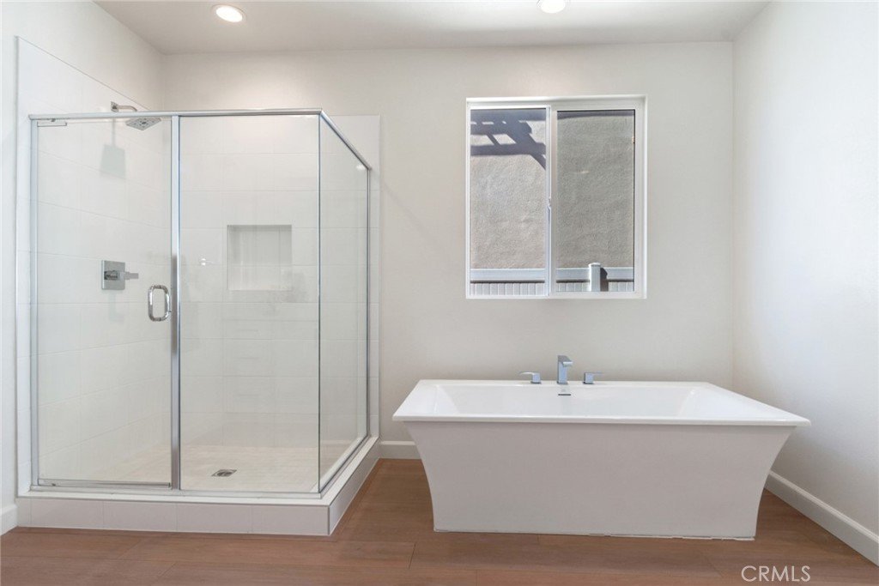
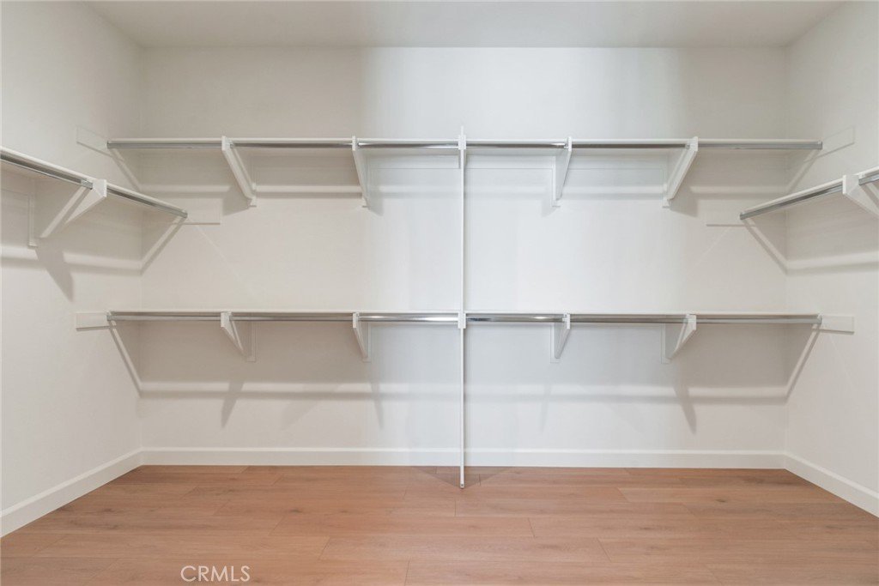
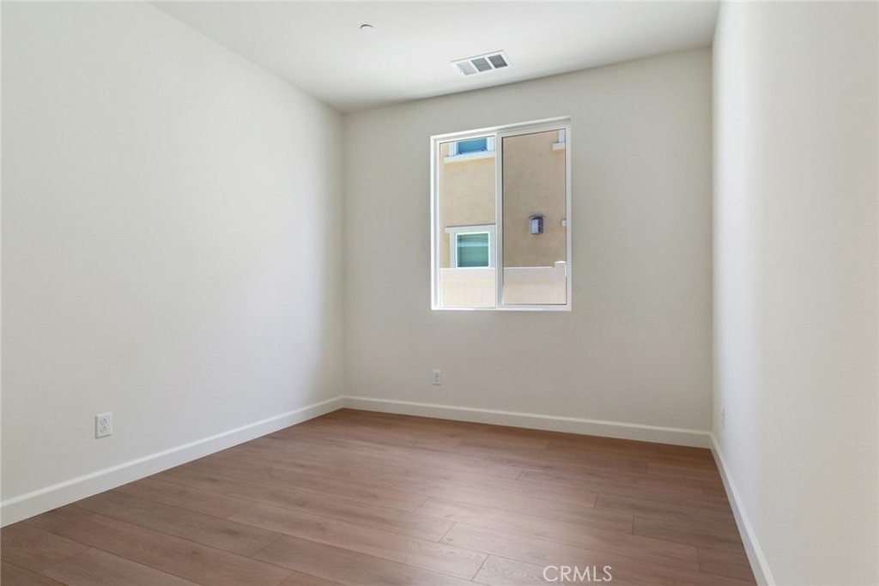
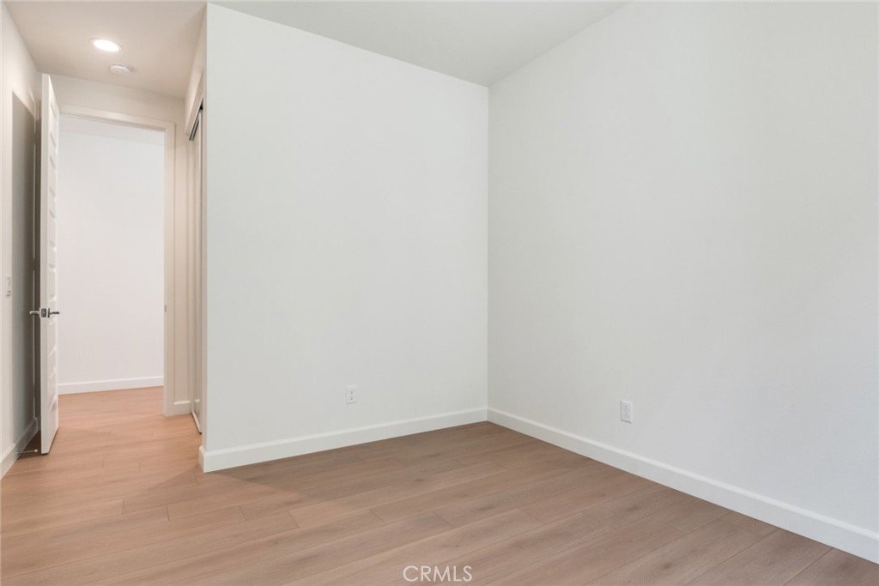
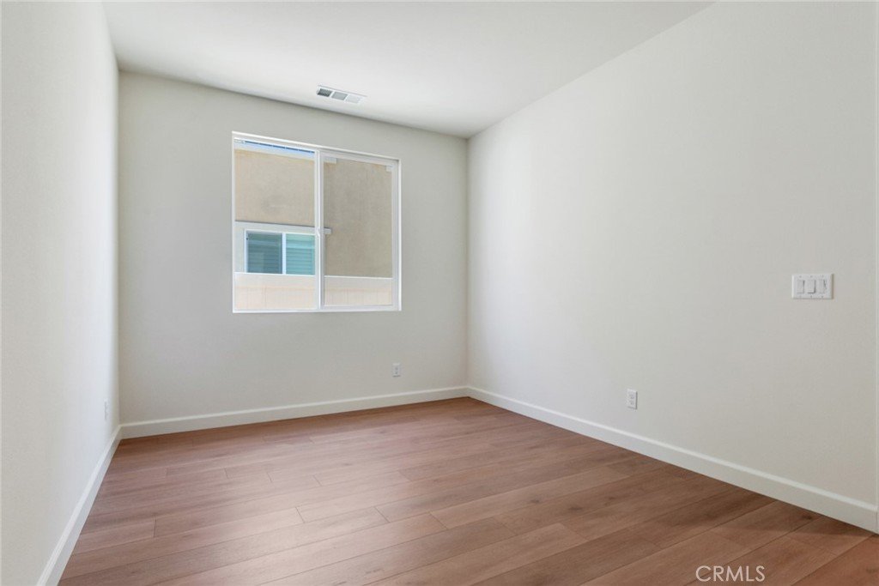
The private primary suite is tucked away from the secondary bedrooms and features a spacious walk-in closet and well-appointed bath. Additional bedrooms offer versatility for guests, remote work, hobbies, or multi-generational living.
Conveniently located in Palmdale, Pacific Montera places shopping, dining, parks, schools, and daily essentials within easy reach. Enjoy the comfort of single-story living paired with thoughtful design and modern finishes throughout.
Schedule your private tour today and discover how Plan 6 at Pacific Montera can fit the way you live.
Show all description
Location
- Directions: From CA 14 Freeway North, exit Rancho Vista and head West, Turn left on 25th St. West,then left on Avenue P-12, turn right into sales office parking lot.
- Lot Size Acres: 0.163 acres
Building Details
- Structure Type: House
- Water Source: Public
- Lot Features: ZeroToOneUnitAcre
- Sewer: PublicSewer
- Common Walls: NoCommonWalls
- Garage Spaces: 2
- Levels: One
- Floor covering: Vinyl
Amenities & Features
- Pool Features: None
- Parking Total: 2
- Utilities: CableAvailable,ElectricityAvailable,NaturalGasAvailable,PhoneAvailable,SewerAvailable,WaterAvailable
- Cooling: CentralAir
- Fireplace Features: GreatRoom
- Heating: Central
- Interior Features: BuiltInFeatures, SeparateFormalDiningRoom, OpenFloorplan, Pantry, QuartzCounters, AllBedroomsDown, BedroomOnMainLevel, MainLevelPrimary, PrimarySuite, WalkInPantry, WalkInClosets
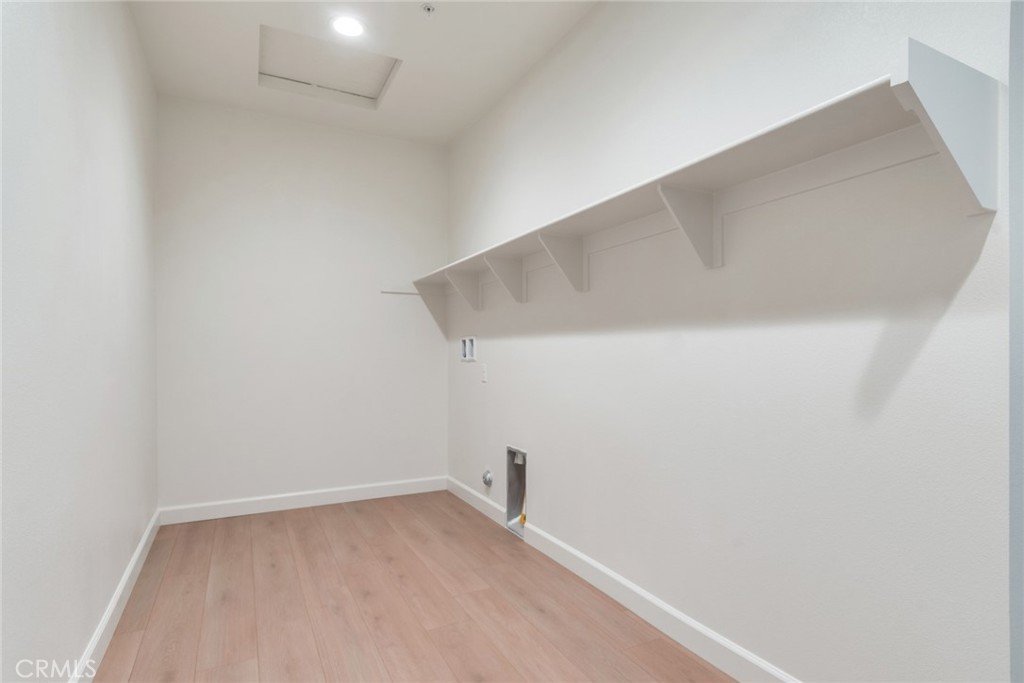
- Laundry Features: LaundryRoom
- Appliances: BuiltInRange,Microwave,Refrigerator
Nearby Schools
- High School District: Palm Springs Unified
Expenses, Fees & Taxes
- Association Fee: 0
Agent info
- Agent name: Christopher Hopkins
- Agent MLS: SR207059760
- Agent email: hopkinscp@gmail.com
- Agent officephone: 949-979-4755
Miscellaneous
- List Office Name: Pacific Communities Builder Inc.
- Listing Terms: Cash,Conventional,FHA,VaLoan
- Common Interest: None
- Community Features: Sidewalks,Urban
- Attribution Contact: hopkinscp@gmail.com
