






















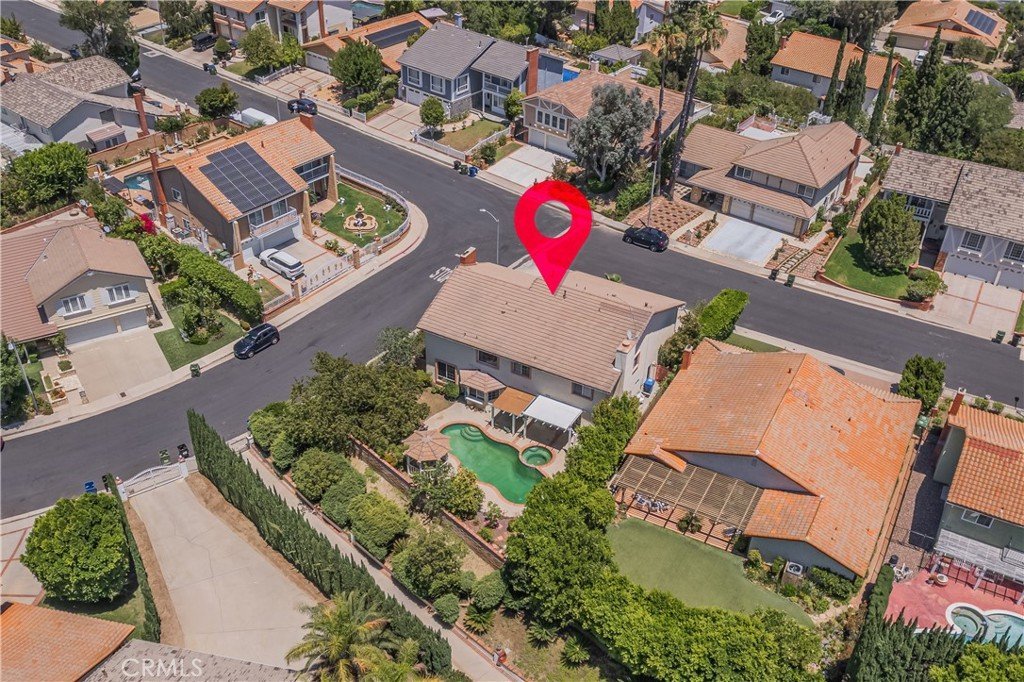

11719 Monte Leon, Porter Ranch, CA, US, 91326
11719 Monte Leon, Porter Ranch, CA, US, 91326Basics
- Date added: Added 2 months ago
- Category: Residential
- Type: SingleFamilyResidence
- Status: Active
- Bedrooms: 5
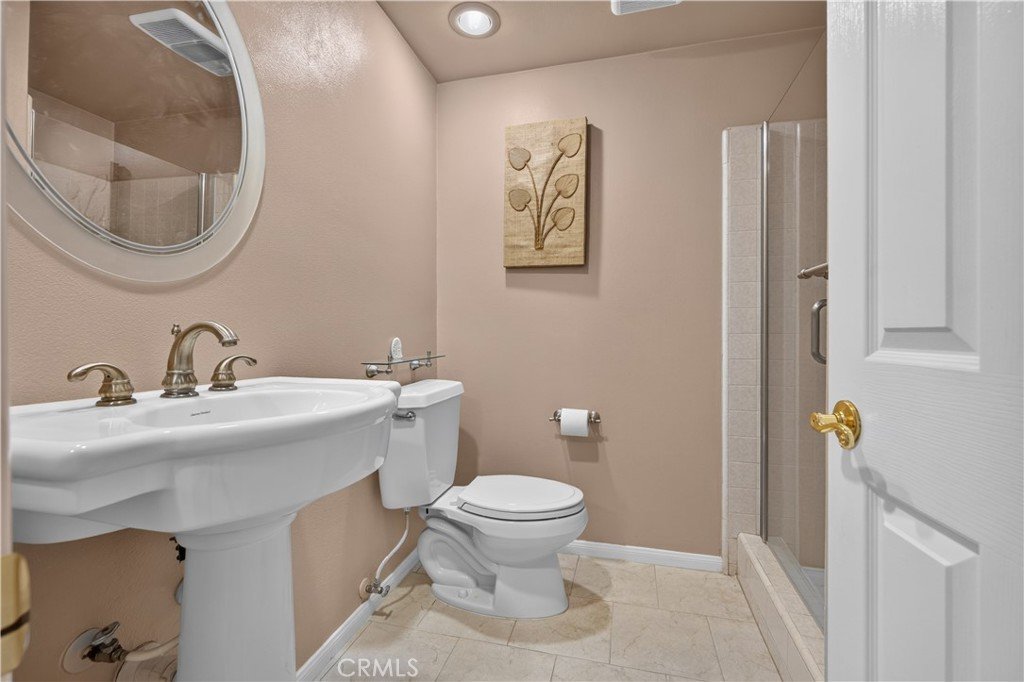
- Bathrooms: 4
- Area: 3511 sq ft
- Lot size: 9269, 9269 sq ft
- Year built: 1977
- View: None
- County: Los Angeles
- MLS ID: AR26129612
Description
-
Description:
WOW! Motivated Seller -- $150K Price Reduction !!! Multigenerational Masterpiece in Premier Porter Ranch – First Time on the Market in 42 Years!
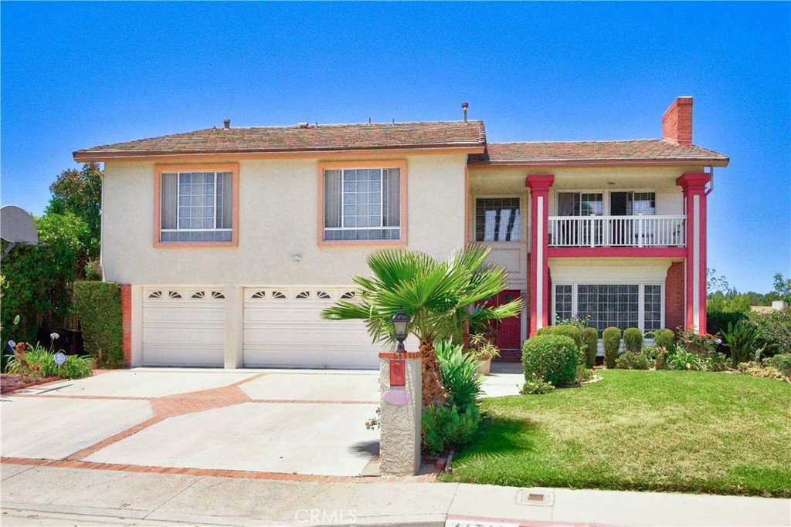
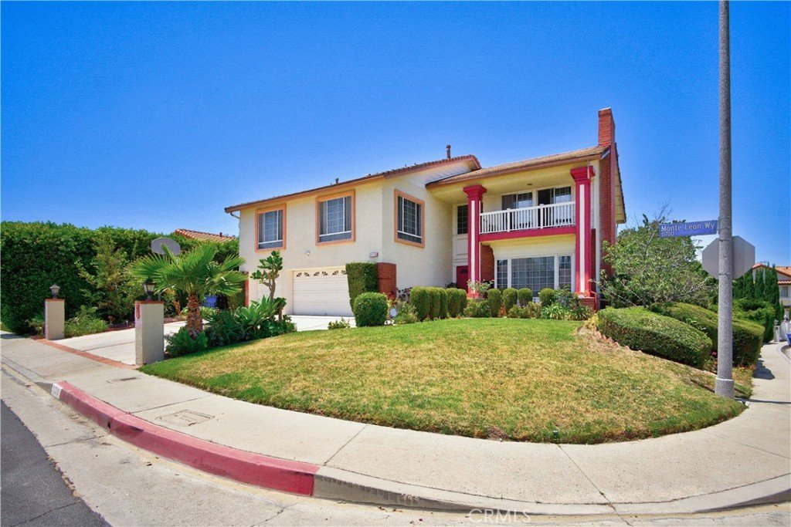
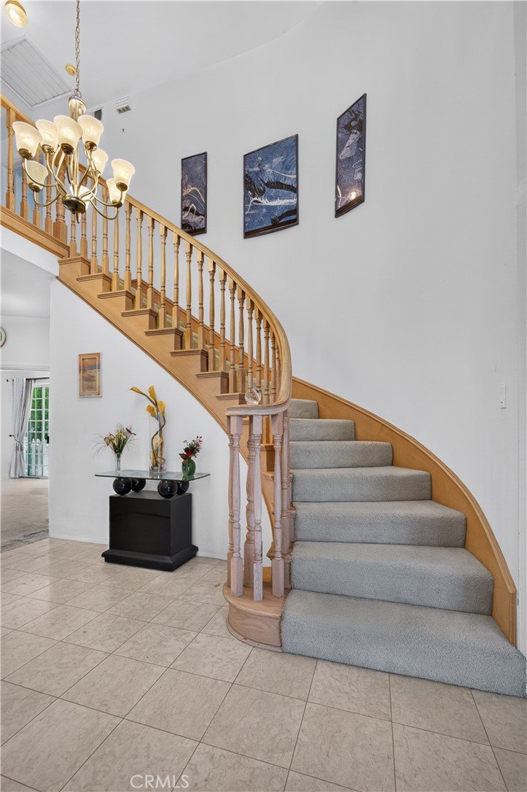
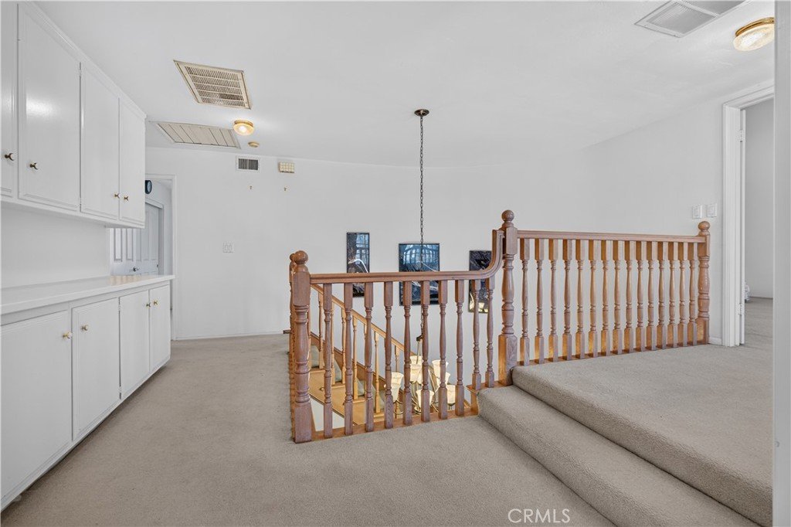
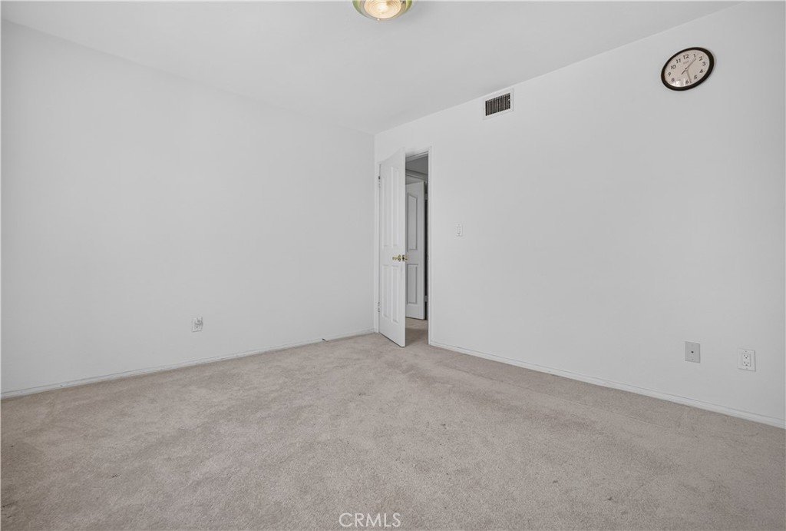
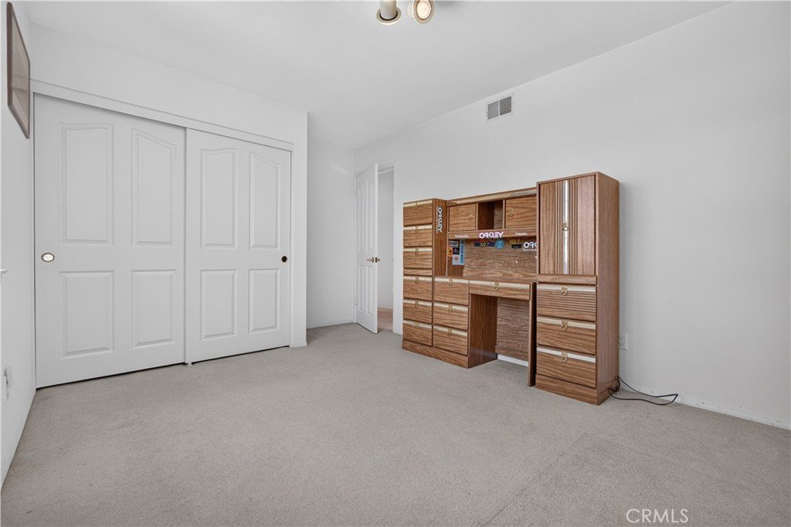
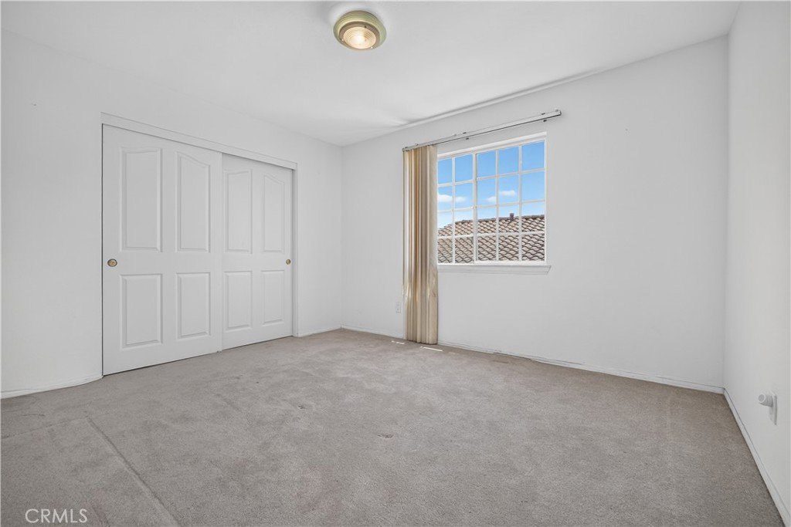
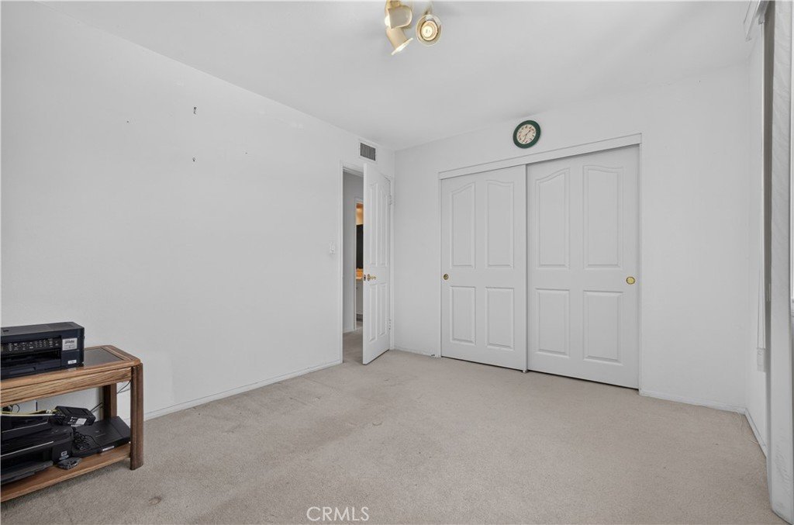
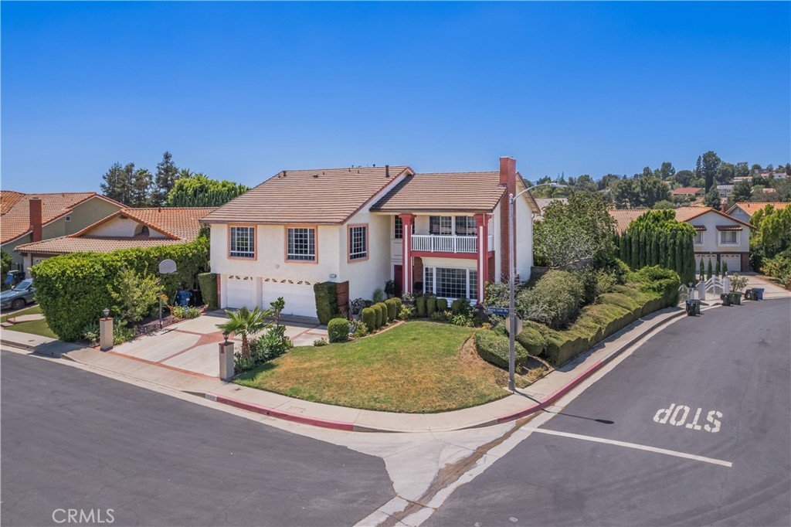
Welcome to this exceptional 3,511-square-foot, two-story home, nestled in one of Porter Ranch's most sought-after neighborhoods. Offered for the first time in 42 years, this spacious residence features 5 bedrooms and 4 bathroom offering a versatile floor plan ideal for today's lifestyle.
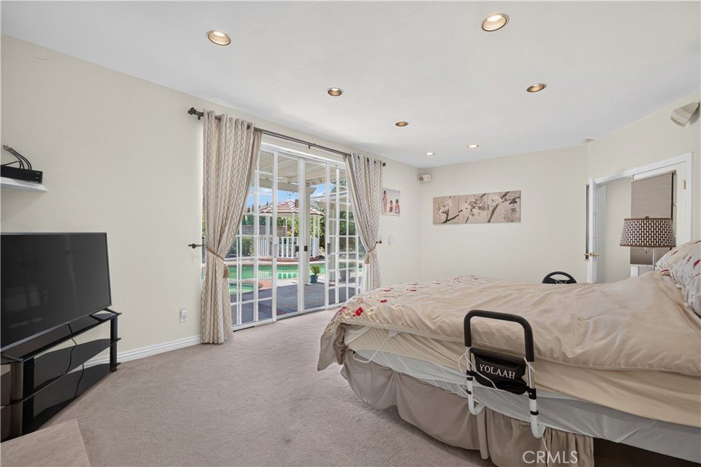
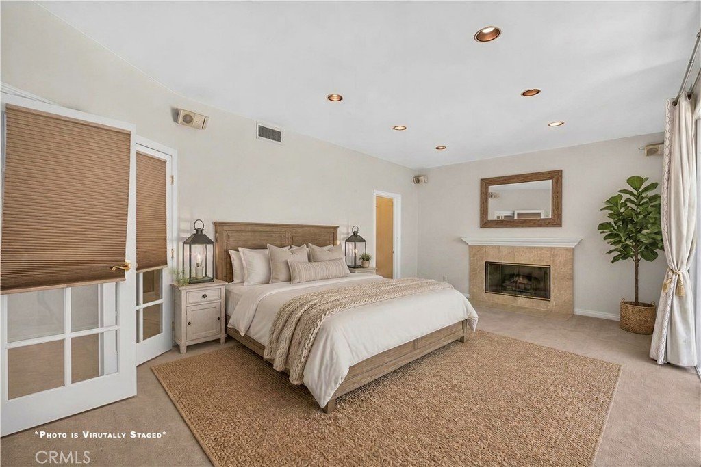
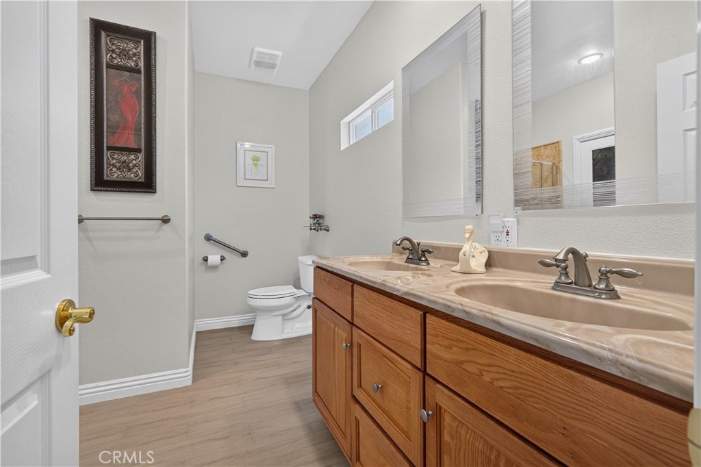
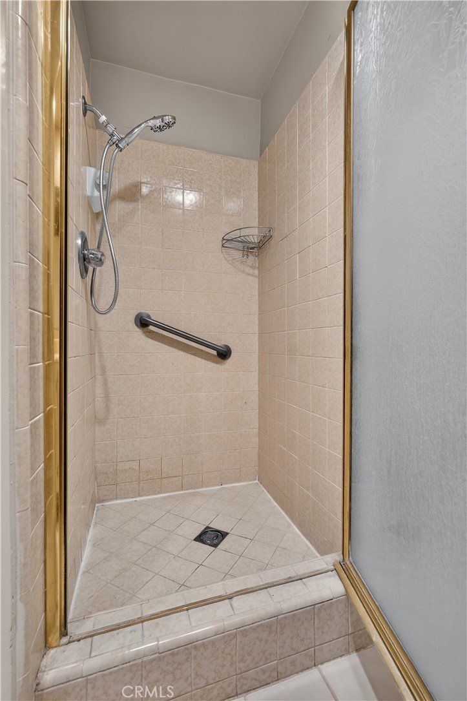
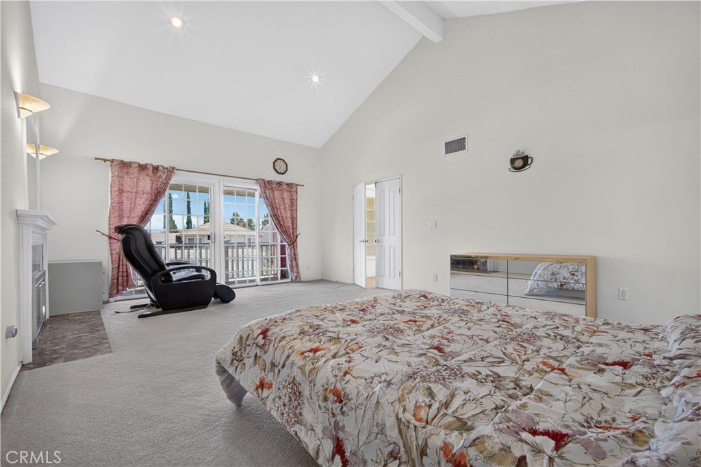
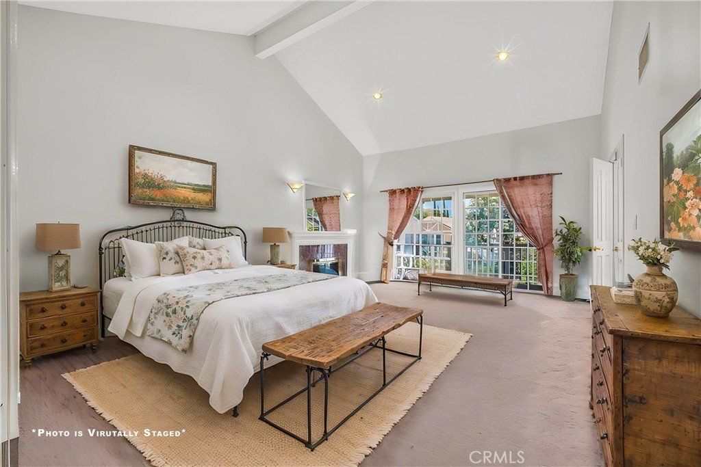
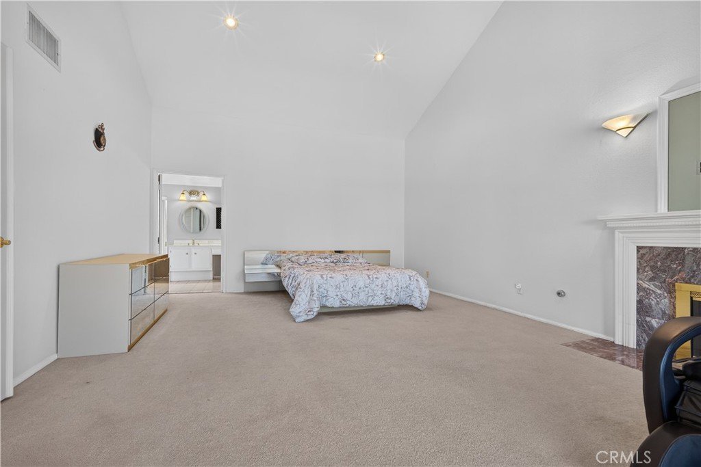
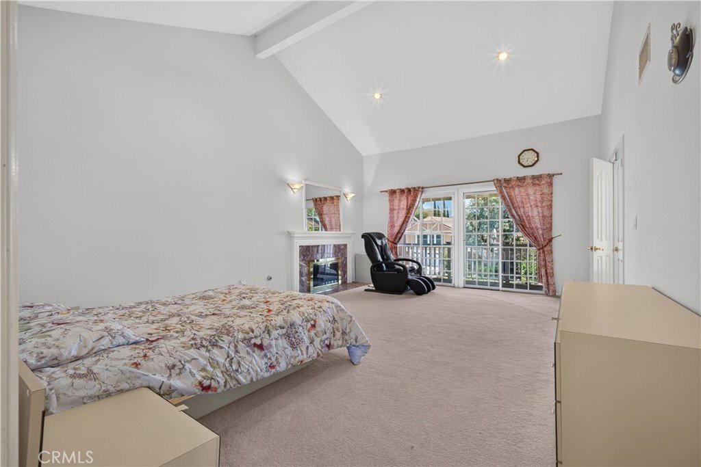
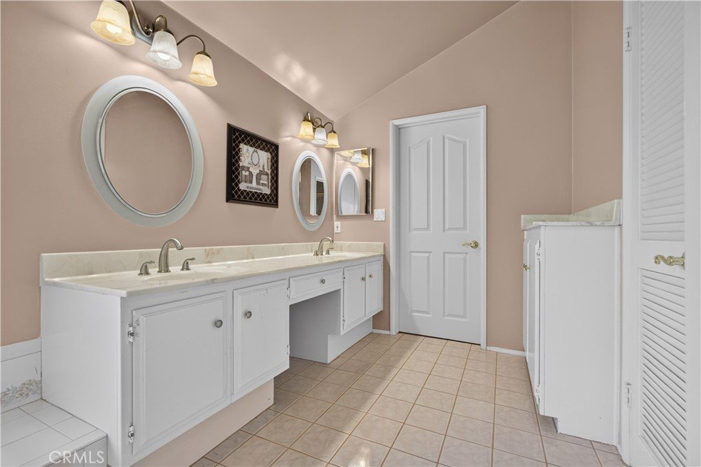
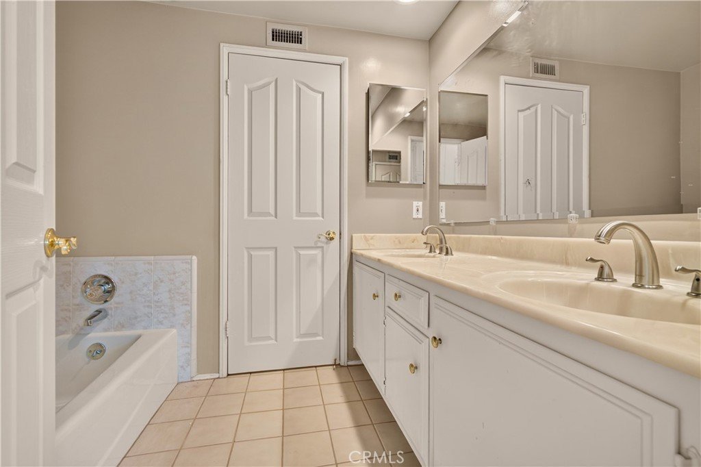
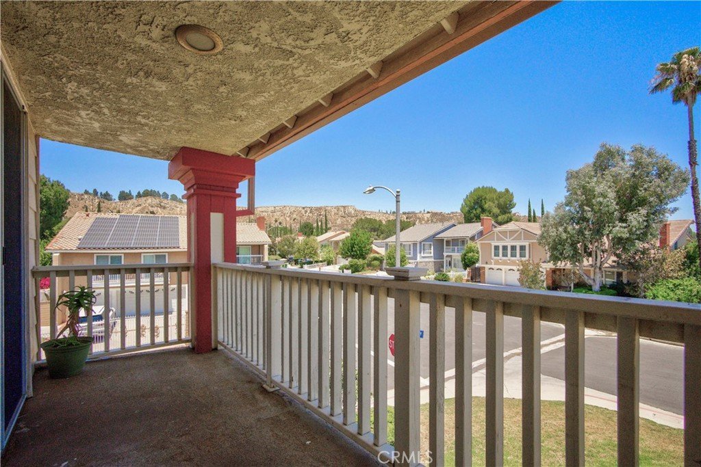
A standout feature of this home is its rare dual primary suite layout, providing exceptional flexibility for multigenerational living, extended family, or long-term guests. The highly desirable downstairs suite is paired with an adjacent three-quarter bathroom, offering privacy, convenience, and easy accessibility on the main level. Upstairs, the expansive primary suite serves as a private retreat, featuring soaring ceilings, a cozy fireplace, a generous walk-in closet, and a spa-inspired ensuite with a separate Jacuzzi tub and shower. Enjoy peaceful mornings or stunning California sunsets from your own private balcony.
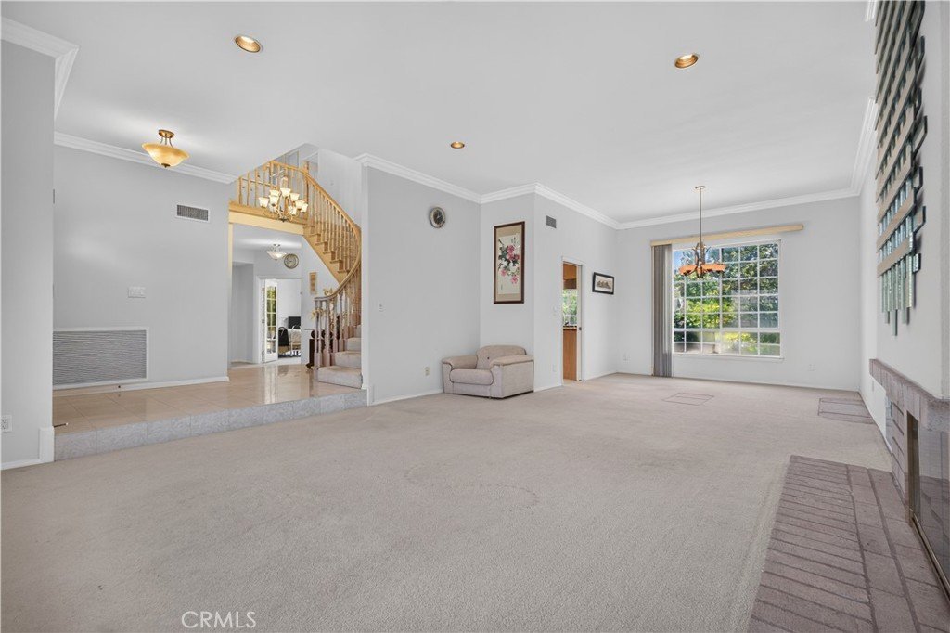
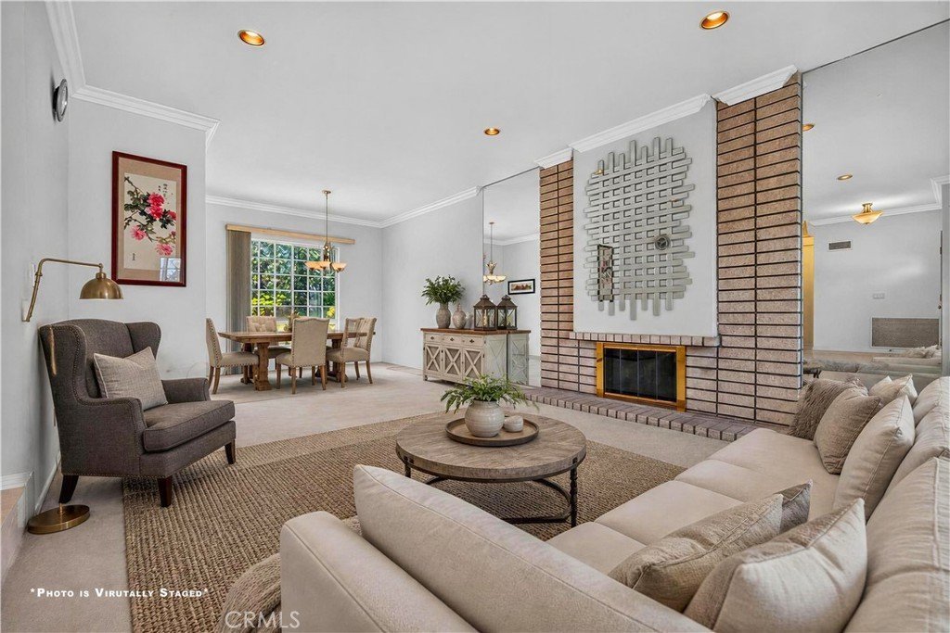
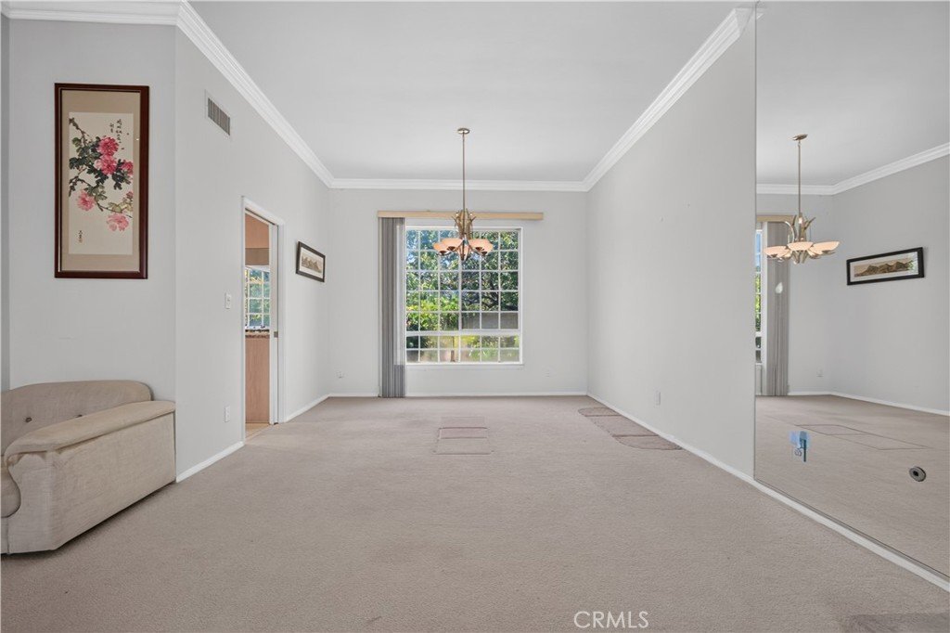
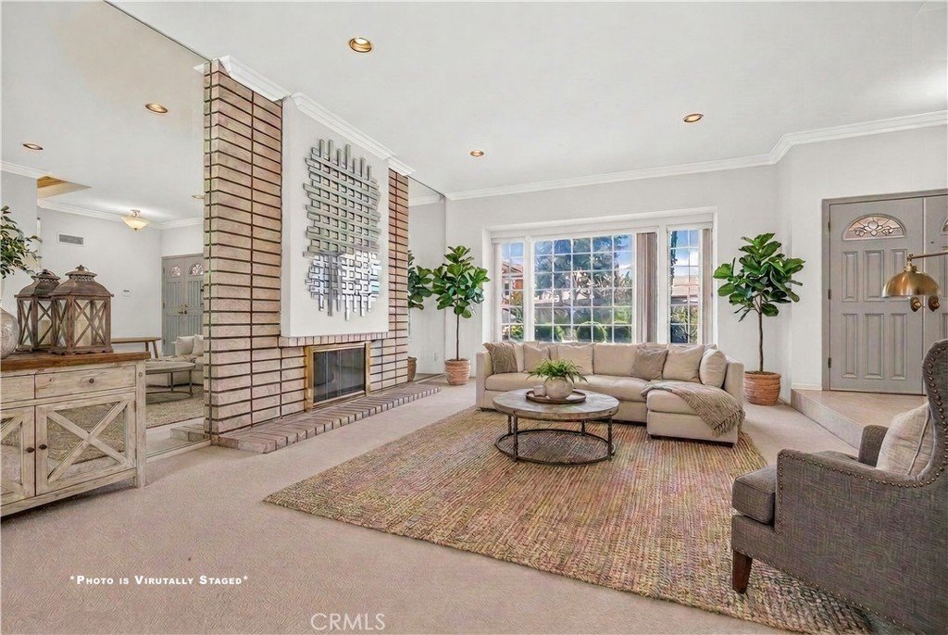
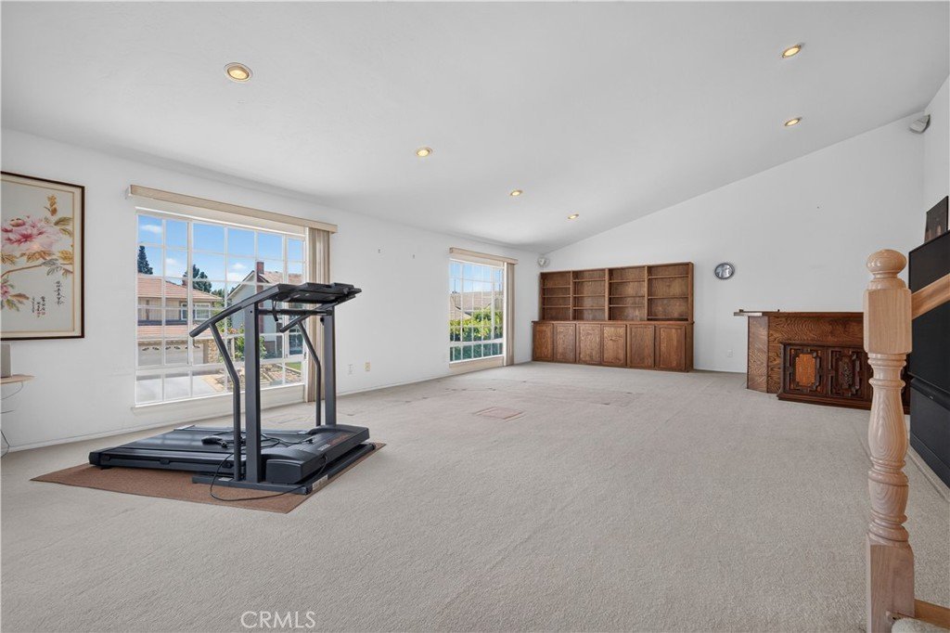
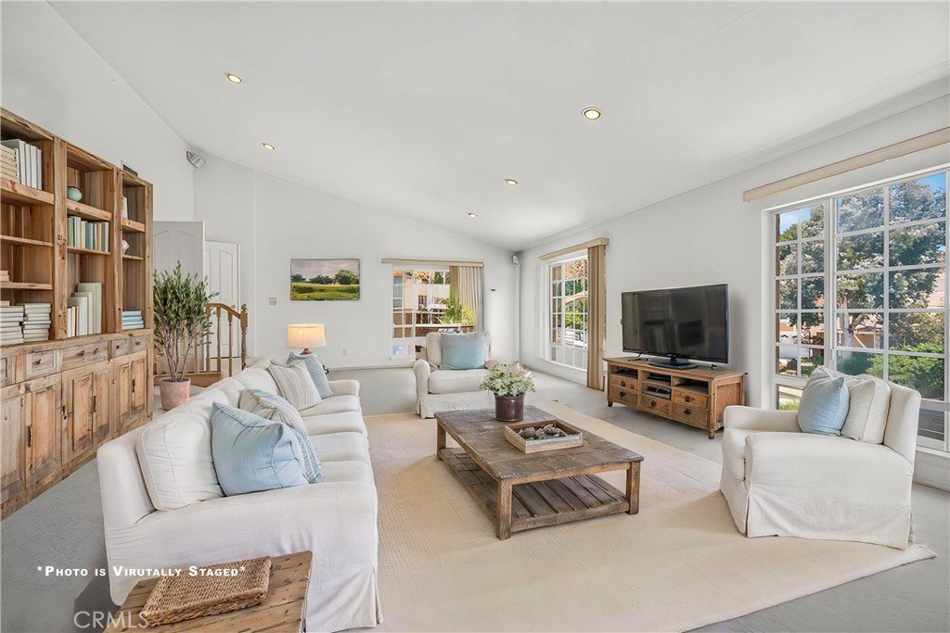
Designed for both everyday comfort and entertaining, the bright living room features a second fireplace and flows seamlessly into the formal dining room. Upstairs, the oversized bonus room with a wet bar offers endless possibilities as a media room, game room, home office, fitness space, or potential sixth bedroom.
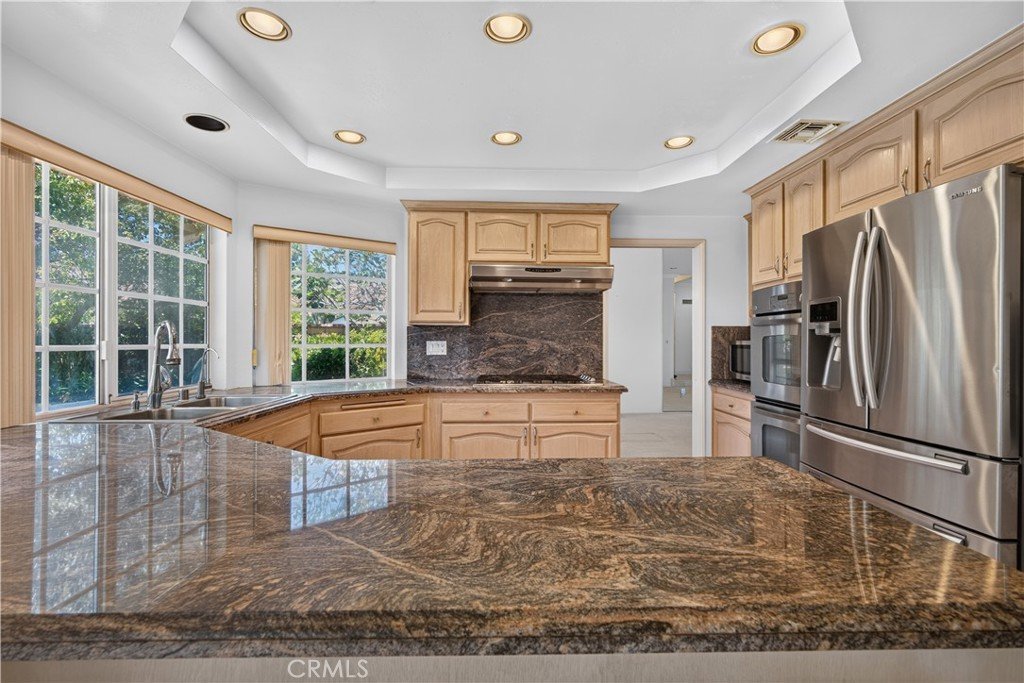
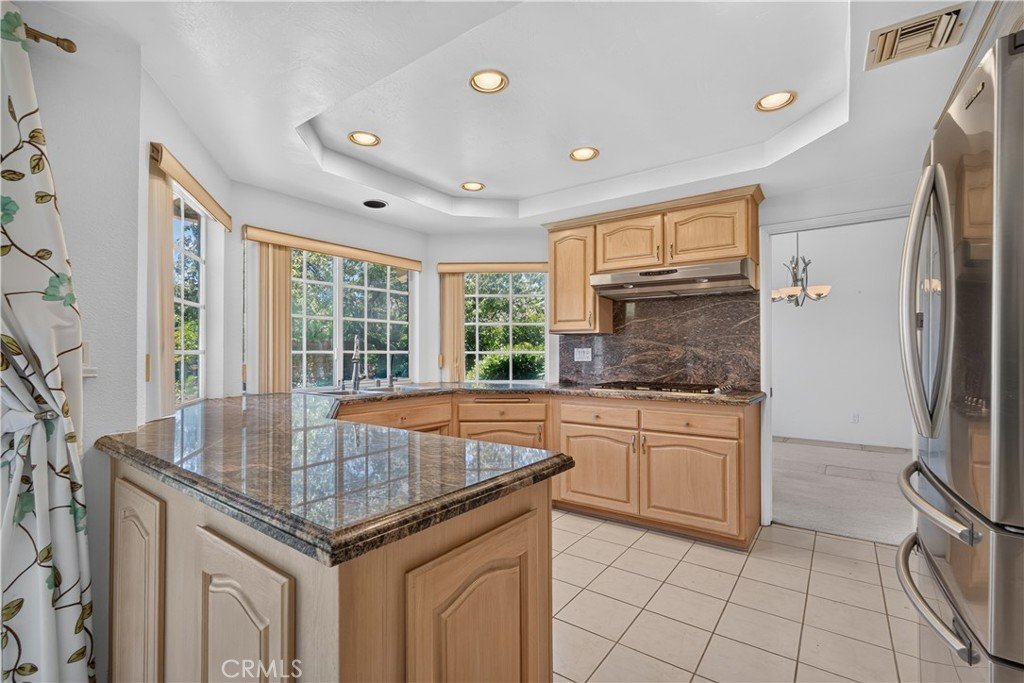
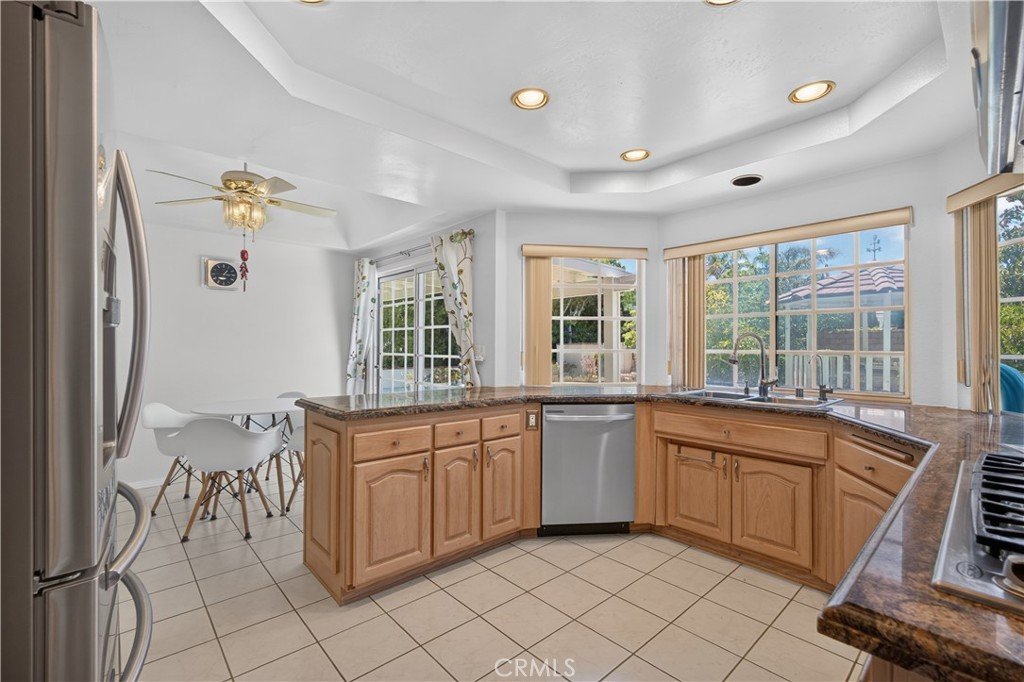
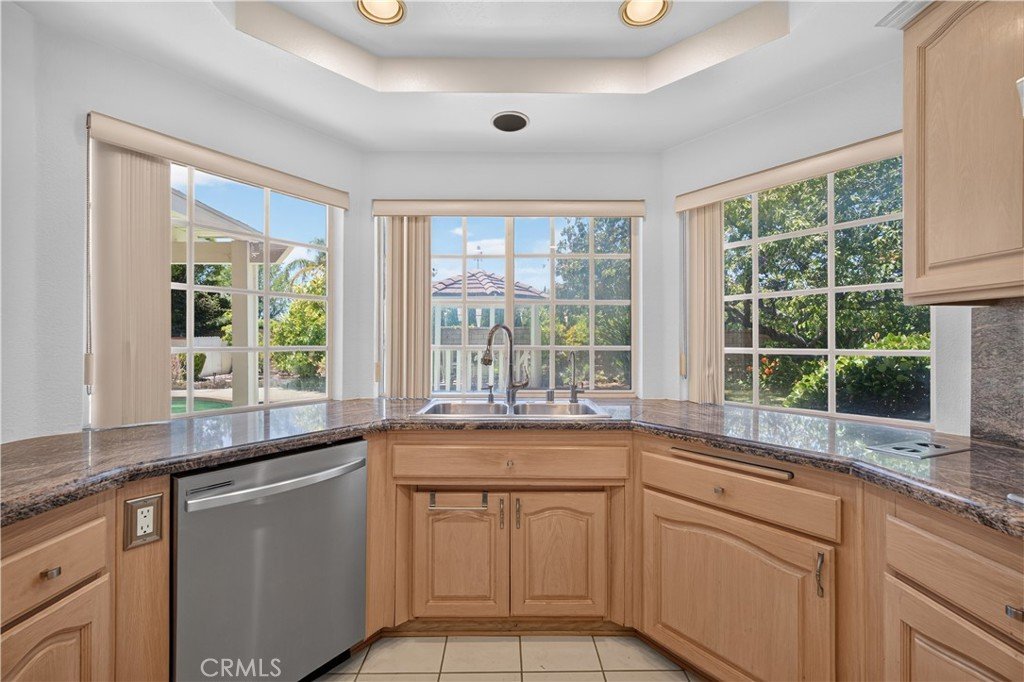
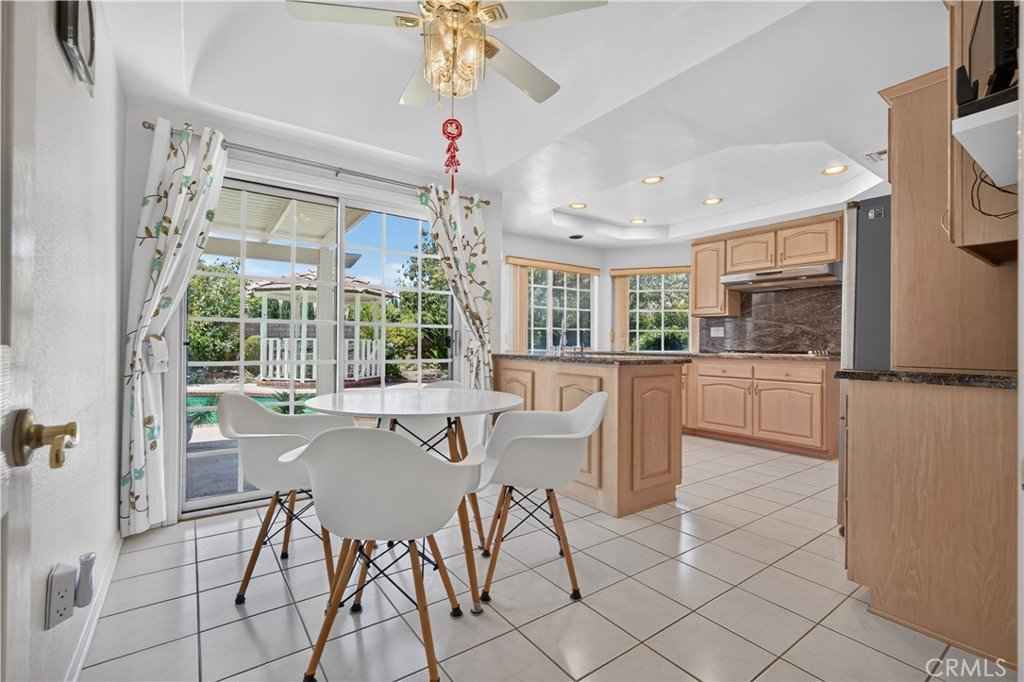
Additional highlights include recessed lighting, abundant storage, a dedicated laundry room with utility sink, and an attached three-car garage.
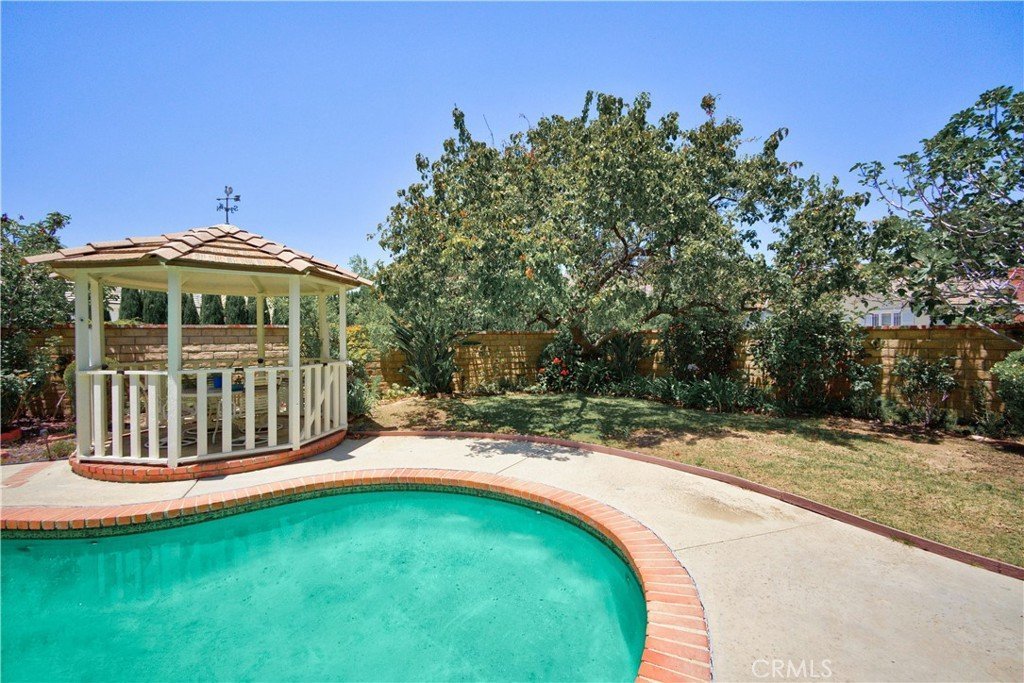
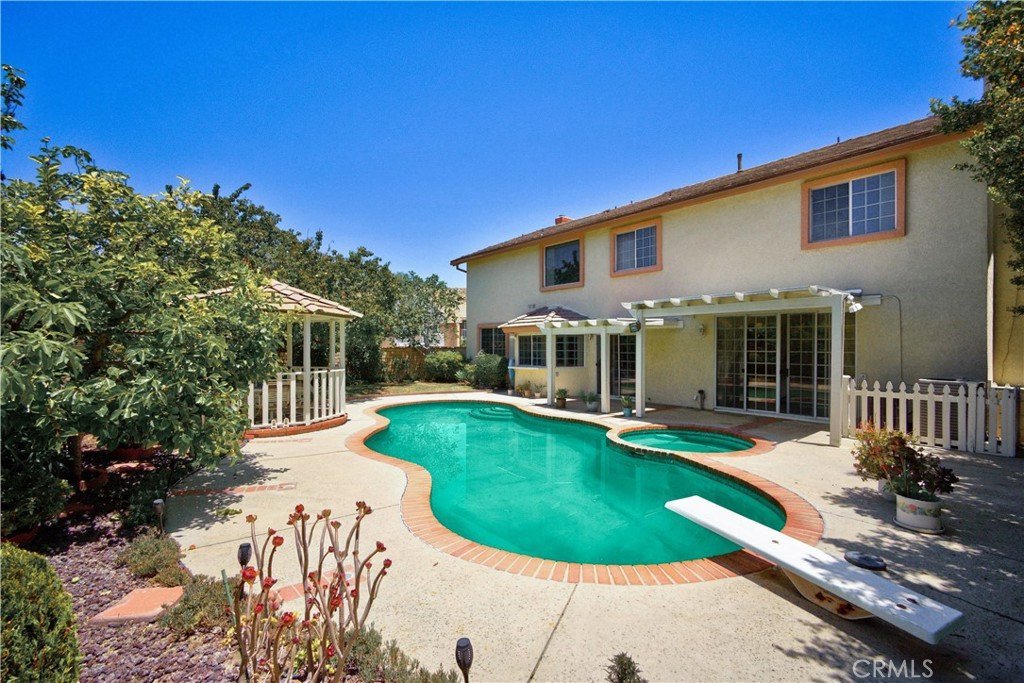
Step outside to your private backyard retreat, where a sparkling pool and electric-heated spa create the perfect setting for relaxing or entertaining family and friends while enjoying Southern California's indoor-outdoor lifestyle.
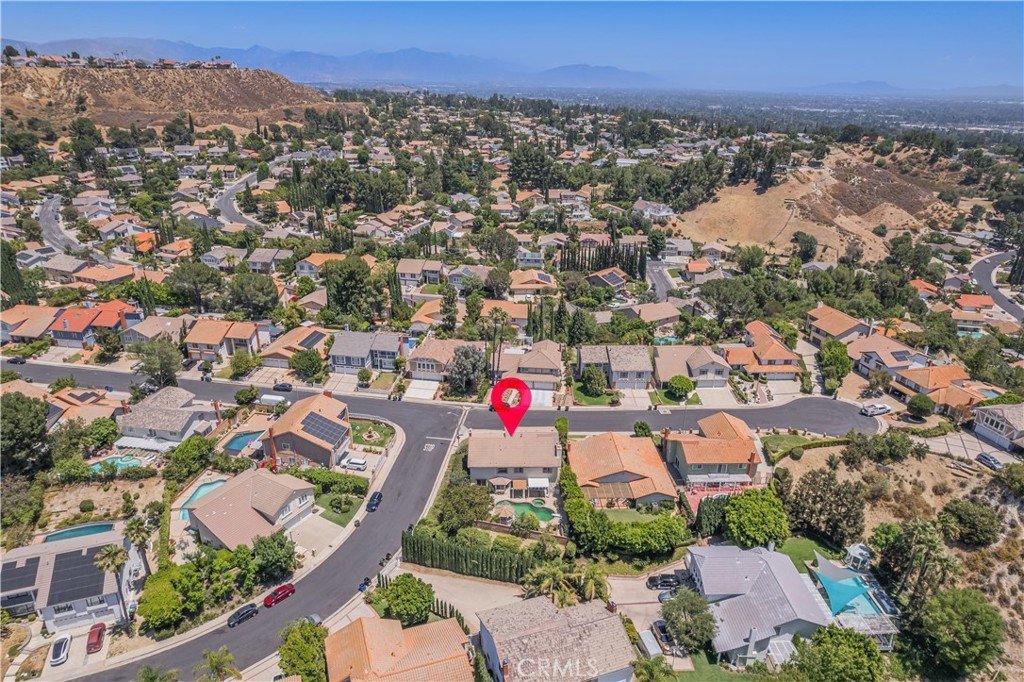
Ideally located near highly regarded schools, including Castlebay Lane Charter School, Robert Frost Middle School, and Granada Hills Charter High School. Enjoy convenient access to nearby parks, hiking trails, bike paths, Porter Valley Country Club, and premier shopping and dining at The Vineyards at Porter Ranch.
Best of all, there is no HOA.
With the seller ready to retire and welcoming all offers, this is a rare opportunity to own a lovingly maintained home that has been cherished by the same family for over four decades. Don't miss your chance to make it your forever home.
Show all description
Location
- Directions: W of Reseda Blvd
- Lot Size Acres: 0.2128 acres
Building Details
Amenities & Features
- Pool Features: ElectricHeat, Private
- Parking Total: 3
- Cooling: CentralAir
- Fireplace Features: GasStarter, LivingRoom, PrimaryBedroom
- Heating: Central
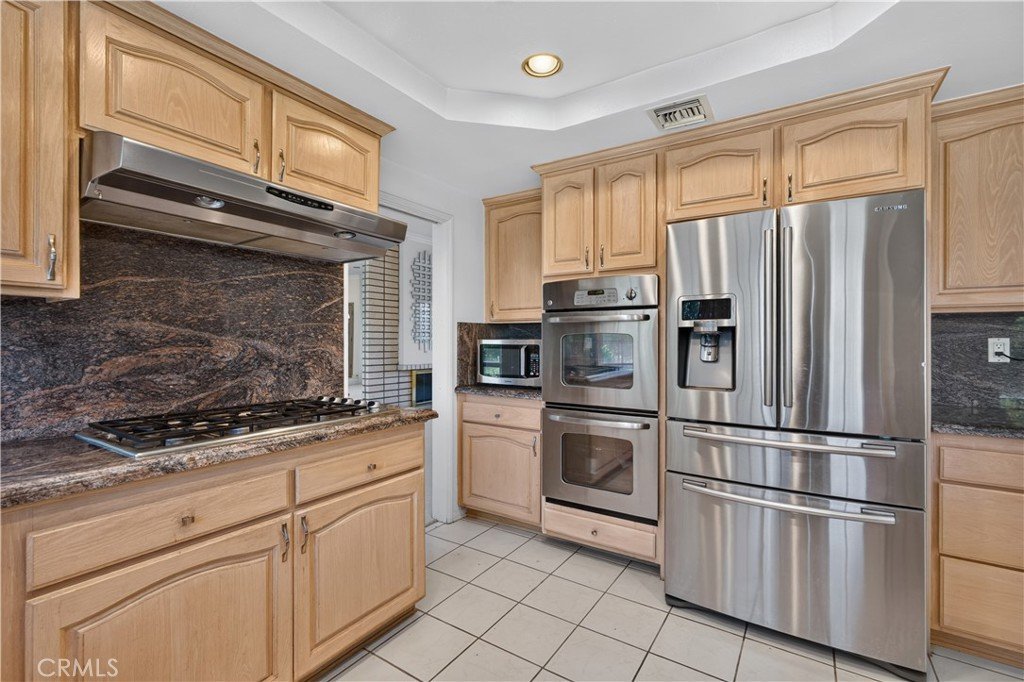
- Interior Features: WetBar, EatInKitchen
- Laundry Features: LaundryRoom
Nearby Schools
- High School: Granada Hills
- High School District: Los Angeles Unified
Expenses, Fees & Taxes
- Association Fee: 0
Agent info
- Agent name: Margaret Sun
- Agent MLS: A35014
- Agent email: sunsold@yahoo.com
- Agent officephone: 562-945-2221
Miscellaneous
- List Office Name: Coldwell Banker Envision
- Listing Terms: Cash,CashToNewLoan,Conventional,Fha203b,Fha203k,FHA
- Common Interest: None
- Community Features: Biking,Golf,Sidewalks
- Attribution Contact: 626-616-2380
