


















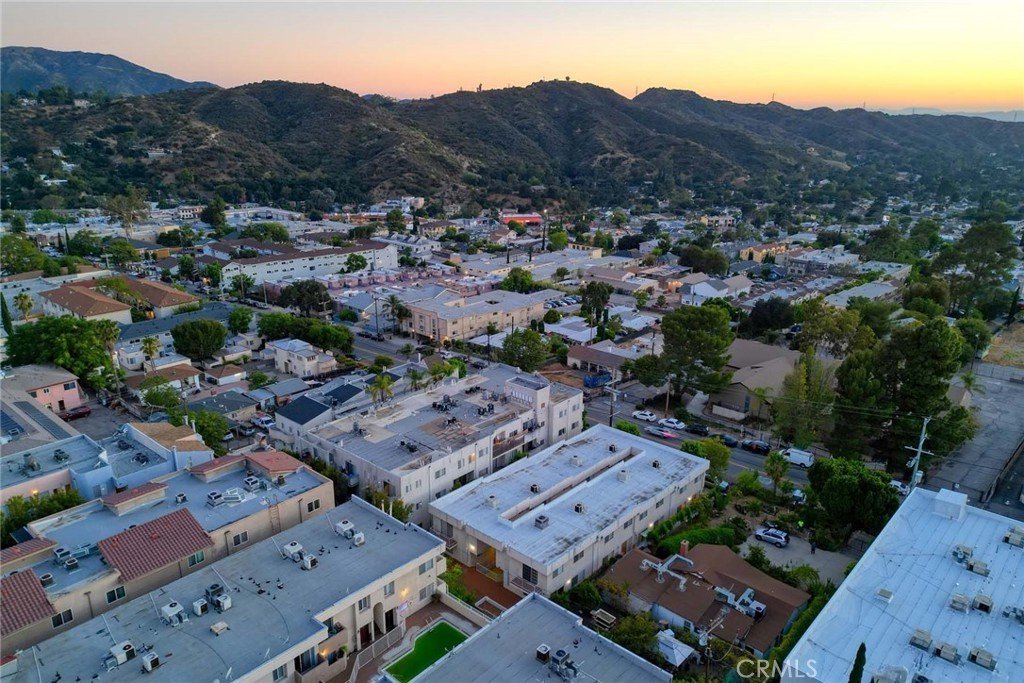
10274 Tujunga Canyon 2, Tujunga, CA, US, 91042
10274 Tujunga Canyon 2, Tujunga, CA, US, 91042Basics
- Date added: Added 3 months ago
- Category: Residential
- Type: Townhouse
- Status: Active
- Bedrooms: 2
- Bathrooms: 3
- Area: 1153 sq ft
- Lot size: 10021, 10021 sq ft
- Year built: 1993
- View: None
- County: Los Angeles
- MLS ID: GD26138916
Description
-
Description:
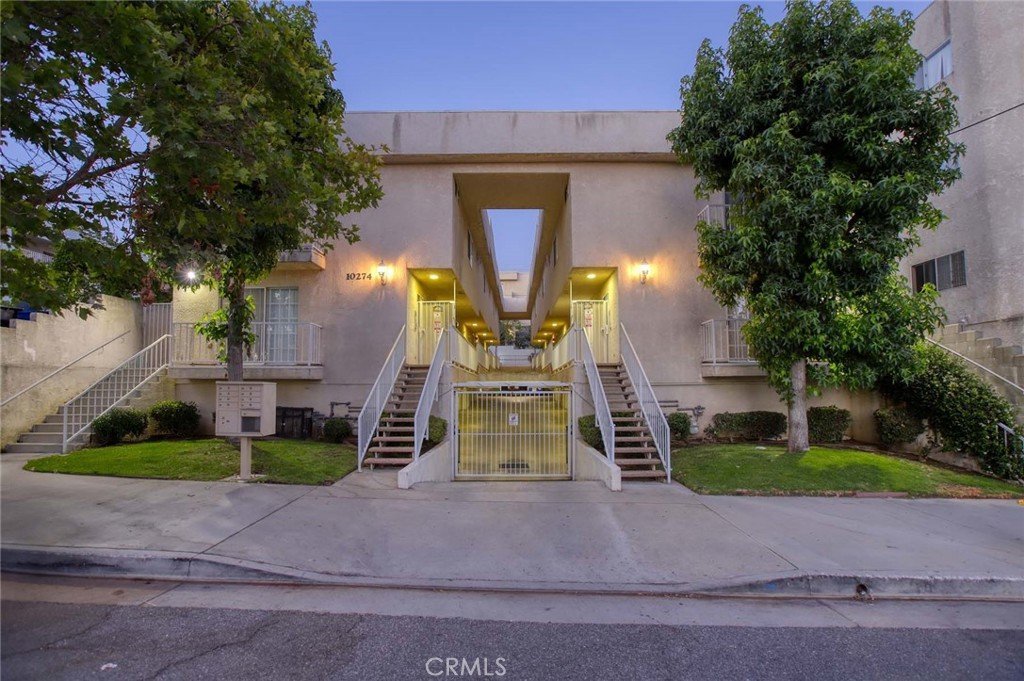
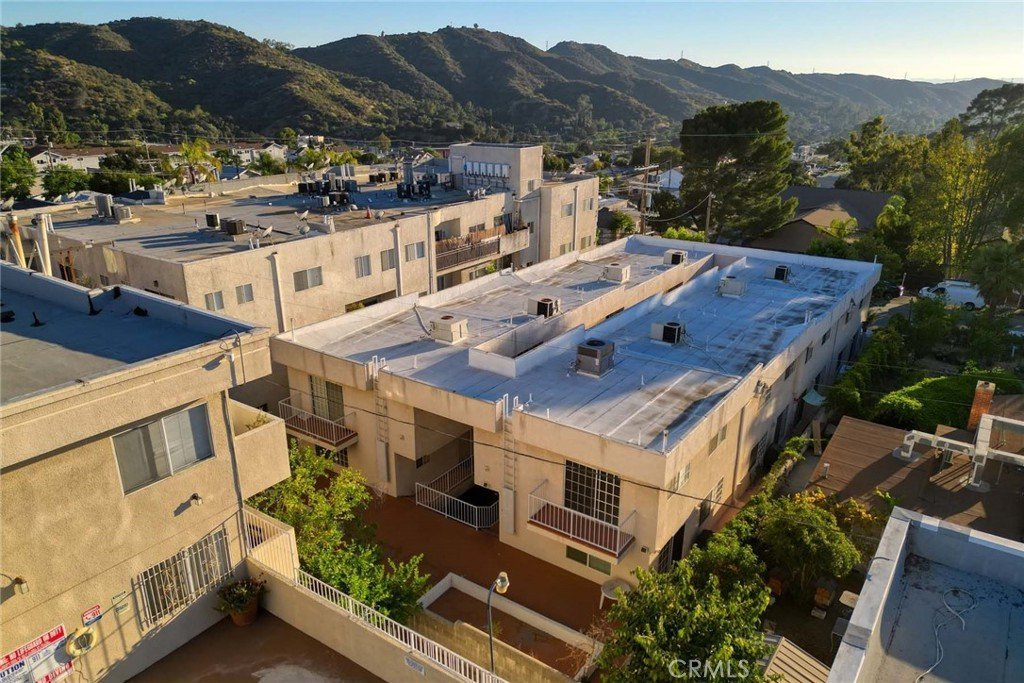
Welcome to this beautifully updated townhouse nestled within an intimate, well-maintained community of just eight residences, offering the perfect blend of privacy, comfort, and convenience. This spacious two-story home features 2 bedrooms, 2.5 bathrooms, and 1,153 square feet of thoughtfully designed living space.
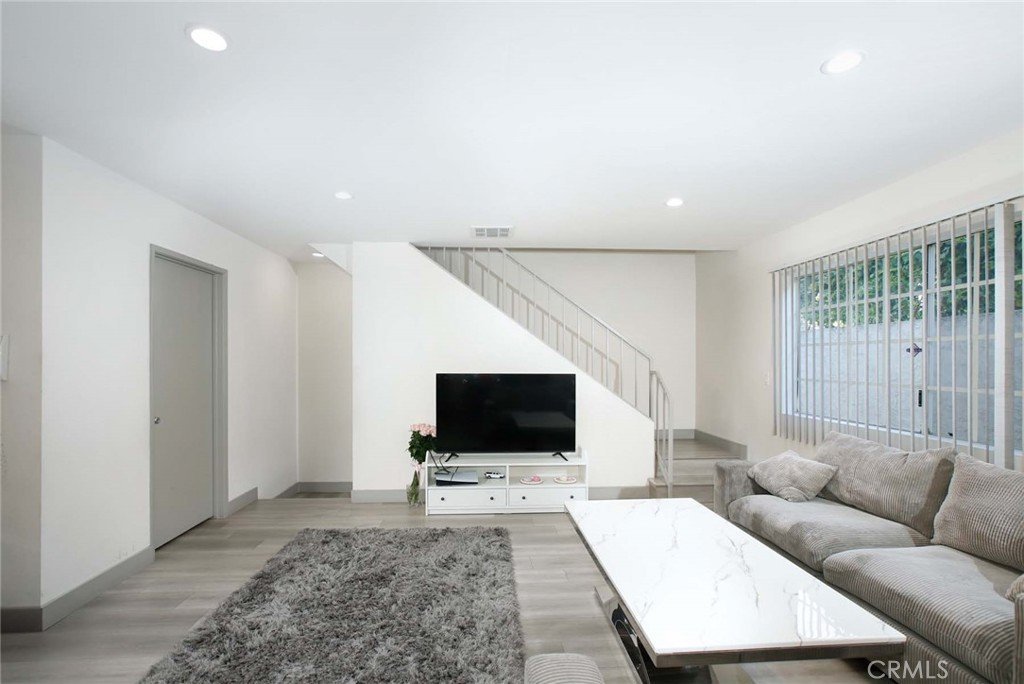
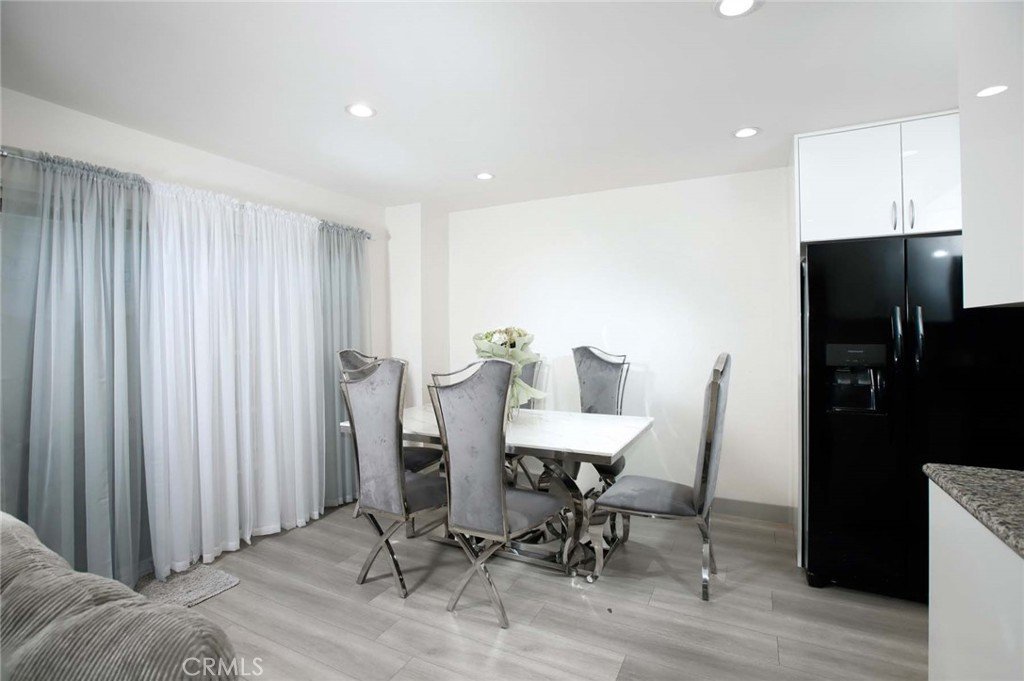
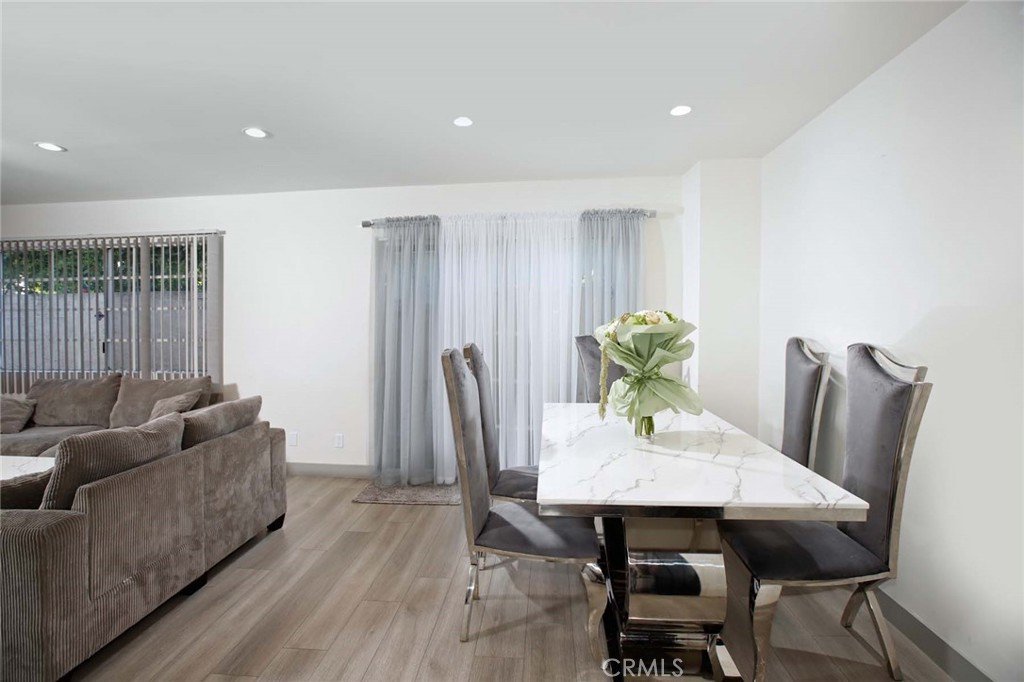
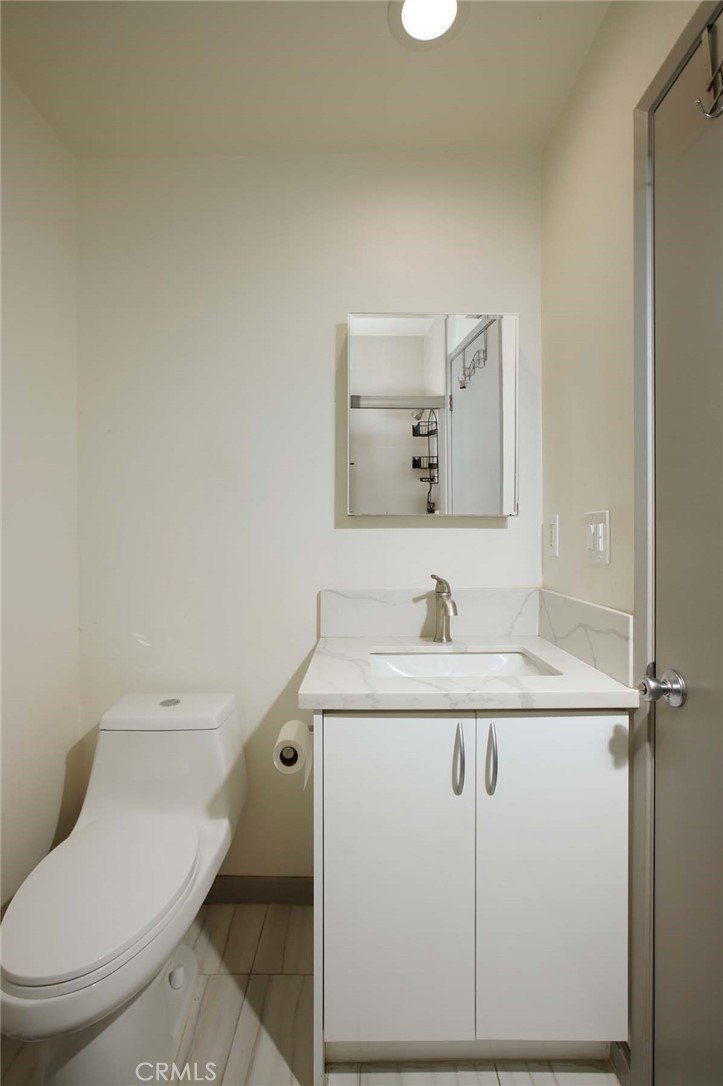
The inviting main level offers an open-concept floor plan with a bright living room, dining area, contemporary kitchen, and a convenient powder room for guests—ideal for both everyday living and entertaining. Recessed lighting and tasteful finishes create a warm, modern ambiance throughout.
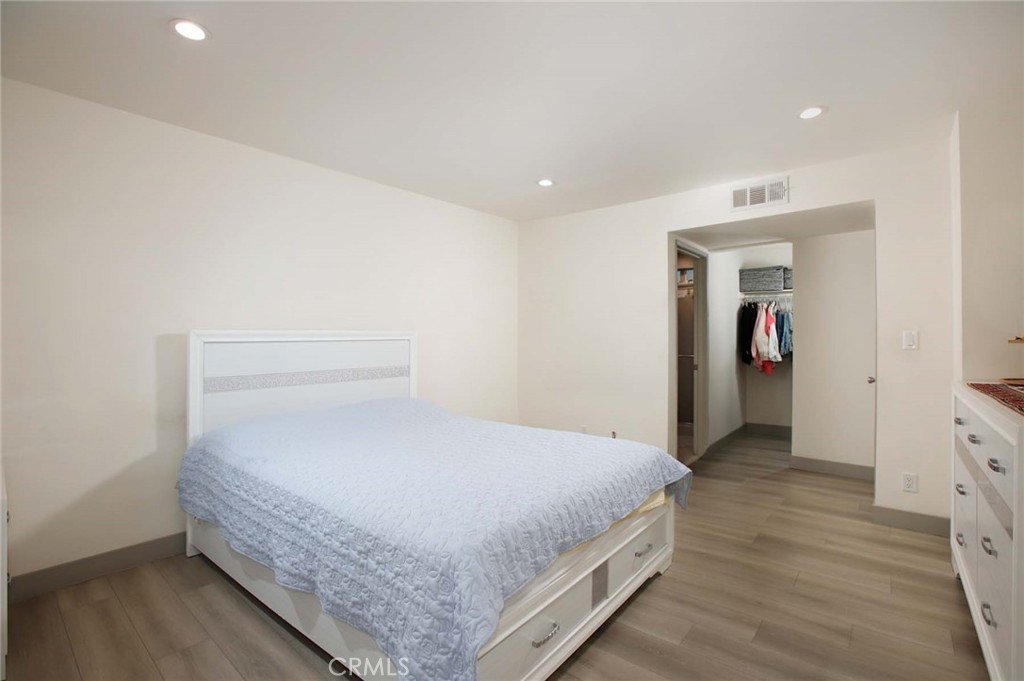
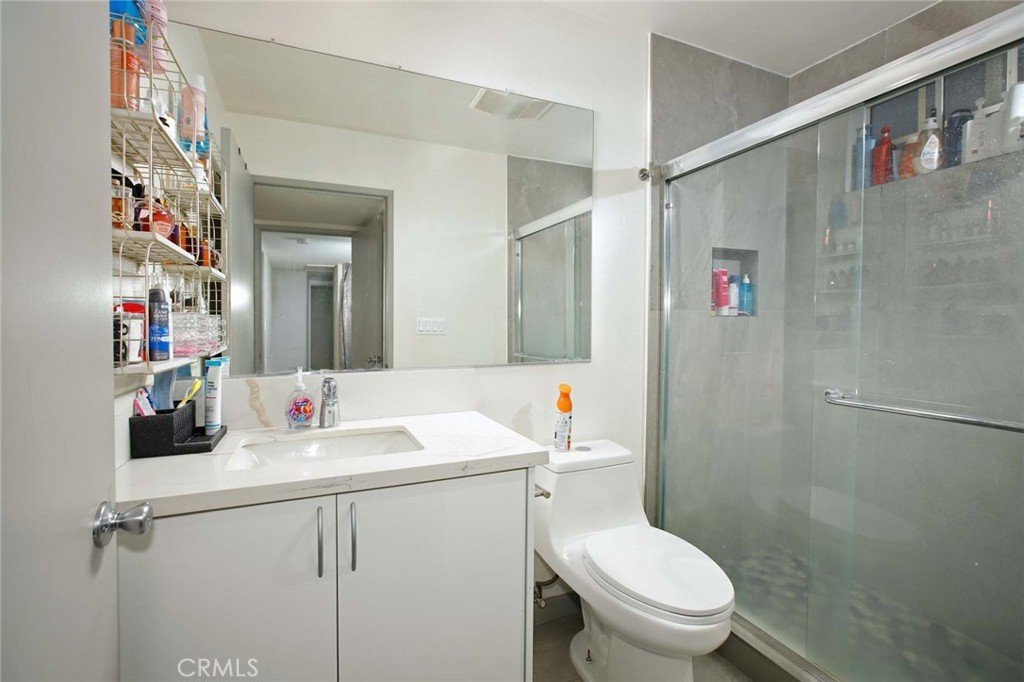
Upstairs, you'll find two generously sized bedrooms, including a spacious primary suite complete with a walk-in closet and private en-suite bathroom. The secondary bedroom also enjoys its own full bath, providing comfort and privacy for family members or guests.
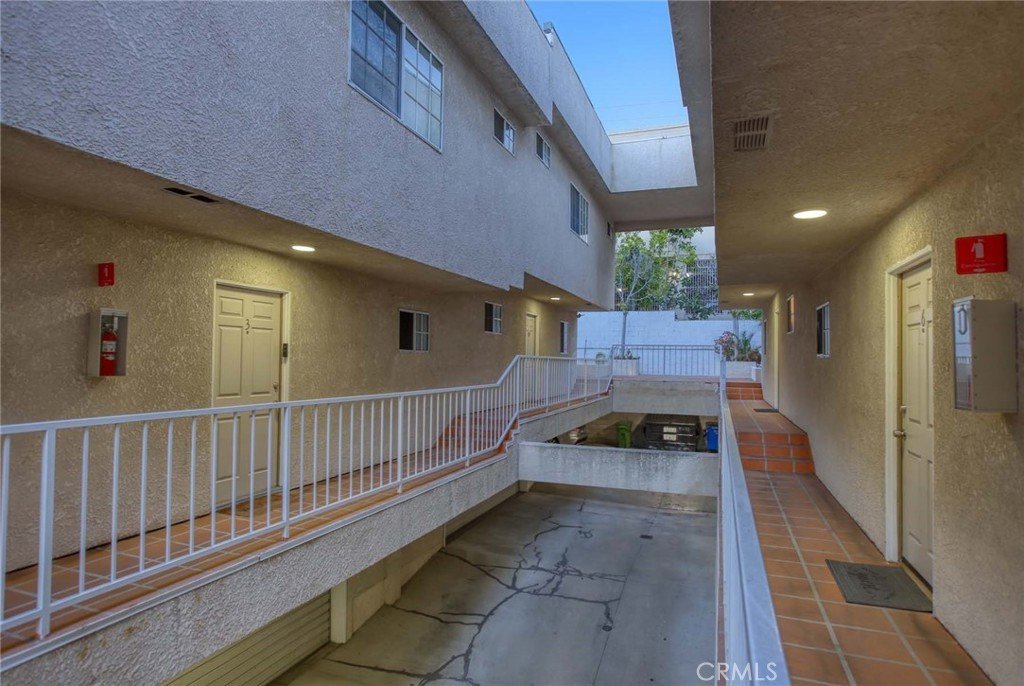
The lower level features a direct-access attached two-car garage with washer and dryer hookups, offering exceptional convenience and additional storage. Residents also enjoy the security of double-gated access, low HOA dues, and the peace and quiet of this small, beautifully maintained complex.
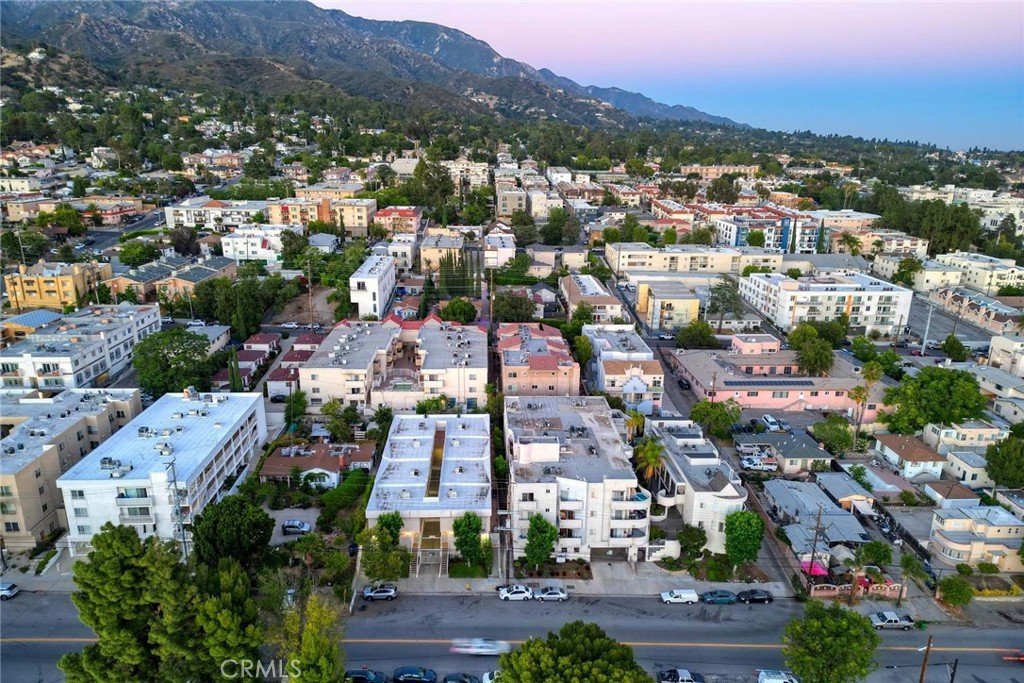
Centrally located near shopping, dining, parks, and major commuter routes, this move-in ready townhouse presents an outstanding opportunity to enjoy comfortable living in the heart of Tujunga.
Show all description
Location
- Directions: Between Apperson St & Valmont St.
- Lot Size Acres: 0.2301 acres
Building Details
- Structure Type: MultiFamily
- Water Source: Public
- Sewer: PublicSewer
- Common Walls: TwoCommonWallsOrMore
- Garage Spaces: 2
- Levels: Two
- Floor covering: Laminate
Amenities & Features
- Pool Features: None
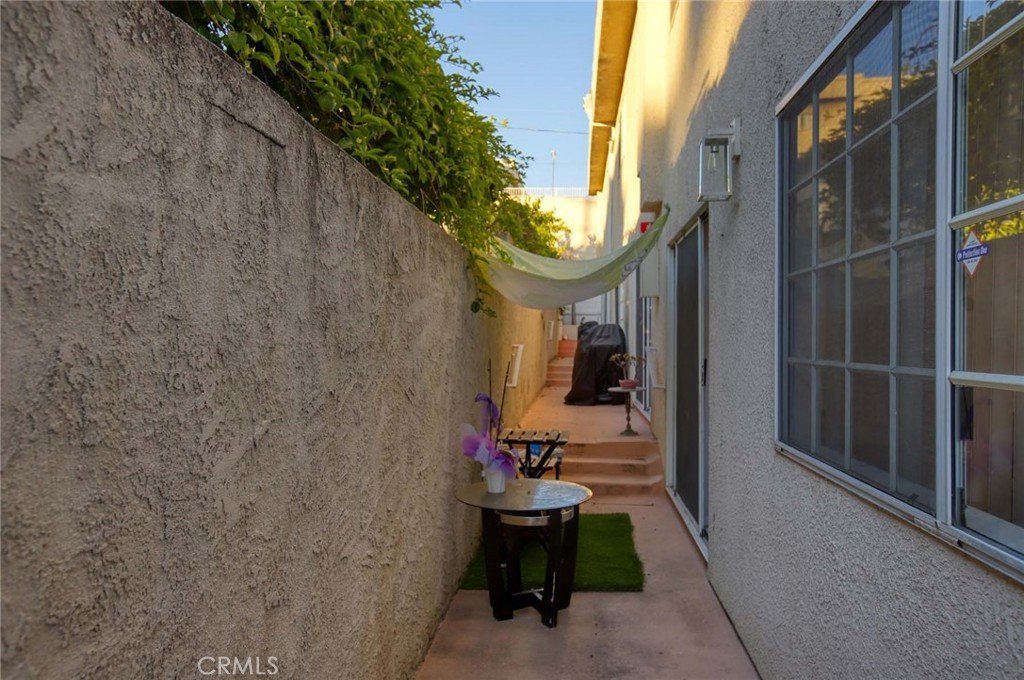
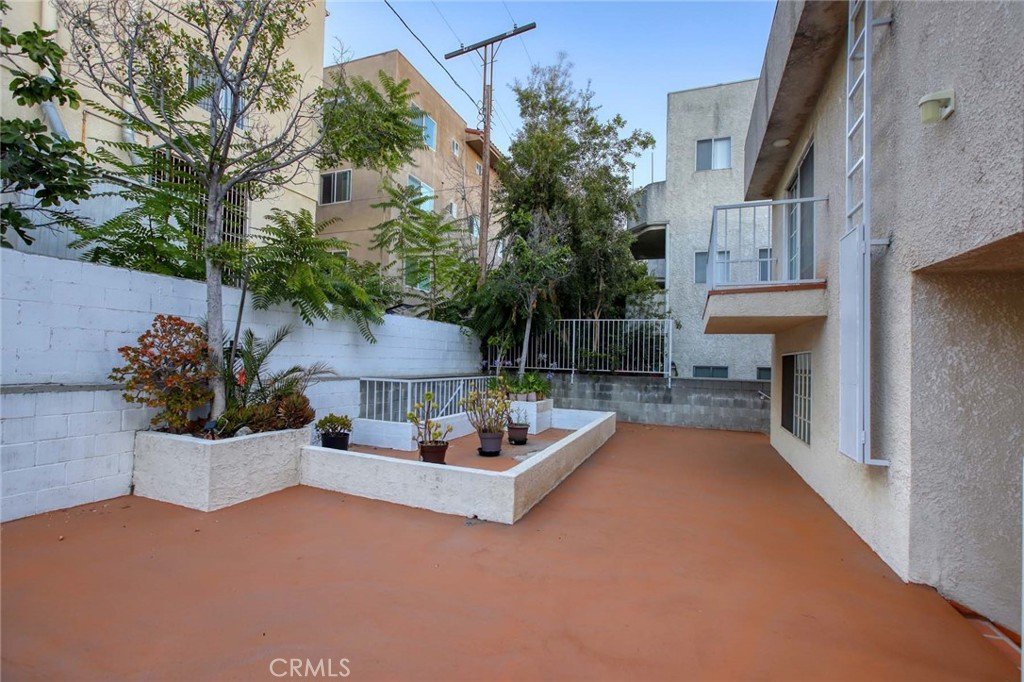
- Patio & Porch Features: RearPorch
- Parking Total: 2
- Association Amenities: ControlledAccess,MaintenanceGrounds,MaintenanceFrontYard,Trash,Water
- Cooling: CentralAir
- Fireplace Features: None
- Heating: Central
- Interior Features: SeparateFormalDiningRoom, RecessedLighting, AllBedroomsDown, PrimarySuite, WalkInClosets
- Laundry Features: InGarage
- Appliances: Dishwasher,GasOven,GasRange,Microwave,Refrigerator,RangeHood
Nearby Schools
- High School District: Los Angeles Unified
Expenses, Fees & Taxes
- Association Fee: $440
Agent info
- Agent name: Jerry Armen
- Agent MLS: G80604
- Agent email: jerry@teamrockproperties.com
- Agent officephone: 818-241-1100
Miscellaneous
- Association Fee Frequency: Monthly
- List Office Name: Team Rock Properties
- Listing Terms: Cash,CashToNewLoan,Conventional
- Common Interest: None
- Community Features: StreetLights,Sidewalks
- Attribution Contact: (818)3887383
