











13200 Pacific Promenade 210, Playa Vista, CA, US, 90094
13200 Pacific Promenade 210, Playa Vista, CA, US, 90094Basics
- Date added: Added 3 weeks ago
- Category: Residential
- Type: Condominium
- Status: Active
- Bedrooms: 1
- Bathrooms: 1
- Area: 642 sq ft
- Lot size: 68262, 68262 sq ft
- Year built: 2003
- Property Condition: UpdatedRemodeled
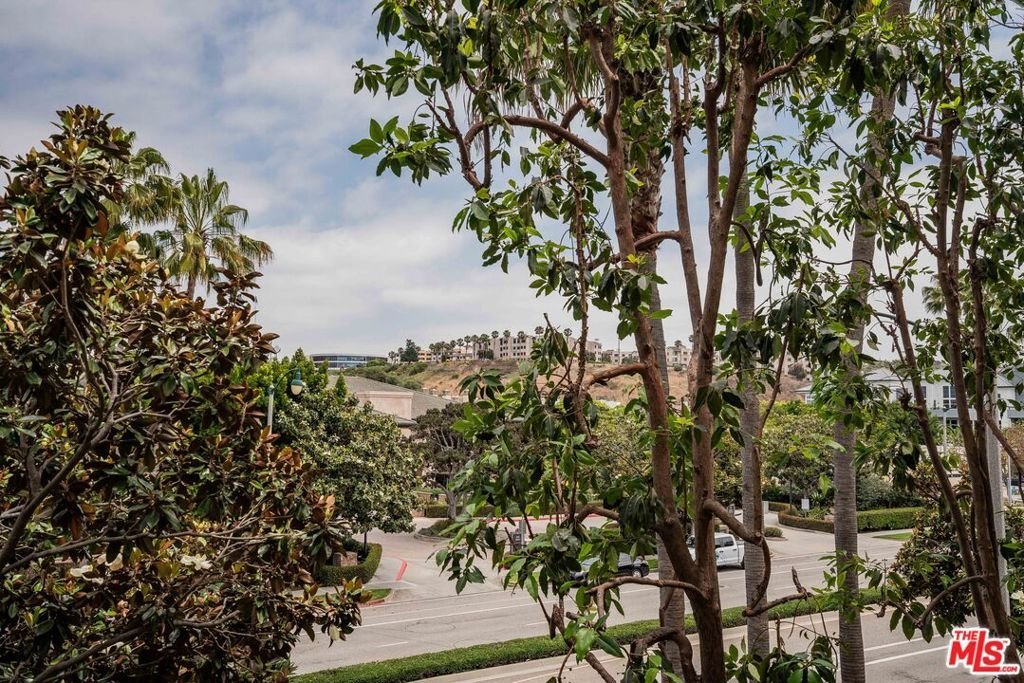
- View: Bluff
- Zoning: LAC2(PV)
- County: Los Angeles
- MLS ID: 26851993
Description
-
Description:
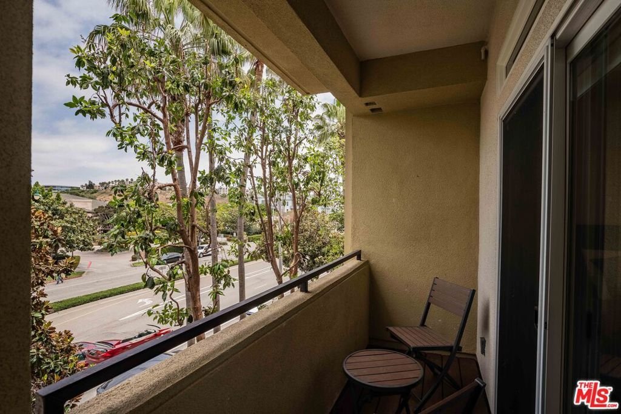
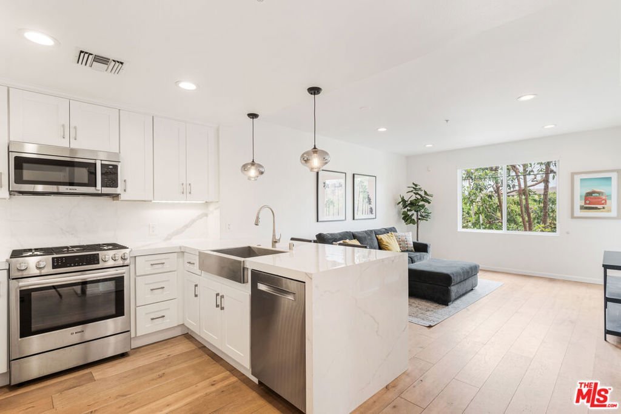
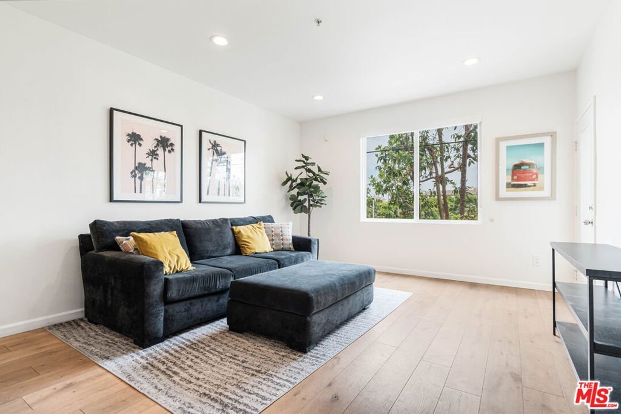
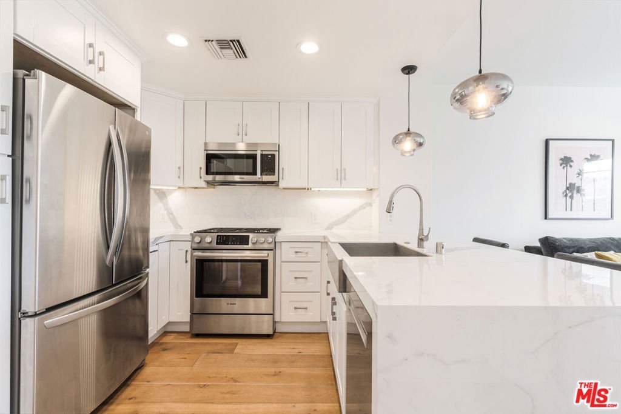
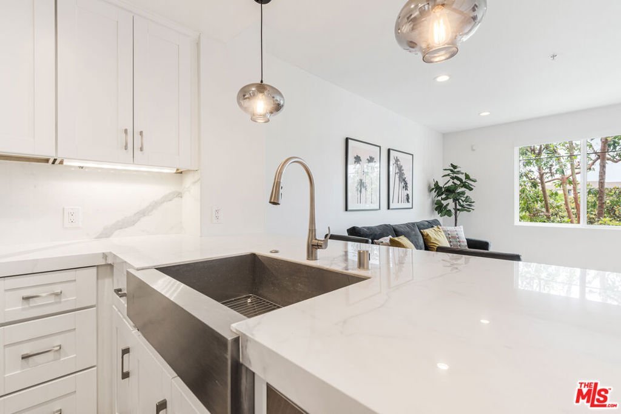
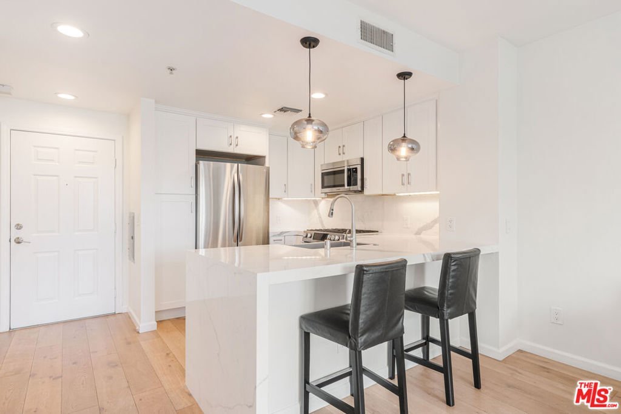
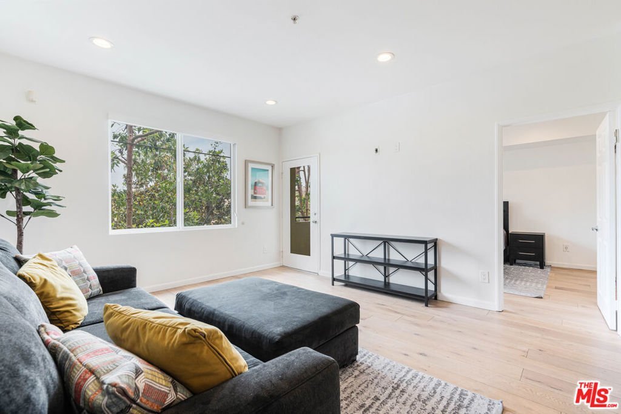
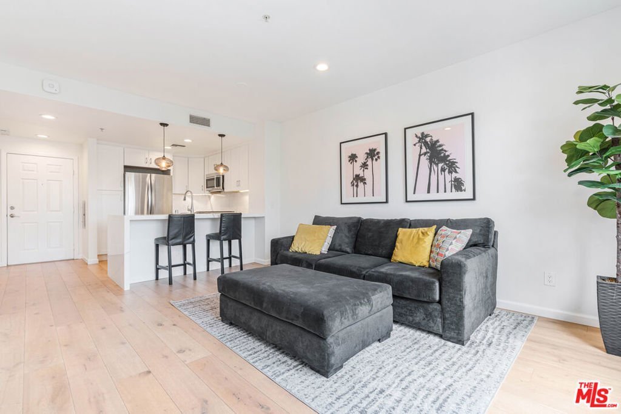
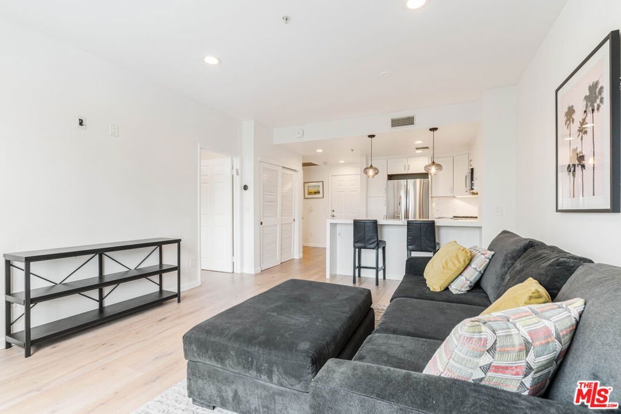
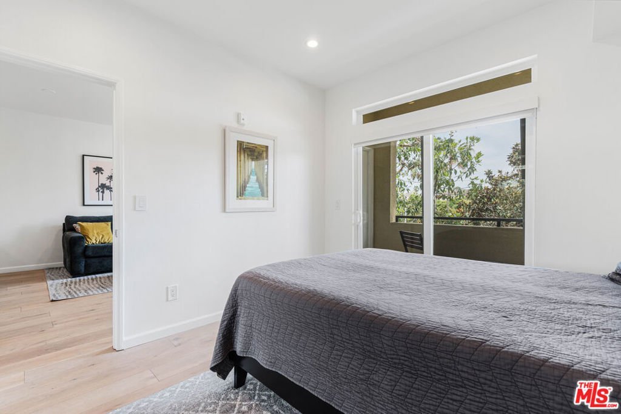
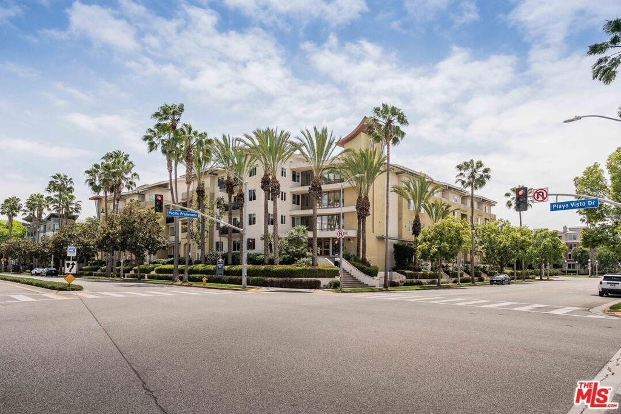
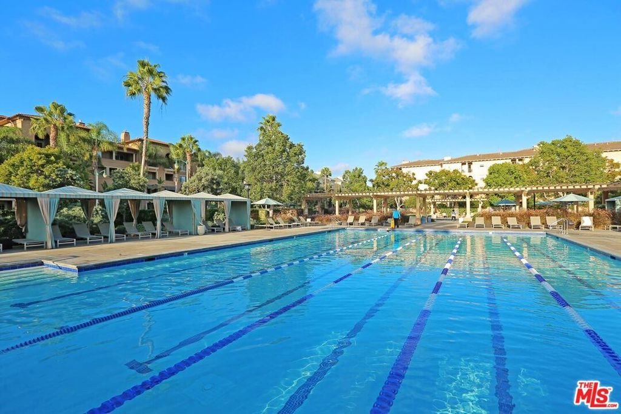
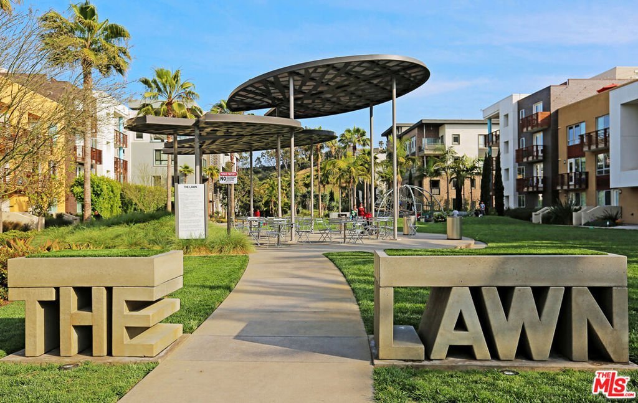
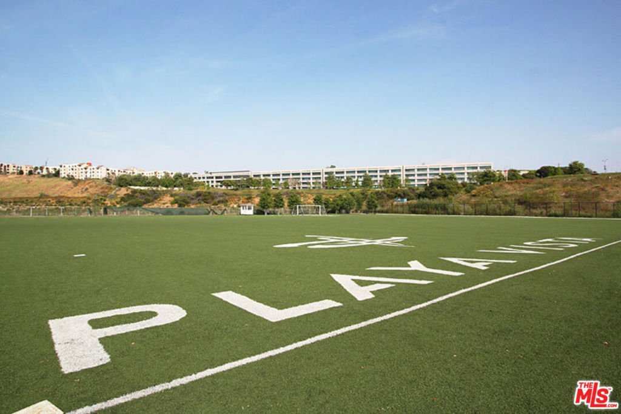
This fully renovated Crescent Walk 1 bedroom, 1 bath home has been thoughtfully redesigned with a clean, open layout and abundant natural light. The living area opens to a private balcony with peaceful bluff and treetop views, offering a quiet place to enjoy your morning coffee or unwind at the end of the day. The updated kitchen features custom white cabinetry, Italian Calacatta porcelain countertops, Bosch appliances, a farmhouse sink, and bar seating that connects seamlessly to the main living space. Wide-plank French oak floors run throughout, and the remodeled bathroom includes a spacious walk-in shower and modern finishes. Located in the Crescent Walk building with its own private gym and directly across from the CenterPointe Club and the Playa Vista library, this home offers easy access to Resort and Centerpointe club gym and pools, parks, shops, and dining in one of Playa Vista's most convenient locations.
Show all description
Location
- Directions: Playa Vista Dr & Pacific Promenade
- Lot Size Acres: 1.5671 acres
Building Details
- Architectural Style: Contemporary
- Common Walls: OneCommonWall
- Levels: One
- Floor covering: Wood
Amenities & Features
- Pool Features: Association
- Parking Features: Underground
- Security Features: CarbonMonoxideDetectors, TwentyFourHourSecurity, KeyCardEntry, SmokeDetectors
- Spa Features: Association
- Parking Total: 2
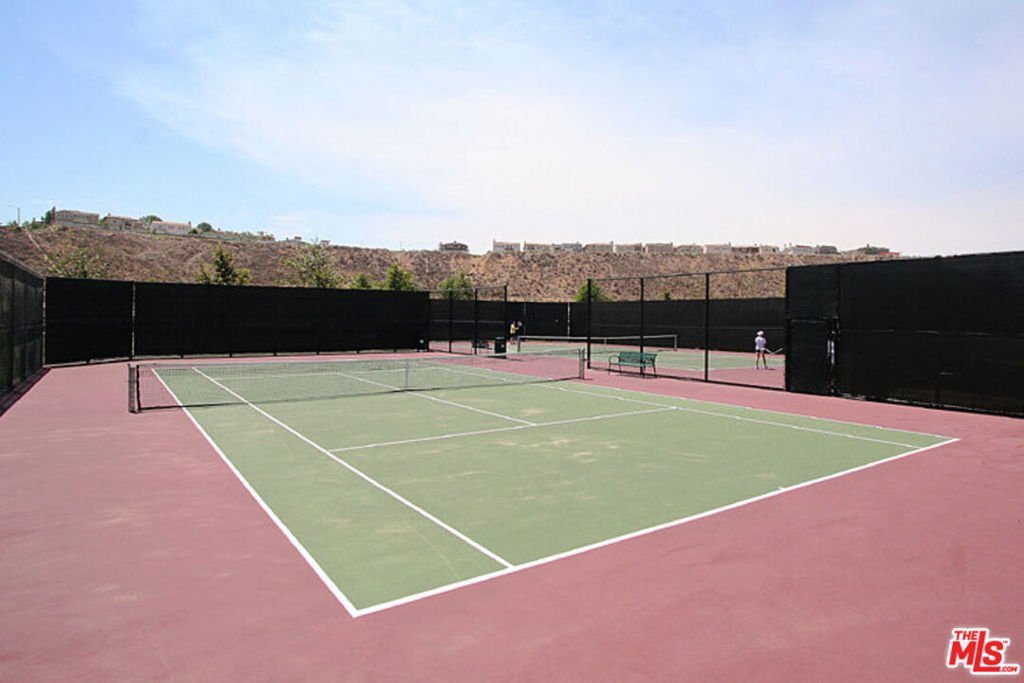
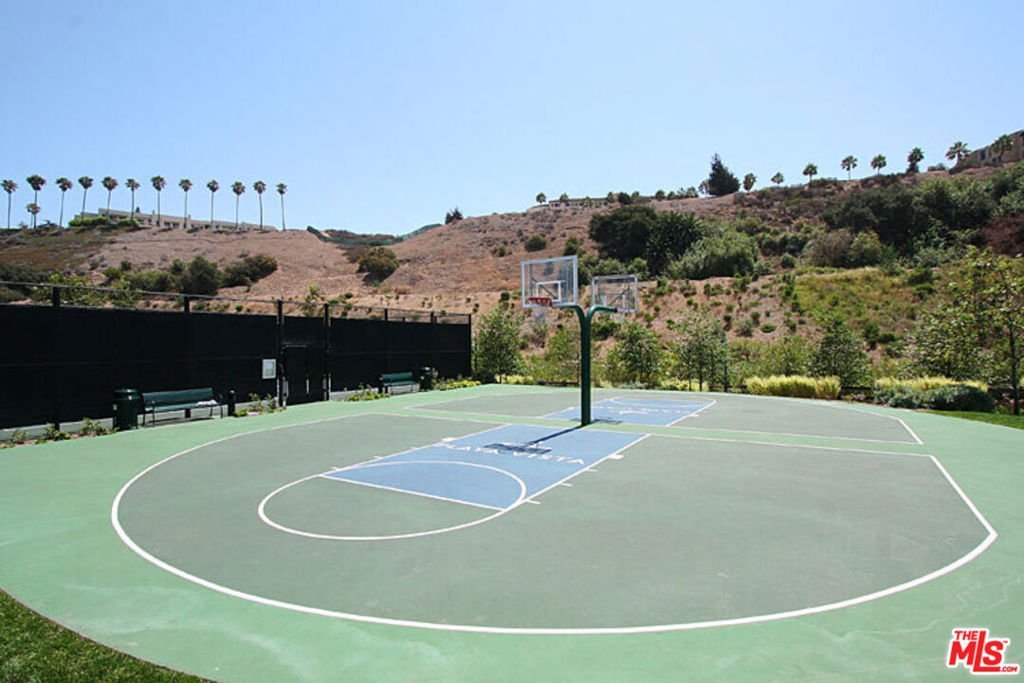
- Association Amenities: Clubhouse,ControlledAccess,Gas,PicnicArea,Playground,Pool,RecreationRoom,SpaHotTub,Security,TennisCourts,Trails,Trash,CableTv
- Cooling: CentralAir
- Fireplace Features: None
- Furnished: Unfurnished
- Heating: Central
- Interior Features: Balcony, OpenFloorplan
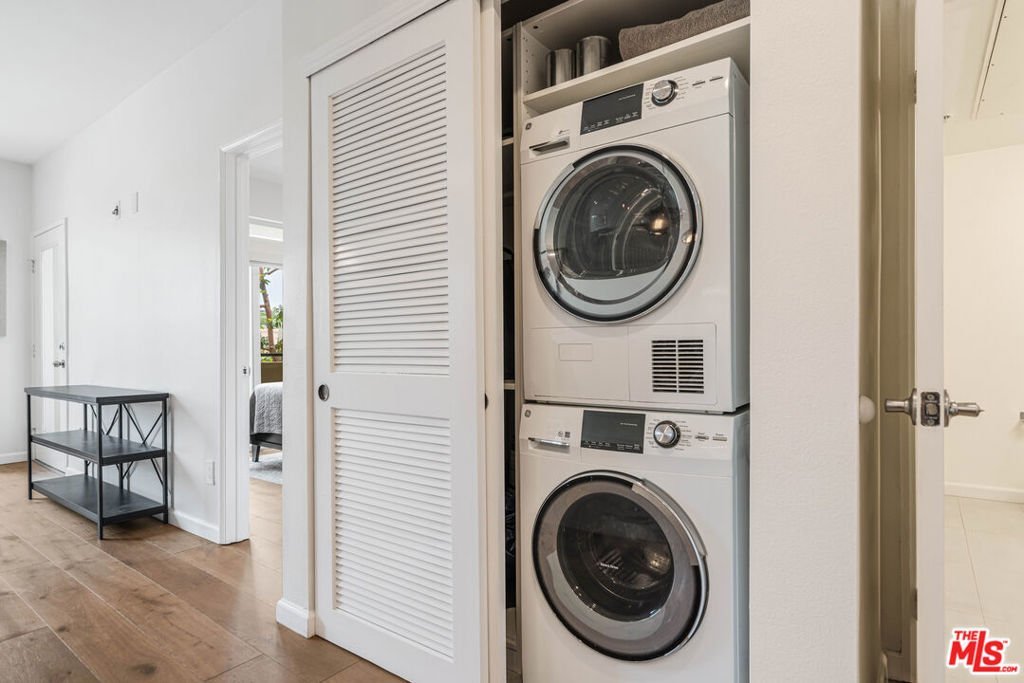
- Appliances: Dishwasher,Disposal,Microwave,Refrigerator,Dryer,Washer
Expenses, Fees & Taxes
- Association Fee: $555.23
Agent info
- Agent name: Tami Humphrey
- Agent MLS: CLW-X84965
- Agent email: home@teamtami.com
- Agent officephone: 310-577-5300
- Agent direct phone: 310-889-0212
Miscellaneous
- Association Fee Frequency: Monthly
- List Office Name: Estate Properties
