





23404 Walnut, Torrance, CA, US, 90501
23404 Walnut, Torrance, CA, US, 90501Basics
- Date added: Added 3 months ago
- Category: Residential
- Type: SingleFamilyResidence
- Status: Active
- Bedrooms: 4
- Bathrooms: 3
- Area: 2024 sq ft
- Lot size: 5988, 5988 sq ft
- Year built: 1961
- View: None
- County: Los Angeles
- MLS ID: SB26139330
Description
-
Description:
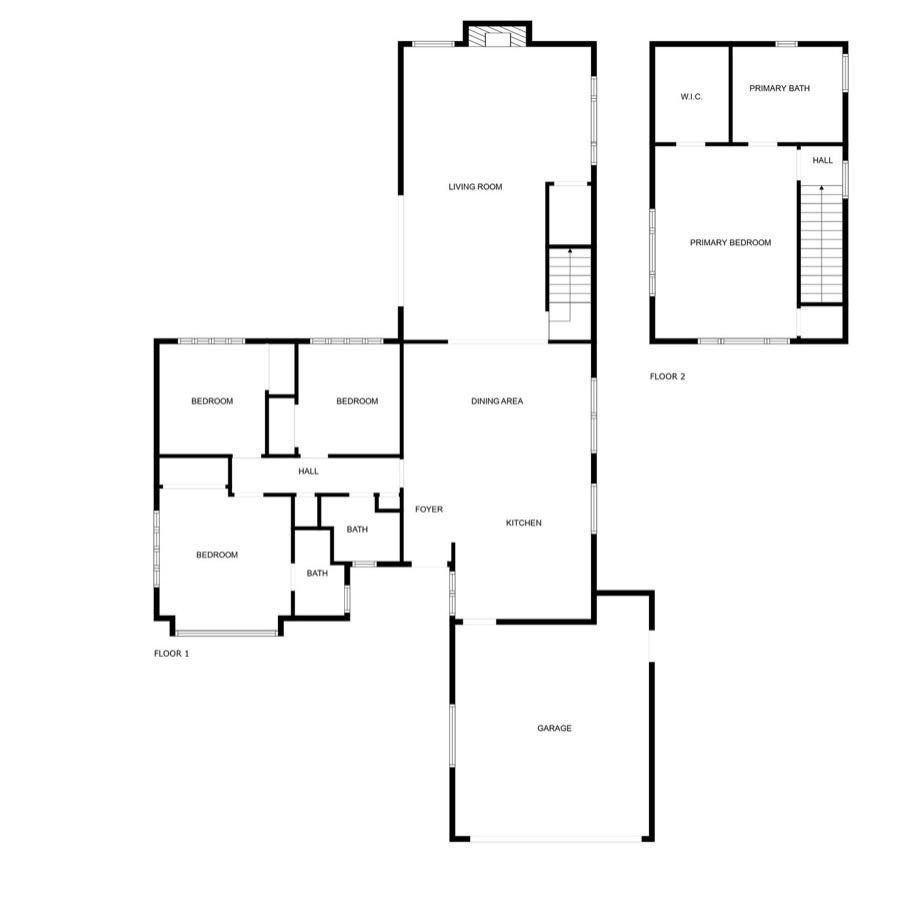
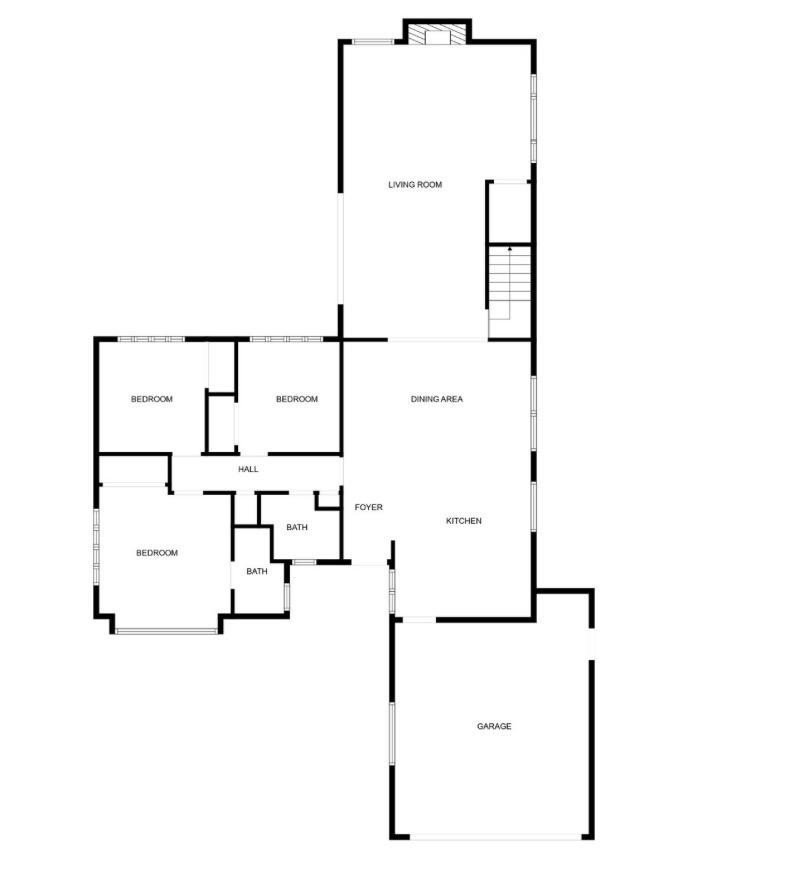
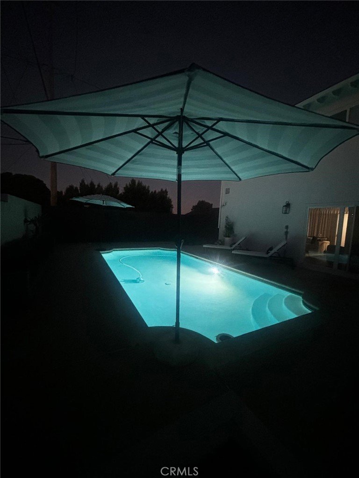
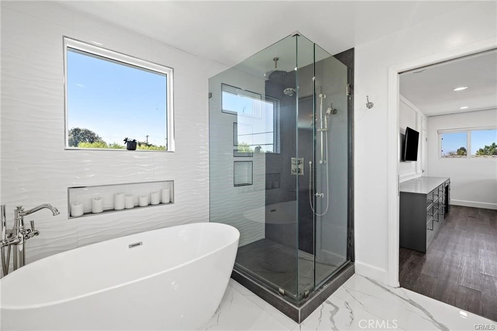
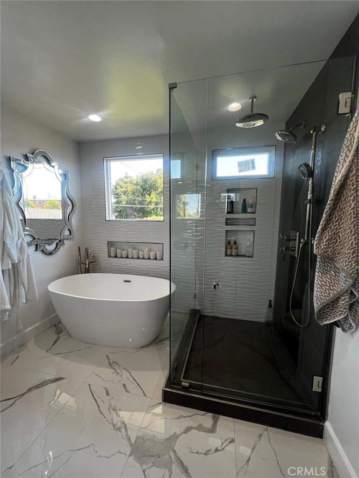
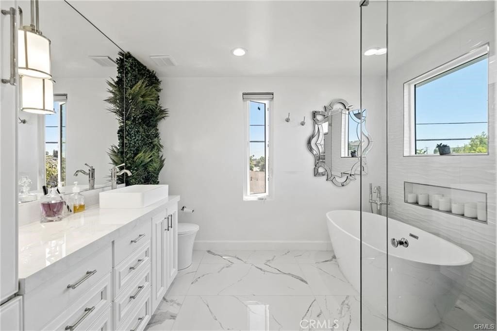
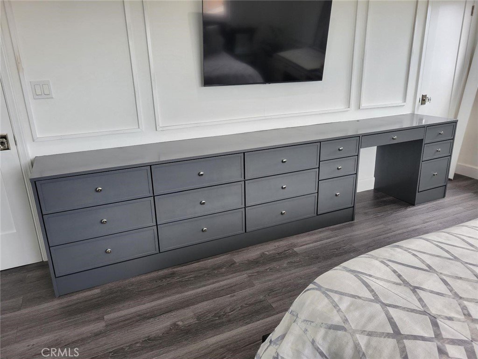
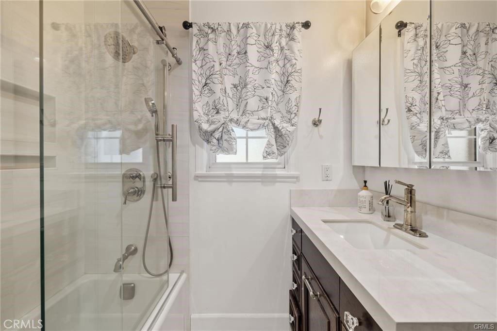
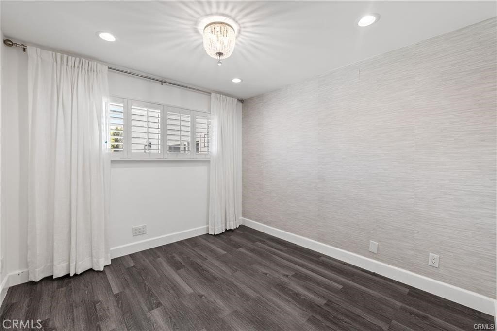
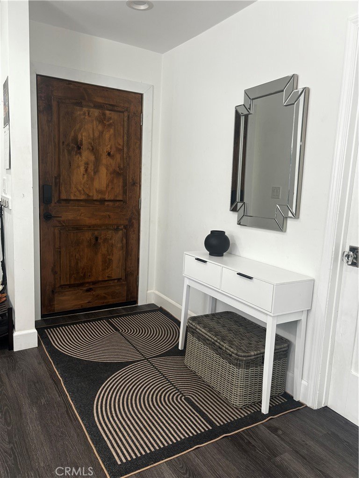
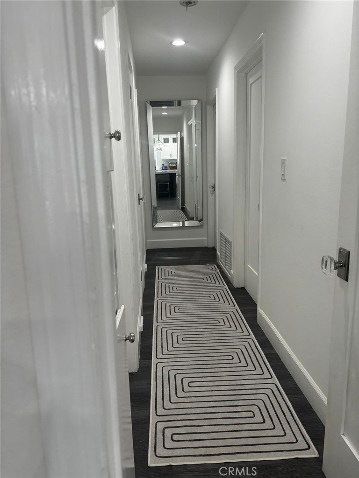
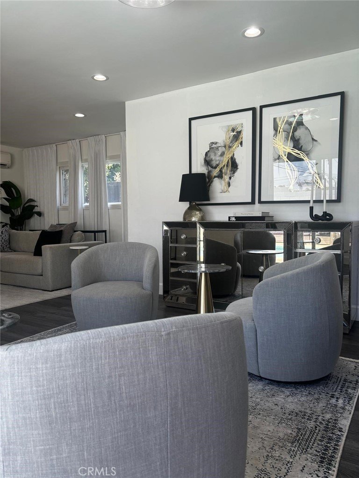
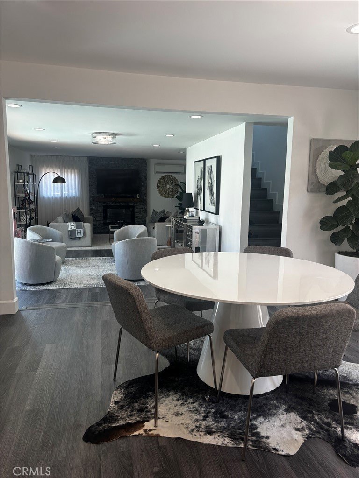
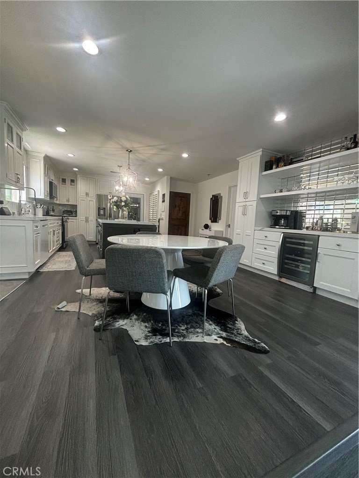
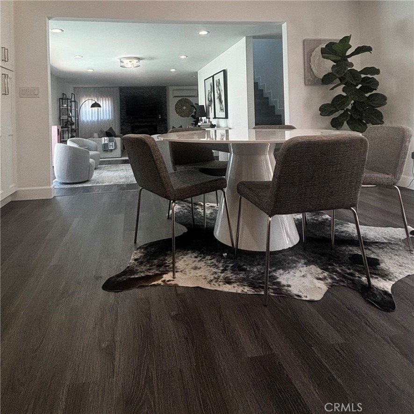
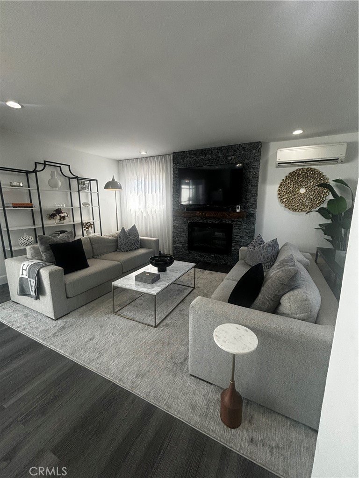
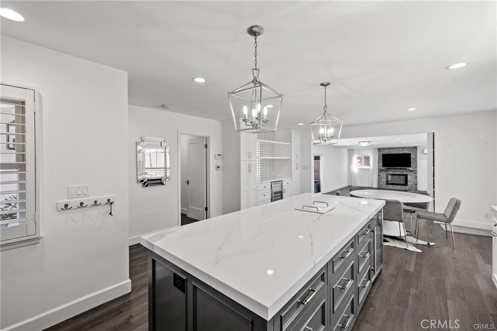
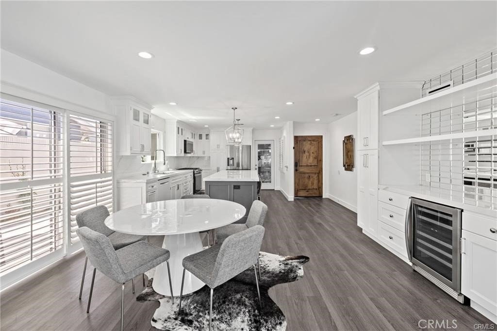
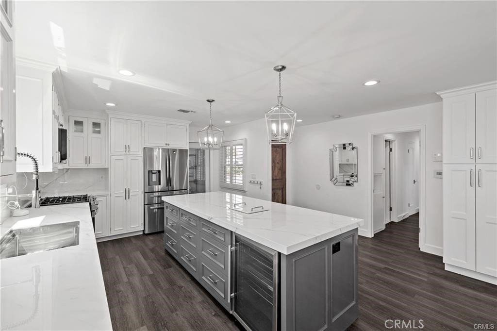
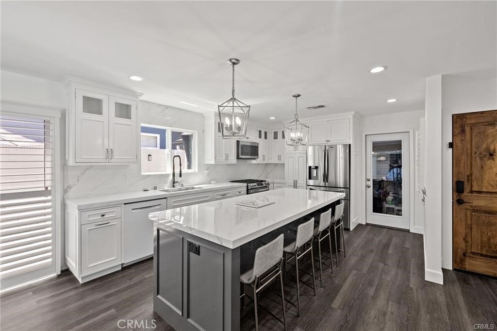
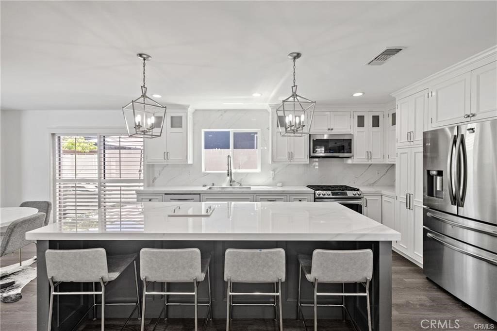
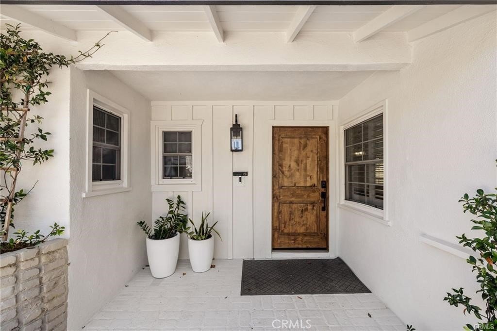
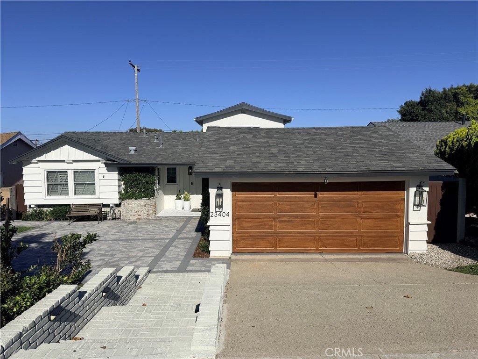
Welcome to this beautifully reimagined Torrance home, extensively remodeled in 2023 with a professionally designed interior, new roof, new appliances, thoughtfully designed landscaping, and carefully selected finishes throughout. A charming courtyard, lush landscaping, and French country inspired details create a warm first impression. Inside, the bright open floor plan is both sophisticated and comfortable, ideal for everyday living and entertaining. The kitchen is the heart of the home, featuring a large center island, striking countertops, full wall backsplash, custom soft-close cabinetry, 2 wine refrigerators, and oversized farmhouse sink. The spacious living area features a remote-operated fireplace, recessed lighting, closet, and separate cooling systems for added comfort. Upstairs, the private primary suite feels like a true retreat with, custom built-ins, professionally organized walk-in closet, and beautifully remodeled bath featuring Porcelanosa slab surfaces, custom finishes, and a greenery wall. Three additional bedrooms are located downstairs, including one with an ensuite bath, offering flexibility for family, guests, or a home office. Outside, enjoy a private pool and entertaining area. A brand new garage door was just installed to complement the character of the home. This home offers a peaceful residential setting just minutes from Historic Downtown Torrance, restaurants, shops, parks, and all that the South Bay has to offer.
Show all description
Location
- Directions: Walnut and 234th St
- Lot Size Acres: 0.1375 acres
Building Details
- Structure Type: House
- Water Source: Public
- Lot Features: BackYard,FrontYard,SprinklersInFront,Paved,Yard
- Sewer: PublicSewer
- Common Walls: NoCommonWalls
- Garage Spaces: 2
- Levels: Two
Amenities & Features
- Pool Features: InGround, Private
- Parking Total: 2
- Cooling: WallWindowUnits
- Fireplace Features: LivingRoom
- Heating: Central
- Interior Features: BedroomOnMainLevel
- Laundry Features: WasherHookup,GasDryerHookup,InGarage
Nearby Schools
- High School District: Torrance Unified
Expenses, Fees & Taxes
- Association Fee: 0
Agent info
- Agent name: Charles Cooper
- Agent MLS: sbcoopcha
- Agent email: charles.newage@gmail.com
- Agent officephone: 310-872-0674
Miscellaneous
- List Office Name: New Age Realty
- Listing Terms: Cash,CashToNewLoan
- Common Interest: None
- Community Features: Curbs,Park,Sidewalks
- Attribution Contact: charles.newage@gmail.com
