






















13594 E Bonwick dr., Whittier, CA, US, 90601
13594 E Bonwick dr., Whittier, CA, US, 90601Basics
- Date added: Added 2 weeks ago
- Category: Residential
- Type: SingleFamilyResidence
- Status: Active
- Bedrooms: 3
- Bathrooms: 2
- Area: 1422 sq ft
- Lot size: 9079, 9079 sq ft
- Year built: 1965
- Property Condition: UpdatedRemodeled
- View: None
- County: Los Angeles
- MLS ID: SR26131497
Description
-
Description:
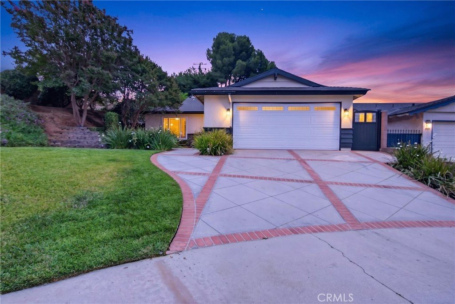
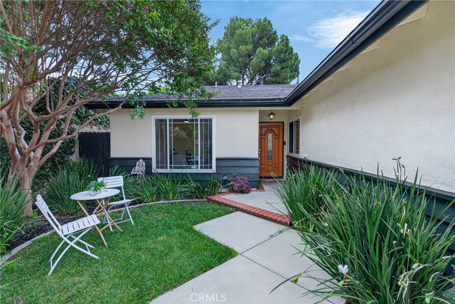
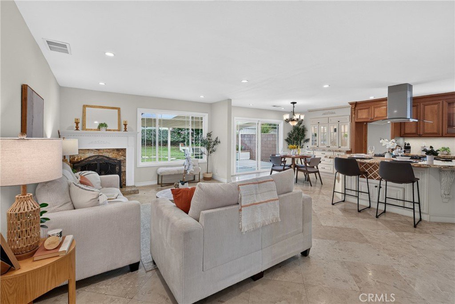
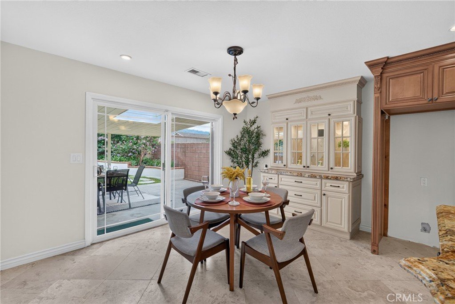
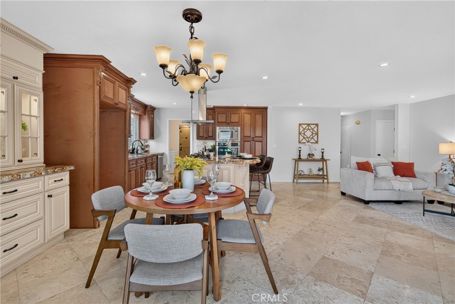
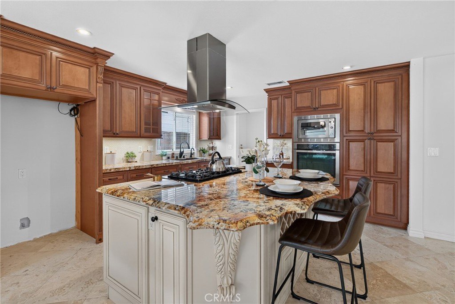
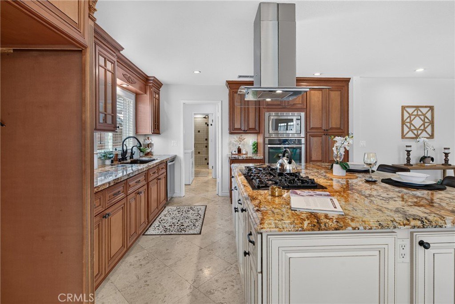
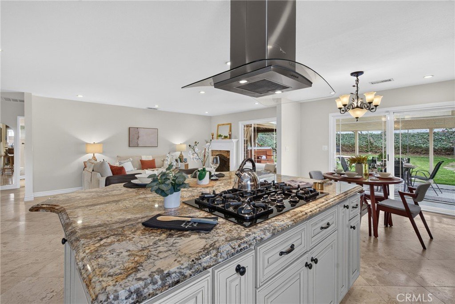
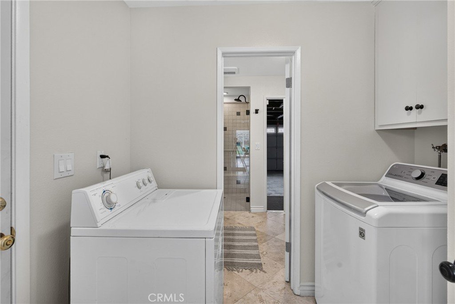
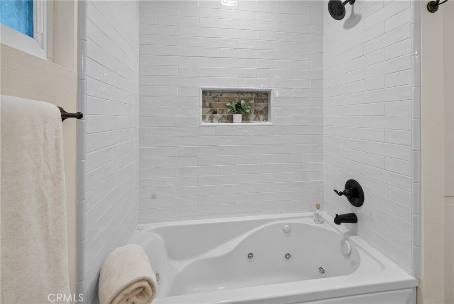
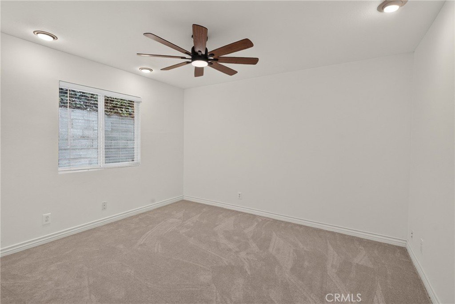
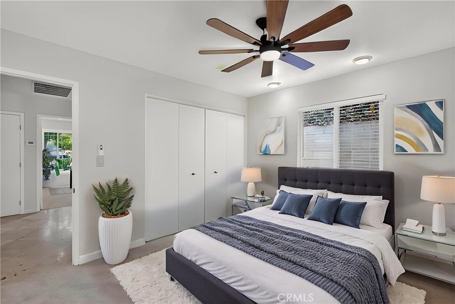
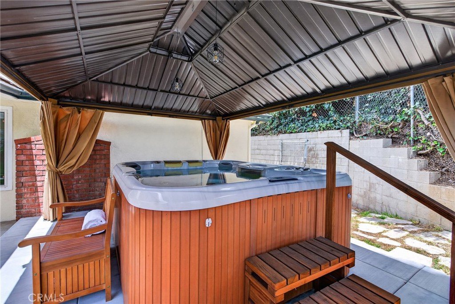
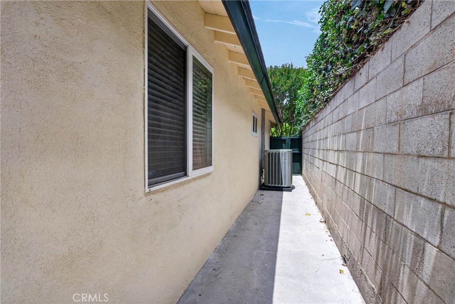
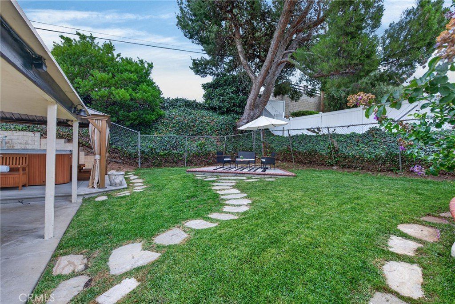
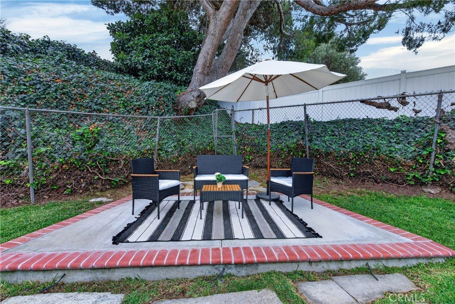
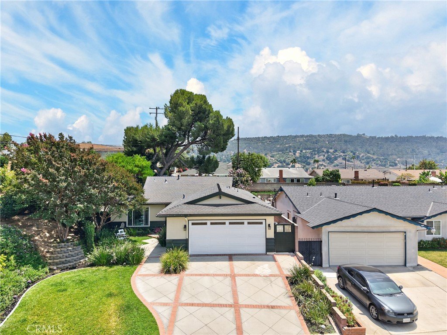
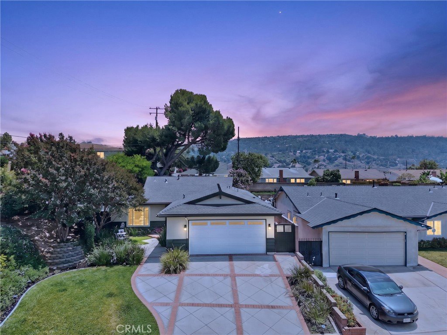
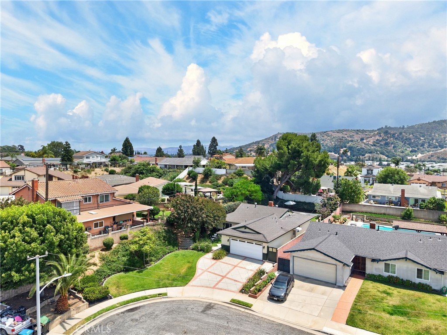
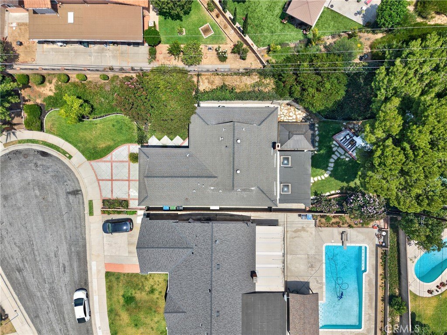
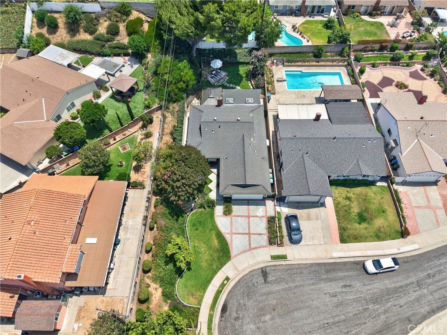
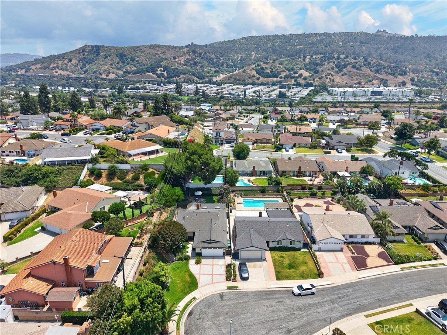
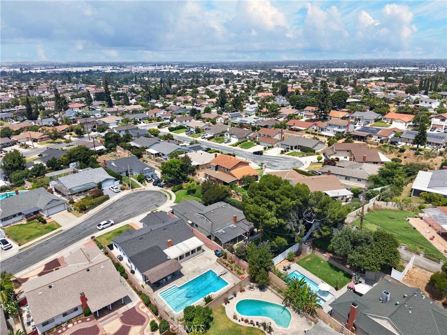
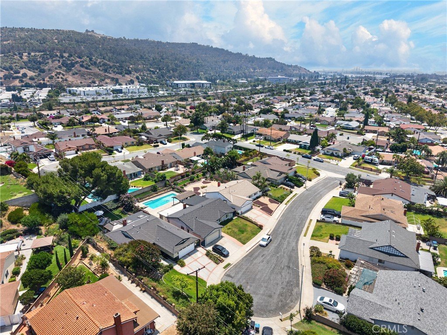
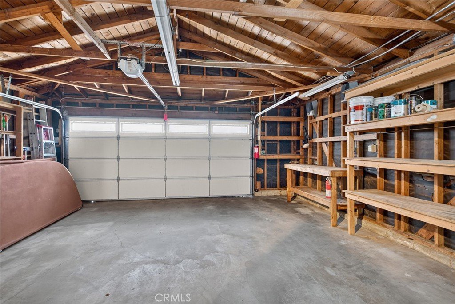
Stunning, bright cul-de-sac home in a desirable North Whittier neighborhood. Single-story layout offers 3 bedrooms and 2 bathrooms, including a primary suite with hardwood flooring and an attached bath featuring an oversized walk-in shower with dual shower heads. Remodeled kitchen is the centerpiece, with lighted custom cabinets, massive island, built-in appliances, reverse osmosis drinking system, touch-activated faucet and Brazilian granite countertops. Living area includes a cozy fireplace with a custom mantle and an attached lighted wood china cabinet in the dining area. Interior highlights: Brazilian granite and travertine flooring, dimmable LED lighting throughout, two bedrooms with new carpet, abundant storage, and an indoor laundry room equipped with washer and dryer. Exterior features: manicured front and back landscaping with extensive garden lighting, large entertainer’s patio with new covered patio and lights, gazebo over a 7-person above-ground hot tub/spa. Property line extends beyond the backyard fence and offers potential space for an ADU. Home has been freshly painted inside and out, includes a new water heater and newer water main and sewer lines, and an attached 2-car garage. Convenient location near transportation, restaurants and shopping, approximately 15 minutes to downtown.
Show all description
Location
- Directions: n. Loumont St. S, of Guuinea Dr, e. of Redlen Ave w. Oakman dr,
- Lot Size Acres: 0.2084 acres
Building Details
- Structure Type: House
- Water Source: Public
- Architectural Style: Contemporary
- Lot Features: SixToTenUnitsAcre,CulDeSac,SprinklersInRear,SprinklersInFront
- Sewer: PublicSewer,SewerTapPaid
- Common Walls: NoCommonWalls
- Construction Materials: Drywall,Frame,Glass,Concrete
- Foundation Details: Slab
- Garage Spaces: 2
- Levels: One
- Floor covering: Carpet, Stone, Wood
Amenities & Features
- Pool Features: None
- Parking Features: Covered, DirectAccess, DoorSingle, GarageFacesFront, Garage, GarageDoorOpener
- Security Features: SmokeDetectors
- Patio & Porch Features: Concrete,Covered,Open,Patio
- Accessibility Features: Parking
- Parking Total: 2
- Roof: Shingle
- Association Amenities: SpaHotTub
- Utilities: CableAvailable,NaturalGasConnected,SewerConnected,WaterConnected
- Window Features: DoublePaneWindows
- Cooling: CentralAir,Gas
- Door Features: MirroredClosetDoors,SlidingDoors
- Exterior Features: RainGutters
- Fireplace Features: LivingRoom
- Heating: Central,Fireplaces,NaturalGas
- Interior Features: BreakfastBar, CeilingFans, GraniteCounters, OpenFloorplan, SeeRemarks, AllBedroomsDown, MainLevelPrimary
- Laundry Features: Inside,LaundryRoom
- Appliances: BuiltInRange,GasCooktop,GasOven,Microwave
Nearby Schools
- High School: Whittier
- High School District: Whittier Union High
Agent info
- Agent name: Raida Alimardani
- Agent MLS: F210081354
- Agent email: raidaalimardani@gmail.com
- Agent officephone: 310-600-2096
Miscellaneous
- List Office Name: American Star Realty
- Listing Terms: Conventional
- Common Interest: None
- Community Features: StreetLights,Sidewalks
- Inclusions: washer and Dryer, Hot tub/Spa all without warranty.
- Attribution Contact: raidaalimardani@gmail.com
