



















1171 Stanford, Santa Monica, CA, US, 90403
1171 Stanford, Santa Monica, CA, US, 90403Basics
- Date added: Added 1 month ago
- Category: Residential
- Type: Townhouse
- Status: Active
- Bedrooms: 2
- Bathrooms: 3
- Area: 1612 sq ft
- Lot size: 8514, 8514 sq ft
- Year built: 1980
- Property Condition: Turnkey
- View: Mountains,TreesWoods
- County: Los Angeles
- MLS ID: OC26139258
Description
-
Description:
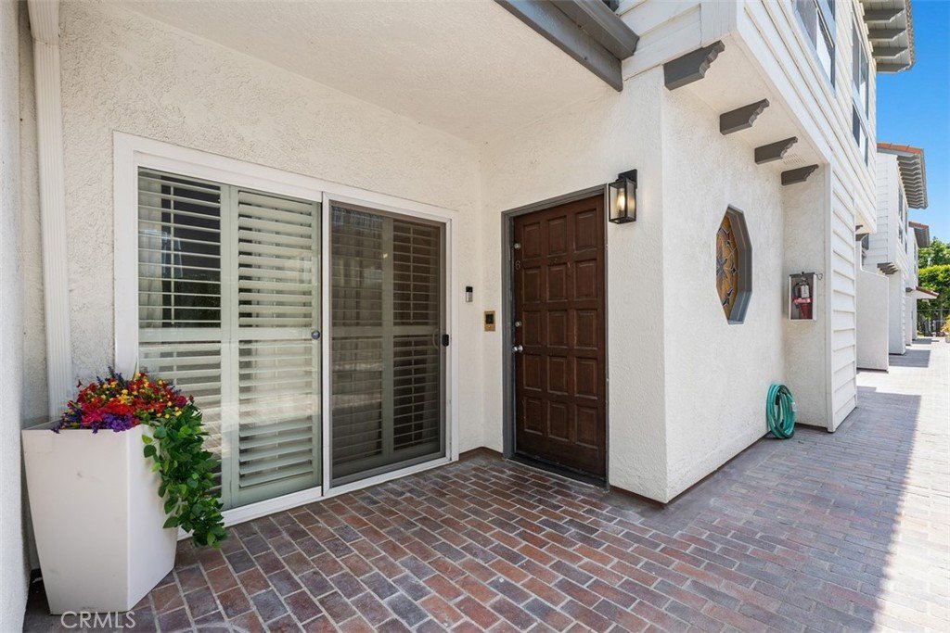
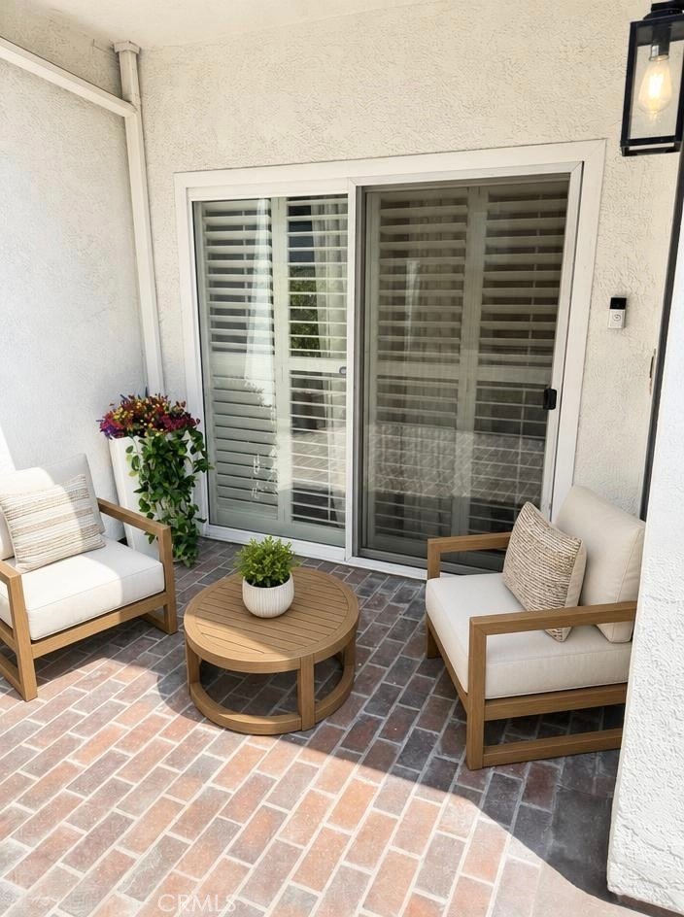
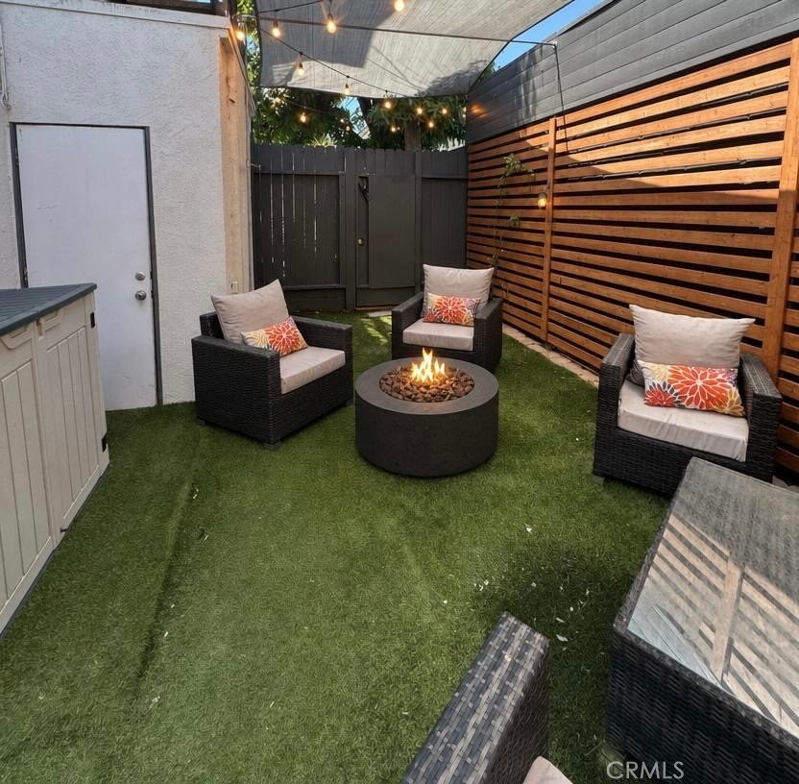
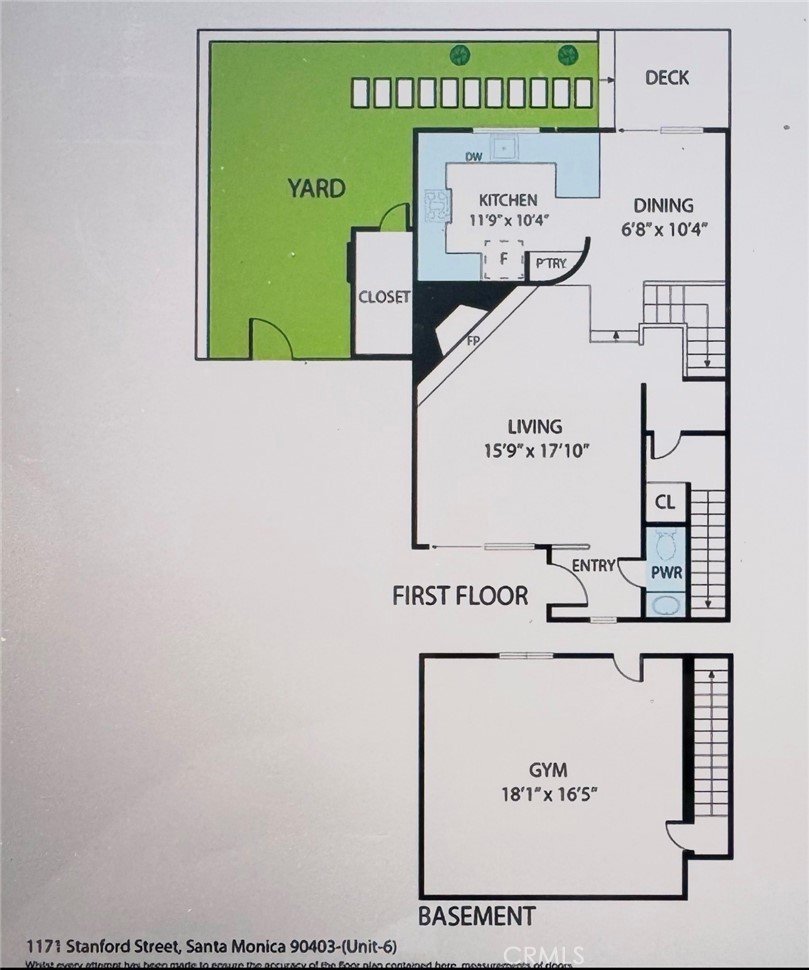
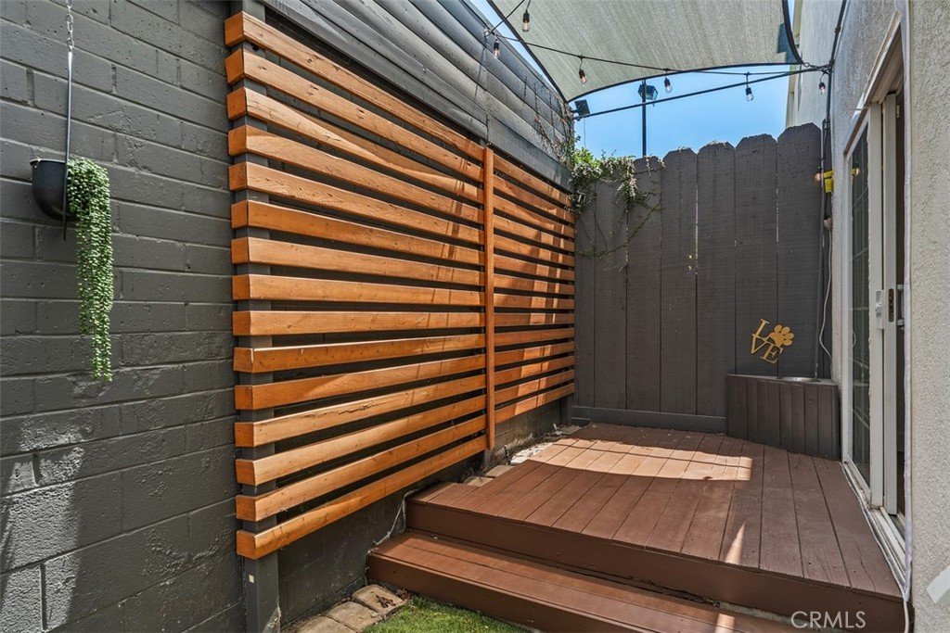
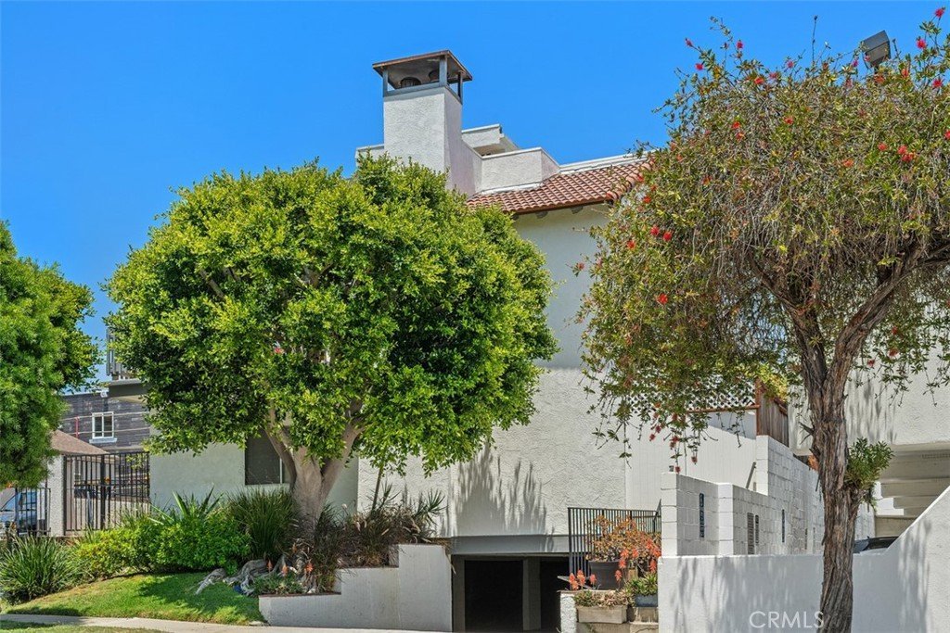
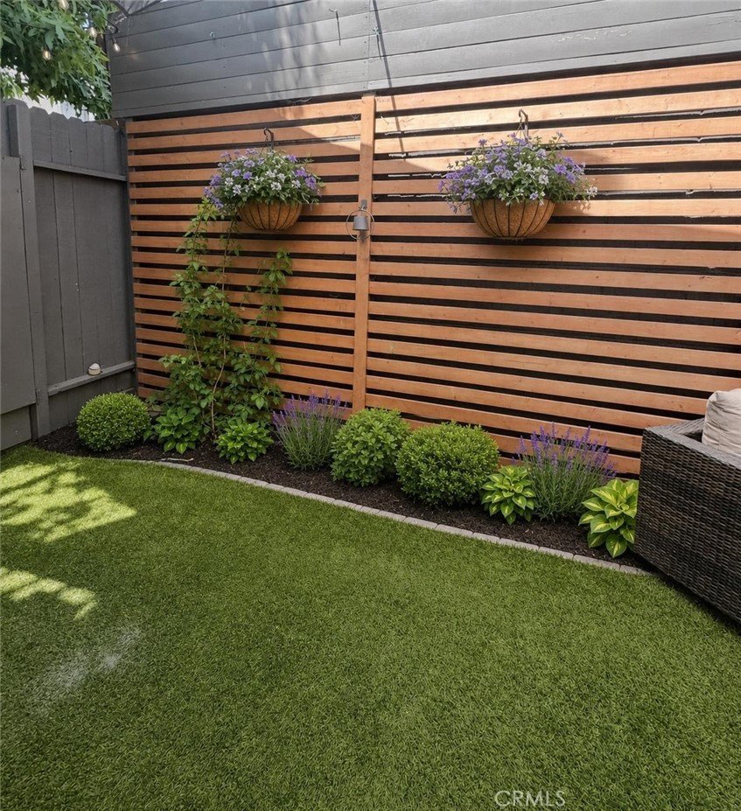
Welcome Home to this turnkey, townhouse!............Peaceful, Private, & Quiet end unit townhouse in a gated community...... 3 Exceptional outdoor spaces: front patio, rear patio deck, private roof deck with mountain and tree top views, primary balcony & rare large wraparound yard; all perfect for entertaining, dogs, or playhouses! QUICK ESCROW IS OK!
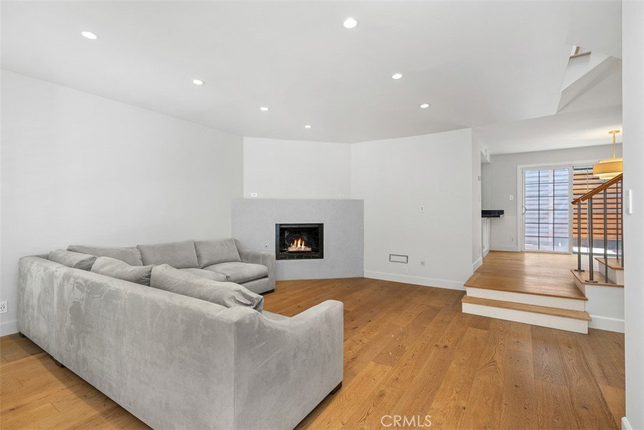
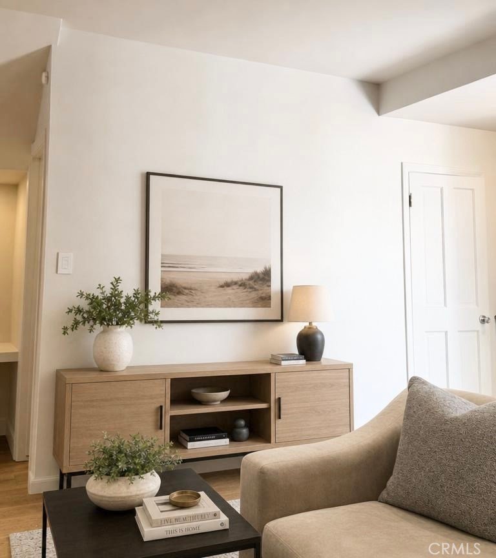
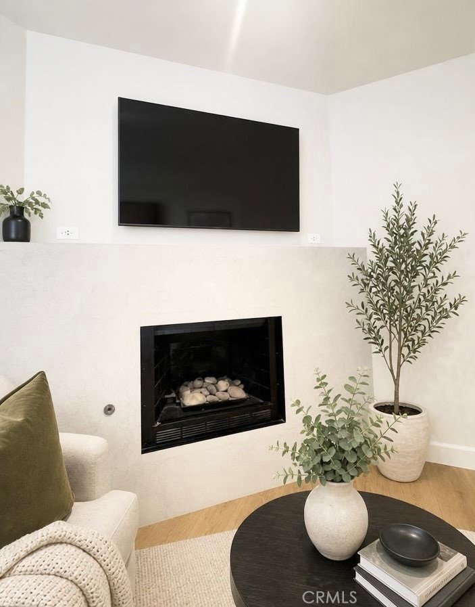
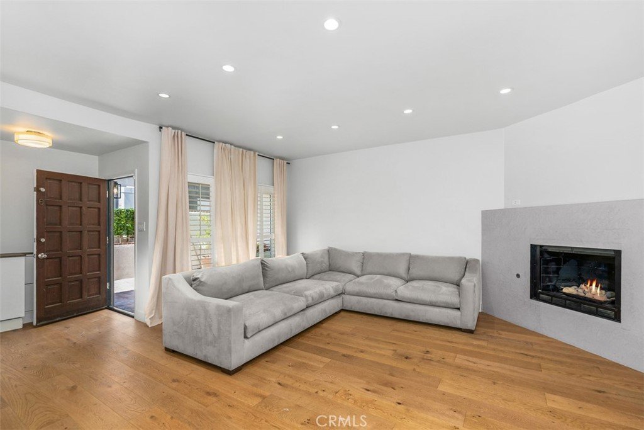
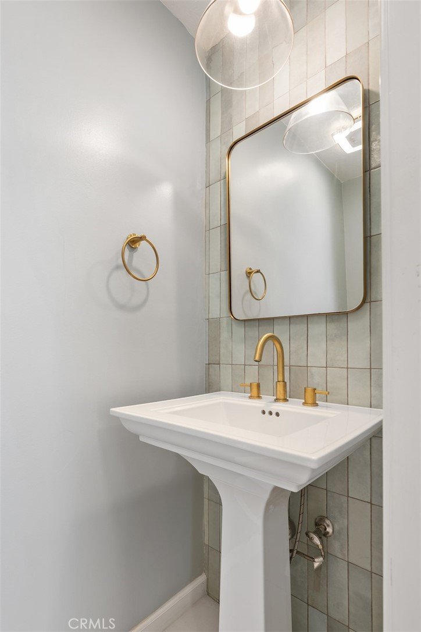
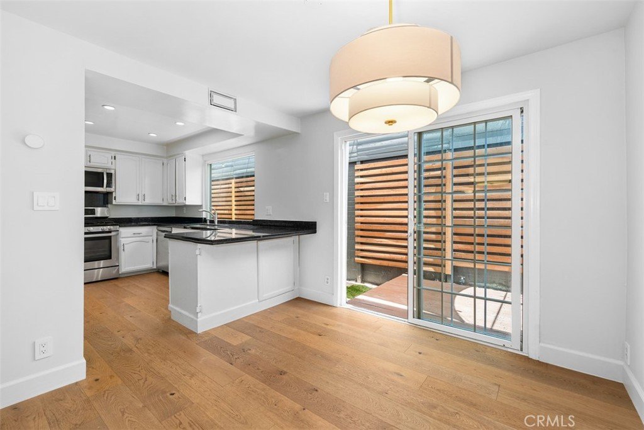
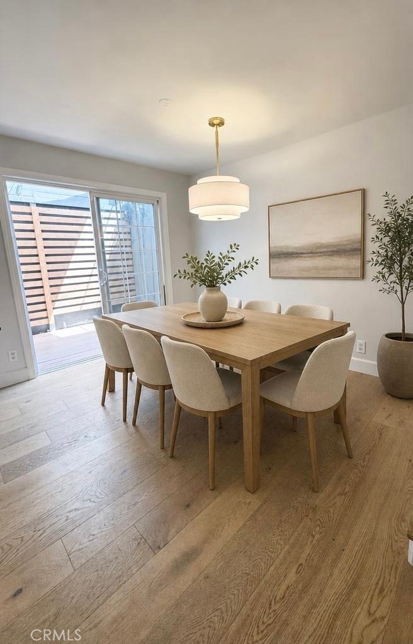
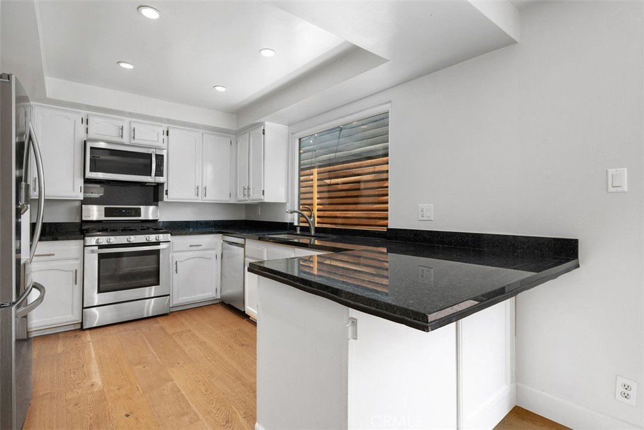
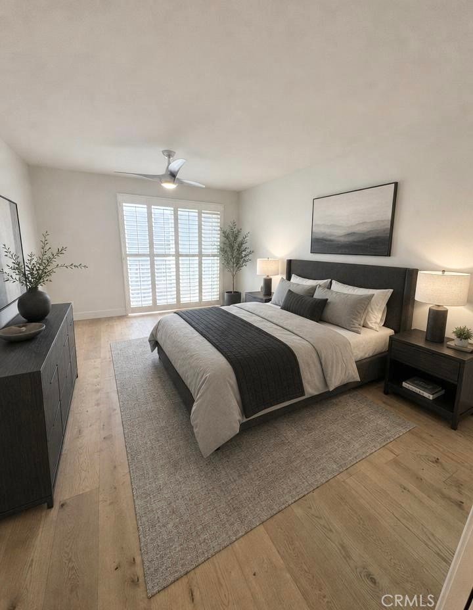
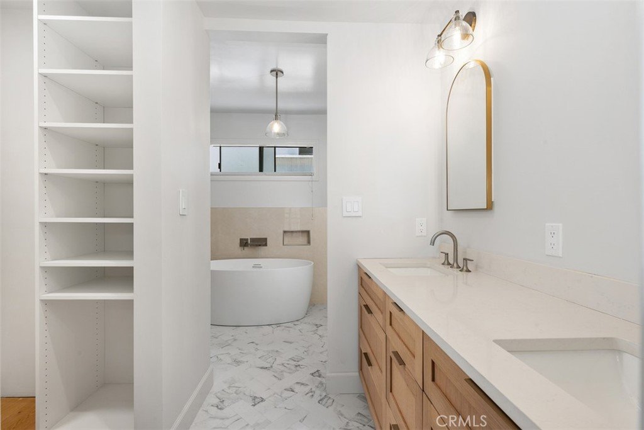
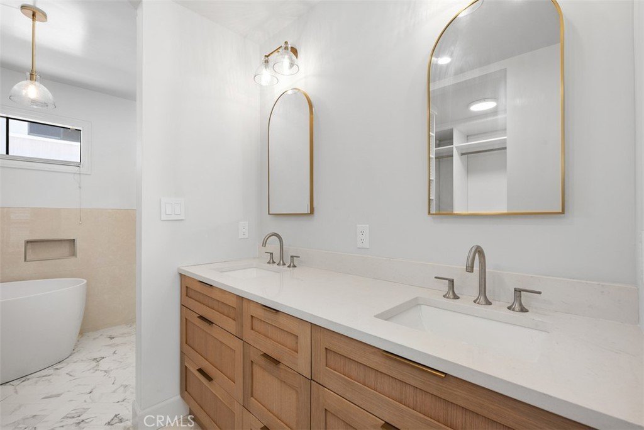
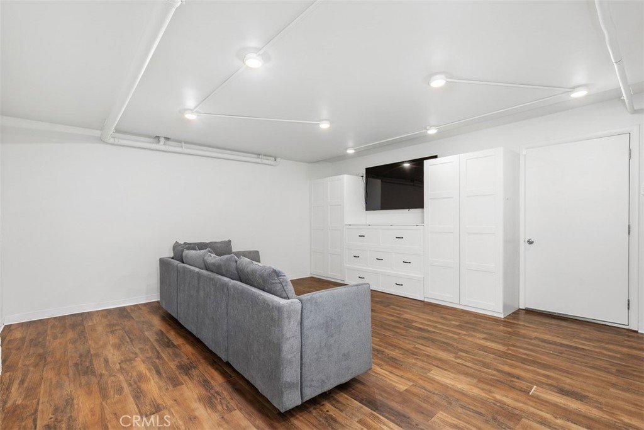
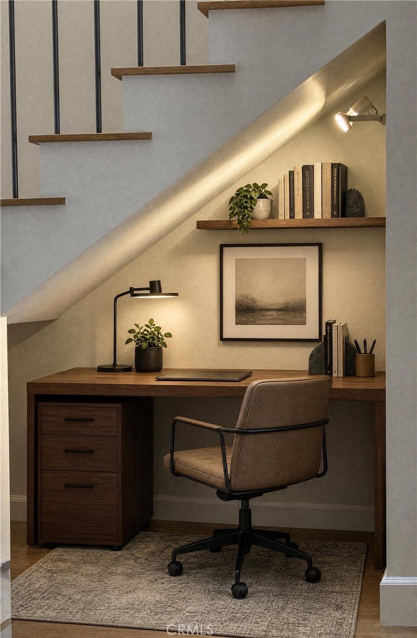
Situated in small 6-unit bldg featuring 2 bedrooms and 2.5 baths with 1,612 sq ft + huge bonus room perfect for home gym or office. Living room w/hardwood floors, fireplace, recessed lights, baseboards & updated bathrooms. The living room w/ fireplace, dining room and kitchen offer an open floor plan. The dining room leads out to a deck & large wraparound backyard. Updated kitchen w/breakfast bar, granite counters and stainless steel appliances. Upstairs primary suite is oversized, with a balcony. A perfect spot for morning coffee. The suite offers a walk-in, designer closet, new vanity with dual sinks, spa soaking tub & oversized walk in shower, with seamless glass, & a private toilet area.
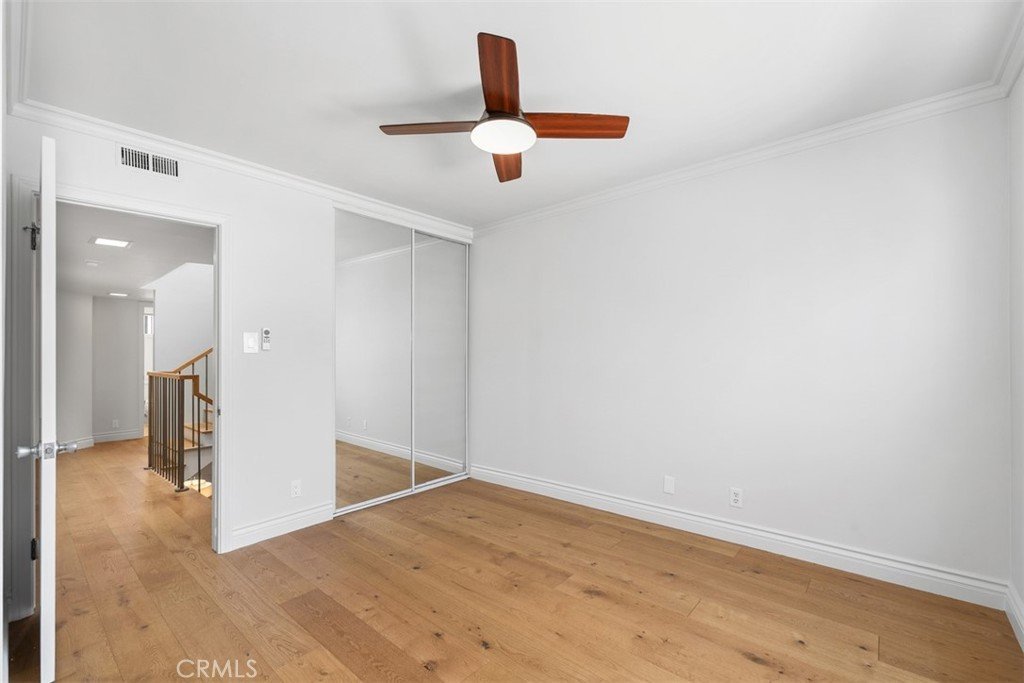
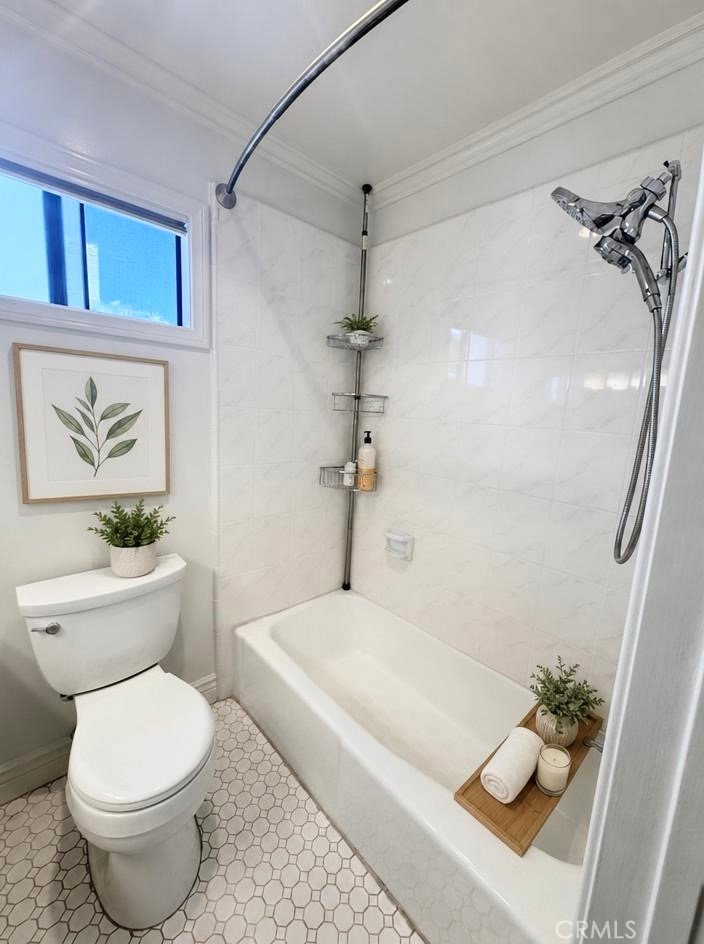
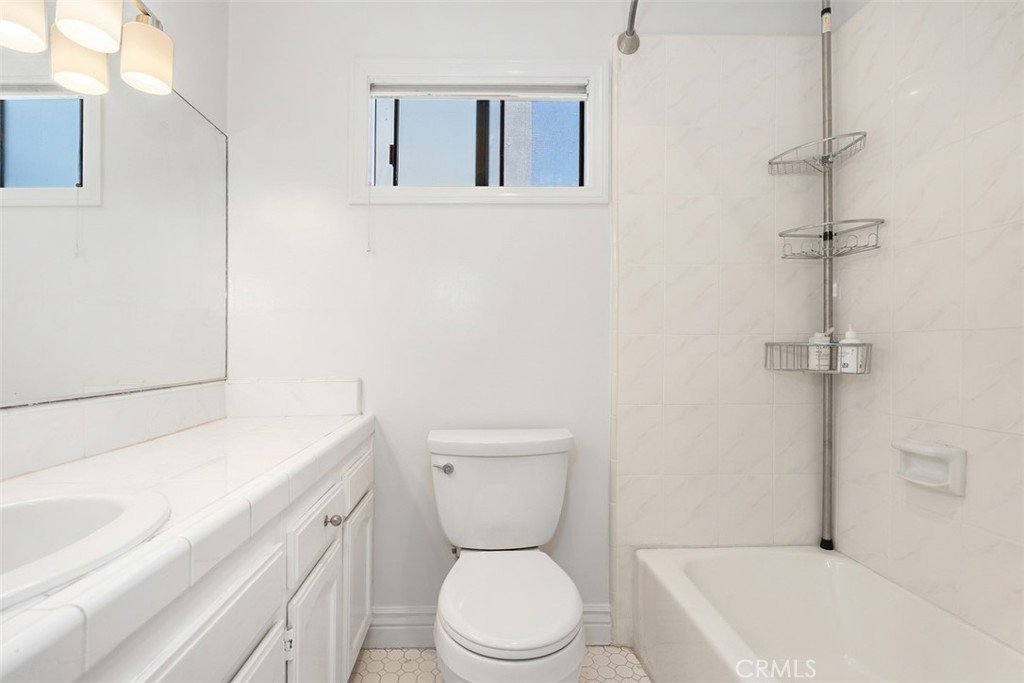
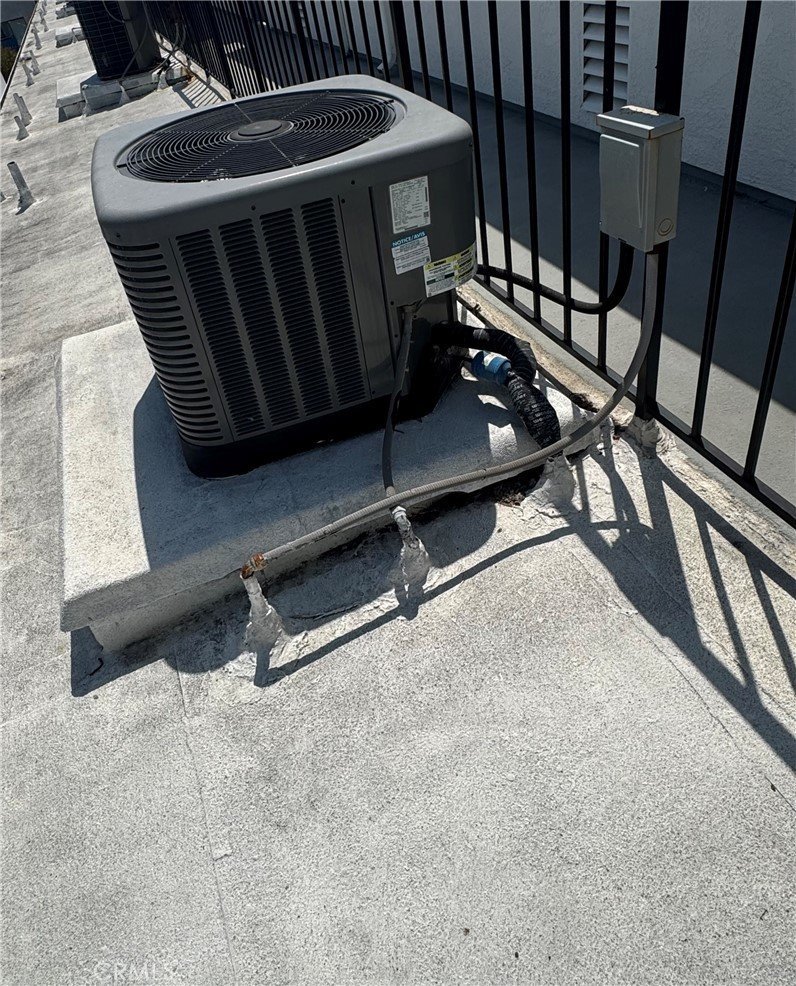
The spacious 2nd bedroom has a full bath with tub & shower combo. Both bedrooms and bathrooms are on the same floor. The home has a newer HVAC, newer water heater, washer/dryer, & is freshly painted on 2 levels . The custom, contemporary staircase, and railing has a designer touch.
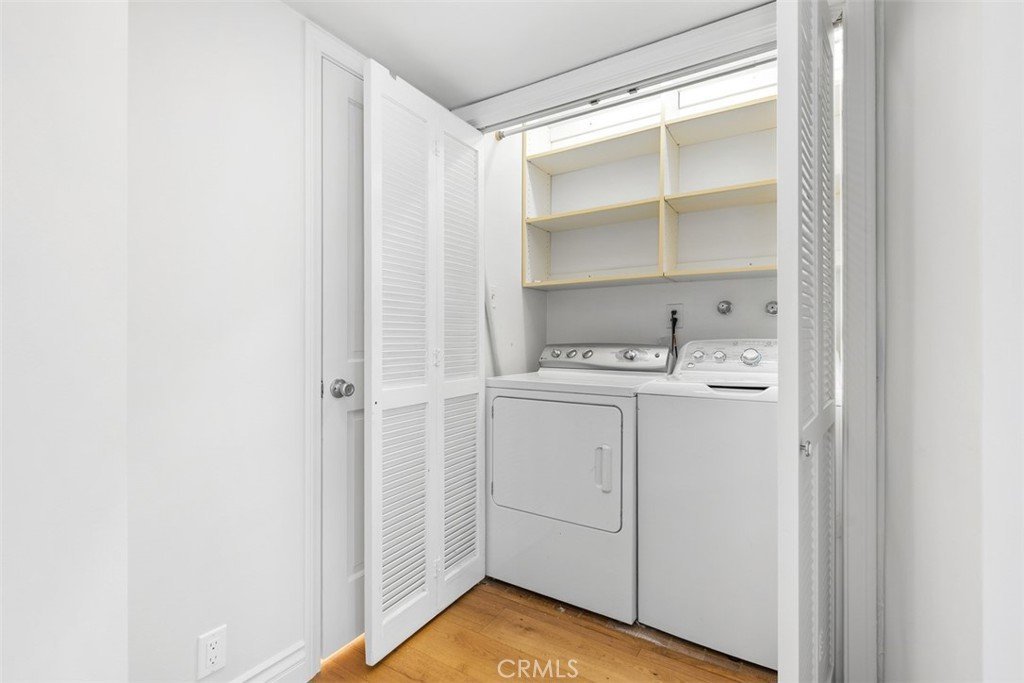
Upstairs laundry in closet with washer and dryer is included.
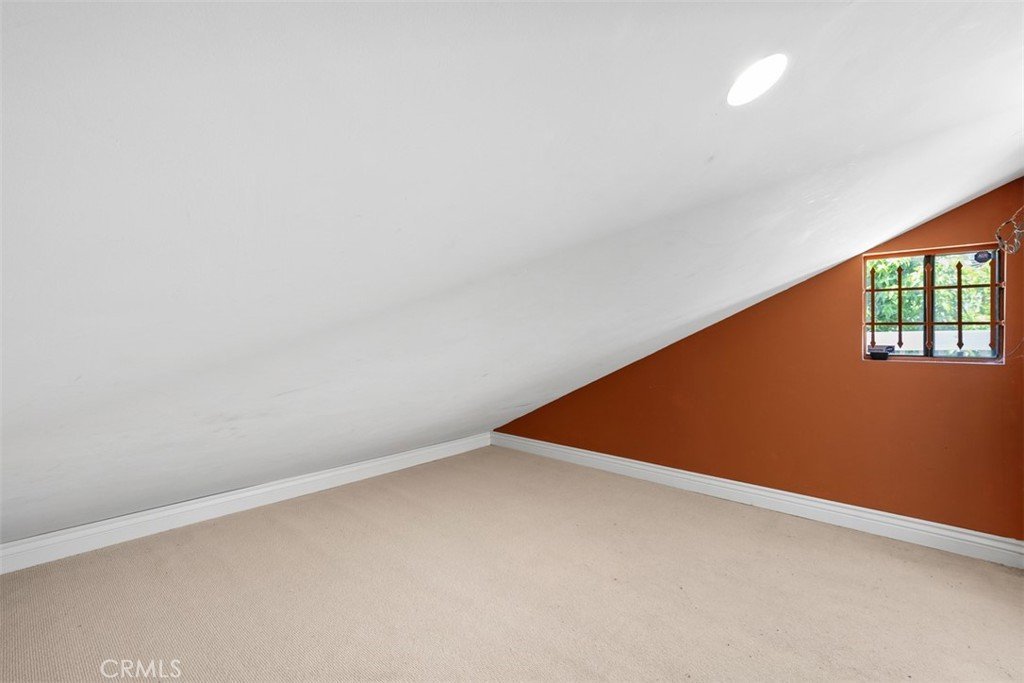
The 3rd level upstairs has attic space perfect for storage, or additional space and a large private roof deck offering mountain & tree top views..
Location is North of Wilshire in Franklin School District & Santa Monica High School. A+ public school rankings.
Centrally located in the College street section of Santa Monica near shops, restaurants, Bristol Farms, Erewhon, UCLA, World famous Beaches, Brentwood Country Mart, Brentwood Country Club, & St. John's Medical Center. Great walking score.
Show all description
Location
- Directions: Wilshire to Stanford
- Lot Size Acres: 0.1955 acres
Building Details
- Structure Type: House
- Water Source: Public
- Lot Features: BackYard,CornerLot,NearPark,Yard
- Sewer: SewerOnBond
- Common Walls: OneCommonWall
- Fencing: Privacy
- Garage Spaces: 2
- Levels: ThreeOrMore
- Floor covering: Wood
Amenities & Features
- Pool Features: None
- Parking Features: DirectAccess, Underground, Garage
- Security Features: GatedCommunity, SmokeDetectors
- Patio & Porch Features: RearPorch,Enclosed,FrontPorch,WrapAround
- Spa Features: None
- Parking Total: 2
- Association Amenities: MaintenanceGrounds,MaintenanceFrontYard,Trash
- Window Features: Shutters
- Cooling: CentralAir
- Door Features: SlidingDoors
- Fireplace Features: LivingRoom
- Heating: Central
- Interior Features: CeilingFans, SeparateFormalDiningRoom, EatInKitchen, GraniteCounters, OpenFloorplan, Pantry, RecessedLighting, AllBedroomsUp, WalkInClosets
- Laundry Features: Inside,LaundryCloset,UpperLevel
- Appliances: Dishwasher,GasCooktop,Disposal,GasOven,Refrigerator,VentedExhaustFan
Nearby Schools
- Elementary School: Franklin
- High School: Santa Monica
- High School District: Santa Monica-Malibu Unified
Expenses, Fees & Taxes
- Association Fee: $415
Agent info
- Agent name: Suzy Arriola
- Agent MLS: SARRISUZ
- Agent email: suzy@suzyarriola.com
- Agent officephone: 888-584-9427
Miscellaneous
- Association Fee Frequency: Monthly
- List Office Name: eXp Realty of California Inc
- Listing Terms: Cash,CashToNewLoan,Conventional
- Common Interest: PlannedDevelopment
- Community Features: Biking,Sidewalks,Urban,Gated,Park
- Inclusions: Refrigerator, washer, dryer
- Attribution Contact: 949-842-1447
