











12251 Derwent Avenue, Porter Ranch, CA, US, 91326
12251 Derwent Avenue, Porter Ranch, CA, US, 91326Basics
- Date added: Added 3 weeks ago
- Category: Residential
- Type: SingleFamilyResidence
- Status: Active
- Bedrooms: 3
- Bathrooms: 3
- Area: 2492 sq ft
- Lot size: 11700, 11700 sq ft
- Year built: 1966
- Property Condition: UpdatedRemodeled
- View: None
- County: Los Angeles
- MLS ID: SR26137111
Description
-
Description:
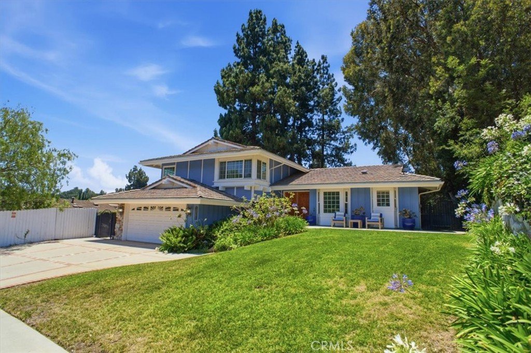
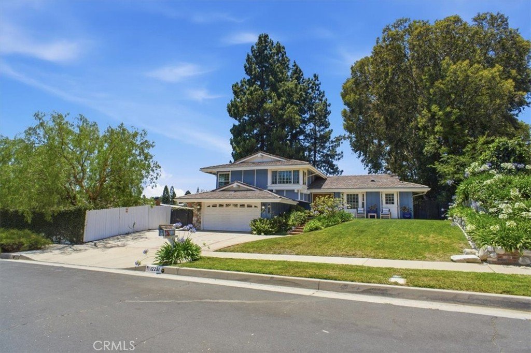
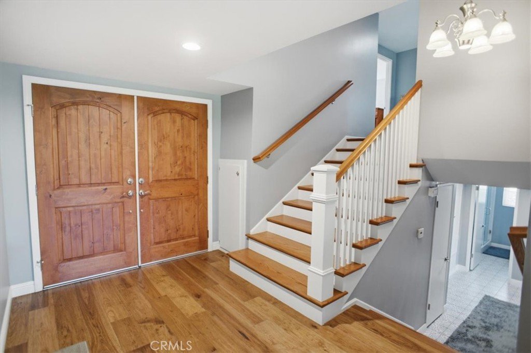
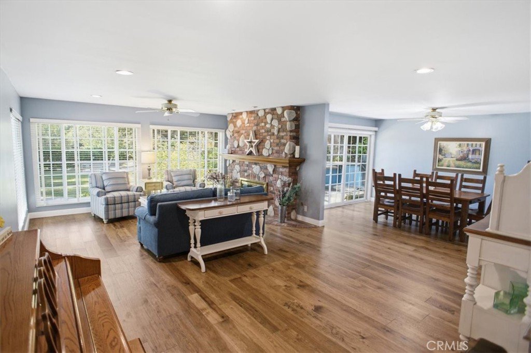
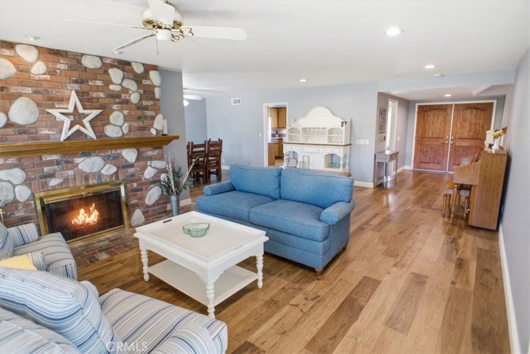
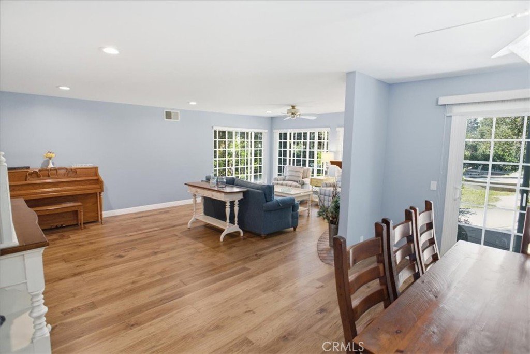
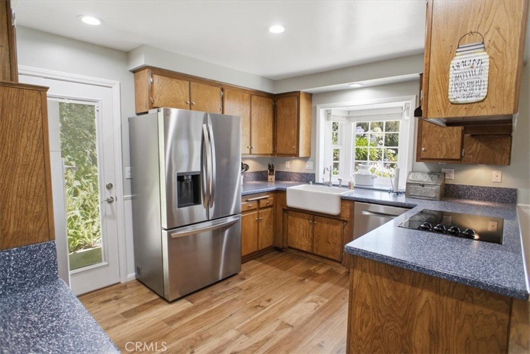
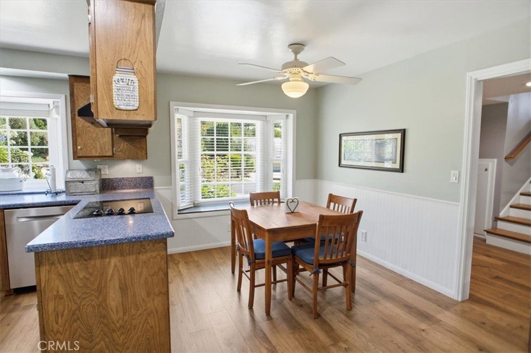
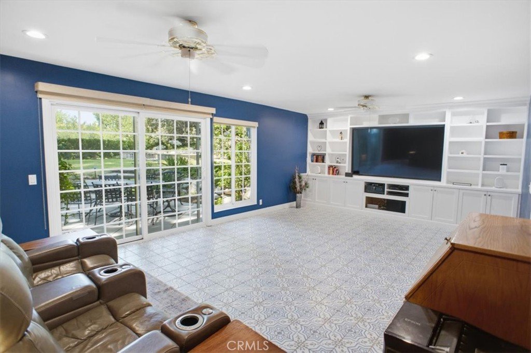
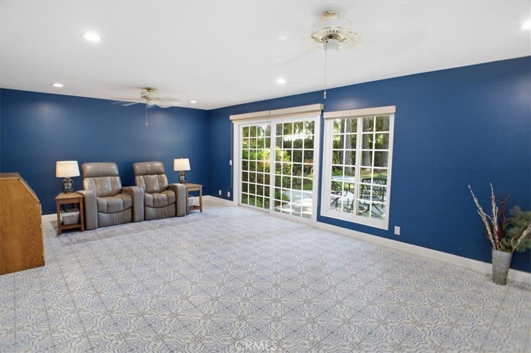
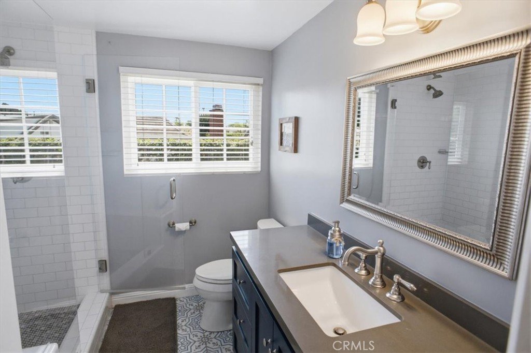
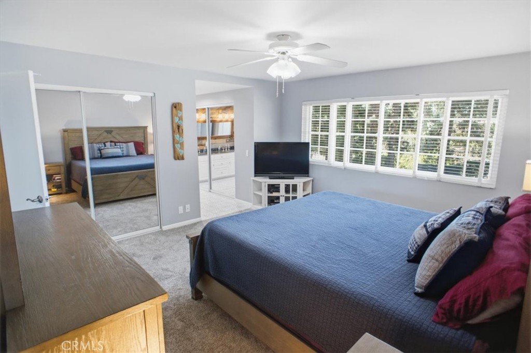
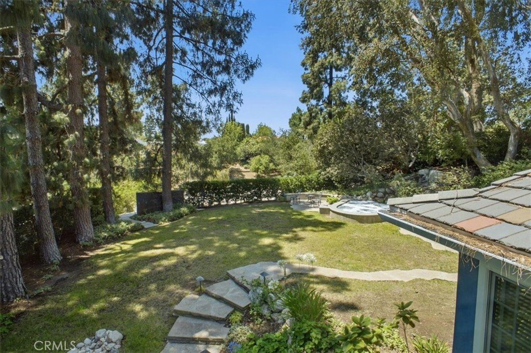
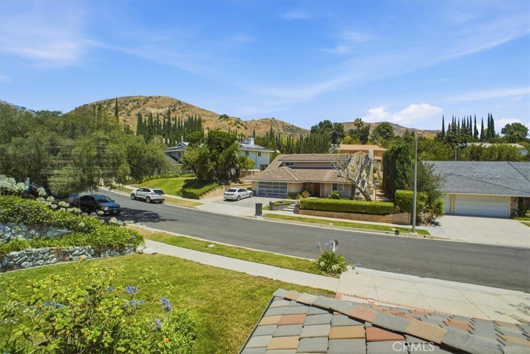
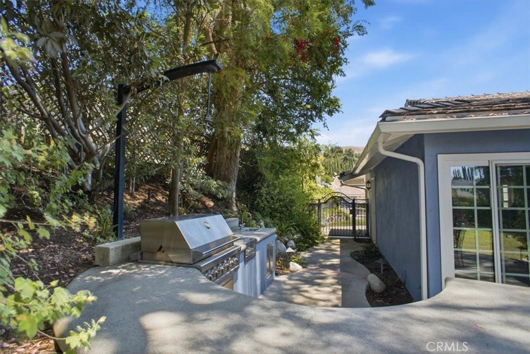
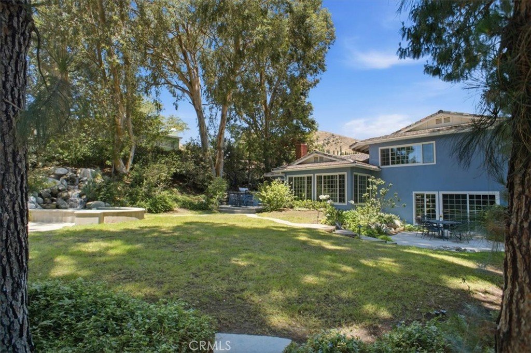
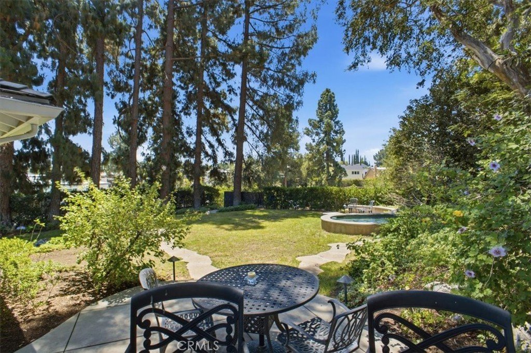
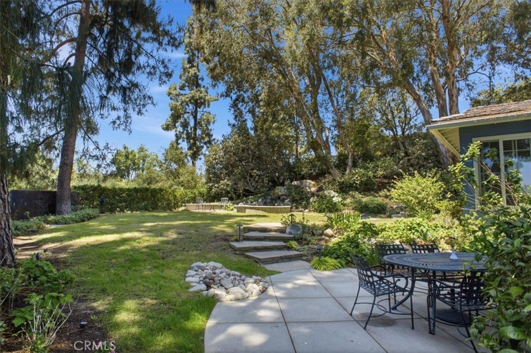
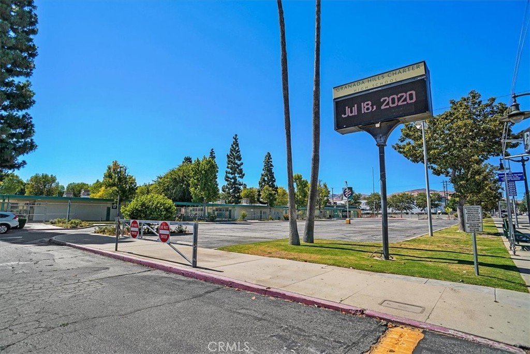
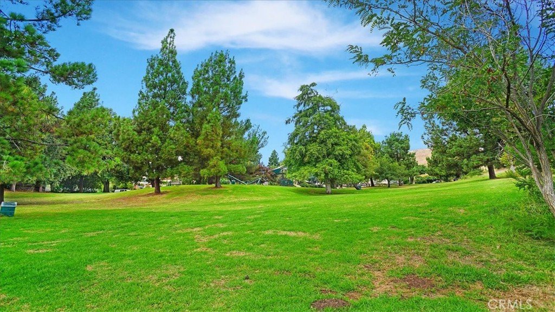
Welcome to 12251 Derwent Avenue, nestled on a peaceful cul-de-sac in one of Porter Ranch's most sought-after neighborhoods and within the highly acclaimed charter school boundaries of Castlebay Lane Elementary and Granada Hills Charter High School. From the moment you arrive, you'll be captivated by the home's beautiful curb appeal, highlighted by manicured landscaping and timeless charm. This light filled 2 story residence offers approximately 2,500 square feet of comfortable living space, featuring 3 bedrooms, 3 bathrooms (could easily be converted to a 4/5 bedrooms), and a private 11,696-square-foot lot. Designed for both everyday living and effortless entertaining, the sun-drenched living room is centered around a cozy fireplace and flows seamlessly into the adjacent dining area. The spacious kitchen features Corian countertops, abundant cabinetry, built-in appliances, a breakfast nook, and a basin sink perfectly positioned beneath a picturesque garden window. The expansive family room showcases designer tile flooring, custom built-in cabinetry, and an integrated media center. A sliding glass door opens to the resort like backyard, creating an ideal indoor-outdoor living experience. Upstairs, all three bedrooms are generously sized, including the inviting primary suite with dual closets and a beautifully remodeled en-suite bathroom featuring dual sinks, a quartz vanity, linen storage, and a spa-inspired walk-in shower. The secondary upstairs bathroom and downstairs powder bath have also been tastefully updated with designer tiles and contemporary fixtures. Step outside to your own private backyard retreat, thoughtfully designed for relaxation and entertaining. Enjoy the custom BBQ center, impressive 12-person in-ground spa with waterfall feature, mature trees and lush landscaping that provide exceptional privacy, and a cozy firepit area is perfect for summer evenings under the stars. Additional highlights include newer engineered wood flooring, newer carpeting, smooth ceilings, recessed lighting, dual-pane windows, newer interior and exterior paint, direct access two car garage, 30amp service for RV's, 2 citrus trees and much, much more. Conveniently located just moments from parks, hiking trails, the library, shopping, dining, and entertainment at The Vineyards at Porter Ranch, with easy freeway access for commuters. Rarely does a home combine location, privacy, updates, and lifestyle amenities so seamlessly. Don't miss this exceptional opportunity.
Show all description
Location
- Directions: N/Sesnon & E/Tampa
- Lot Size Acres: 0.2686 acres
Building Details
Amenities & Features
- Pool Features: None
- Parking Features: DirectAccess, Garage, GarageDoorOpener
- Security Features: SmokeDetectors
- Patio & Porch Features: Concrete,Patio
- Spa Features: Heated,InGround,Private
- Parking Total: 2
- Roof: Tile
- Window Features: Blinds,DoublePaneWindows
- Cooling: CentralAir
- Door Features: DoubleDoorEntry,MirroredClosetDoors,SlidingDoors
- Electric: Standard
- Exterior Features: Barbecue, FirePit
- Fireplace Features: LivingRoom
- Heating: Central
- Interior Features: BreakfastArea, CeilingFans, OpenFloorplan, QuartzCounters, RecessedLighting, SolidSurfaceCounters, AllBedroomsUp, PrimarySuite
- Laundry Features: InGarage
- Appliances: DoubleOven,Dishwasher,ElectricCooktop,Refrigerator,Dryer,Washer
Nearby Schools
- Middle Or Junior School: Frost
- Elementary School: Castle Bay
- High School: Granada Hills Charter
- High School District: Los Angeles Unified
Expenses, Fees & Taxes
- Association Fee: 0
Agent info
- Agent name: Richard Collins
- Agent MLS: F210074383
- Agent email: Sold@TeamCollins.com
- Agent officephone: 818-366-3300
- Agent direct phone: 818-832-2606
Miscellaneous
- List Office Name: RE/MAX One
- Listing Terms: Cash,CashToNewLoan,Conventional
- Common Interest: None
- Community Features: Curbs,Sidewalks,Park
- Inclusions: Refrigerator, Washer and Dryer
- Attribution Contact: 818-378-3828
