











6508 Sandy Point Court, Rancho Palos Verdes, CA, US, 90275
6508 Sandy Point Court, Rancho Palos Verdes, CA, US, 90275Basics
- Date added: Added 1 week ago
- Category: Residential
- Type: SingleFamilyResidence
- Status: Active
- Bedrooms: 3
- Bathrooms: 3
- Area: 2447 sq ft
- Lot size: 4436, 4436 sq ft
- Year built: 1987
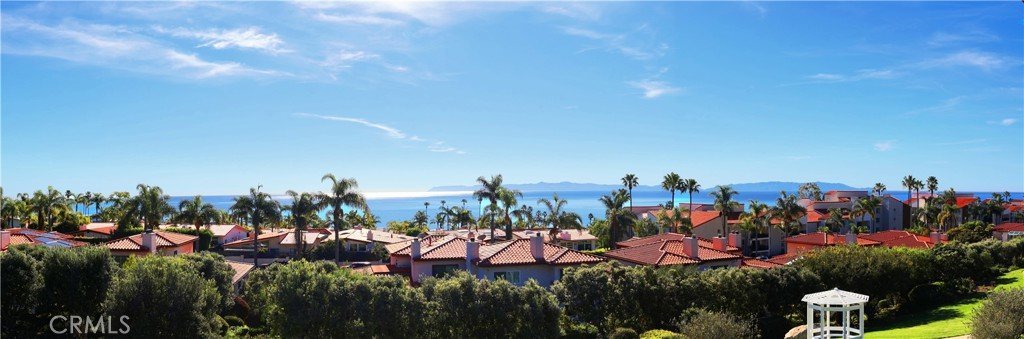
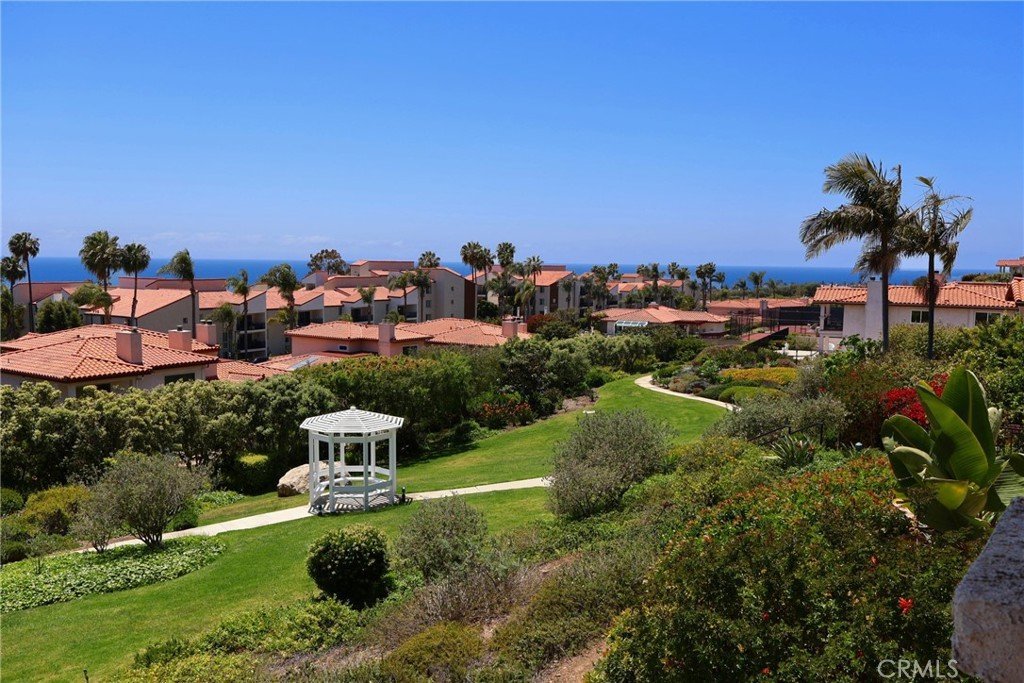
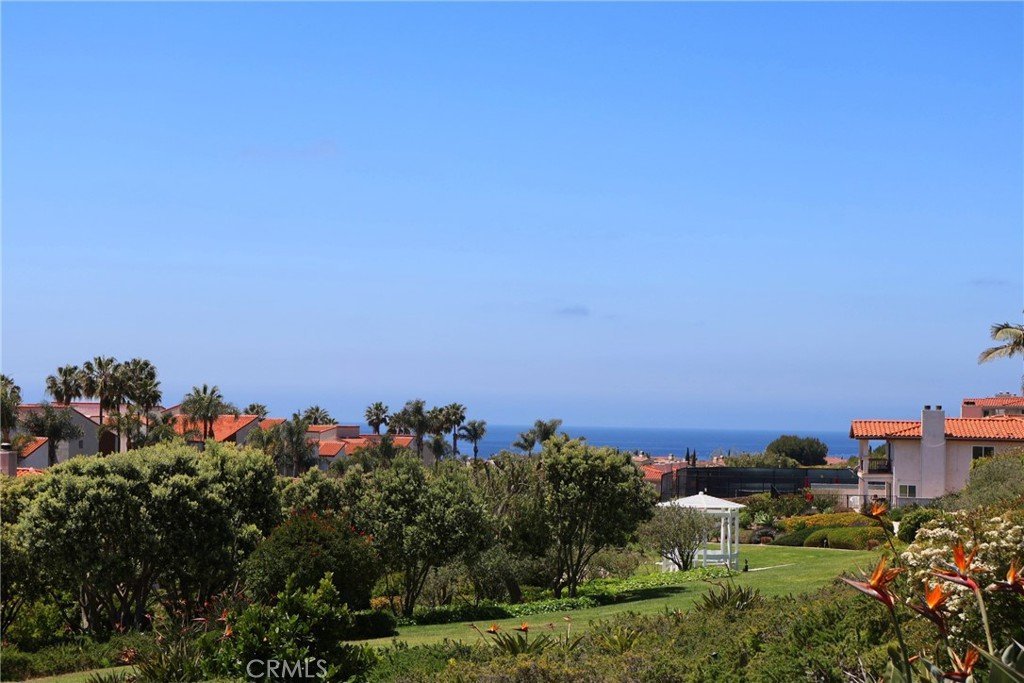
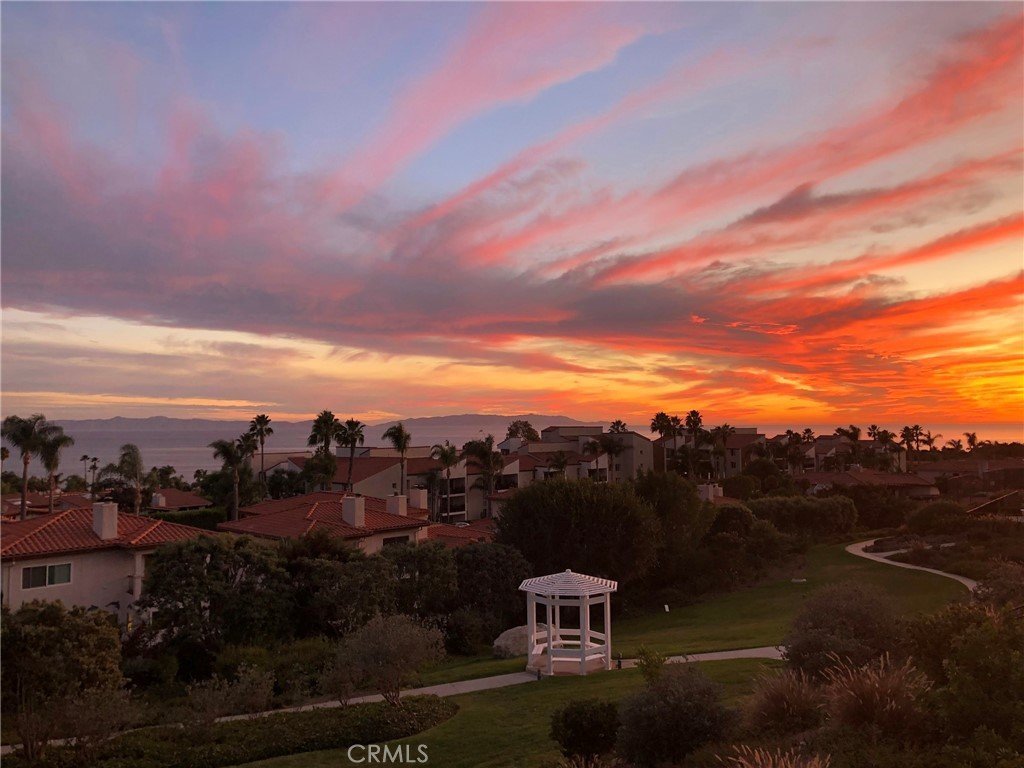
- View: Catalina,ParkGreenbelt,Ocean,Panoramic
- Zoning: RPRS10000*
- County: Los Angeles
- MLS ID: PV26138661
Description
-
Description:
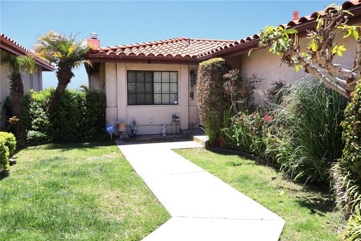
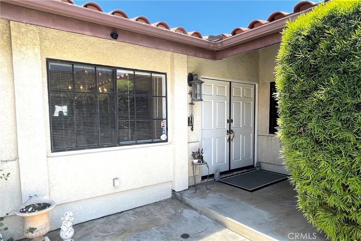
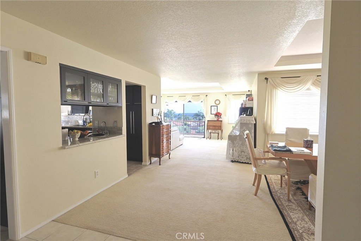
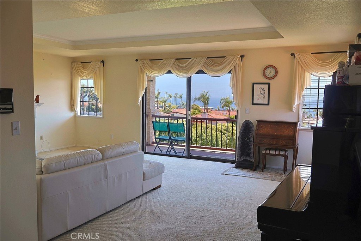
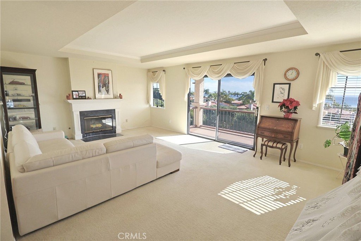
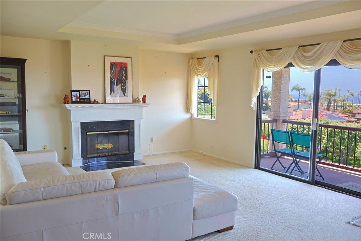
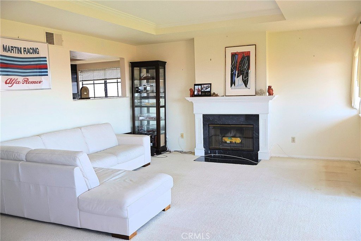
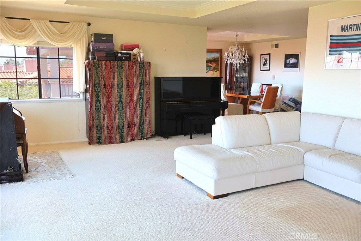
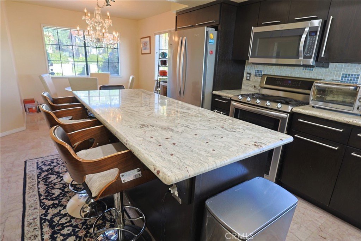
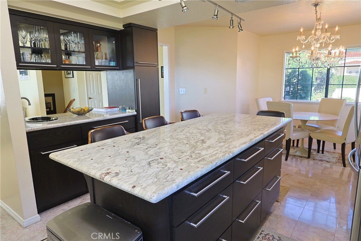
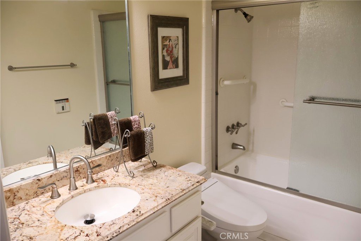
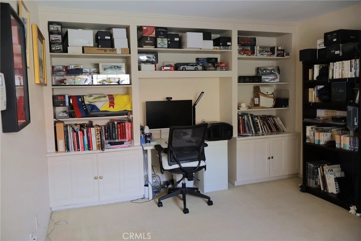
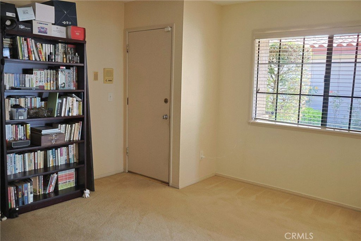
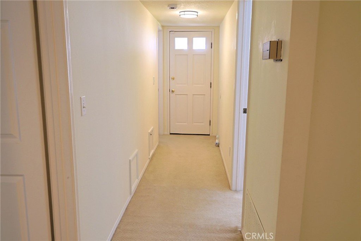
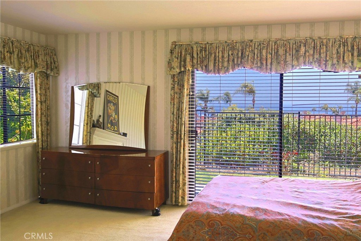
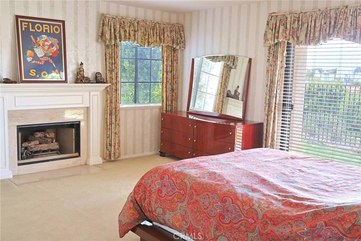
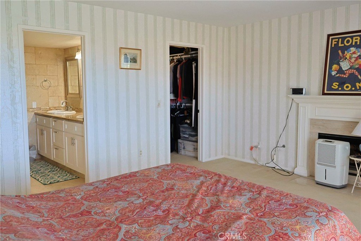
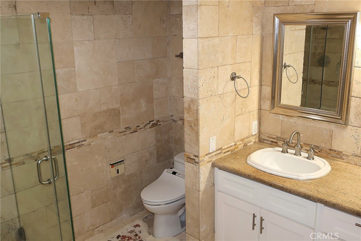
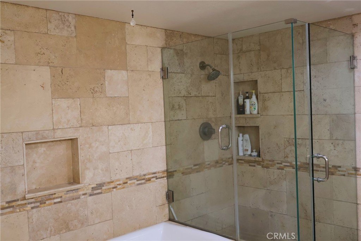
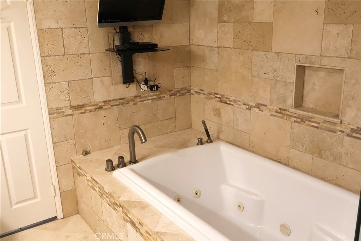
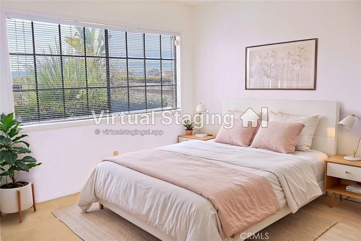
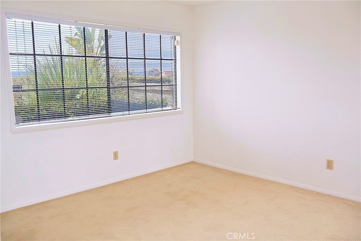
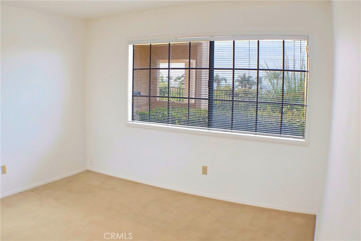
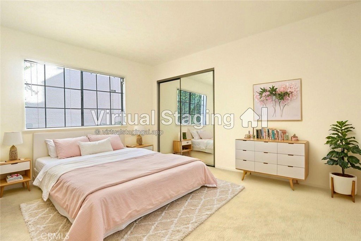
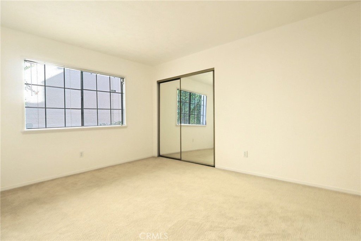
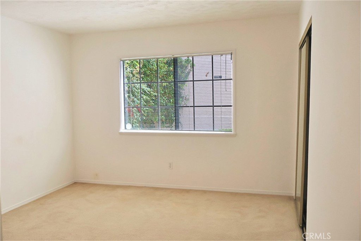
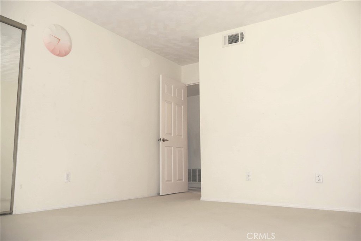
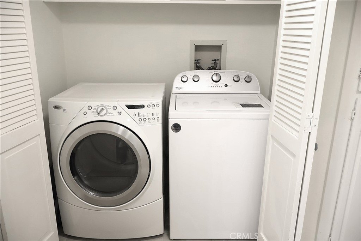
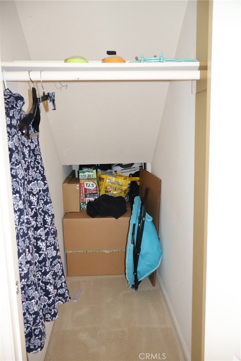
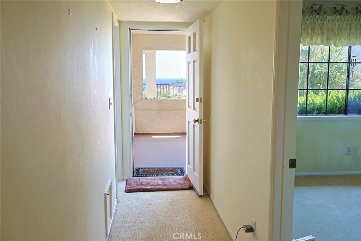
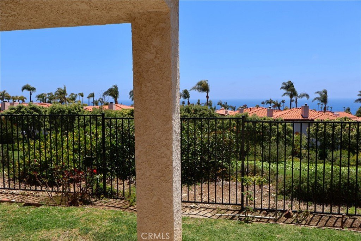
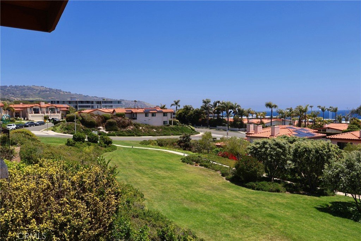
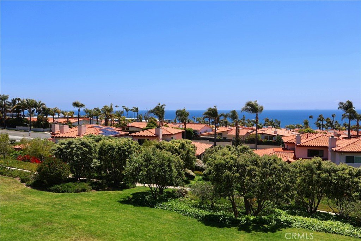
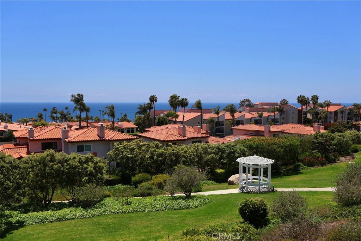
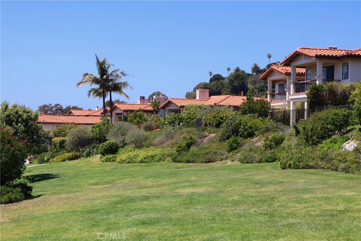
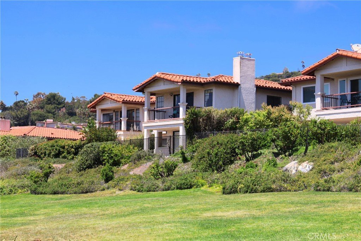
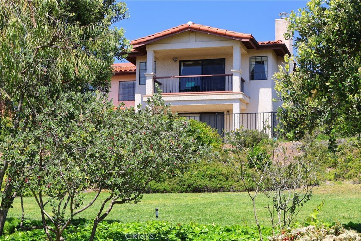
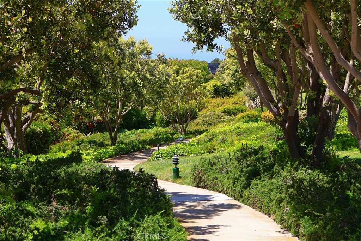
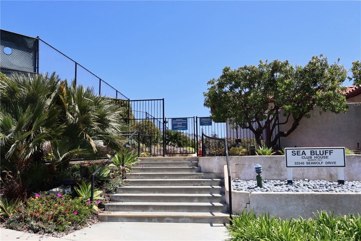
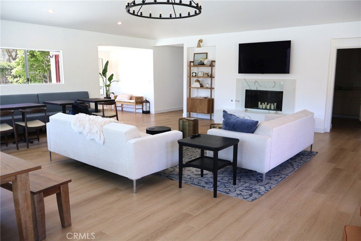
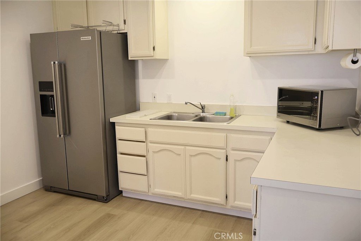
You are cordially invited to sit on a balcony chair to enjoy this rejuvenating view to experience true relaxation. One of a kind 180-degree view; a wonderful combination of panoramic ocean view with Catalina Island, red tile roofs and green belt -- It’s “picture perfect!” Yes, your real life and resort life can co-exist here at this magical home, featuring 3 bedrooms, large bonus room and 3 full baths. Feel the ocean breeze while strolling on a long greenbelt path to the beautiful club house. The street level offers an open floor plan with remodeled kitchen, breakfast area, dining ell, a full bathroom and bright spacious living room. In addition, the bedroom-size bonus room adjacent to the garage can be used for a study, office or guest room. All three spacious bedrooms are downstairs where laundry closet and utility room are also located. The primary bedroom features a surprisingly pleasant view, remodeled bathroom with separate shower/large bathtub and walk-in closet. Afar from busy city noises, it is next to Terranea Resort, and a short drive to Golden Cove shopping center where Trader Joe’s, specialty shops, restaurants, Chase bank and Seven-Eleven gas station are located for your convenience.
Show all description
Location
- Directions: PV Dr South to Seahill and right to Sandy Point
- Lot Size Acres: 0.1018 acres
Building Details
Amenities & Features
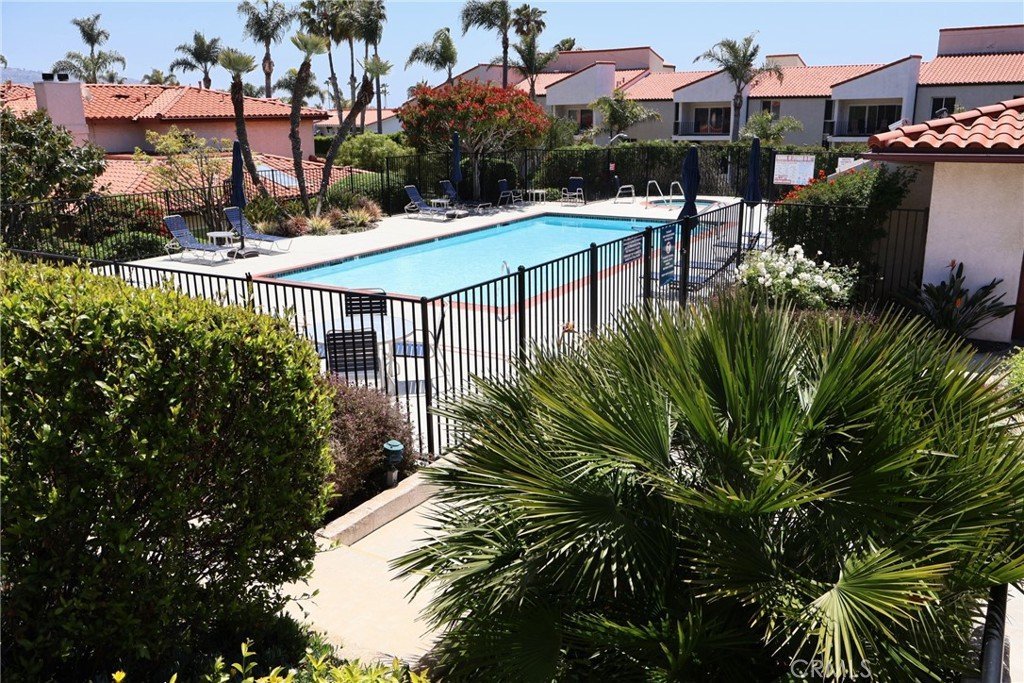
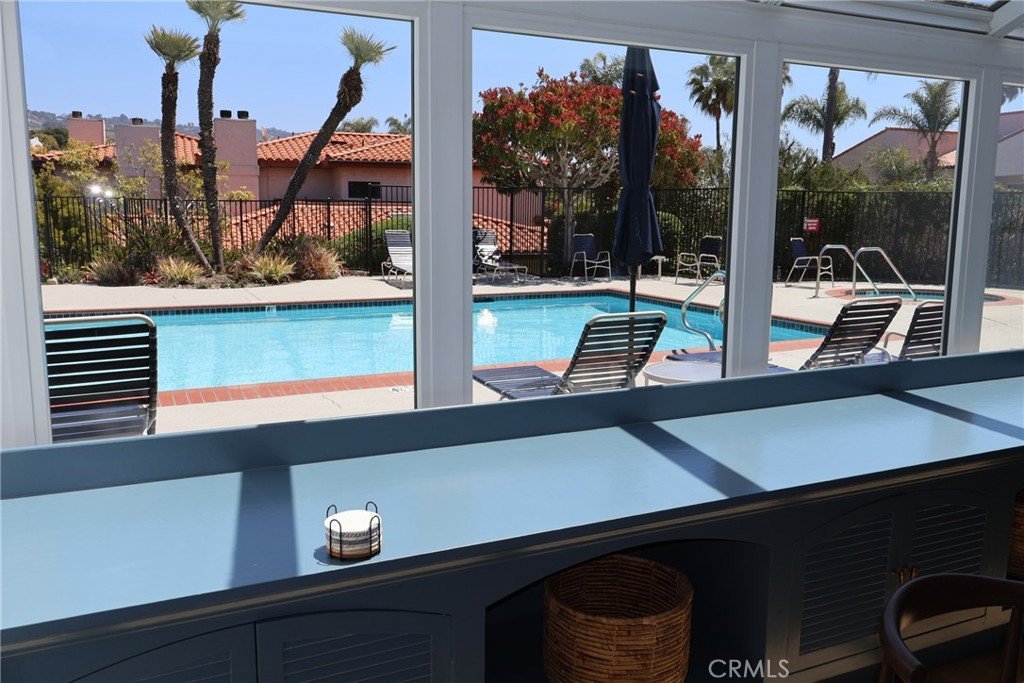
- Pool Features: Association
- Parking Features: DirectAccess, GarageFacesFront, Garage
- Security Features: CarbonMonoxideDetectors, SmokeDetectors
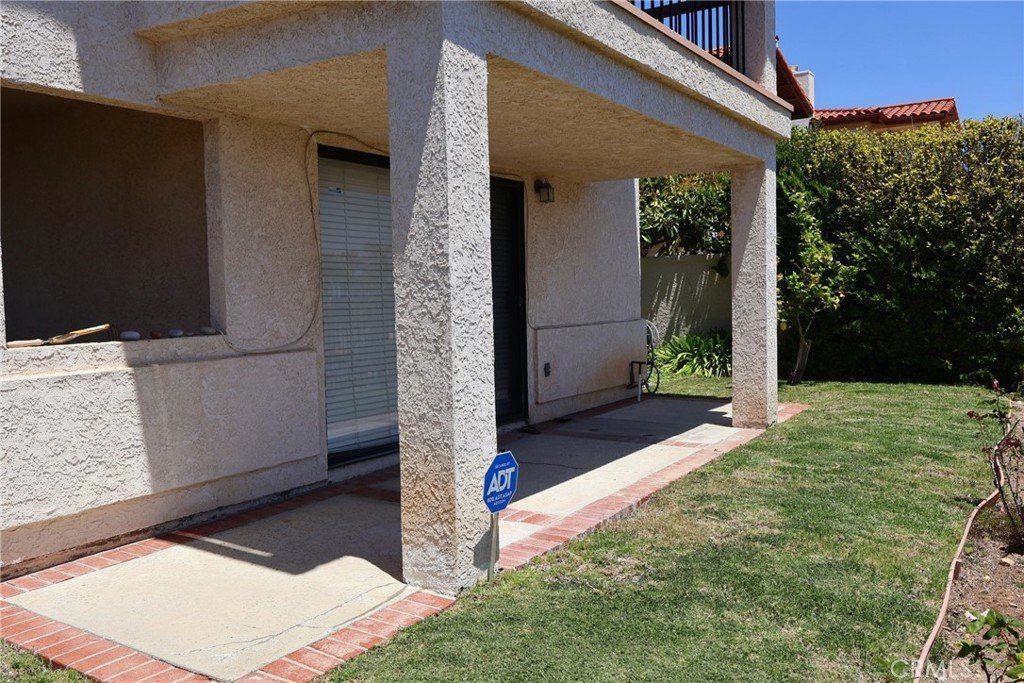
- Patio & Porch Features: RearPorch
- Spa Features: Association
- Parking Total: 2
- Roof: Barrel,Tile
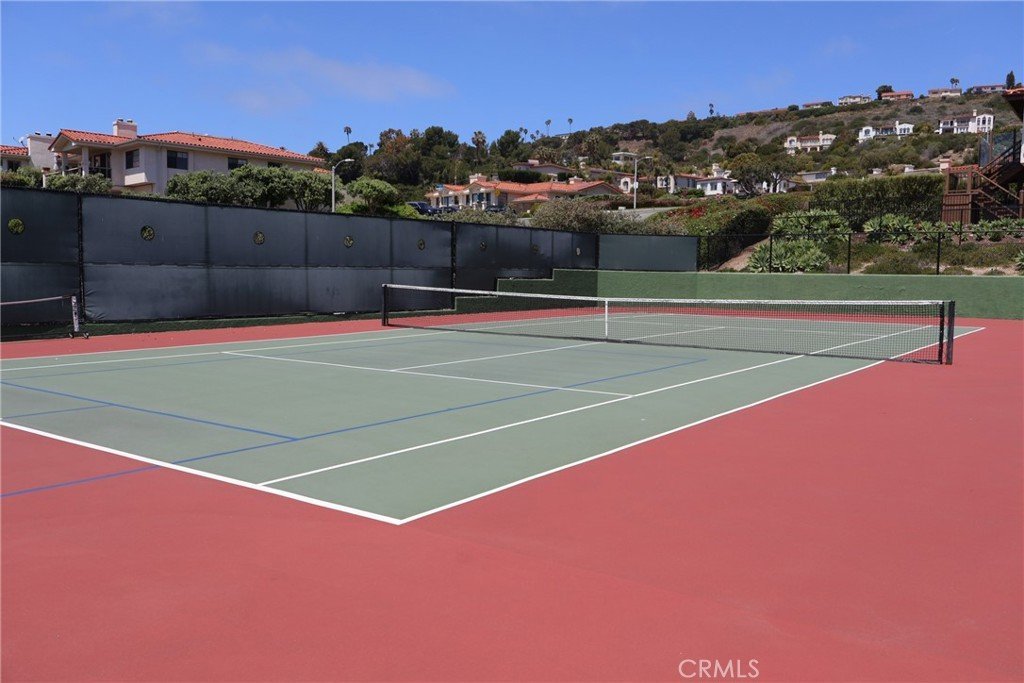
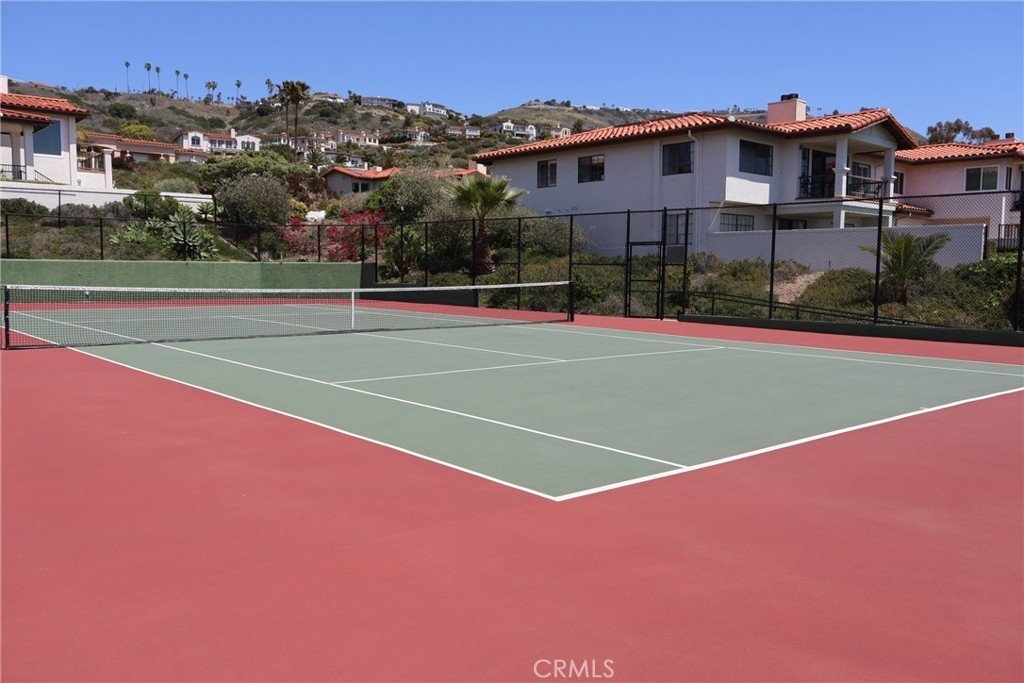
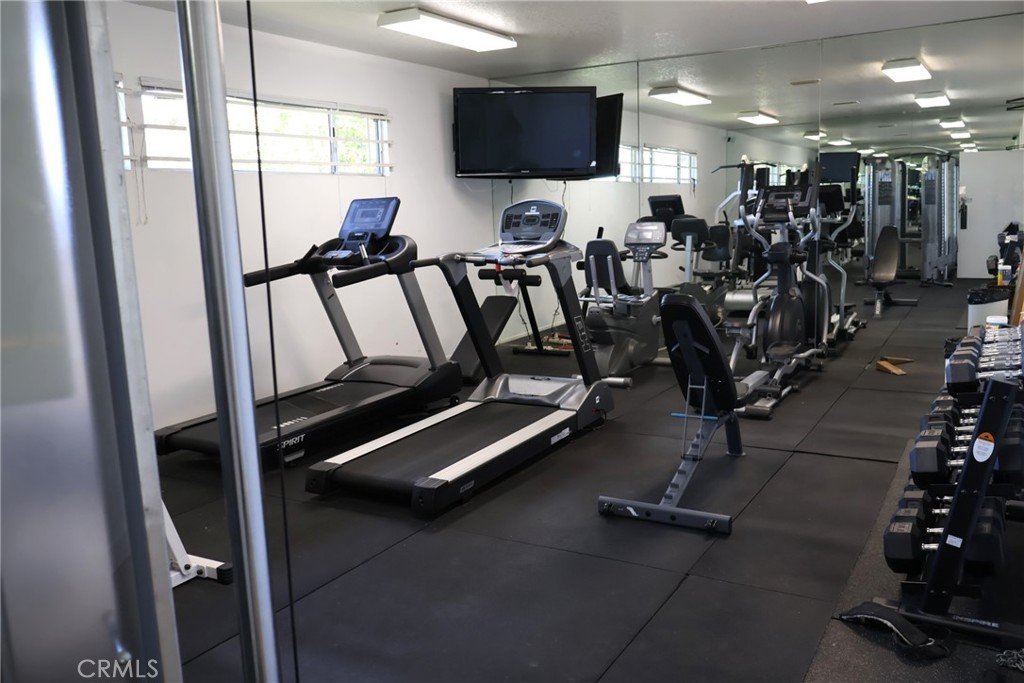
- Association Amenities: Clubhouse,FitnessCenter,MaintenanceGrounds,Pickleball,Pool,Sauna,SpaHotTub,TennisCourts
- Utilities: SewerConnected
- Cooling: CentralAir
- Exterior Features: RainGutters
- Fireplace Features: Gas, LivingRoom, PrimaryBedroom
- Heating: Central
- Interior Features: Balcony, SeparateFormalDiningRoom, Pantry, RecessedLighting, AllBedroomsDown, PrimarySuite, UtilityRoom, WalkInClosets
- Laundry Features: LaundryCloset
- Appliances: Dishwasher,Disposal,GasRange,Microwave,Refrigerator,WaterSoftener,TanklessWaterHeater,VentedExhaustFan,Dryer,Washer
Nearby Schools
- Middle Or Junior School: Miraleste
- Elementary School: Point Vicente
- High School: Palos Verdes
- High School District: Palos Verdes Peninsula Unified
Expenses, Fees & Taxes
- Association Fee: $510
Agent info
- Agent name: Y. Anthony Iwata
- Agent MLS: VIWATANT
- Agent email: properties21@rockyfield.com
- Agent officephone: 310-544-0857
- Agent direct phone: 310-544-0857
Miscellaneous
- Association Fee Frequency: Monthly
- List Office Name: Rockyfield
- Listing Terms: Cash,CashToNewLoan,Conventional
- Common Interest: PlannedDevelopment
- Community Features: Curbs
- Inclusions: Washer/Dryer, Refrigerator
- Attribution Contact: 310-940-8606
