

312 W Hammel, Monterey Park, CA, US, 91754
312 W Hammel, Monterey Park, CA, US, 91754
$795,000
Request infoBasics
- Date added: Added 1 week ago
- Category: Residential
- Type: SingleFamilyResidence
- Status: Active
- Bedrooms: 2
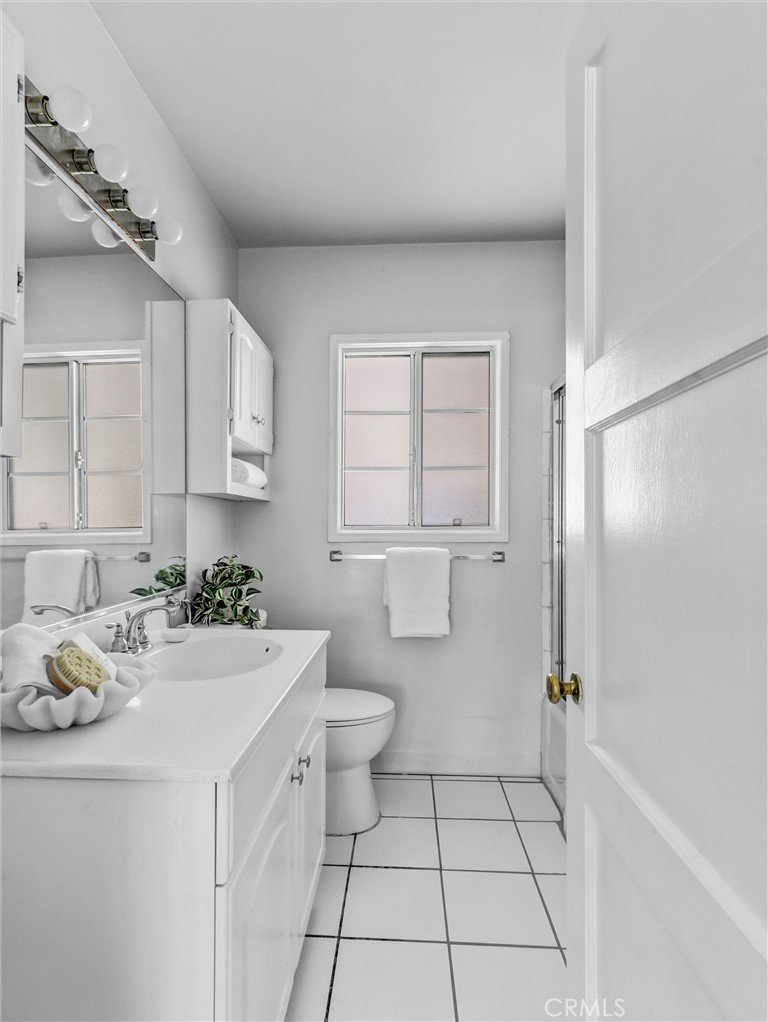
- Bathrooms: 1
- Area: 839 sq ft
- Lot size: 4691, 4691 sq ft
- Year built: 1949
- View: None
- County: Los Angeles
- MLS ID: NP26139630
Description
-
Description:
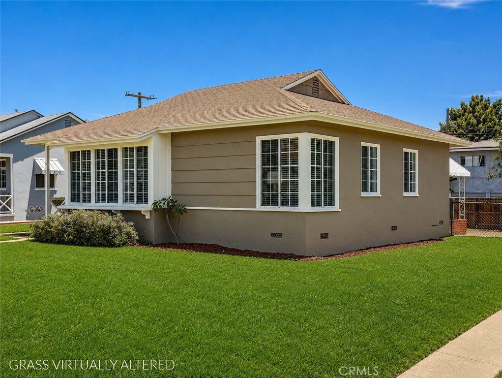
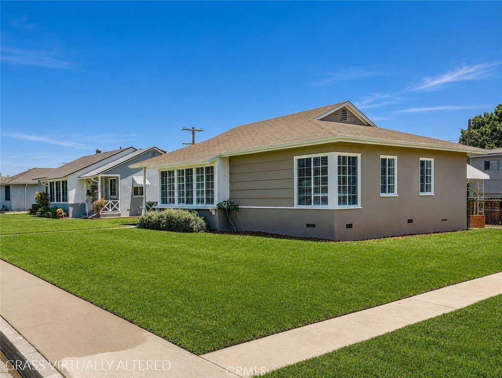
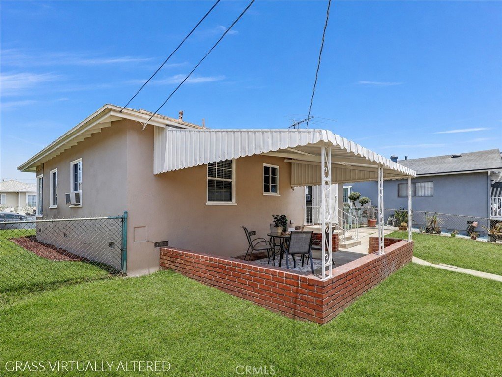
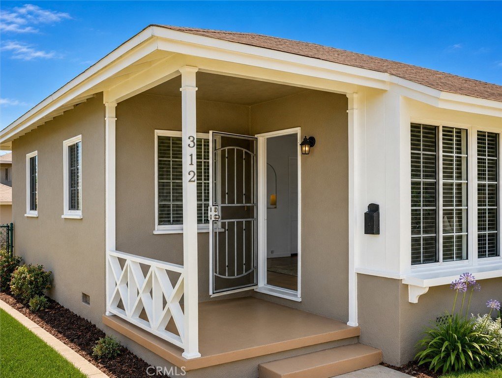
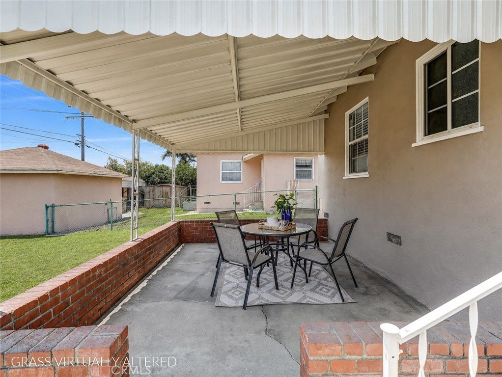
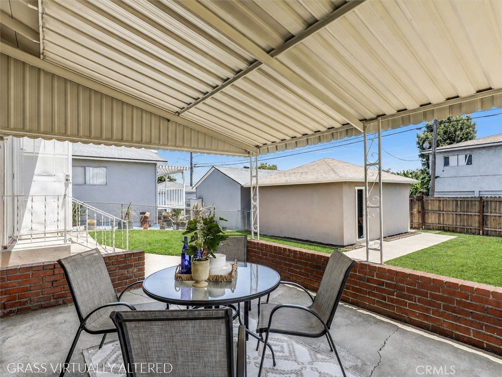
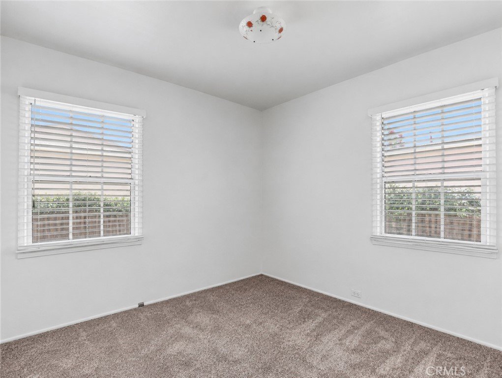
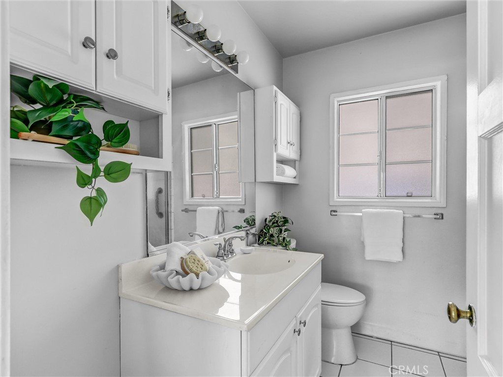
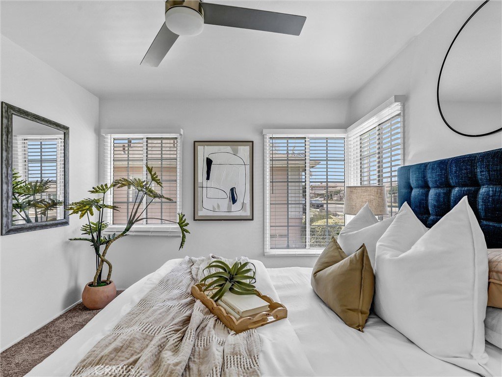
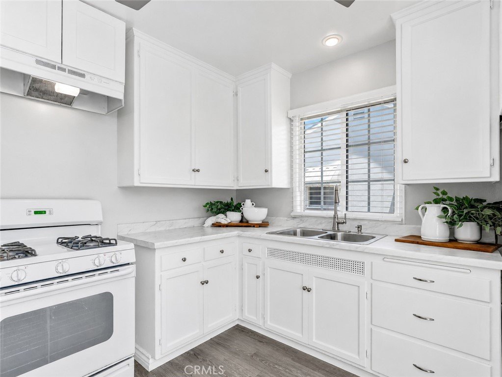
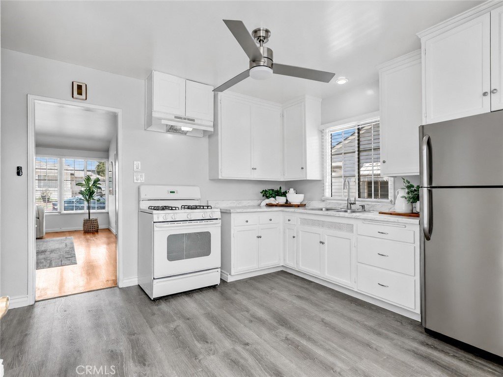
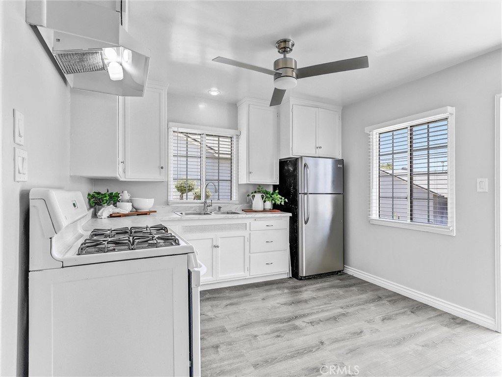
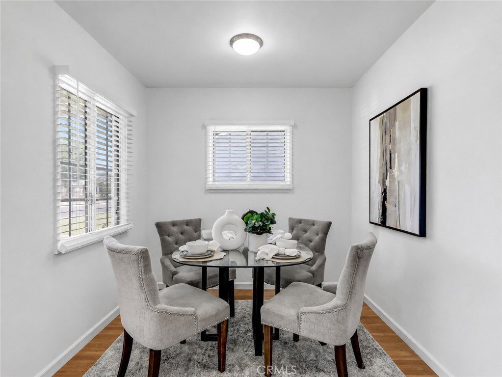
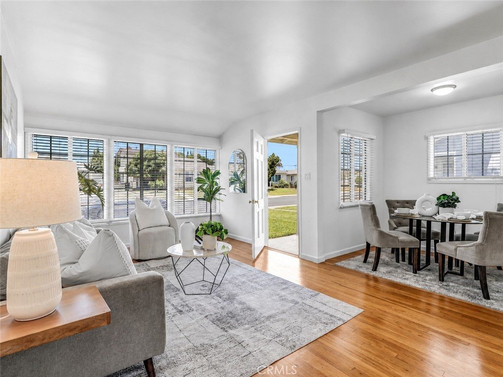
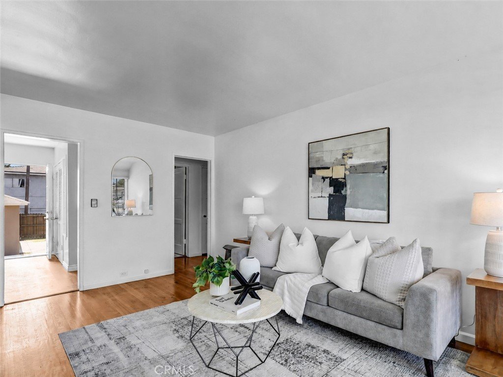
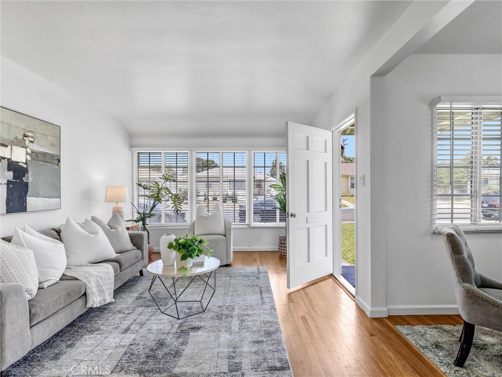
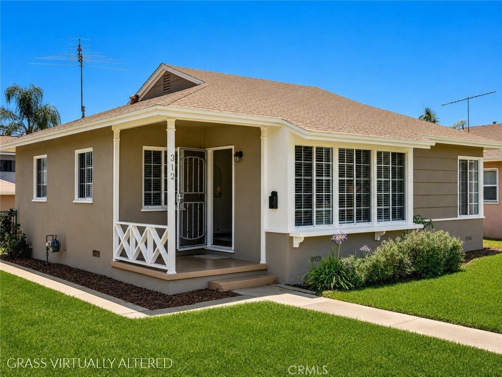
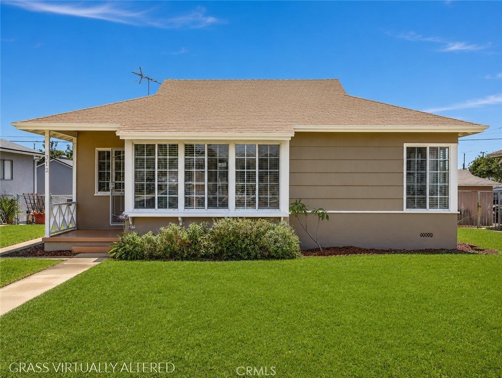
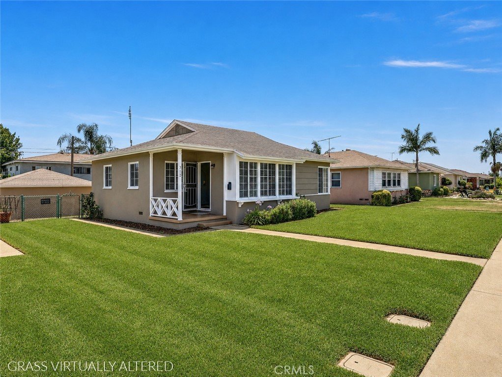
Adorable and move-in ready, this well-maintained 2-bedroom, 1-bath home offers 839 square feet of comfortable living space on a 4,691-square-foot lot. Charming original hardwood floors enhance the main living areas, while fresh interior and exterior paint: and brand-new carpet in the bedrooms provide a clean, updated feel. The spacious, fully fenced backyard features a covered patio—perfect for relaxing, entertaining, or outdoor dining. A detached two-car garage with convenient alley access offers ample parking and storage. Conveniently located near schools, shopping, dining, and commuter routes.
Show all description
Location
- Directions: .
- Lot Size Acres: 0.1077 acres
Building Details
Amenities & Features
- Pool Features: None
- Parking Features: GarageFacesRear
- Security Features: CarbonMonoxideDetectors, SmokeDetectors
- Patio & Porch Features: Concrete,Covered
- Spa Features: None
- Accessibility Features: None
- Parking Total: 2
- Roof: Composition
- Utilities: ElectricityConnected,NaturalGasConnected,SewerConnected,WaterConnected
- Window Features: Blinds,DoublePaneWindows,Screens
- Cooling: WallWindowUnits
- Exterior Features: Awnings
- Fireplace Features: None
- Heating: FloorFurnace
- Interior Features: CeilingFans, SeparateFormalDiningRoom, AllBedroomsDown, BedroomOnMainLevel
- Laundry Features: InKitchen
- Appliances: GasCooktop,GasOven,GasWaterHeater,Refrigerator
Nearby Schools
- High School District: Montebello Unified
Expenses, Fees & Taxes
- Association Fee: 0
Agent info
- Agent name: Sarah Lynch
- Agent MLS: U40083
- Agent email: sarah@sarahlynchgroup.com
- Agent officephone: 949-204-2192
- Agent direct phone: 949-933-6200
Miscellaneous
- List Office Name: Re/Max One
- Listing Terms: Cash,CashToNewLoan,Conventional,FHA,VaLoan
- Common Interest: None
- Community Features: Suburban,Sidewalks
- Attribution Contact: 949-933-6200
Ask an Agent About This Home
Powered by Estatik
