








1211 E Avenue R3, Palmdale, CA, US, 93550
1211 E Avenue R3, Palmdale, CA, US, 93550
$475,000
Request infoBasics
- Date added: Added 1 week ago
- Category: Residential
- Type: SingleFamilyResidence
- Status: Active
- Bedrooms: 3
- Bathrooms: 2
- Area: 1083 sq ft
- Lot size: 7747, 7747 sq ft
- Year built: 1954
- View: Neighborhood
- County: Los Angeles
- MLS ID: SR26139820
Description
-
Description:
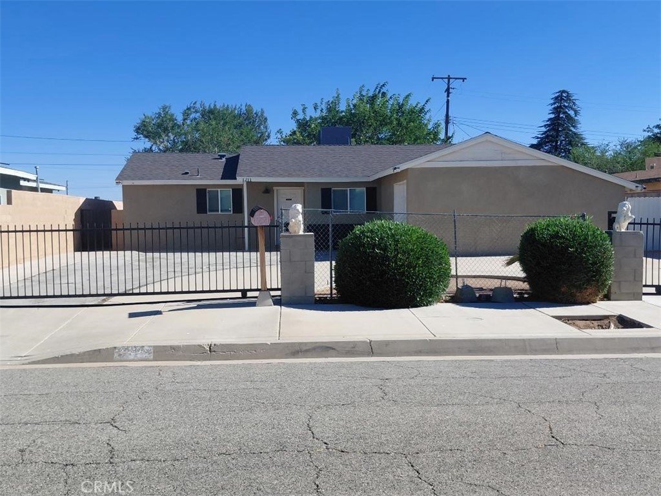
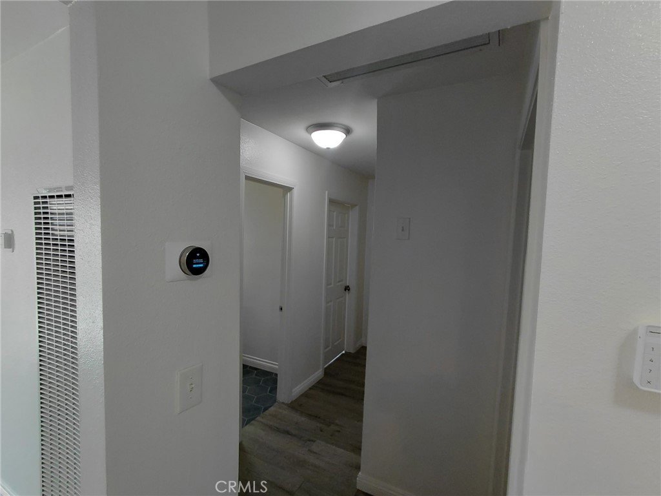
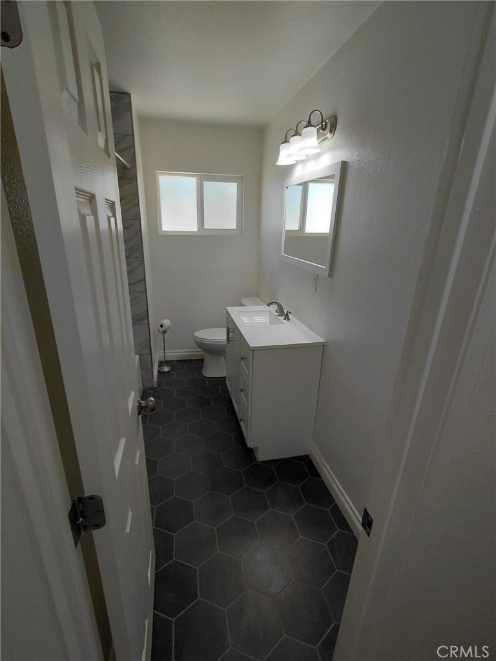
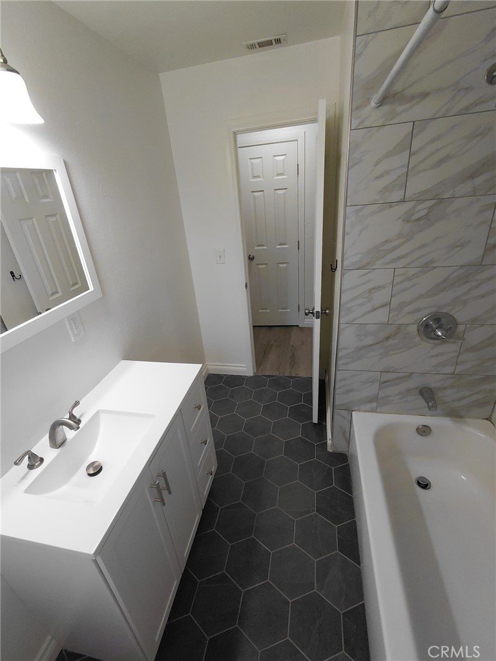
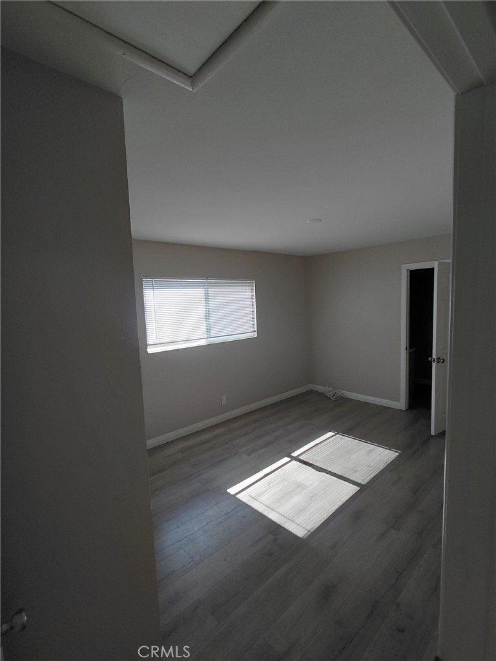
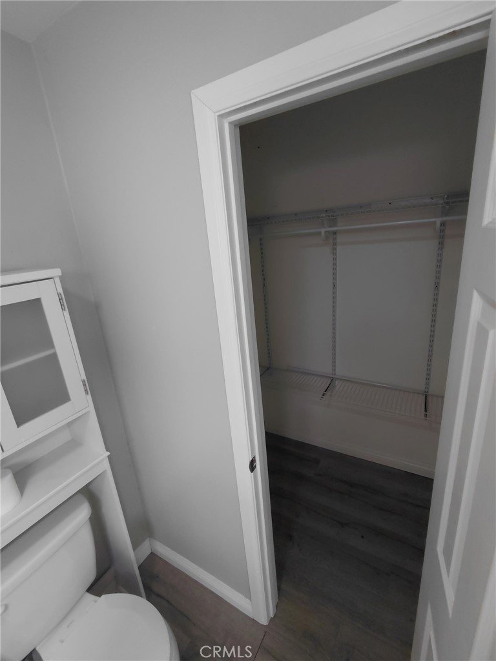
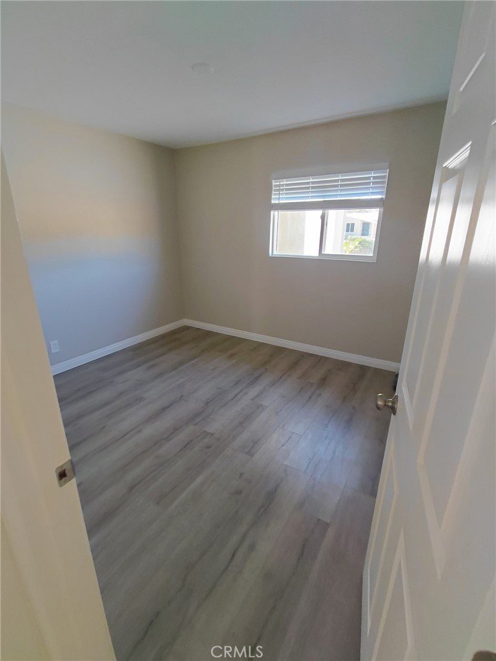
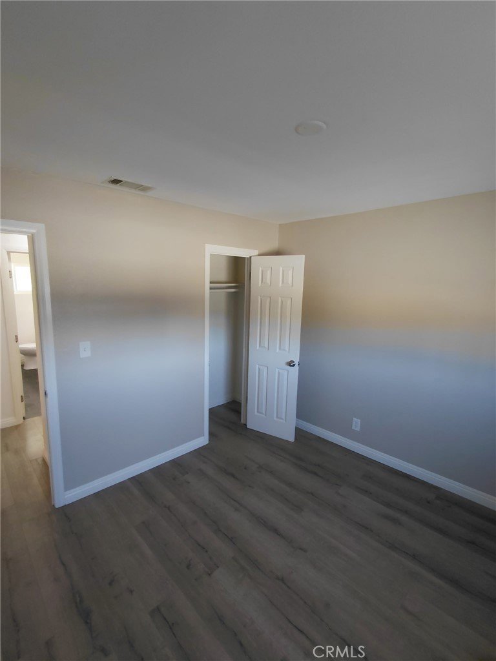
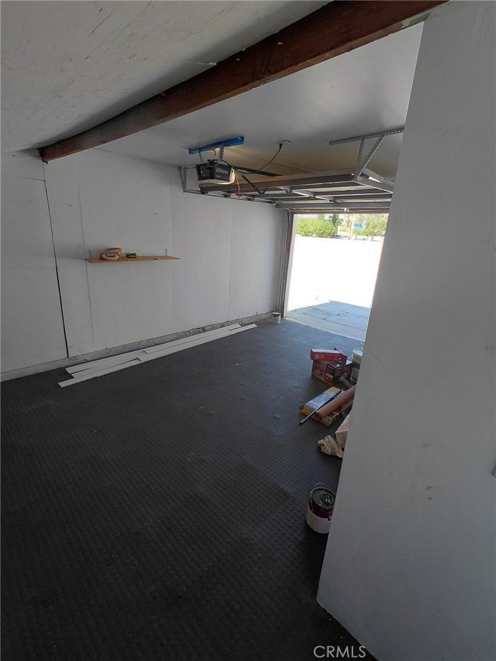
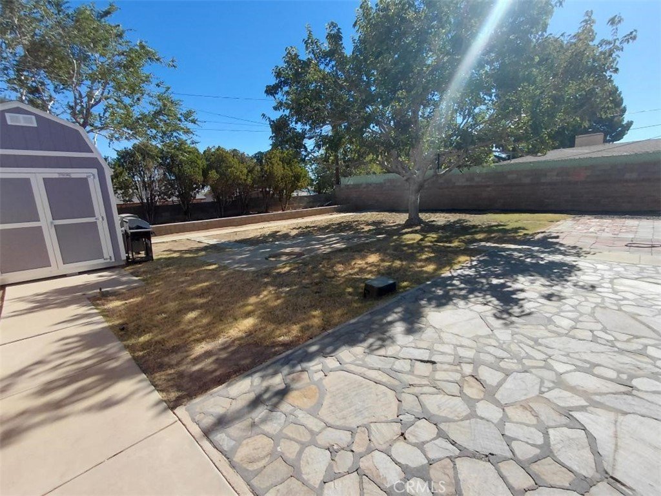
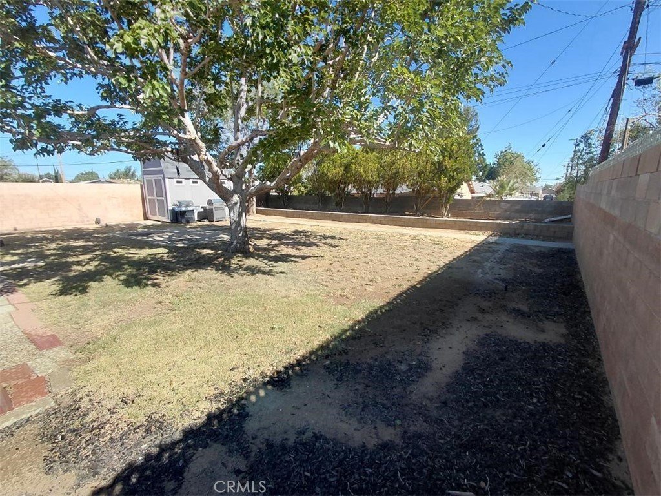
Stunning 3 Bedroom 2 Bathroom Gated Home Located on a Spacious Lot with Large Backyard and RV Parking. Open Lay Out with Recessed Lighting and Natural Light Throughout. Recent Renovations include New Roof, New A/C & Heating System, Upgraded Electrical Panel, Modern Kitchen and Bathrooms with New Flooring. Appliances included; Refrigerator, Stove, Oven and Dishwasher. Full Washer/Gas Dryer Laundry Hookup Located in Drywalled Garage. Plenty of Driveway Parking and Ample Street Parking. The Large Backyard has Both Pavers and Natural Landscaping, making it Perfect for Outdoor Living and Entertainment and also includes a New Expansive Storage Shed. Come See Everything This Well Kept, Turn-Key Move In Ready Home Has to Offer!
Show all description
Location
- Directions: Off Sierra Highway
- Lot Size Acres: 0.1778 acres
Building Details
- Structure Type: House
- Water Source: Public
- Lot Features: ZeroToOneUnitAcre,FrontYard,Yard
- Sewer: PublicSewer
- Common Walls: NoCommonWalls
- Garage Spaces: 1
- Levels: One
Amenities & Features
- Pool Features: None
- Parking Total: 1
- Cooling: CentralAir
- Fireplace Features: None
- Interior Features: AllBedroomsDown, BedroomOnMainLevel
- Laundry Features: WasherHookup,GasDryerHookup,InGarage
Nearby Schools
- High School District: Antelope Valley Union
Expenses, Fees & Taxes
- Association Fee: 0
Agent info
- Agent name: Eyshia Rivota
- Agent MLS: F207058427
- Agent email: eyshia@rivota.com
- Agent officephone: 818-432-1500
Miscellaneous
- List Office Name: Keller Williams Realty-Studio City
- Listing Terms: Submit
- Common Interest: None
- Community Features: Suburban,Urban,Valley
- Inclusions: Refrigerator Stove Oven Dishwasher Storage Shed
- Attribution Contact: 818-486-5870
Ask an Agent About This Home
Powered by Estatik
