












5356 Ambridge Drive, Agoura Hills, CA, US, 91301
5356 Ambridge Drive, Agoura Hills, CA, US, 91301Basics
- Date added: Added 2 weeks ago
- Category: Residential
- Type: SingleFamilyResidence
- Status: Active
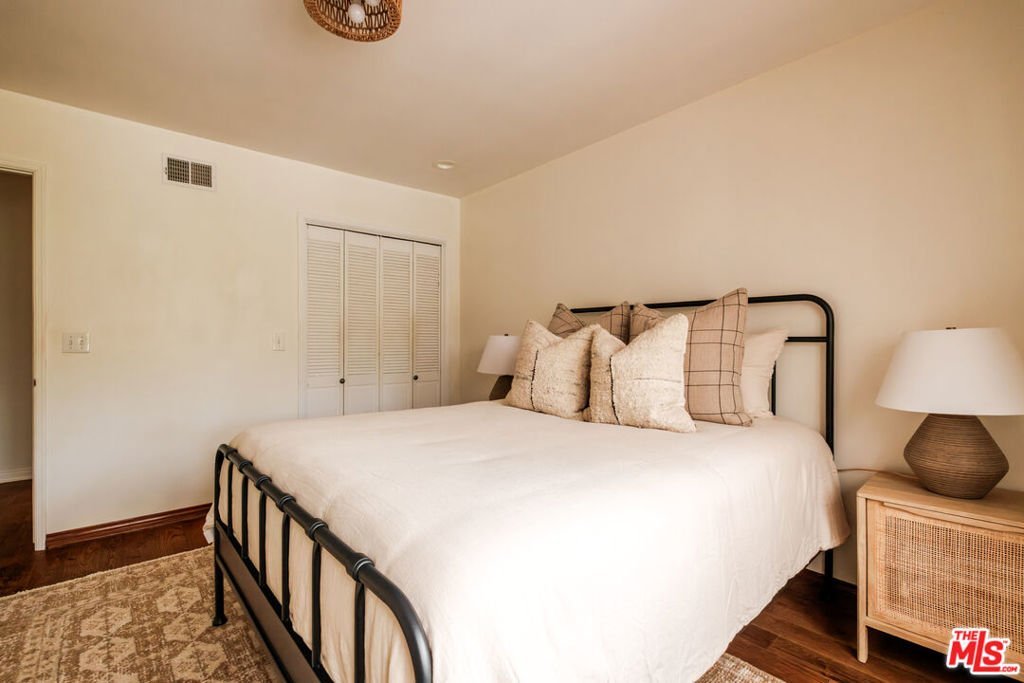
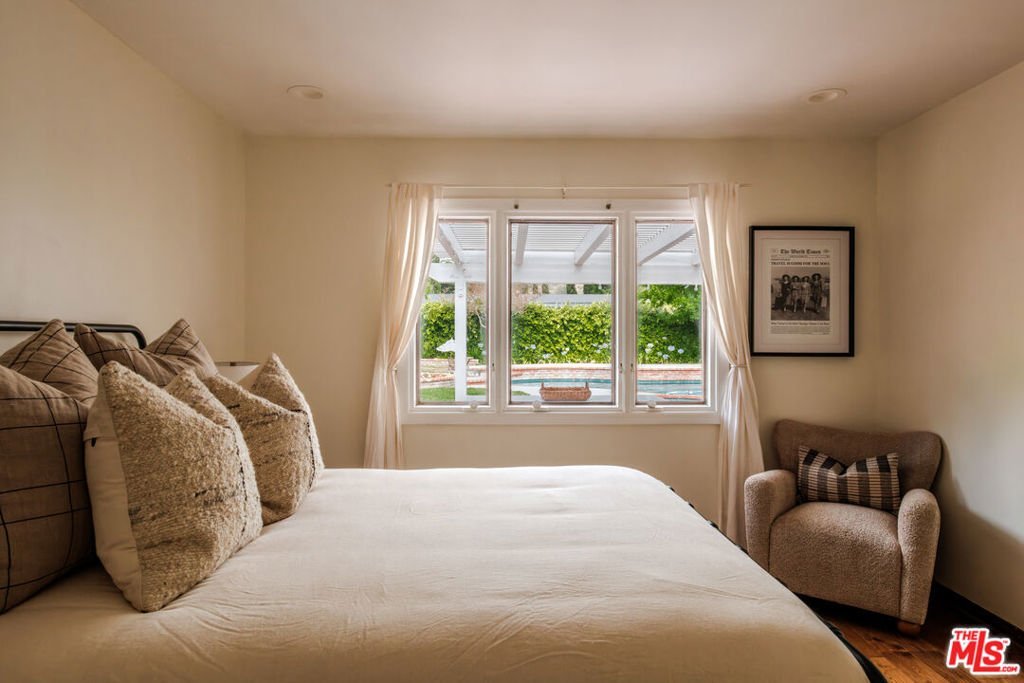
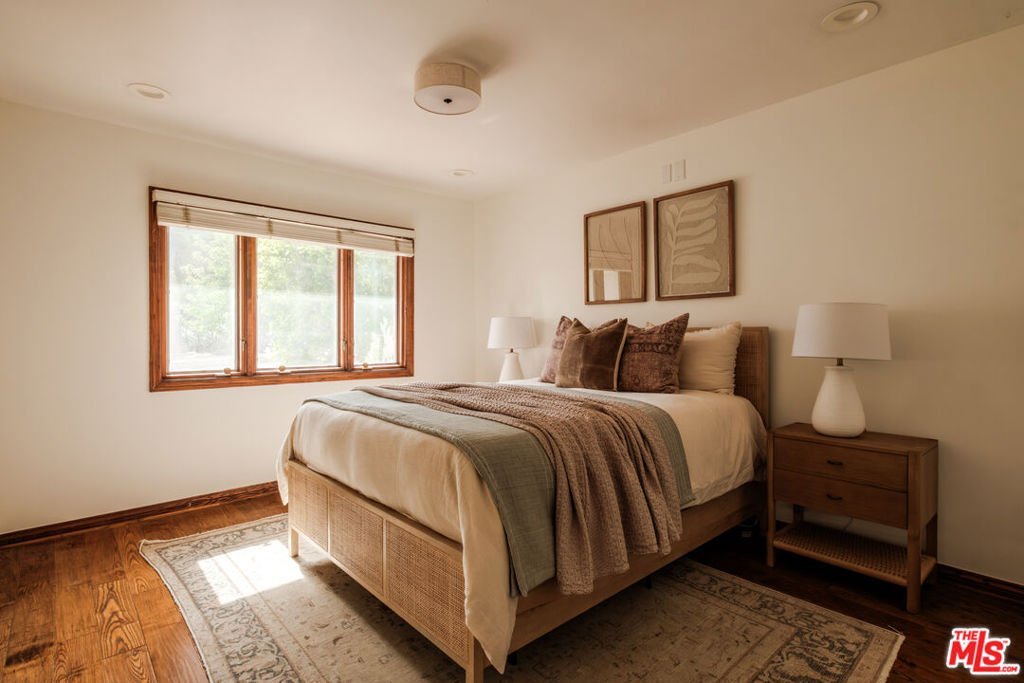
- Bedrooms: 4
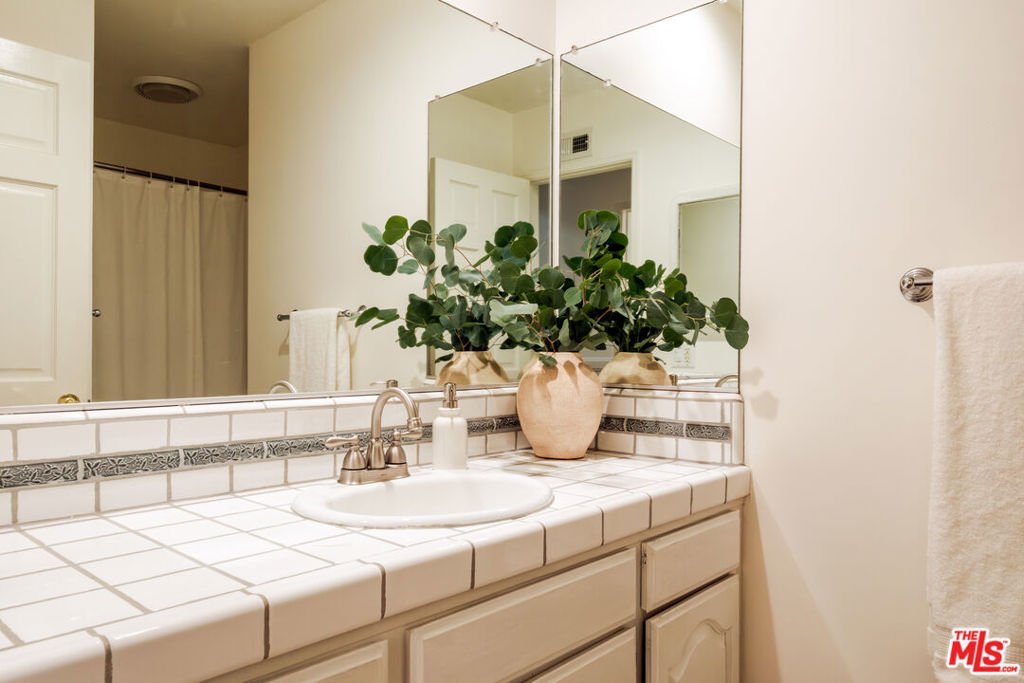
- Bathrooms: 3
- Area: 2668 sq ft
- Lot size: 10845, 10845 sq ft
- Year built: 1974
- View: Mountains
- Zoning: LCR110000*
- County: Los Angeles
- MLS ID: 26852807
Description
-
Description:
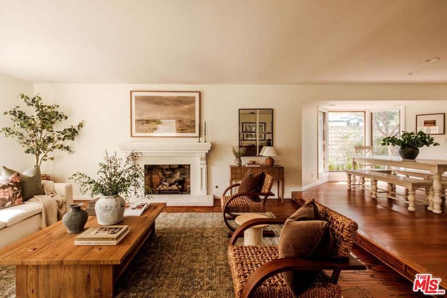
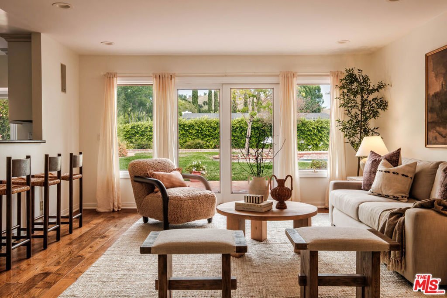
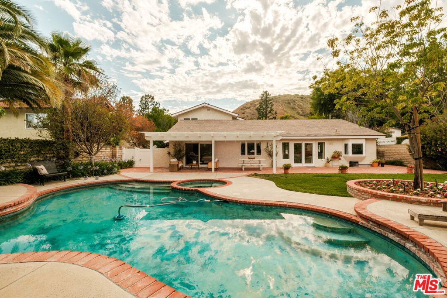
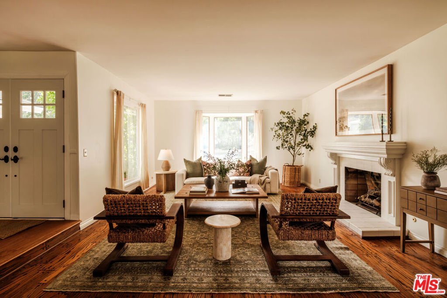
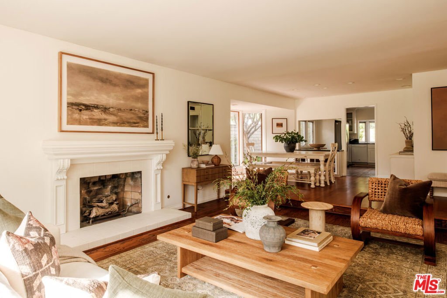
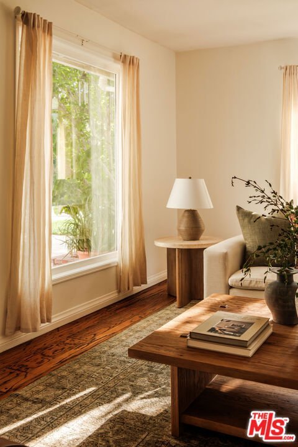
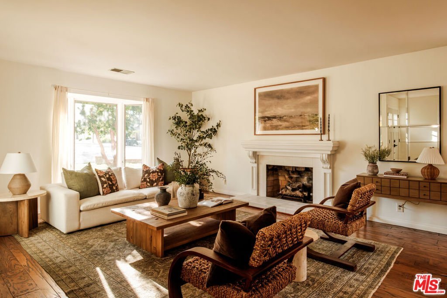
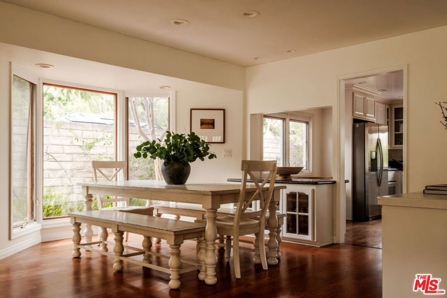
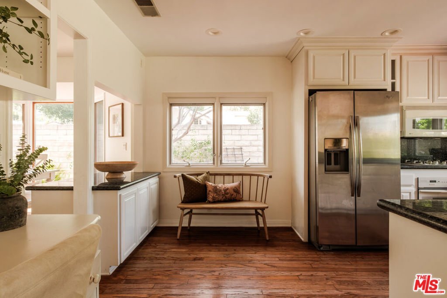
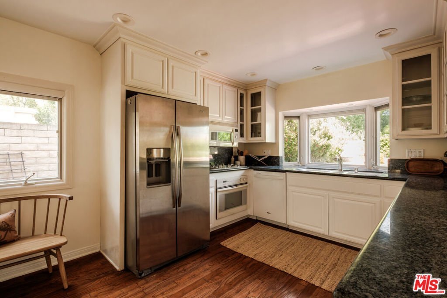
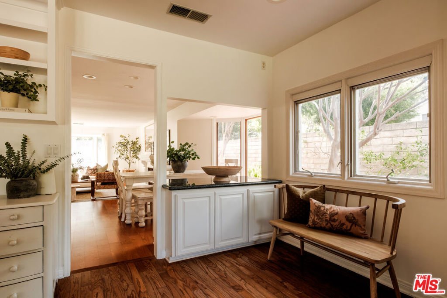
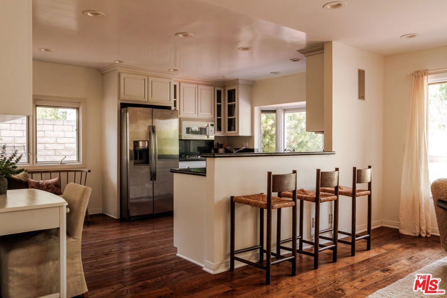
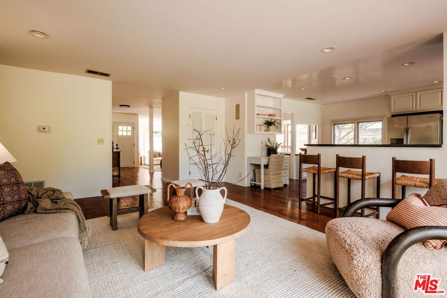
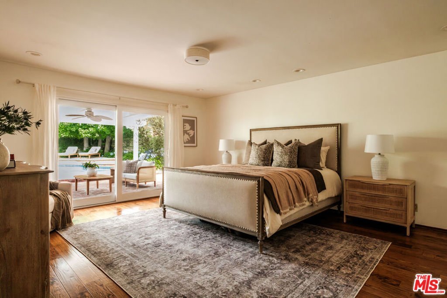
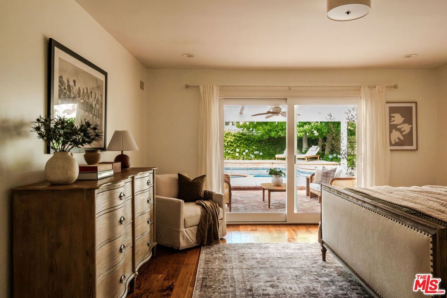
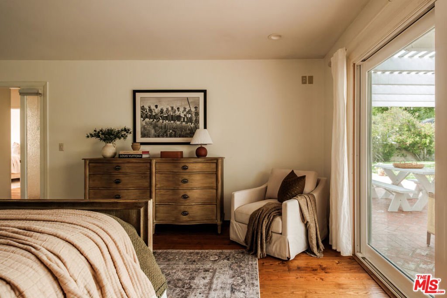
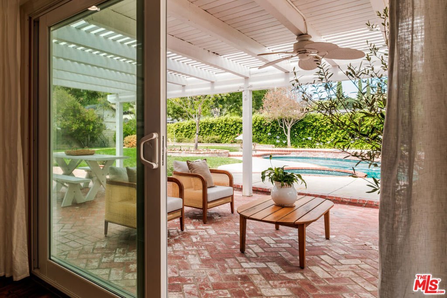
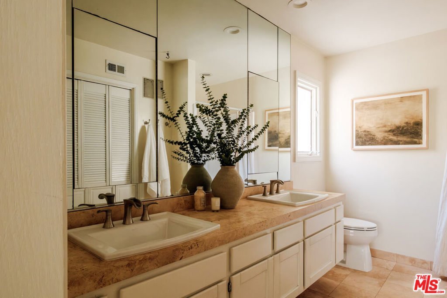
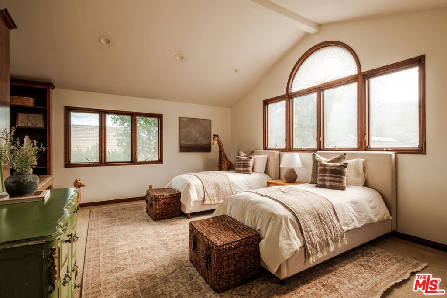
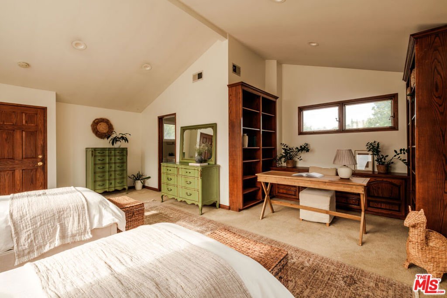
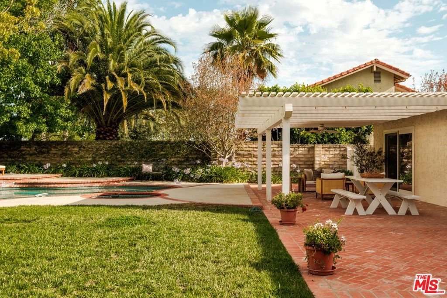
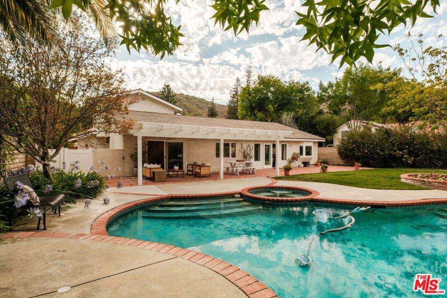
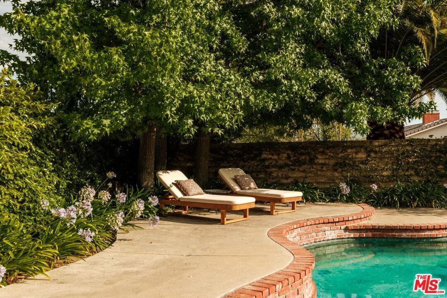
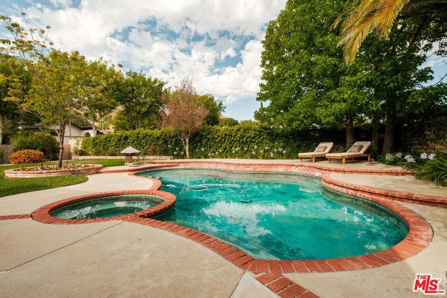
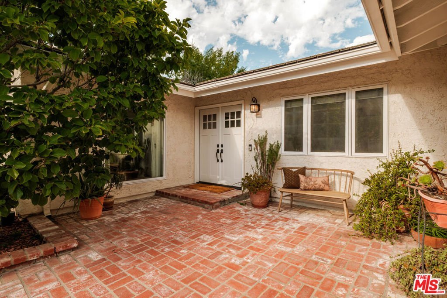
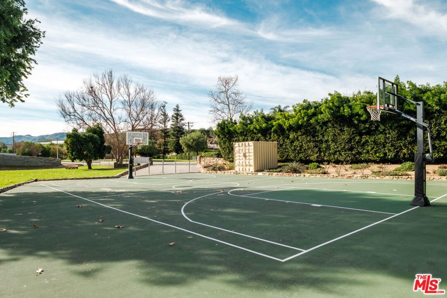
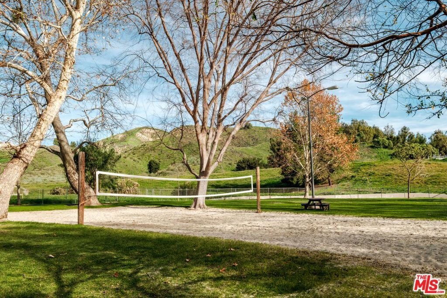
Welcome to this stunning single story home located in a beautiful Calabasas neighborhood. Situated on a private oversized corner lot, this beautifully maintained residence offers the perfect blend of comfort, style, and California indoor-outdoor living. Filled with abundant natural light, the open concept floor plan features expansive living spaces that flow seamlessly from room to room, creating an inviting atmosphere for both everyday living and entertaining. The home offers four bedrooms and three full bathrooms, including a spacious upstairs retreat complete with a custom built in library, ideal as a guest suite, home office, or private sanctuary. Step outside to your own backyard oasis featuring a sparkling oversized pool, relaxing spa, and generous outdoor space perfect for entertaining or enjoying peaceful evenings in complete privacy. Ideally located close to Malibu's world-famous beaches, premier hiking trails, and the shopping, dining, and entertainment of Calabasas Commons, this exceptional home combines a tranquil neighborhood setting with convenient access to the very best of Southern California living. Walking distance to newly rebuilt Grape Arbor park! A rare opportunity to own a beautiful home in one of Calabasas' most desirable neighborhoods.
Show all description
Location
- Directions: 5356 Ambridge Dr Agoura Hills CA 91301
- Lot Size Acres: 0.249 acres
Building Details
- Architectural Style: Traditional
- Common Walls: NoCommonWalls
- Levels: One
- Floor covering: Wood
Amenities & Features
- Pool Features: InGround
- Parking Features: DoorMulti, Garage
- Spa Features: InGround
- Parking Total: 0
- Cooling: CentralAir
- Fireplace Features: LivingRoom
- Furnished: Unfurnished
- Heating: Central
- Interior Features: WalkInClosets
- Laundry Features: Inside,LaundryRoom
- Appliances: Refrigerator
Agent info
- Agent name: Deanna D'Egidio
- Agent MLS: CLW-C131345
- Agent email: DD@harcourtsusa.com
- Agent officephone: 949-632-8995
- Agent direct phone: 818-648-9395
Miscellaneous
- List Office Name: Harcourts Plus
