











9249 Burton Way 305, Beverly Hills, CA, US, 90210
9249 Burton Way 305, Beverly Hills, CA, US, 90210Basics
- Date added: Added 2 months ago
- Category: Residential
- Type: Condominium
- Status: Active
- Bedrooms: 2
- Bathrooms: 3
- Area: 1810 sq ft
- Lot size: 20812, 20812 sq ft
- Year built: 1988
- View: TreesWoods
- Zoning: BHR4YY
- County: Los Angeles
- MLS ID: 26828193
Description
-
Description:
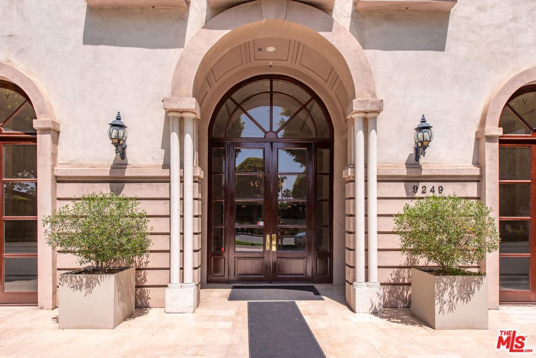
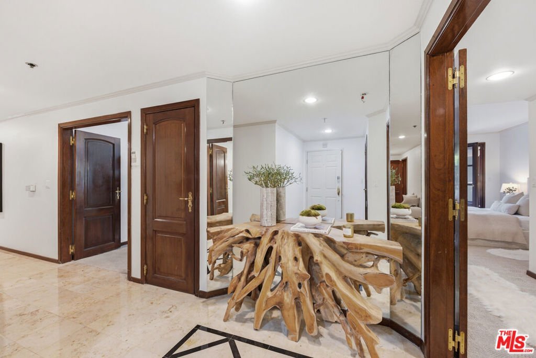
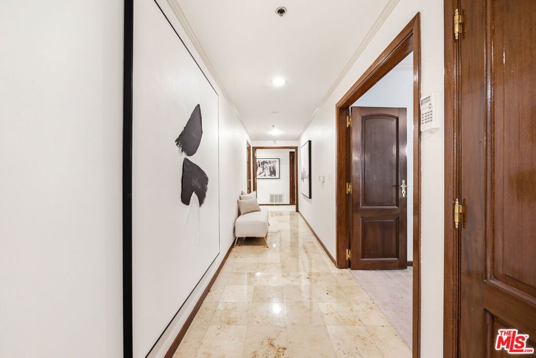
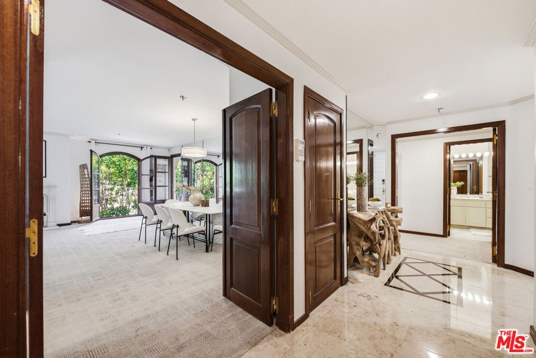
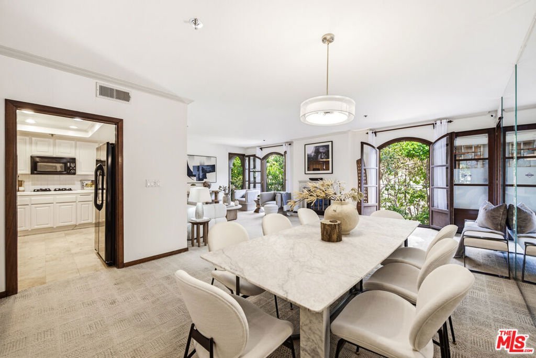
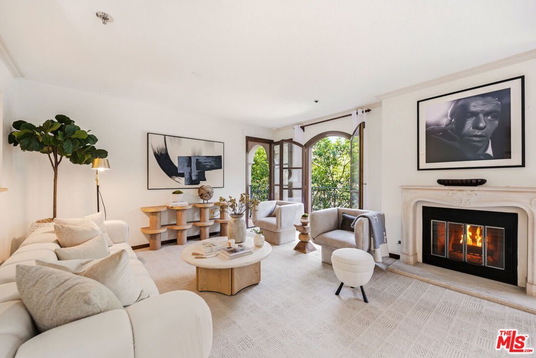
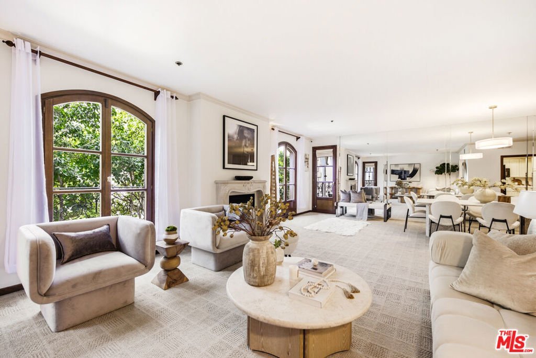
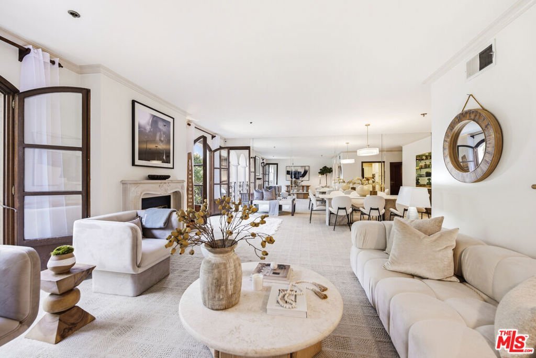
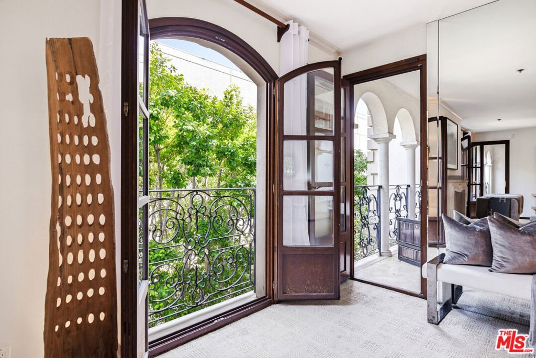
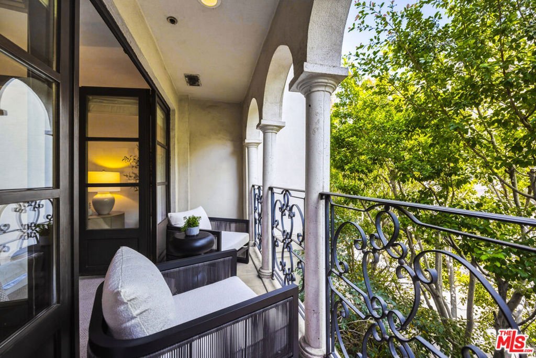
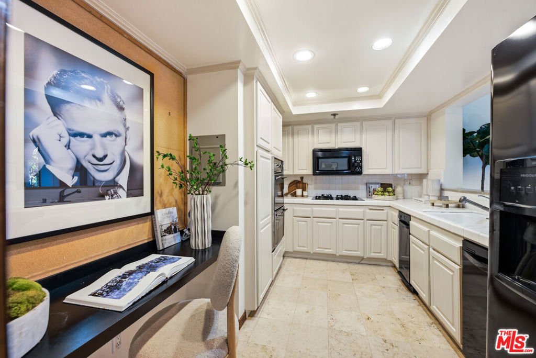
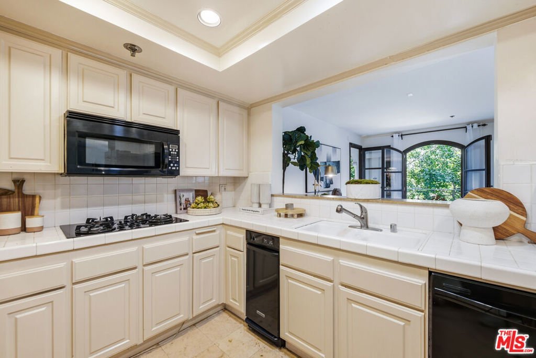
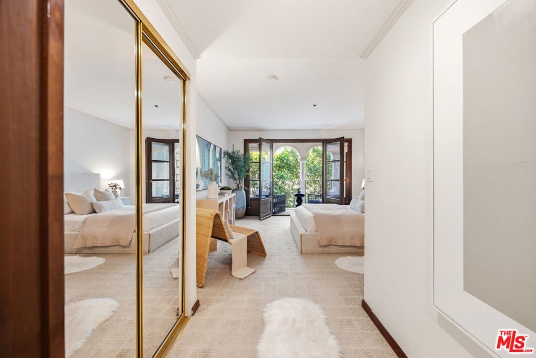
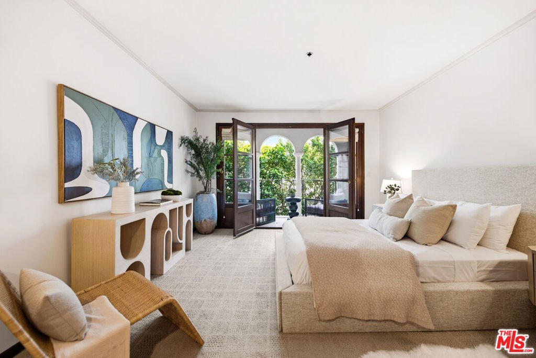
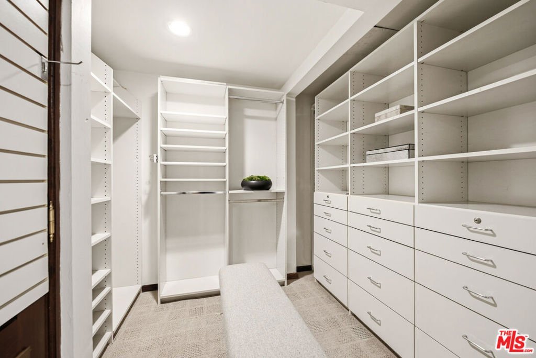
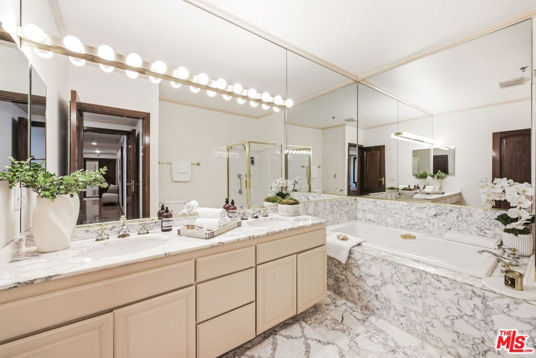
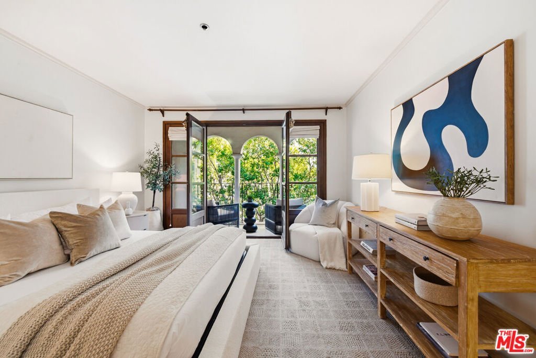
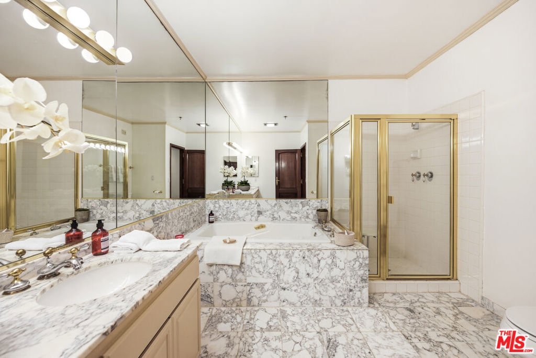
Ideally located in the heart of Beverly Hills, Le Faubourg St. Germain is one of the city's most sought-after concierge buildings, just moments from world-class shopping and dining. Quietly positioned at the rear of the building on the third floor, this spacious residence offers exceptional privacy and tranquility. One of the larger floor plans in the building, the home is in original yet well-maintained condition and presents a wonderful opportunity to create a truly custom residence. Elegant French windows open to two covered terraces, filling the expansive living spaces with natural light. The thoughtfully designed layout features two generously sized primary suites on opposite sides of the home, each with double-door entry, en-suite bath, walk-in closet, soaking tub, and separate shower. Additional features include two side-by-side parking spaces near the elevator and a large private storage room. The building's lobby is currently undergoing a beautifully planned renovation, fully paid for by the current owner. Residents enjoy an exceptional full-service lifestyle in one of Beverly Hills' most desirable addresses.
Show all description
Location
- Directions: South of Santa Monica Blvd, West of Doheny
- Lot Size Acres: 0.4778 acres
Building Details
- Architectural Style: FrenchProvincial
- Common Walls: OneCommonWall
- Garage Spaces: 2
- Levels: One
- Floor covering: Carpet
Amenities & Features
- Pool Features: None
- Parking Features: ControlledEntrance, CommunityStructure
- Security Features: FireDetectionSystem, KeyCardEntry, SmokeDetectors, SecurityGuard
- Parking Total: 0
- Association Amenities: ControlledAccess,PetRestrictions
- Cooling: CentralAir
- Fireplace Features: Gas
- Furnished: Unfurnished
- Heating: Central
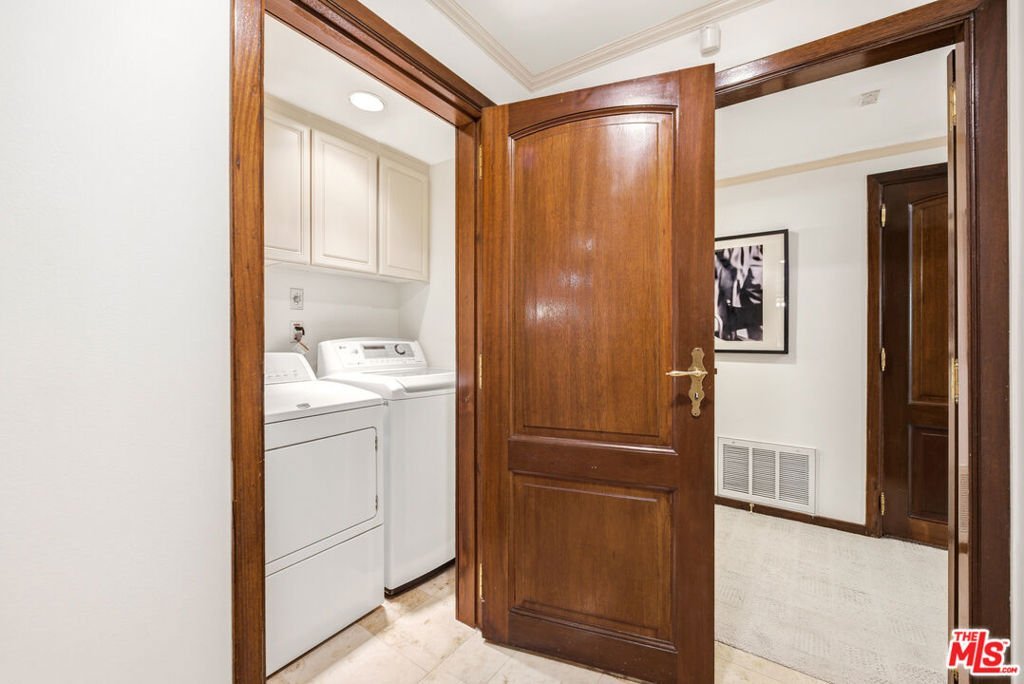
- Appliances: Dishwasher,Refrigerator,Dryer,Washer
Expenses, Fees & Taxes
- Association Fee: $1,495
Agent info
- Agent name: Estel Hilton
- Agent MLS: CLW-X80570
- Agent email: Estel@EstelEstates.com
- Agent officephone: 310-626-4248
- Agent direct phone: 310-907-4900
Miscellaneous
- Association Fee Frequency: Monthly
- List Office Name: The Beverly Hills Estates
