

11223 Remer Street, South El Monte, CA, US, 91733
11223 Remer Street, South El Monte, CA, US, 91733
$734,000
Request infoBasics
- Date added: Added 1 week ago
- Category: Residential
- Type: SingleFamilyResidence
- Status: Active
- Bedrooms: 3
- Bathrooms: 2
- Area: 1340 sq ft
- Lot size: 5204, 5204 sq ft
- Year built: 1955
- Property Condition: Turnkey
- View: Neighborhood
- County: Los Angeles
- MLS ID: PW26133594
Description
-
Description:
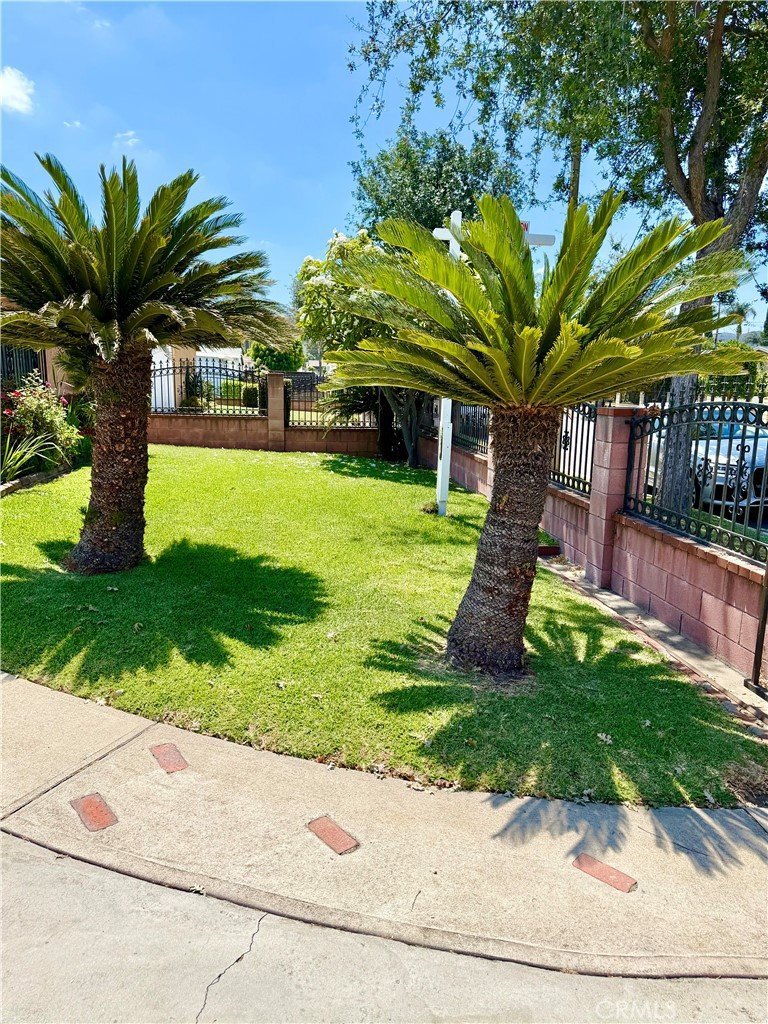
This charming South El Monte home blends classic Spanish character with comfortable modern living. Offering 3 bedrooms, 2 bathrooms, and 1,340 sq ft of well designed space, the home features warm architectural touches, inviting natural light, and a layout that flows easily from room to room. The 5,204 sq ft lot provides a private outdoor setting with plenty of room for entertaining, gardening, or future enhancements. Located in a convenient neighborhood close to schools, parks, shopping, and major freeways, this home delivers both style and everyday practicality.
Property is Sold in As Is Condition.
Show all description
Location
- Directions: From Peck Rd., left on Michael Hunt Dr., right on Maxson Rd., right on Remer Street - location on your left at 11223 Remer St., South El Monte
- Lot Size Acres: 0.1195 acres
Building Details
- Structure Type: House
- Water Source: Public
- Lot Features: ZeroToOneUnitAcre,BackYard,FrontYard,Lawn,Landscaped,RectangularLot,SprinklerSystem,StreetLevel
- Sewer: PublicSewer
- Common Walls: NoCommonWalls
- Construction Materials: Brick,Drywall,DuctsProfessionallyAirSealed,Stucco
- Fencing: Block,WroughtIron
- Foundation Details: Slab
- Garage Spaces: 1
- Levels: One
- Floor covering: Tile
Amenities & Features
- Pool Features: None
- Parking Features: Concrete, Driveway, Garage, GarageDoorOpener, Gated, OffStreet
- Security Features: CarbonMonoxideDetectors, SmokeDetectors
- Patio & Porch Features: Concrete,Covered,FrontPorch,Open,Patio
- Spa Features: None
- Accessibility Features: Parking,AccessibleDoors
- Parking Total: 1
- Roof: Asphalt,Shingle
- Window Features: Screens
- Cooling: CentralAir
- Electric: ElectricityOnProperty
- Fireplace Features: None
- Heating: Central
- Interior Features: CeilingFans, EatInKitchen, LaminateCounters, TileCounters, AllBedroomsDown, BedroomOnMainLevel
- Laundry Features: Inside
- Appliances: SixBurnerStove,GasCooktop,Refrigerator,WaterHeater,Dryer,Washer
Nearby Schools
- High School District: El Monte Union High
Expenses, Fees & Taxes
- Association Fee: 0
Agent info
- Agent name: Robert Acuna
- Agent MLS: PWACUROB
- Agent email: robertacuna55@gmail.com
- Agent officephone: 888-652-1314
Miscellaneous
- List Office Name: eXp Realty of Greater Los Angeles
- Listing Terms: Cash,Conventional
- Common Interest: None
- Community Features: Biking,Curbs,Suburban,Sidewalks
- Inclusions: Stove, Refrigerator, Washer & Dryer
- Attribution Contact: (562)4478728
Ask an Agent About This Home
Powered by Estatik
