














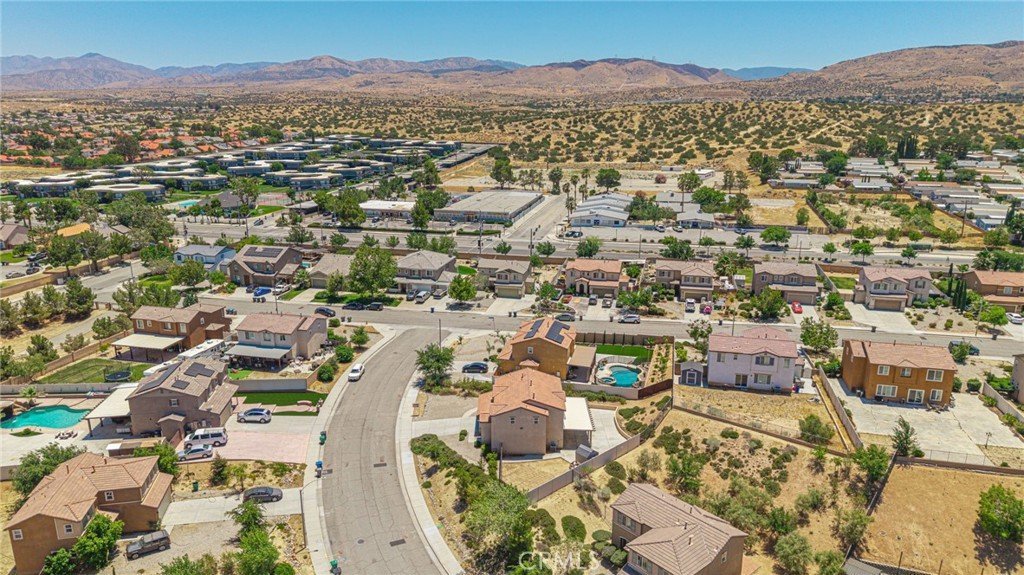
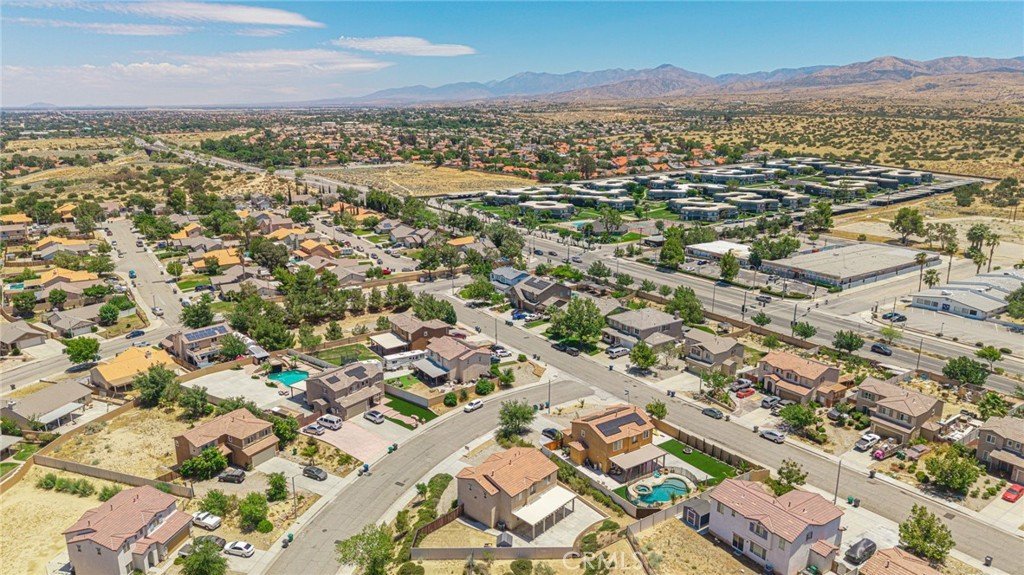
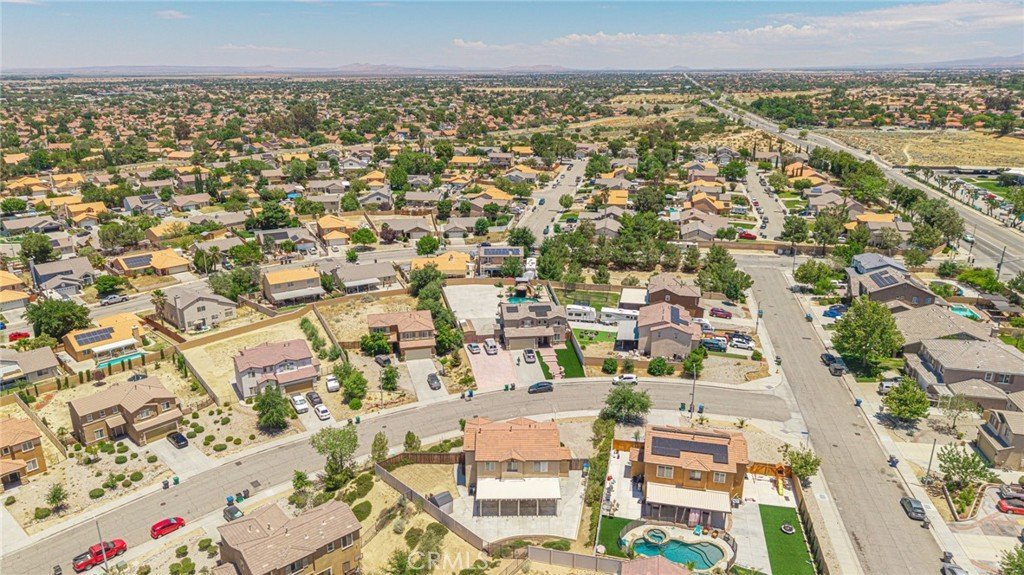
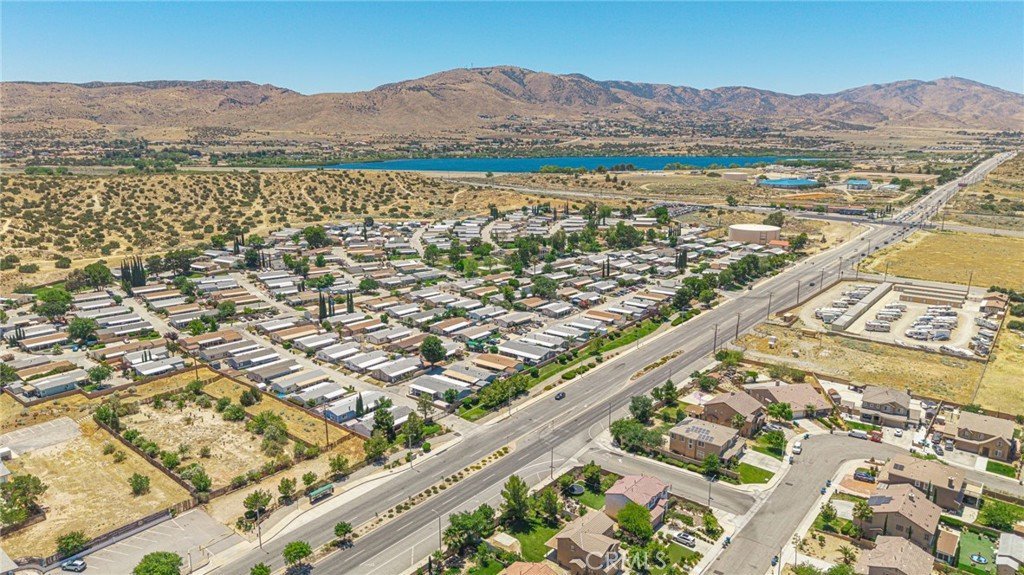


37251 Wild Tree, Palmdale, CA, US, 93550
37251 Wild Tree, Palmdale, CA, US, 93550
$519,900
Request infoBasics
- Date added: Added 2 weeks ago
- Category: Residential
- Type: SingleFamilyResidence
- Status: Active
- Bedrooms: 5
- Bathrooms: 3
- Area: 1897 sq ft
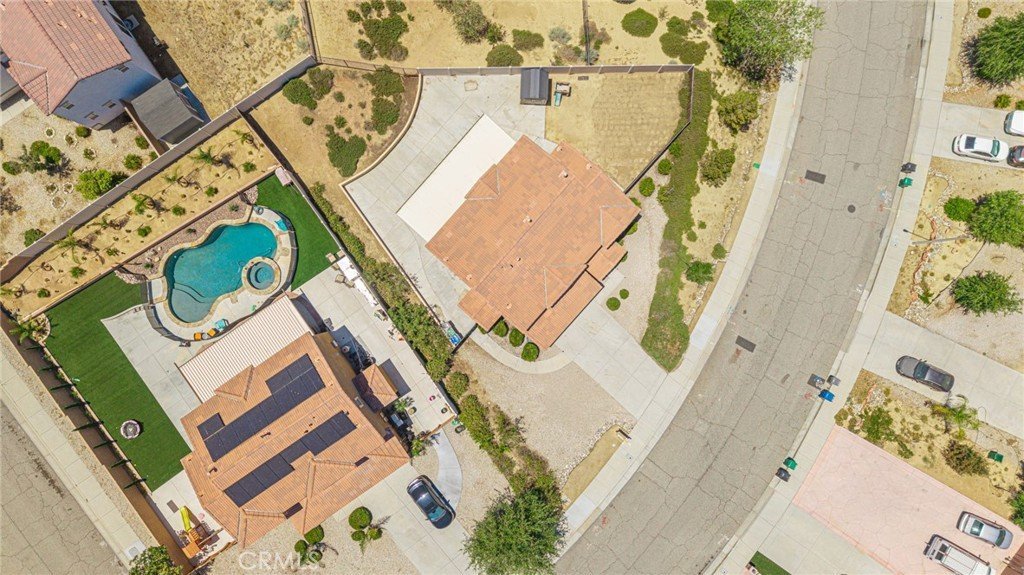
- Lot size: 9423, 9423 sq ft
- Year built: 2010
- Property Condition: UpdatedRemodeled
- View: None
- County: Los Angeles
- MLS ID: SR26108175
Description
-
Description:
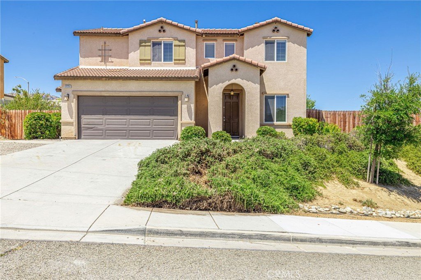
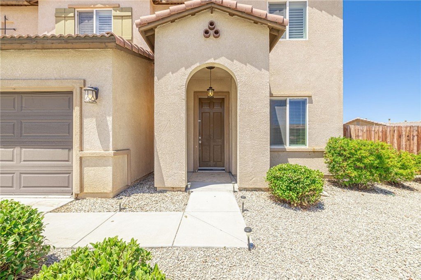
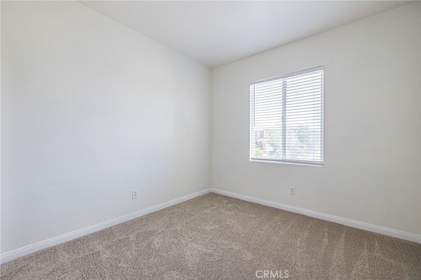
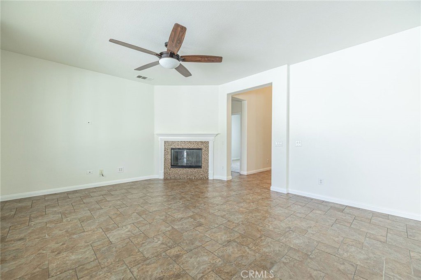
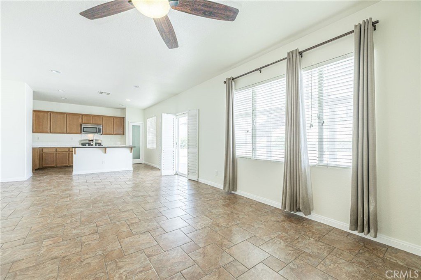
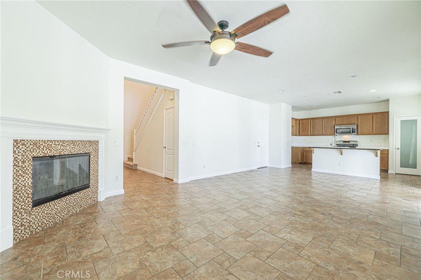
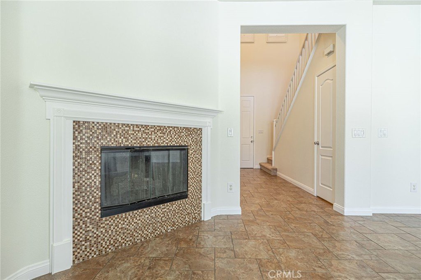
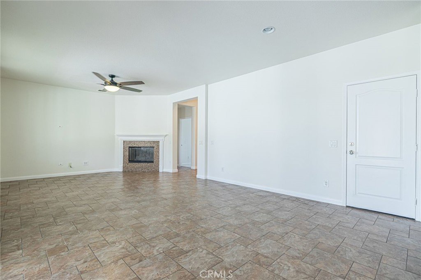
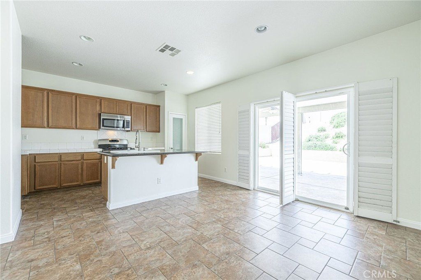
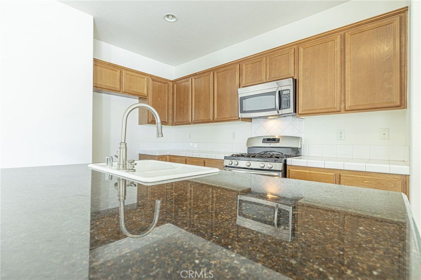
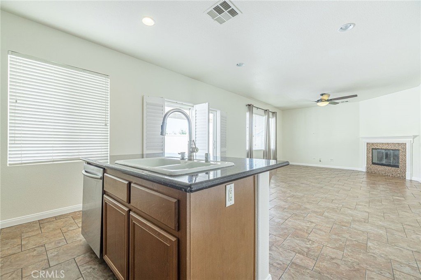
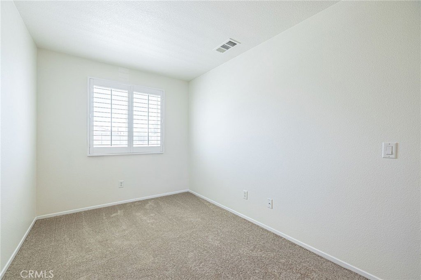
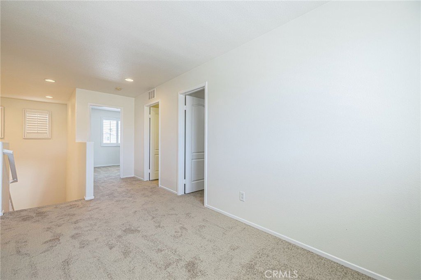
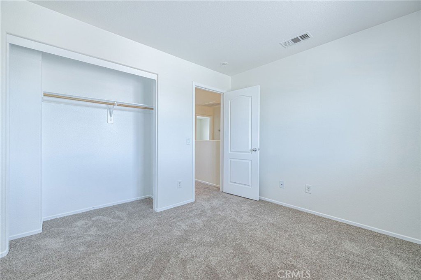
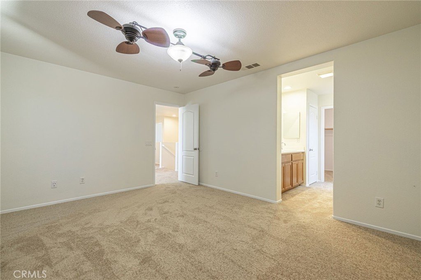
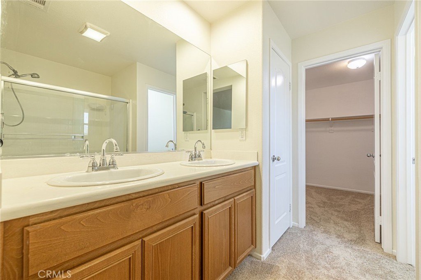
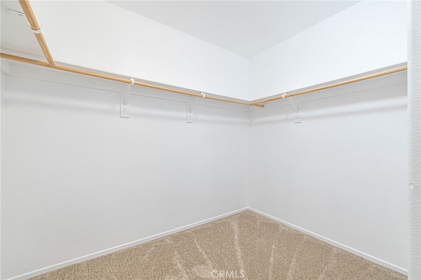
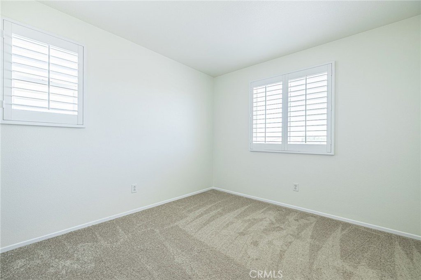
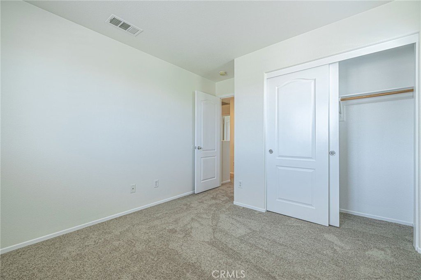
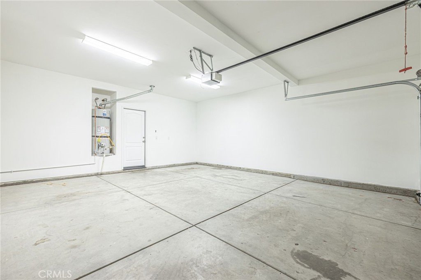
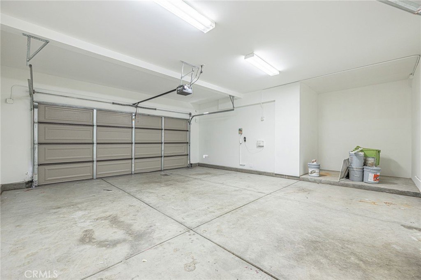
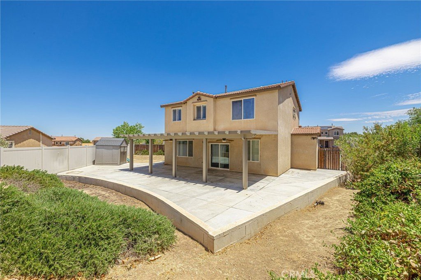
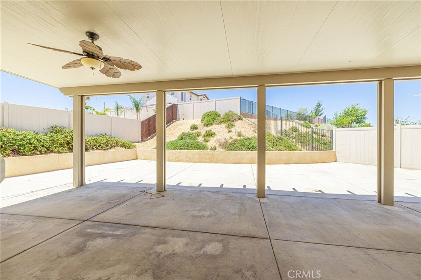
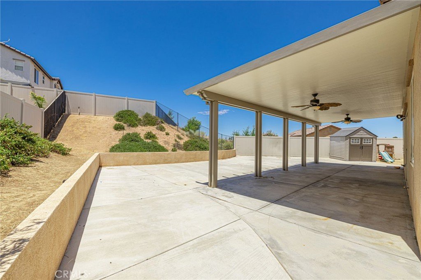
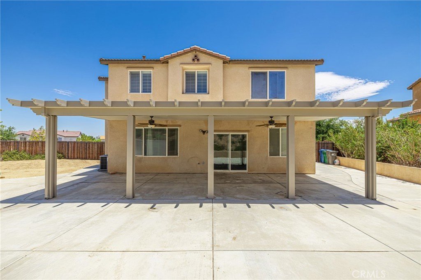
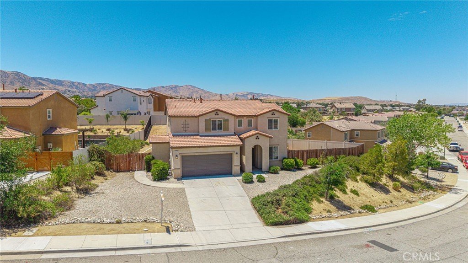
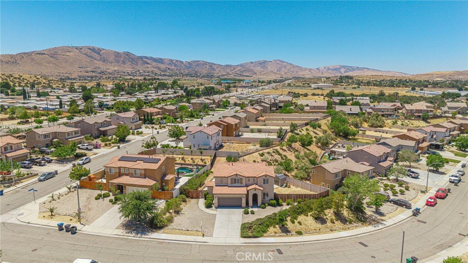
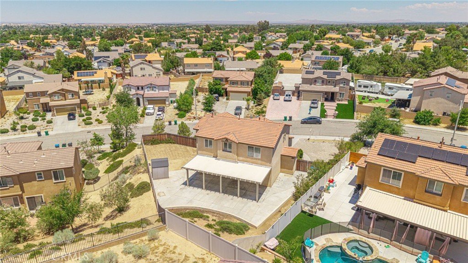
Newer 2-Story!/Built in 2010!/Tile Roof/2-Tone Stucco Exterior/Wood Trim/2-Car Garage/Roll-up Door/Front Xeroscape/Covered Porch/Great Floor Plan!/9-Foot Ceilings/Bullnose Drywall/Recessed Lighting/Extensive Tile Flooring!/3-Inch Wood Shutters and 2-Inch Blinds/Gorgeous Kitchen with Granite Island - Breakfast Bar!/Upgraded Faucet/Stainless Appliances/Spacious Family Room with Fireplace and Huge Ceiling Fan!/Downstairs BR plus Full Bath!/Central Air-Heat/Evaporative Cooler/Alarm System/Upstairs Loft/Upstairs Laundry/Master has Dual Ceiling Fan-Light!/Walk-in Closet/4 BRs Upstairs!/Huge Patio Cover with Ceiling Fans!/Wrap-Around Foot Wall/EZ Maintenance Backyard/Custom Drainage/BBQ Station/Storage Shed/Play Area/Hurry!
Show all description
Location
- Directions: 14 Freeway - Exit Avenue S and Head East - Left on Downing Street - Left on Whispering Willow - Right on Wild Tree Street - On Left Side!
- Lot Size Acres: 0.2163 acres
Building Details
- Structure Type: House
- Water Source: Public
- Architectural Style: Contemporary
- Lot Features: DesertFront,SprinklersInRear,SprinklersInFront,IrregularLot,SprinklersTimer
- Sewer: PublicSewer,SewerTapPaid
- Common Walls: NoCommonWalls
- Construction Materials: Frame,Stucco
- Fencing: Vinyl,Wood,WroughtIron
- Foundation Details: Slab
- Garage Spaces: 2
- Levels: Two
- Floor covering: Carpet, Tile, Vinyl
Amenities & Features
- Pool Features: None
- Parking Features: DoorMulti, GarageFacesFront, Garage
- Security Features: CarbonMonoxideDetectors, SmokeDetectors
- Patio & Porch Features: Concrete,Covered,Patio
- Spa Features: None
- Parking Total: 2
- Roof: Tile
- Utilities: ElectricityConnected,NaturalGasConnected,PhoneConnected,SewerConnected,WaterConnected
- Window Features: DoublePaneWindows
- Cooling: CentralAir,EvaporativeCooling,Electric
- Electric: ElectricityOnProperty
- Exterior Features: Lighting
- Fireplace Features: FamilyRoom, Gas, WoodBurning
- Heating: Central,ForcedAir,NaturalGas
- Interior Features: BreakfastBar, GraniteCounters, HighCeilings, RecessedLighting, Loft
- Laundry Features: ElectricDryerHookup,GasDryerHookup,LaundryRoom
- Appliances: Dishwasher,Disposal,GasOven,GasRange,Microwave
Nearby Schools
- High School District: Palmdale
Expenses, Fees & Taxes
- Association Fee: 0
Agent info
- Agent name: James Baker
- Agent MLS: F660096210
- Agent email: avjames@live.com
- Agent officephone: 661-949-3000
- Agent direct phone: 661-949-3000
Miscellaneous
- List Office Name: James Baker Realty, Inc.
- Listing Terms: Cash,Conventional,FHA,VaLoan
- Common Interest: None
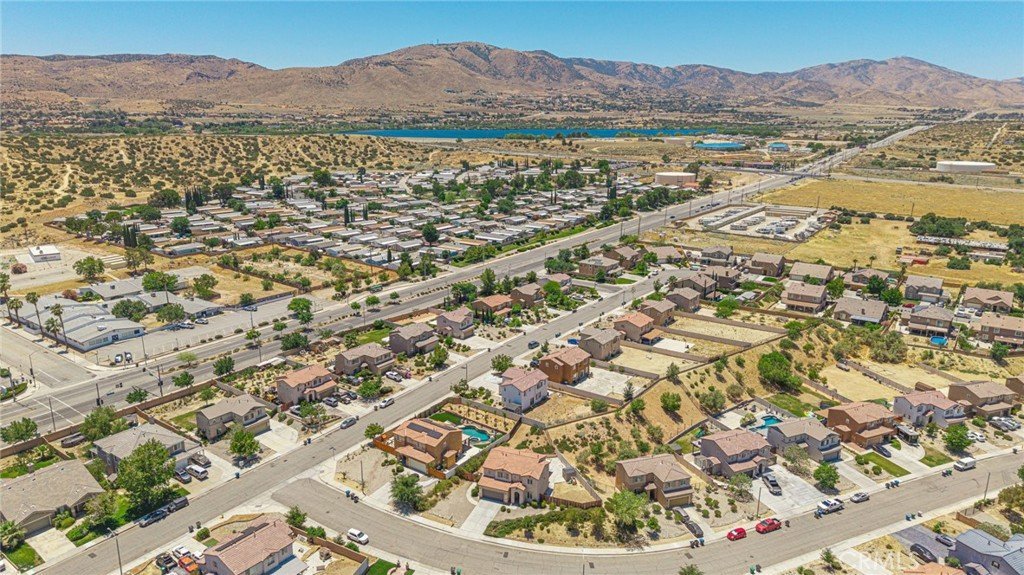
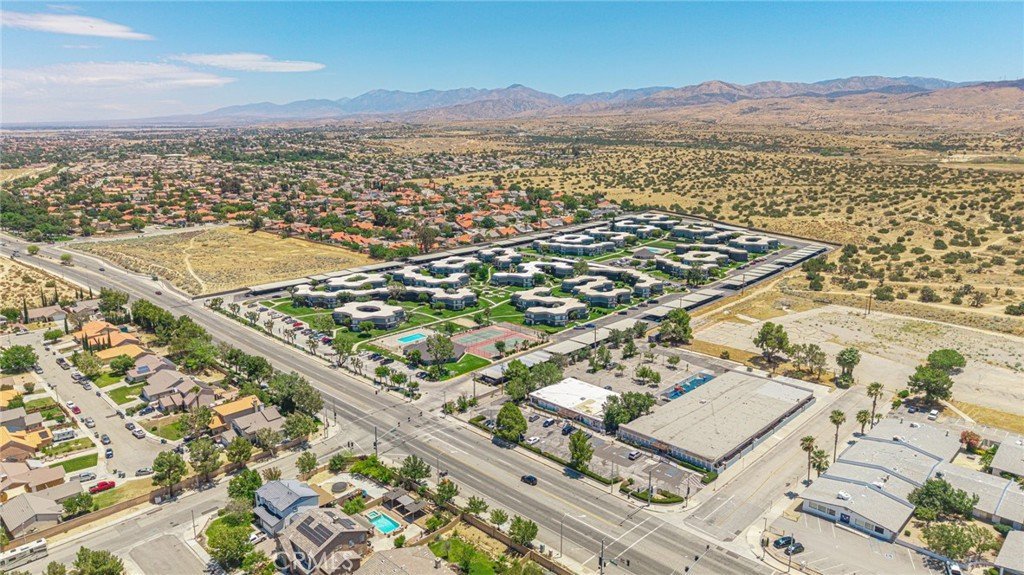
- Community Features: Curbs,Gutters,StreetLights,Suburban,Sidewalks
- Direction Faces: East
- Attribution Contact: 661-816-3395
Ask an Agent About This Home
Powered by Estatik
