
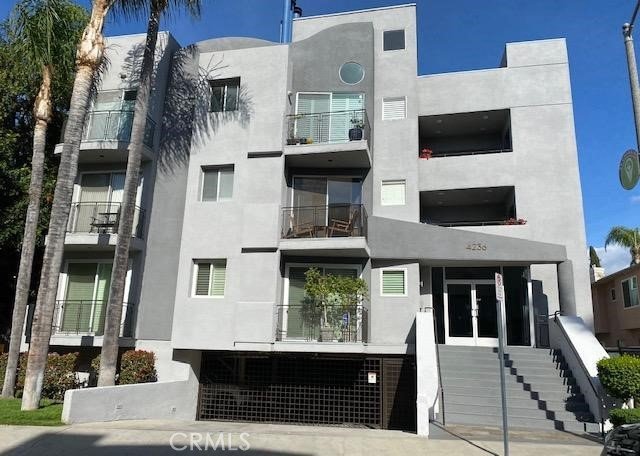

4236 Longridge Avenue 105, Studio City, CA, US, 91604
4236 Longridge Avenue 105, Studio City, CA, US, 91604Basics
- Date added: Added 4 weeks ago
- Category: Residential
- Type: Condominium
- Status: Active
- Bedrooms: 2
- Bathrooms: 3
- Area: 1307 sq ft
- Lot size: 13732, 13732 sq ft
- Year built: 1989
- View: None
- County: Los Angeles
- MLS ID: SR26133204
Description
-
Description:
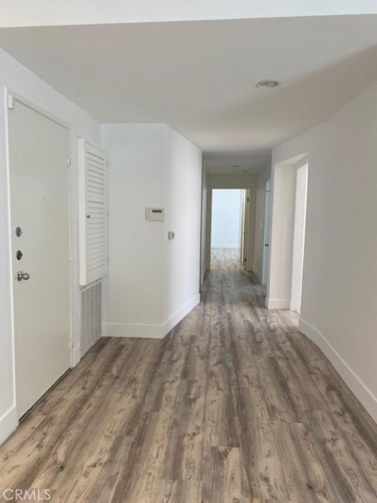
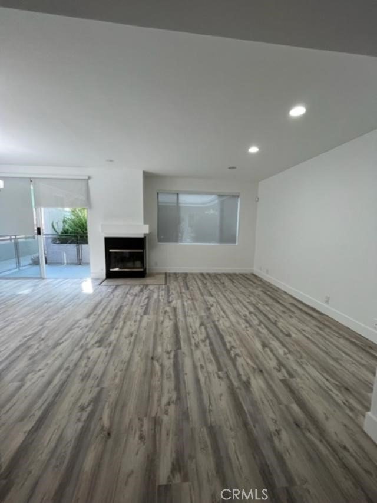
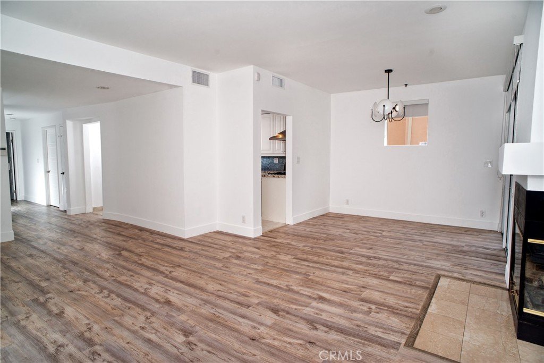
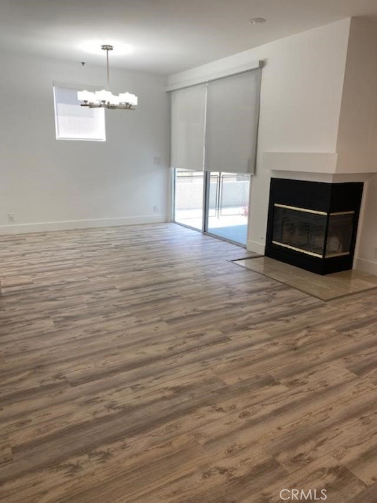
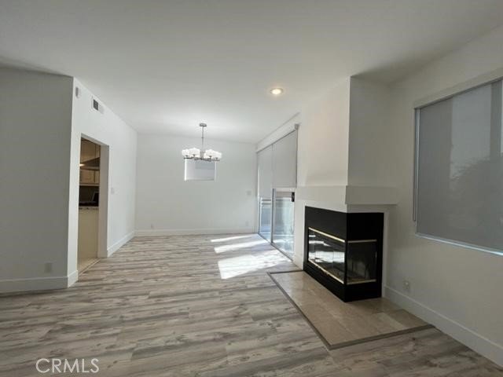
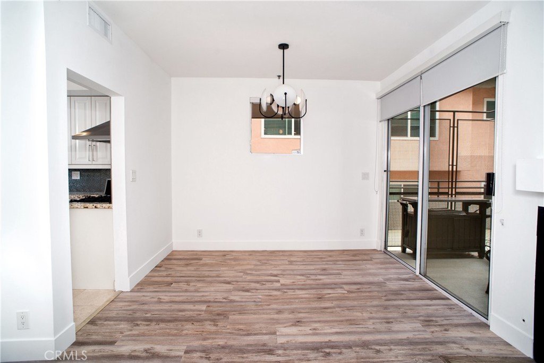
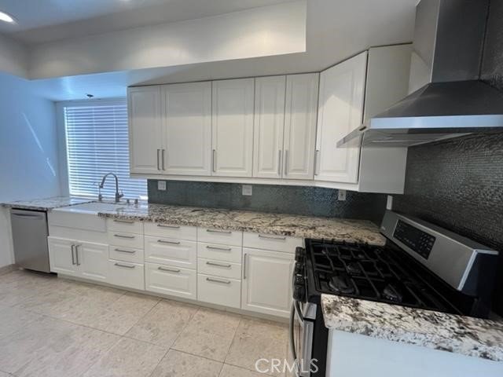
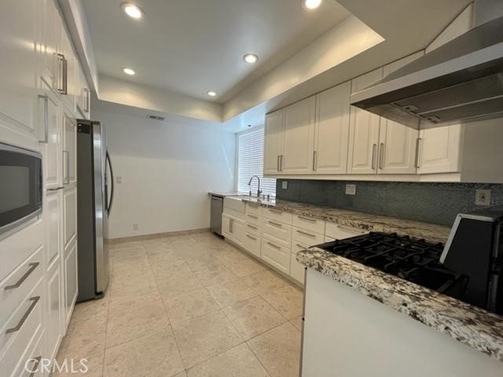
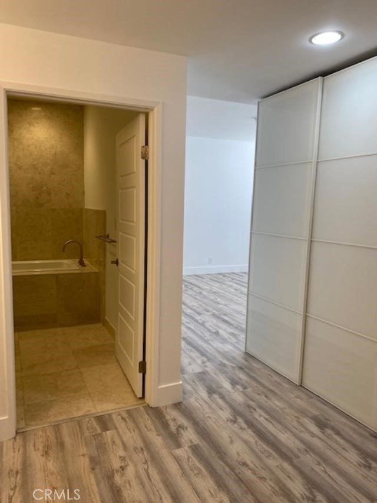
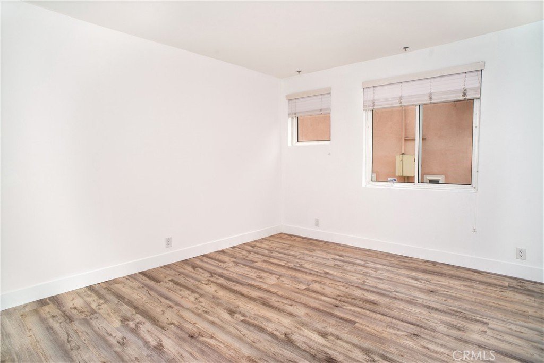
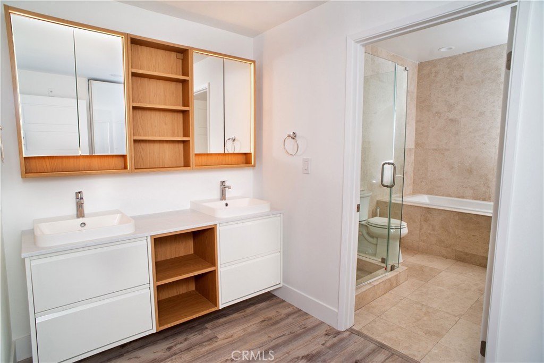
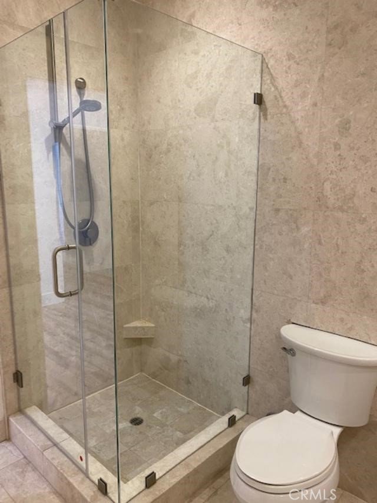
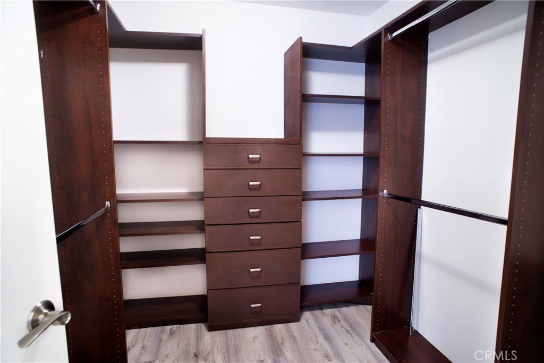
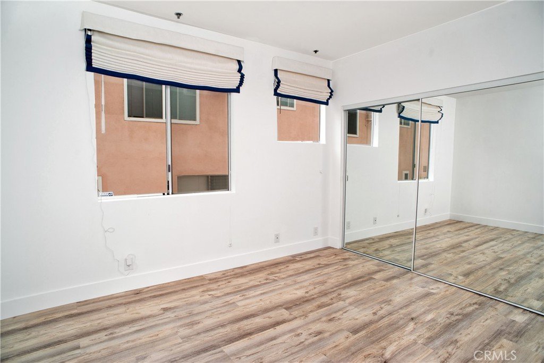
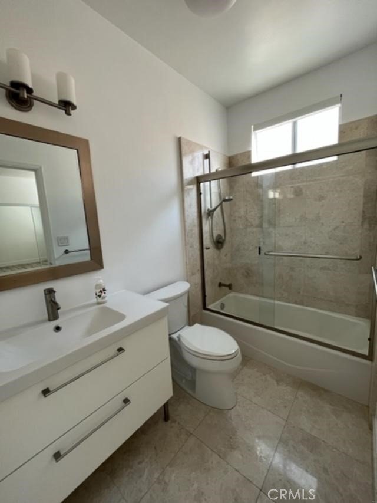
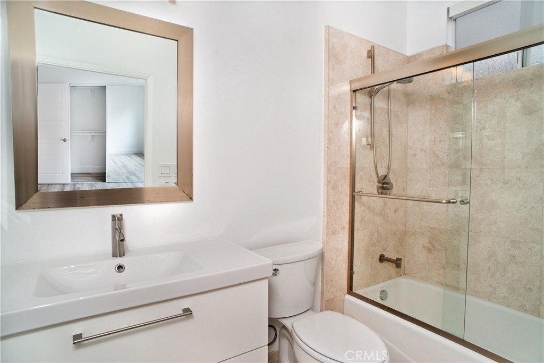
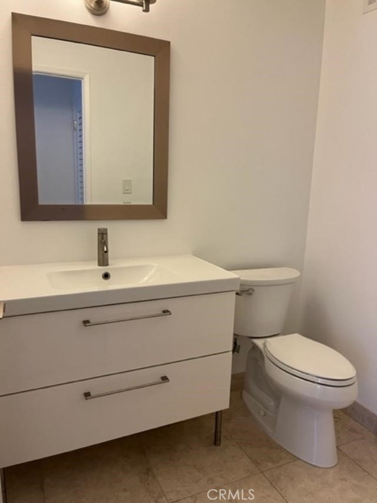
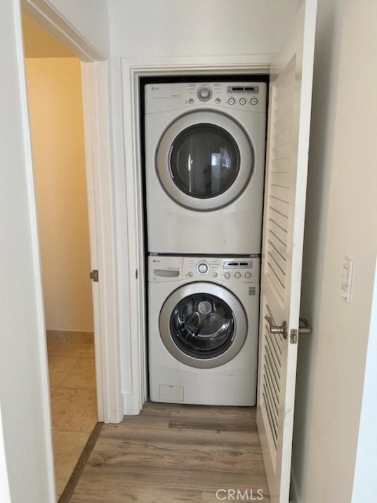
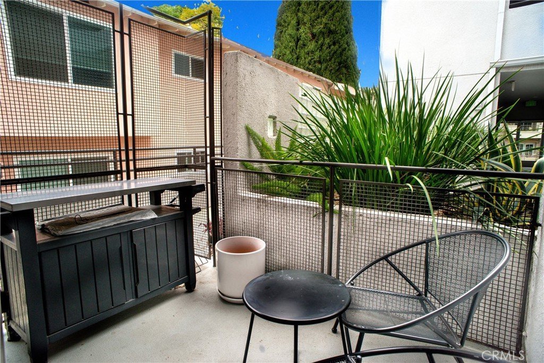
Beautiful 2 bedrooms + 2.5 baths single level condominium filled with natural light and located in the heart of Studio City. Nestled on a serene tree lined street just moments from the Riverwalk, Erewhon, Ventura Boulevard's premier dining, shopping and entertainment, this home offers the perfect blend of comfort and convenience. The thoughtfully designed floor plan is ideal for both everyday living and entertaining. The gourmet kitchen features granite countertops, stainless steel appliances, custom cabinetry, a custom pantry pull-out shelving, and luxurious marble flooring. The spacious primary suite offers luxurious bath tub, separate shower, dual vanity, walk-in closet and two additional wall-attached closets. The second bedroom includes it's own en- suite bath. Additional highlights include a fireplace, recessed lighting, in-unit laundry with stackable washer/dryer, powder room and a dining area that opens to a private patio overlooking the courtyard and has two individual subterranean parking spaces.
Show all description
Location
- Directions: N. of Ventura Blvd. E. of Fulton Ave
- Lot Size Acres: 0.3152 acres
Building Details
Amenities & Features
- Pool Features: None
- Parking Features: Assigned, Underground, Gated
- Security Features: SecurityGate, GatedCommunity
- Patio & Porch Features: Patio
- Spa Features: None
- Parking Total: 2
- Association Amenities: MaintenanceGrounds
- Window Features: Screens
- Cooling: CentralAir
- Fireplace Features: Gas, LivingRoom
- Heating: Central
- Interior Features: SeparateFormalDiningRoom, Elevator, Intercom, OpenFloorplan, RecessedLighting, TrashChute, AllBedroomsDown, PrimarySuite, WalkInClosets
- Laundry Features: LaundryCloset,Stacked
- Appliances: DoubleOven,Dishwasher,GasCooktop,GasOven,GasRange,Microwave,Refrigerator
Nearby Schools
- High School District: Los Angeles Unified
Expenses, Fees & Taxes
- Association Fee: $550
Agent info
- Agent name: Haigo Barsamian
- Agent MLS: F210081469
- Agent email: haigohomes@yahoo.com
- Agent officephone: 818-349-5438
- Agent direct phone: 818-449-4562
Miscellaneous
- Association Fee Frequency: Monthly
- List Office Name: Max One Real Estate
- Listing Terms: CashToNewLoan
- Common Interest: Condominium
- Community Features: StreetLights,Sidewalks,Gated
- Attribution Contact: 818-681-4219
